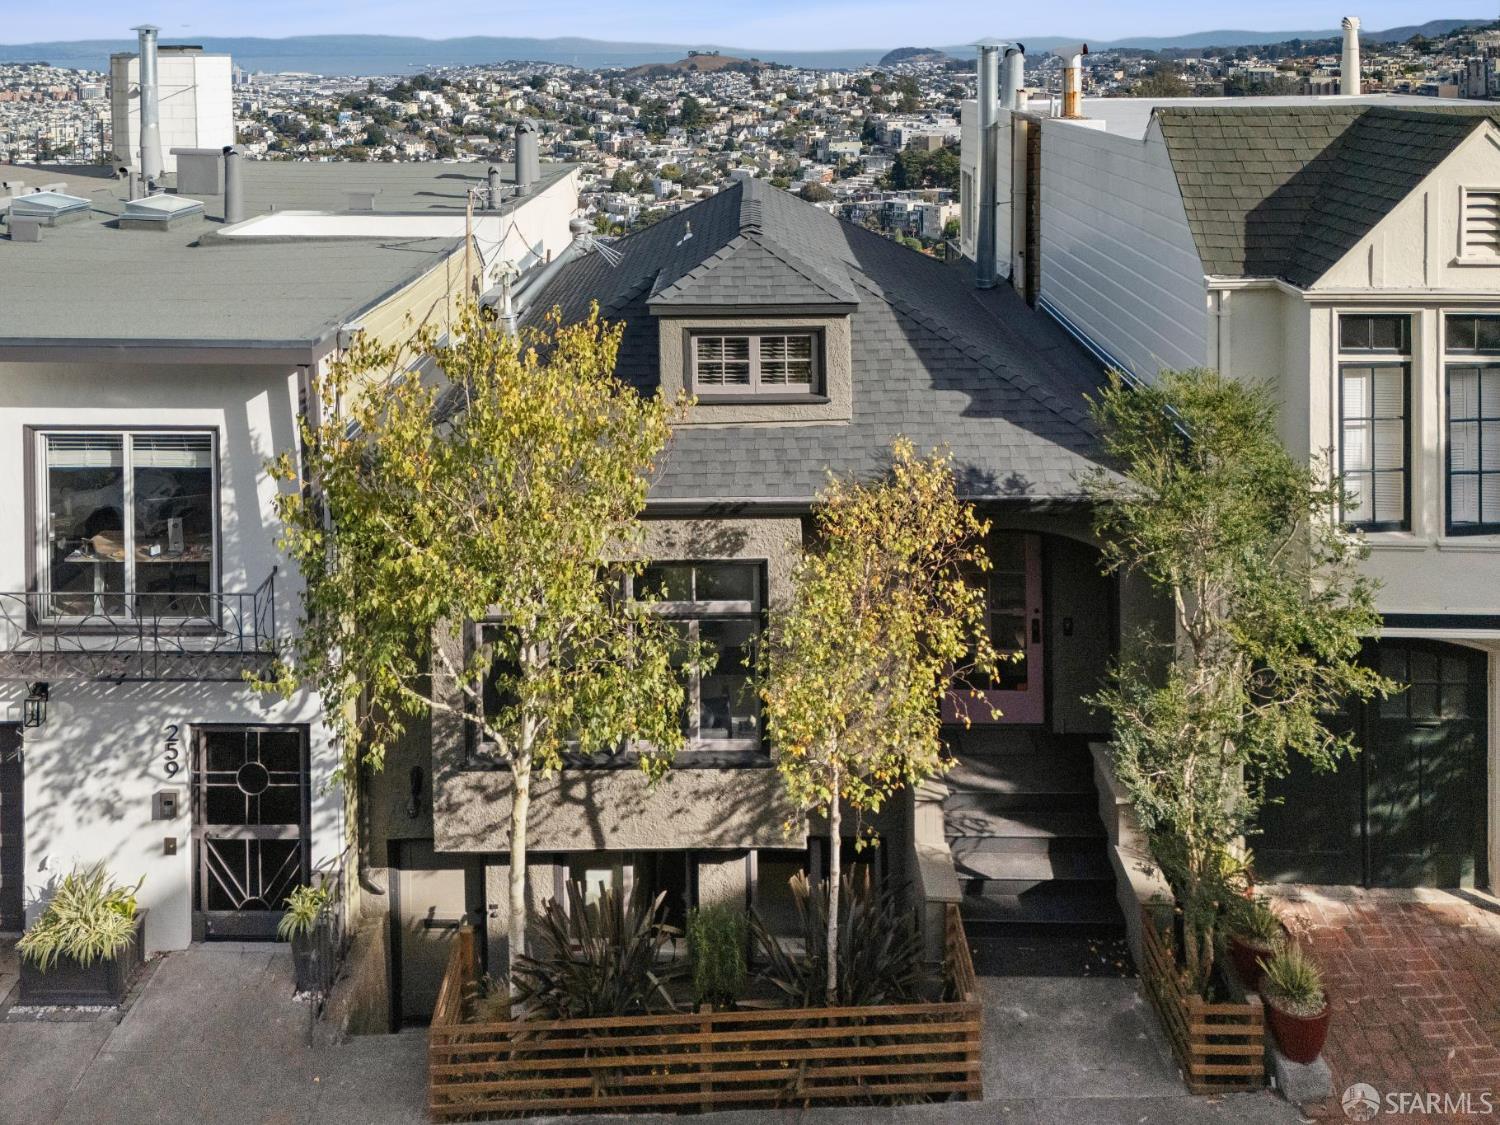
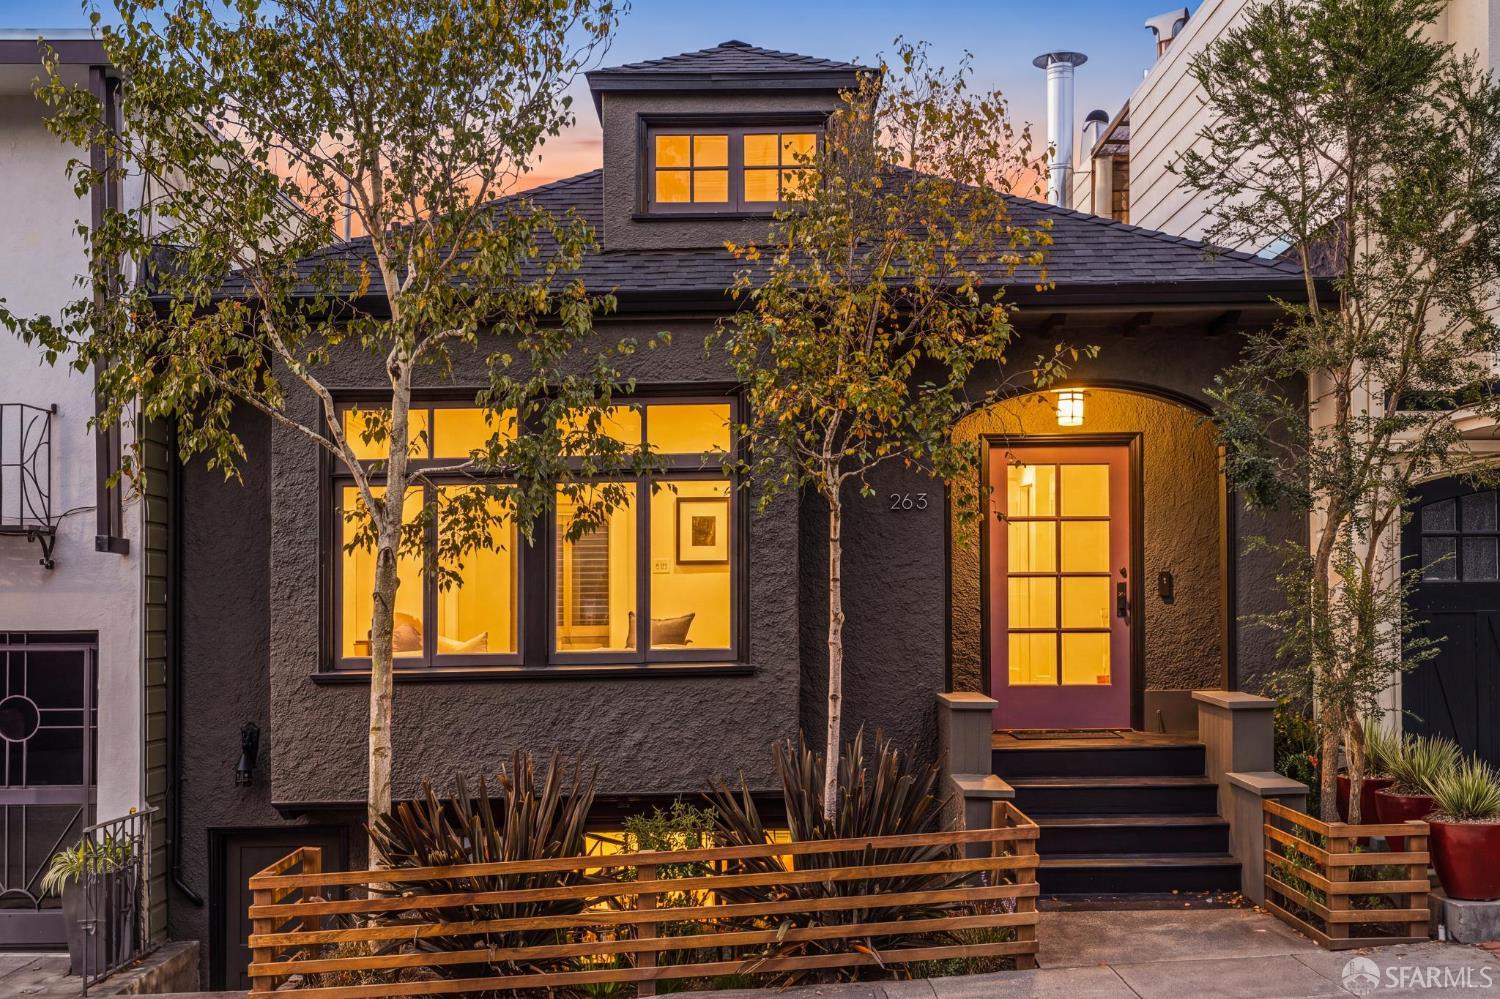
263 Upper Terrace - Main photo
View all 57 photos
$3,495,000ActiveDays on Market 20

263 Upper Terrace

San Francisco, CA 94117· Buena Vista/Ashbury

4 beds3 baths2,663 sqft$1,312/sqft

Key Details

Bedrooms

4

Bathrooms

3

Square Feet

2,663

Year Built

1914

Stories

3

Lot Size

1,559 sqft (0.04 ac)

Parking

1 space

Type

Single Family Residence

Style

Arts & Crafts

About This Property

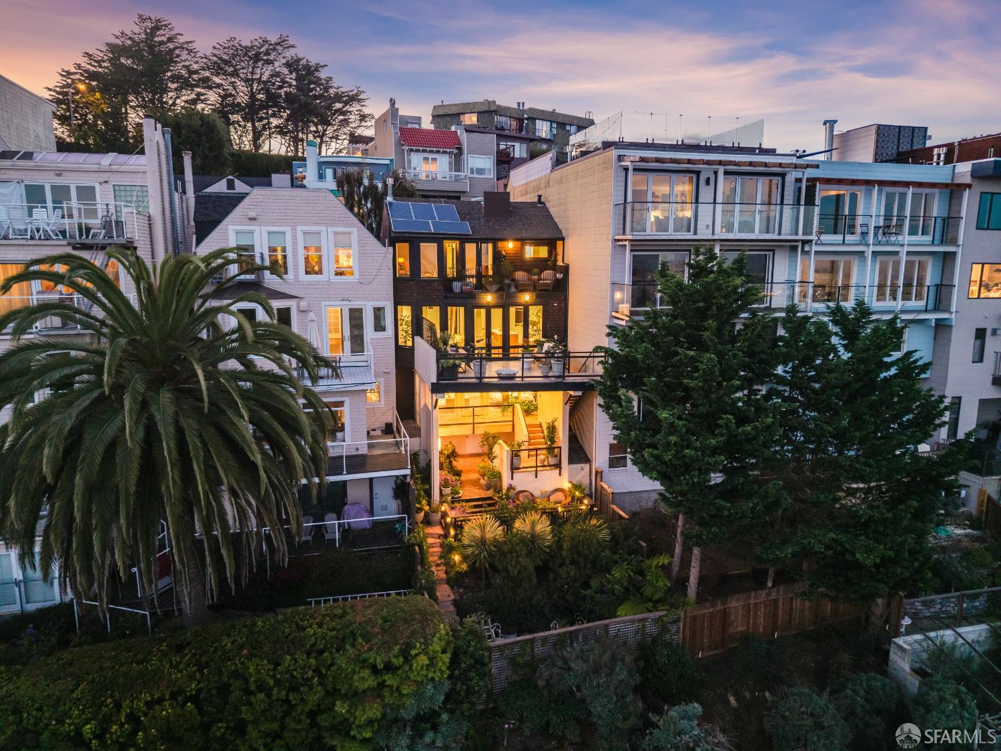
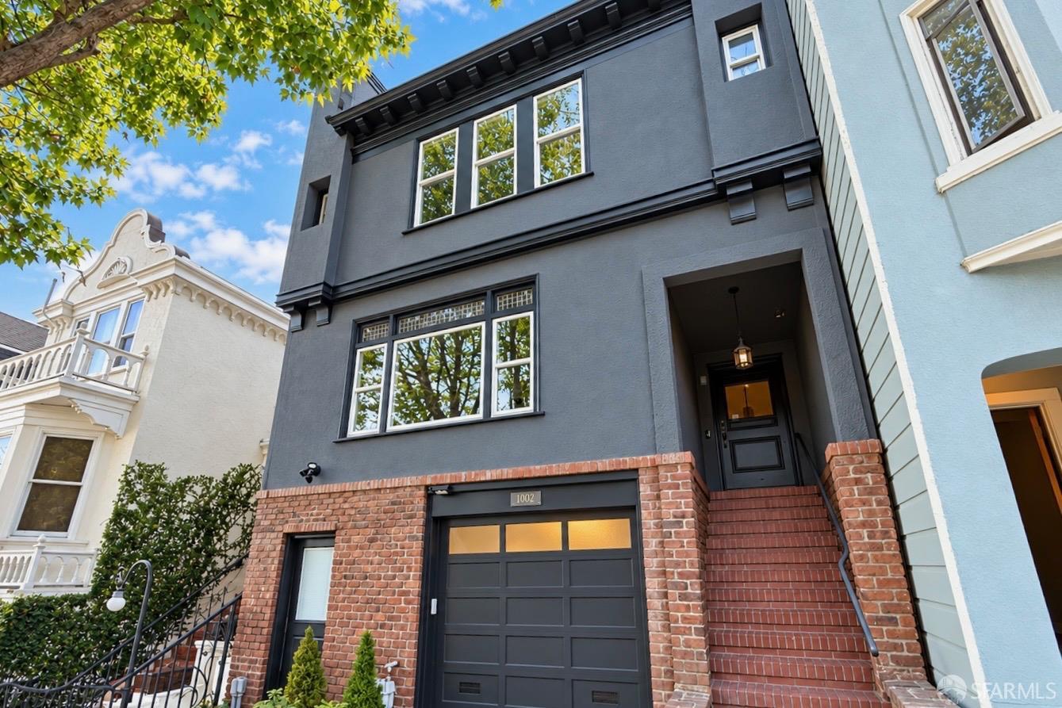
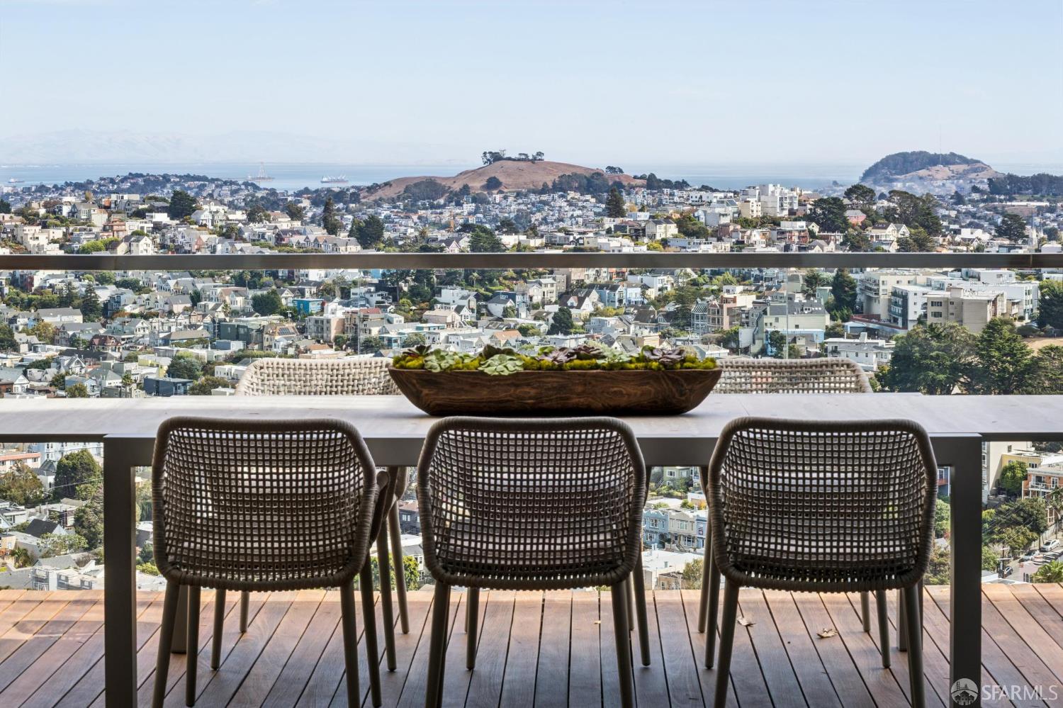
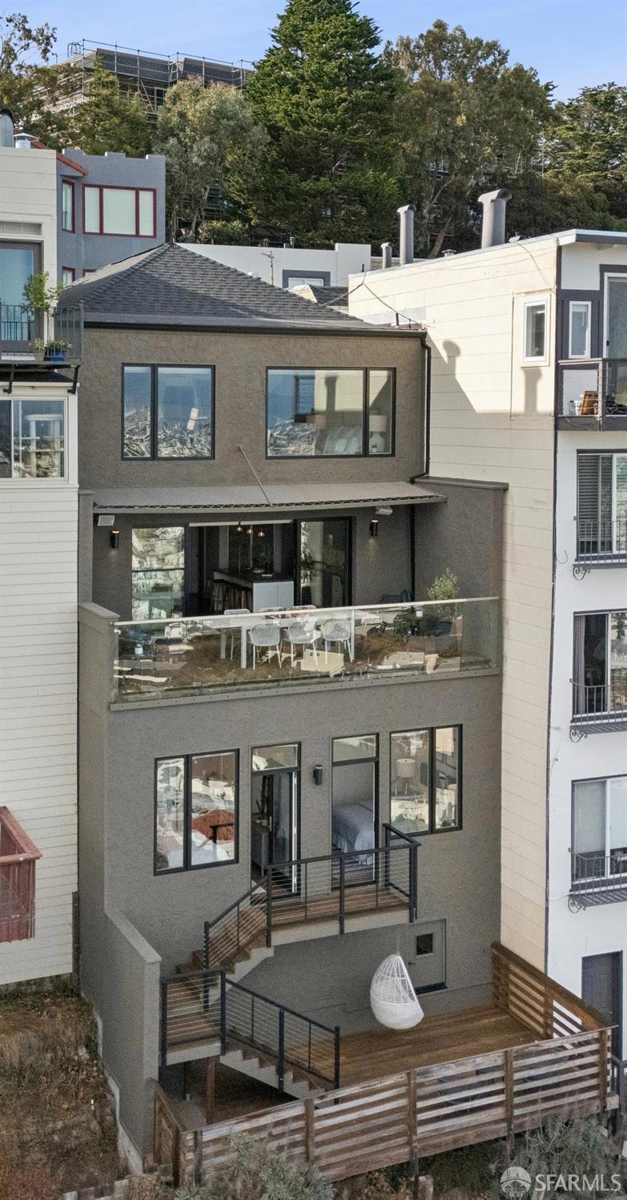
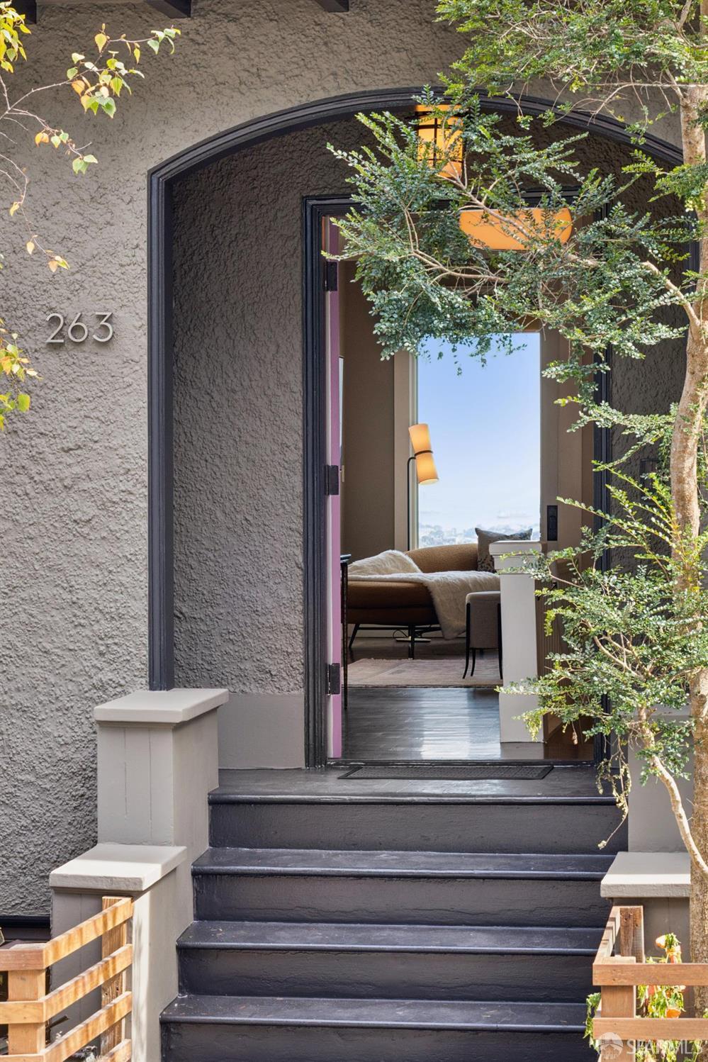
Perched on a hillside in this exclusive enclave is a unique view home filled with original character- storybook facade, moldings, bannisters, arches- and painstakingly modernized and expanded for indoor/outdoor living. Just the right flexible spaces offer a place for everyone and every need. Detailed historic facade behind mature plantings aligns with surrounding well-maintained houses and tree-lined street. Welcoming front porch opens to gracious entry hall where you are directed downstairs to the main floor. But before you head there, check out the massive show-stopping primary suite occupying nearly the entire top floor. Original pocket doors open to a sitting room with built-in closets & handsome fireplace. Gigantic picture window frames ever-changing views - clouds floating over the c...

Property Information

Property TypeSingle Family Residence
Year Built1914
Stories3
Living Area2,663 sqft
Bathrooms3 full
Lot Size1,559 sqft (0.04 ac)
StyleArts & Crafts
ConstructionConcrete, Glass, Stucco, Wood
FoundationConcrete
NeighborhoodBuena Vista/Ashbury
CountySan Francisco
ConditionUpdated/Remodeled
Total Rooms12
Cross StreetClifford Terrace
OccupancyVacant
APN2628044A
DisclosuresDisclosure Package Available
MLS#426160833
StatusActive
Days on Market20

Facts & Features

Interior

FlooringMarble, Wood
AppliancesDishwasher, Free-Standing Gas Range, Free-Standing Refrigerator, Range Hood, Water Heater, Dryer, Washer
LaundryInside Room
Fireplace1 · Gas Starter, Master Bedroom
Interior FeaturesFormal Entry, Storage
WindowsDual Pane Partial, Window Coverings, Screens
HeatingCentral, Gas

Exterior & Lot

ConstructionConcrete, Glass, Stucco, Wood
FoundationConcrete
Patio & PorchAwning(s), Uncovered Deck
ParkingCovered, Side by Side, Other
ViewBay, City, City Lights, Downtown, Hills, Sutro Tower, Twin Peaks
TopographyDownslope
Lot Size1,559 sqft (0.04 ac)

Utilities

SewerPublic Sewer
WaterPublic

Rooms

Primary bedroomCloset, Sitting Room, Sound System, Walk-In Closet
Primary bathroomDouble Vanity, Dual Flush Toilet, Marble, Multiple Shower Heads, Shower Stall(s), Window
BathroomDual Flush Toilet, Marble, Tub w/Shower Over
KitchenIsland w/Sink, Pantry Closet · Level: Main
Dining roomDining/Living Combo · Level: Main
Living roomDeck Attached, Great Room, View · Level: Main
Family roomLevel: Lower

Property History

DateEventPrice
Sep 11, 2026Active
Nov 18, 2025Listed$3,495,000

Getting Around

86

Walk

Very Walkable

77

Transit

Excellent Transit

65

Bike

Bikeable

Scores by Walk Score

Public Records

Assessed Value$2,042,682
Current Taxes (est.)$24,104 / yr
Taxes at This Price (est.)$41,241 / yr
Last Sale (public record)2010-06-16
Legal Units1
Assessor UseDwelling
Building Area (assessor)2,638 sqft
Lot (assessor)1,559 sqft
Year Built (assessor)1914
Flood ZoneFEMA Zone X (minimal hazard)

Sources: San Francisco Assessor-Recorder secured roll; FEMA National Flood Hazard Layer. Tax estimates use the citywide secured rate and exclude parcel taxes and exemptions.

Schools

Nearby Public Schools

Elementary (K-5)Grattan Elementary · 0.3 mi
Elementary (K-5)Chinese Immersion School at DeAvila · 0.5 mi
Middle (6-8)Everett Middle · 0.9 mi
Middle (6-8)Lick (James) Middle · 1.2 mi
High (9-12)Mission High · 1 mi
High (9-12)Independence High · 1 mi

SFUSD enrollment is choice-based; schools shown by distance for reference, not assignment. Source: California Department of Education directory.

Location

Neighborhood: Buena Vista/Ashbury

Chris Chour

Chris Chour

Broker / Owner

EON Real Estate

Estimated payment

$22,095/mo

Principal & interest$18,658
Property taxes (est.)$3,437

30-yr fixed at 7.03% (Freddie Mac survey, 2026-09-24). Taxes estimated at the SF rate on this price. Estimate only, not a loan offer.

MLS# 426160833

Listed by Dan Slaughter, DRE #01912359 · Vanguard Properties

Data courtesy of SFAR MLS via Bridge Data Output. Information deemed reliable but not guaranteed.