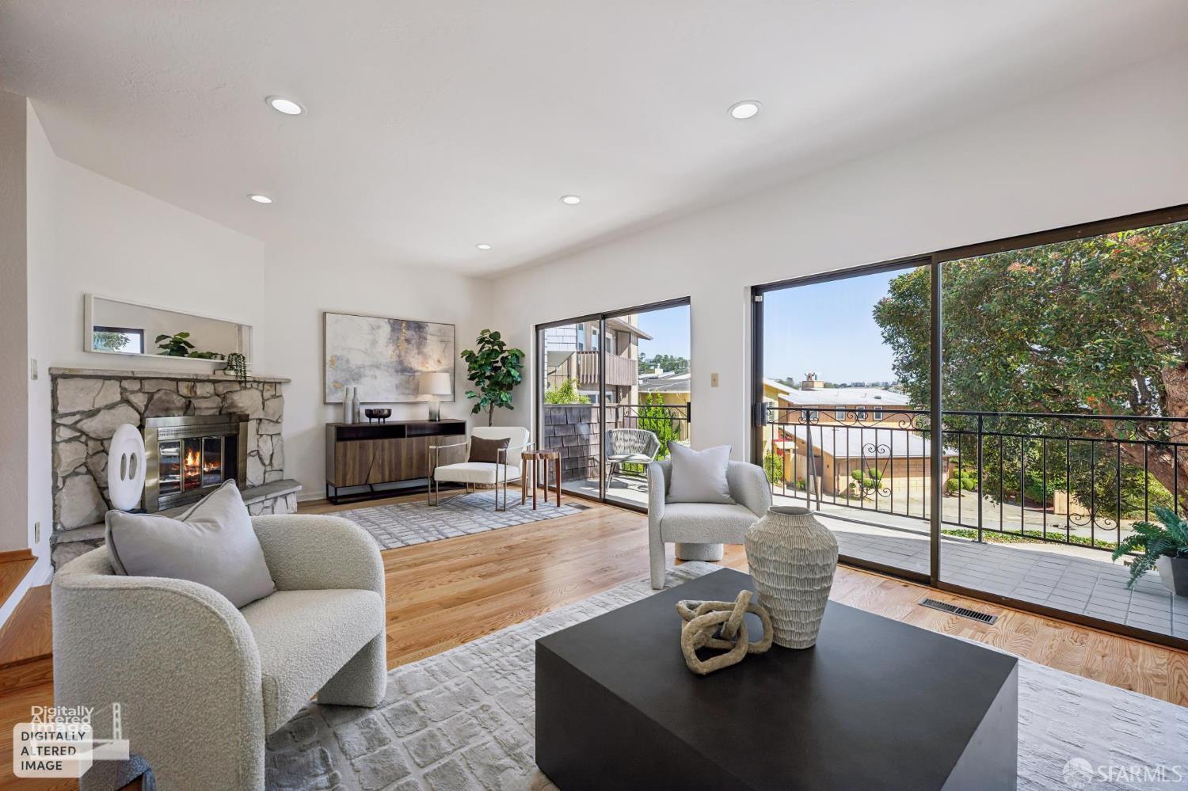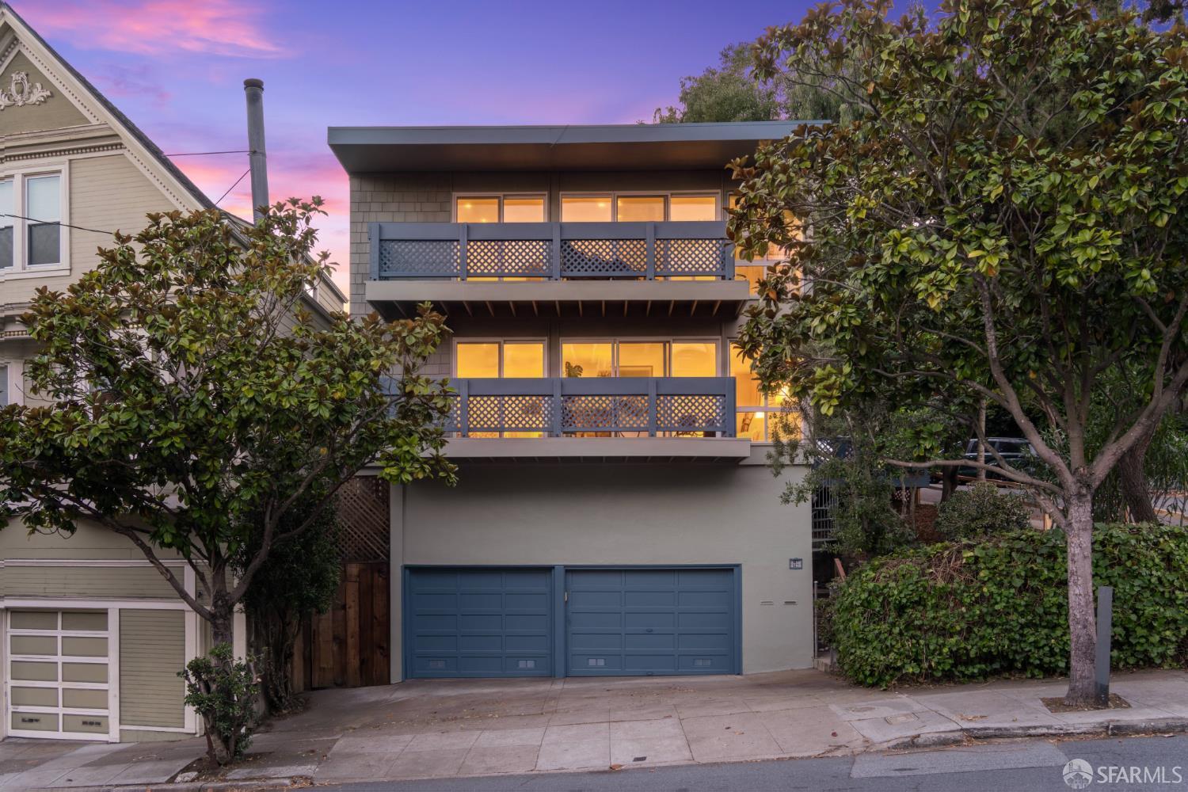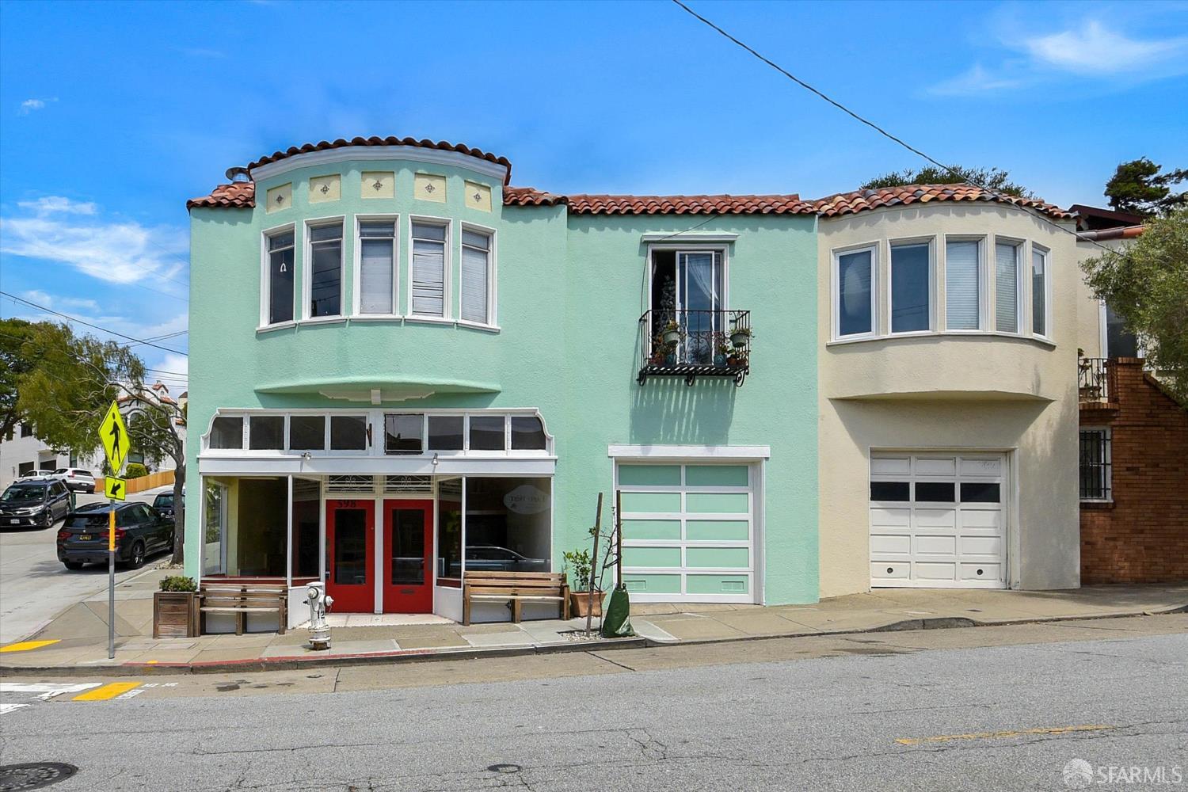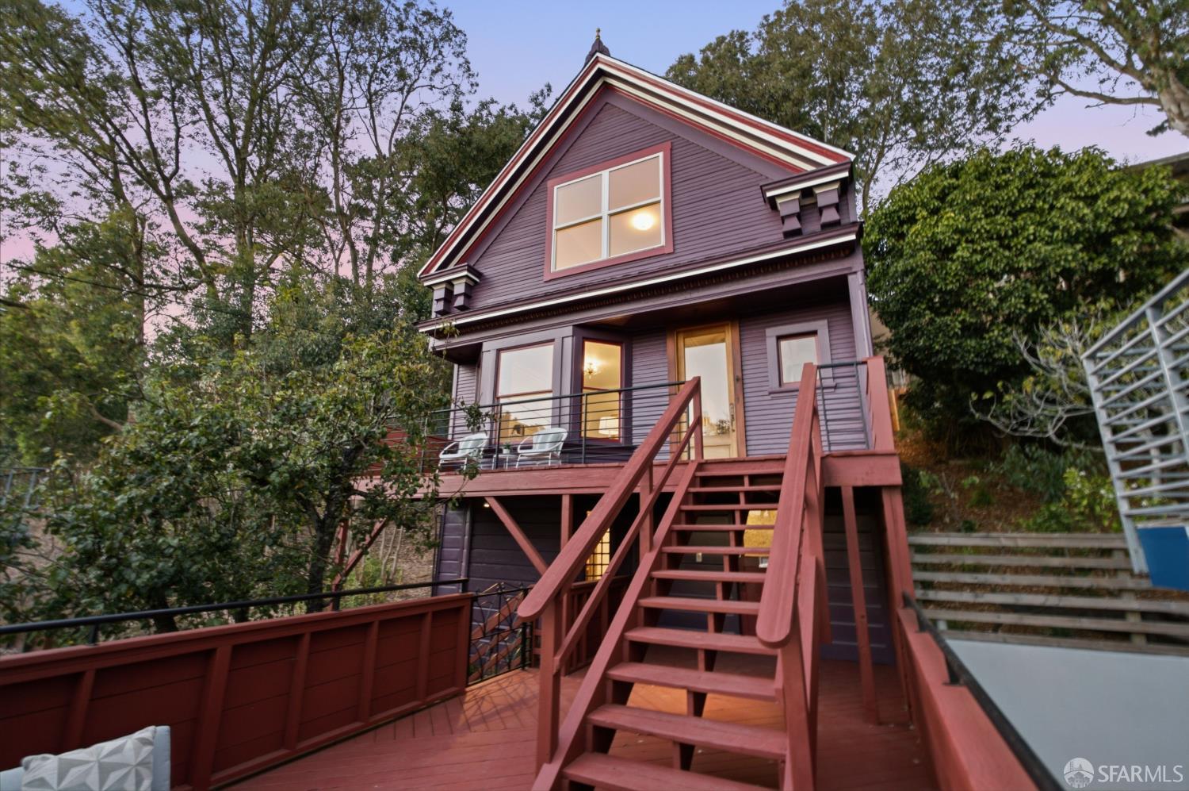
264 Arbor Street - Main photo
View all 87 photos
$1,798,000ActiveDays on Market 0

264 Arbor Street

San Francisco, CA 94131 · Glen Park

3 beds2 baths1,012 sqft$1,777/sqft

Key Details

Bedrooms

3

Bathrooms

2

Square Feet

1,012

Year Built

1905

Lot Size

2,766 sqft (0.06 ac)

Garage

1 space

Type

Single Family Residence

Style

Victorian

About This Property

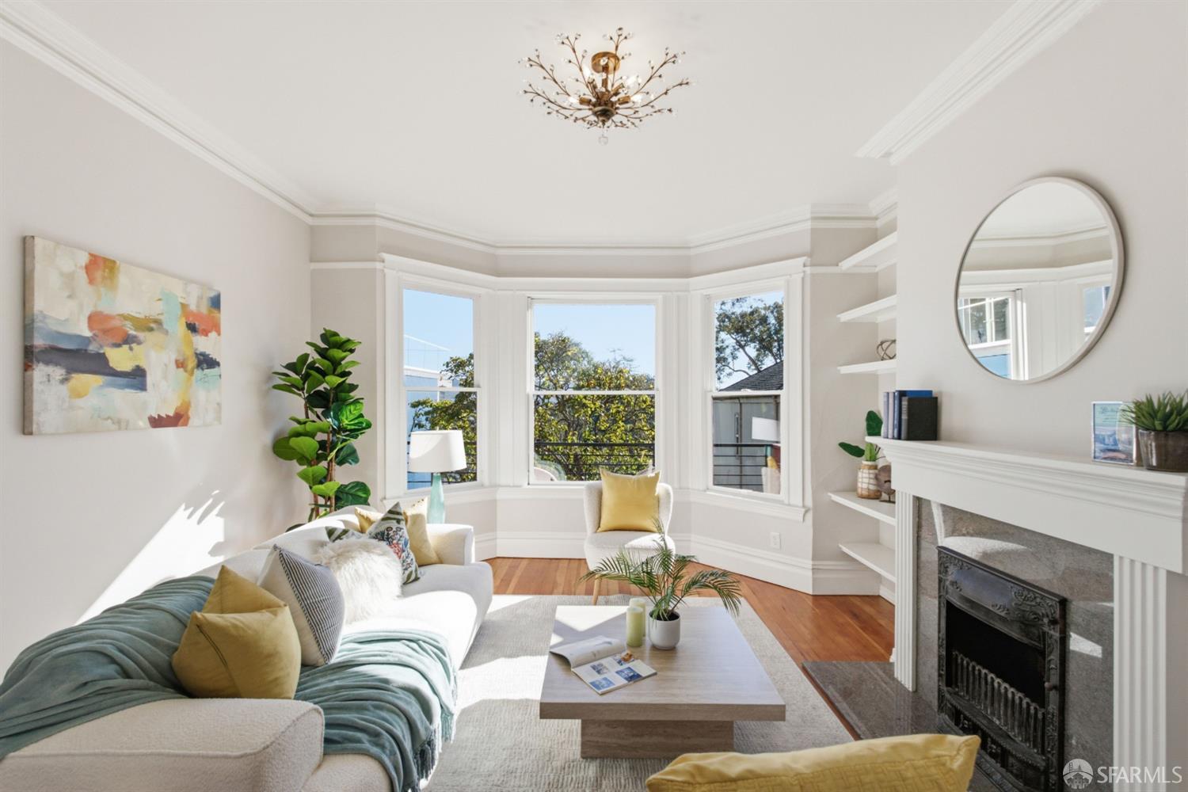
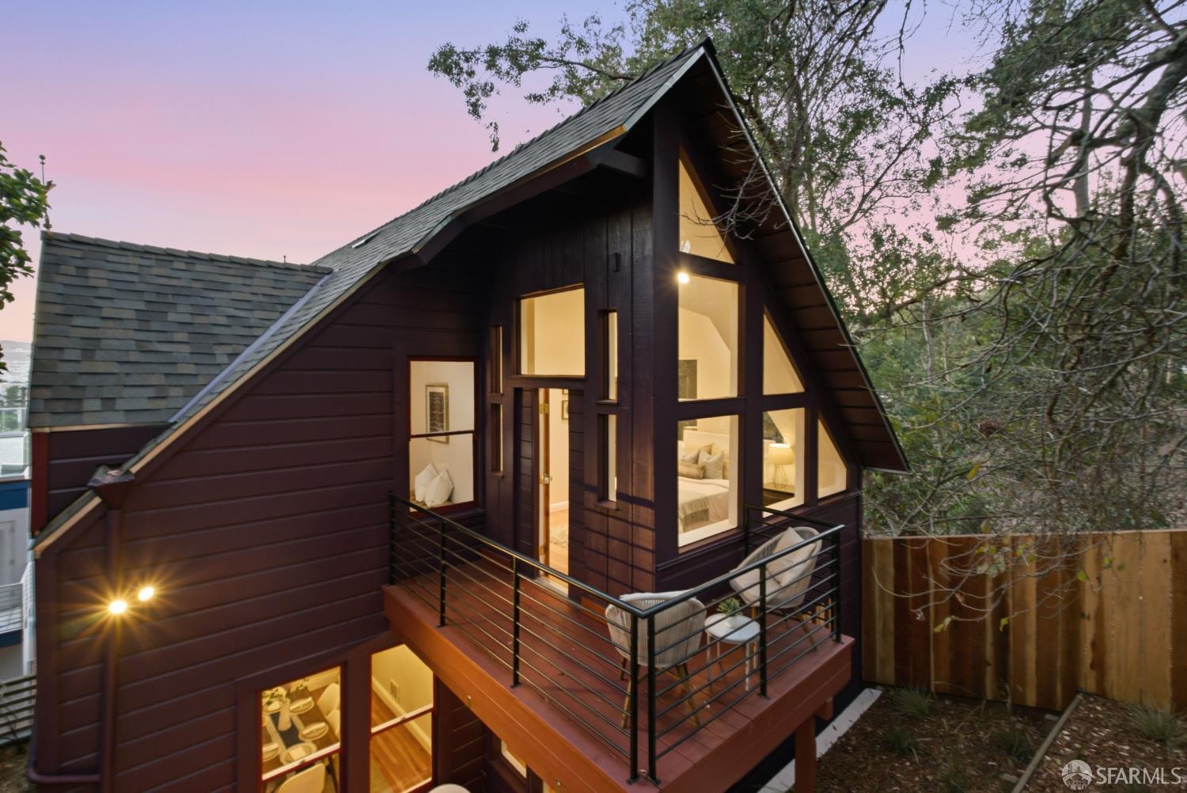
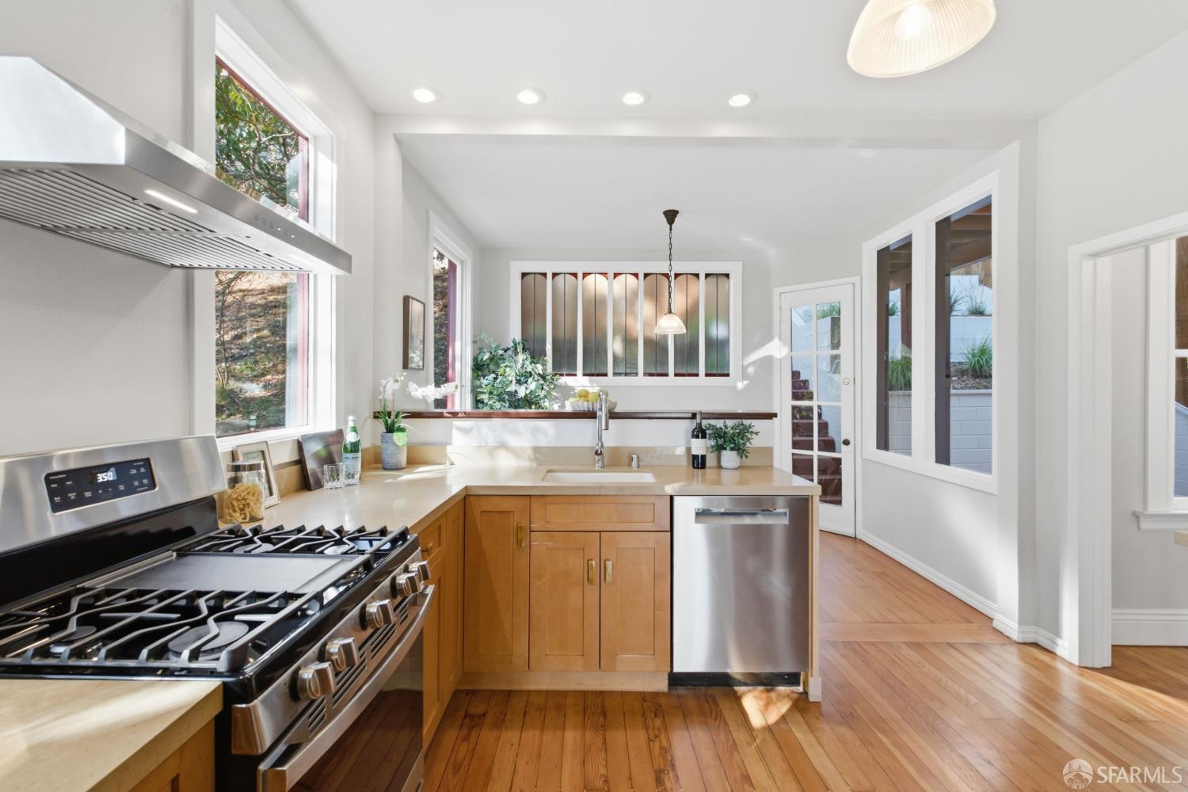
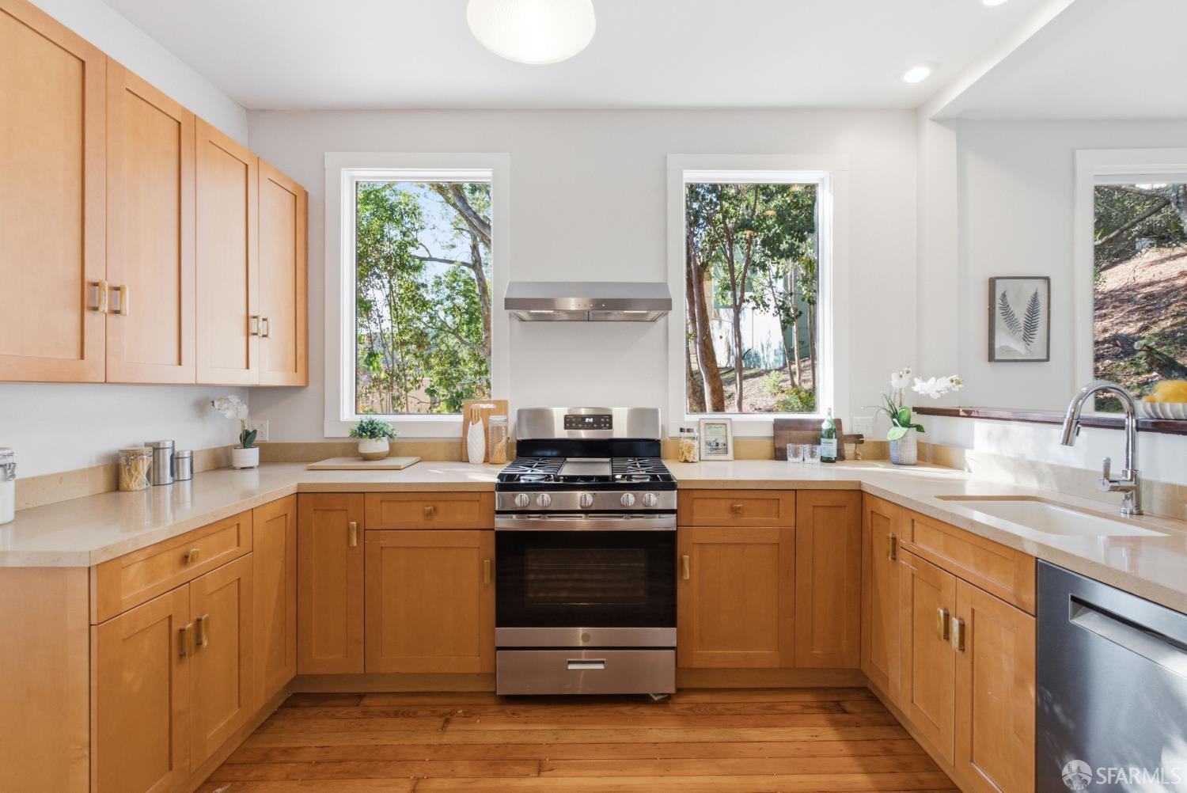
Built in 1905, this turn-of-the-century Glen Park Victorian cottage predates the great San Francisco earthquake and blends original character, thoughtful updates and a remarkable creative legacy. Unique in San Francisco, a long driveway leads to a 1-car garage, while a lovely front garden and mature magnolia tree frame the approach. Freshly painted inside and out, the home welcomes you with high ceilings, original wainscoting and beautifully refinished hardwood floors. The formal living room features bay windows where western-facing light pours in, complemented by a separate cozy reading nook. An intimate formal dining room retains original glass-front built-ins. The kitchen features a new stainless steel stove and refrigerator, with a separate eat-in area offering another inviting place t...

Property Information

Property TypeSingle Family Residence
Year Built1905
Living Area1,012 sqft
Bathrooms2 full
Lot Size2,766 sqft (0.06 ac)
Garage Spaces1
StyleVictorian
ConstructionWood Siding
RoofComposition
FoundationConcrete Perimeter, Pillar/Post/Pier, Raised
NeighborhoodGlen Park
CountySan Francisco
FacesSouthwest
Total Rooms6
Cross StreetDiamon Heights Blvd
OccupancyVacant
APN7554034
Special ConditionsTrust
DisclosuresDisclosure Package Available
MLS#426148925
StatusActive
Days on Market0

Facts & Features

Interior

FlooringTile, Wood
AppliancesDishwasher, Free-Standing Gas Oven, Free-Standing Gas Range, Free-Standing Refrigerator, Dryer, Washer
LaundryIn Basement
Fireplace1 · Wood Burning
WindowsBay Window(s), Skylight(s)
CoolingNone
HeatingCentral

Exterior & Lot

RoofComposition
ConstructionWood Siding
FoundationConcrete Perimeter, Pillar/Post/Pier, Raised
ParkingGentle Up, Attached, Independent, On Site (Single Family Only)
Lot FeaturesLandscape Front
Lot Size2,766 sqft (0.06 ac)

Utilities

SewerPublic Sewer
WaterPublic

Rooms

Primary bedroomBalcony
Primary bathroomFiberglass, Low-Flow Toilet(s), Shower Stall(s)
BathroomDouble Vanity, Shower Stall(s), Skylight/Solar Tube
KitchenQuartz Counter · Level: Main
Dining roomFormal Room · Level: Main
Living roomLevel: Main

Property History

DateEventPrice
Oct 16, 2026Active
Jan 19, 2026Listed$1,798,000
Sign in to see the full sales history
Own a home nearby?
What is your Glen Park home worth?
Get a price range built from recent sales near you. It is free and takes about a minute.
Chris Chour of EON Real Estate follows up with a written analysis. No obligation.

Getting Around

70

Walk

Very Walkable

78

Transit

Excellent Transit

62

Bike

Bikeable

Scores by Walk Score

Public Records

Assessed Value$67,197
Current Taxes (est.)$793 / yr
Taxes at This Price (est.)$21,216 / yr
Assessor UseDwelling
Building Area (assessor)1,012 sqft
Lot (assessor)2,764 sqft
Year Built (assessor)1905

Sources: San Francisco Assessor-Recorder secured roll. Tax estimates use the citywide secured rate and exclude parcel taxes and exemptions.

Schools

Nearby Public Schools

Elementary (K-5)Glen Park Elementary · 0.4 mi
Elementary (P-K)Mission Education Center · 0.5 mi
Middle (6-8)Lick (James) Middle · 0.9 mi
Middle (6-8)Denman (James) Middle · 1.1 mi
High (9-12)Asawa (Ruth) SF Sch of the Arts, A Public School · 0.8 mi
High (9-12)Balboa High · 1.1 mi

SFUSD enrollment is choice-based; schools shown by distance for reference, not assignment. Source: California Department of Education directory.

Location

Neighborhood: Glen Park

Chris Chour

Chris Chour

Broker / Owner

EON Real Estate

Estimated payment

$11,727/mo

Principal & interest$9,959
Property taxes (est.)$1,768

30-yr fixed at 7.4% (Freddie Mac survey, 2026-10-08). Taxes estimated at the SF rate on this price. Estimate only, not a loan offer.

MLS# 426148925

Listed by Colleen K McFerrin, DRE #01402769 · Compass

Data courtesy of SFAR MLS via Bridge Data Output. Information deemed reliable but not guaranteed.