2640 Bryant Street
San Francisco, CA 94110· Inner Mission
Open House
Key Details
Bedrooms
3
Bathrooms
2
Square Feet
1,689
Year Built
1940
Lot Size
2,239 sqft (0.05 ac)
Garage
1 space
Type
Single Family Residence
About This Property
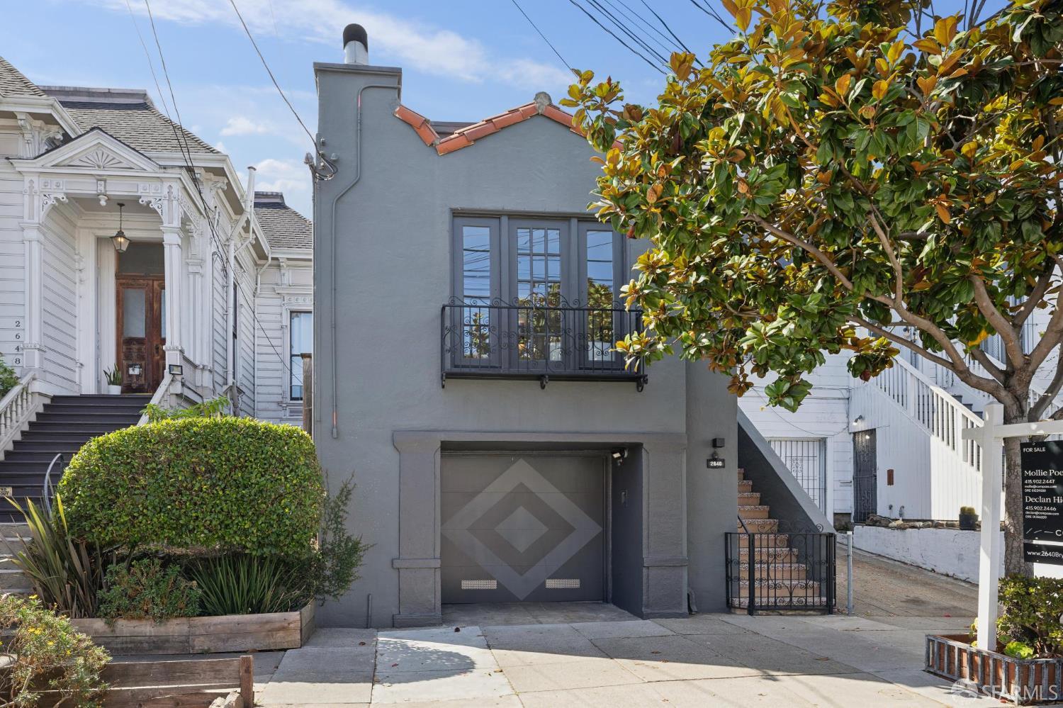
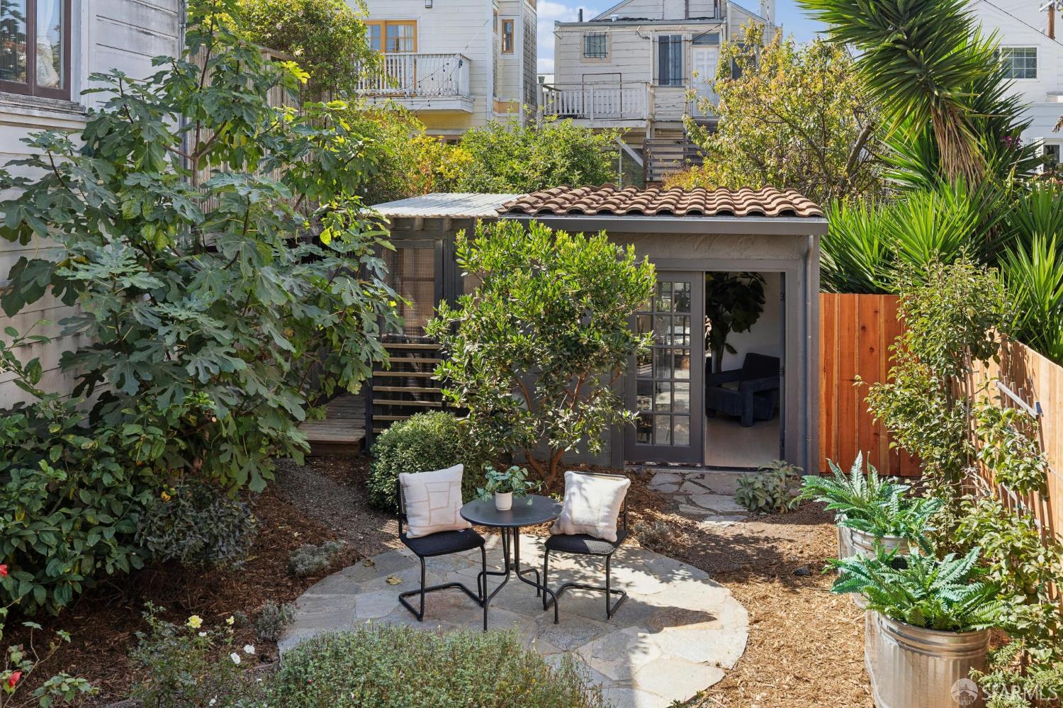
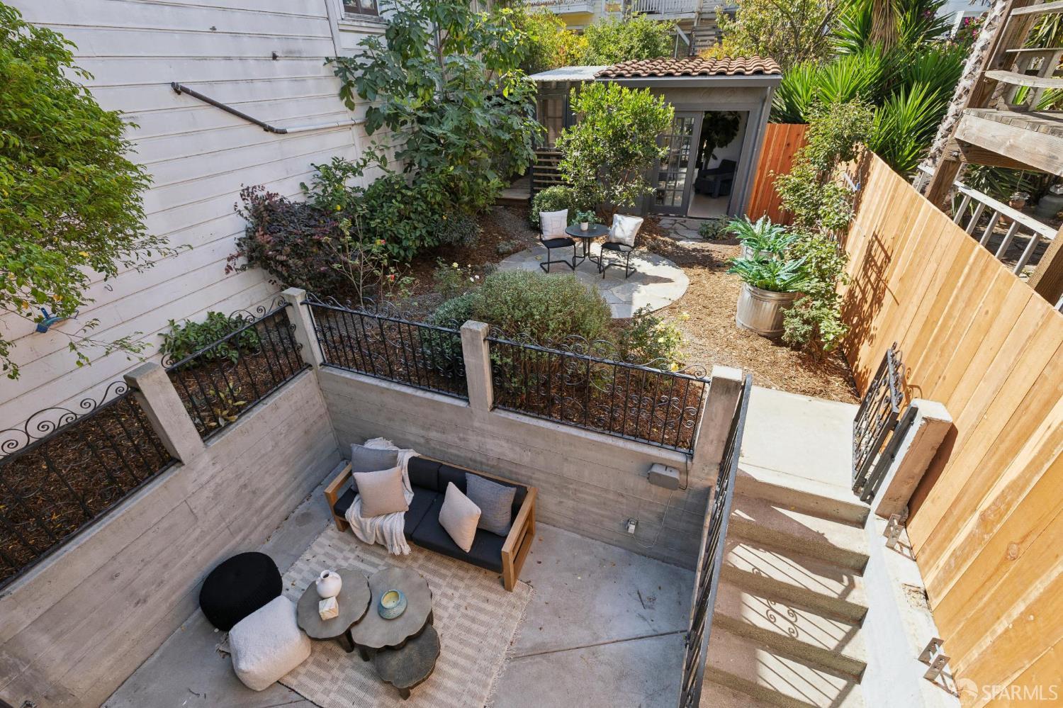
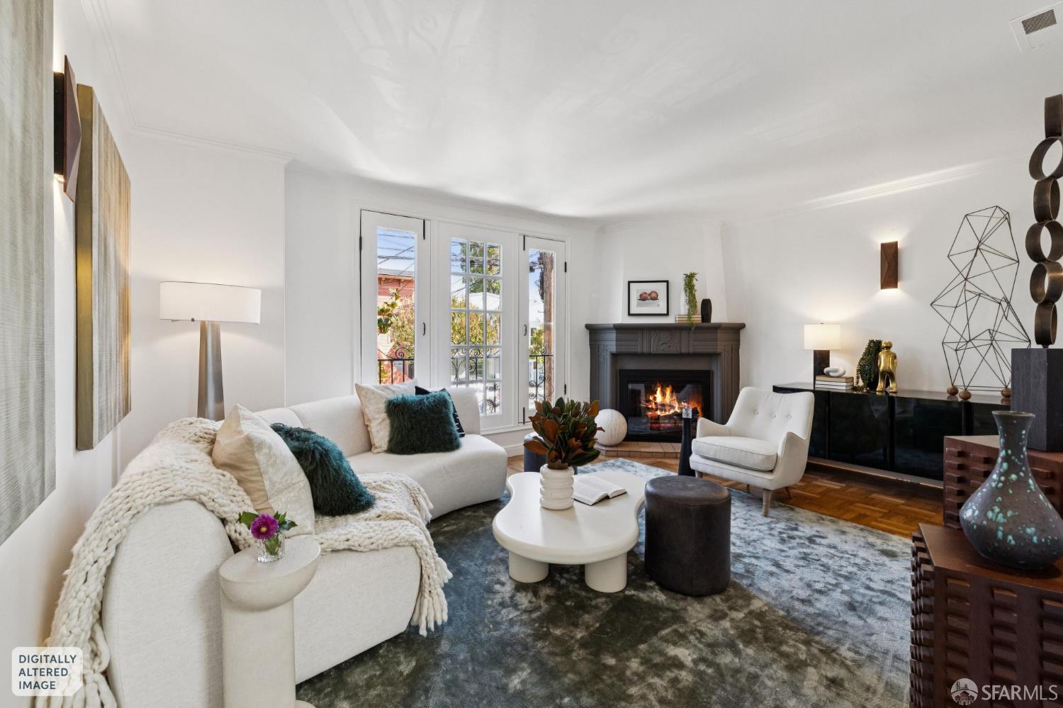
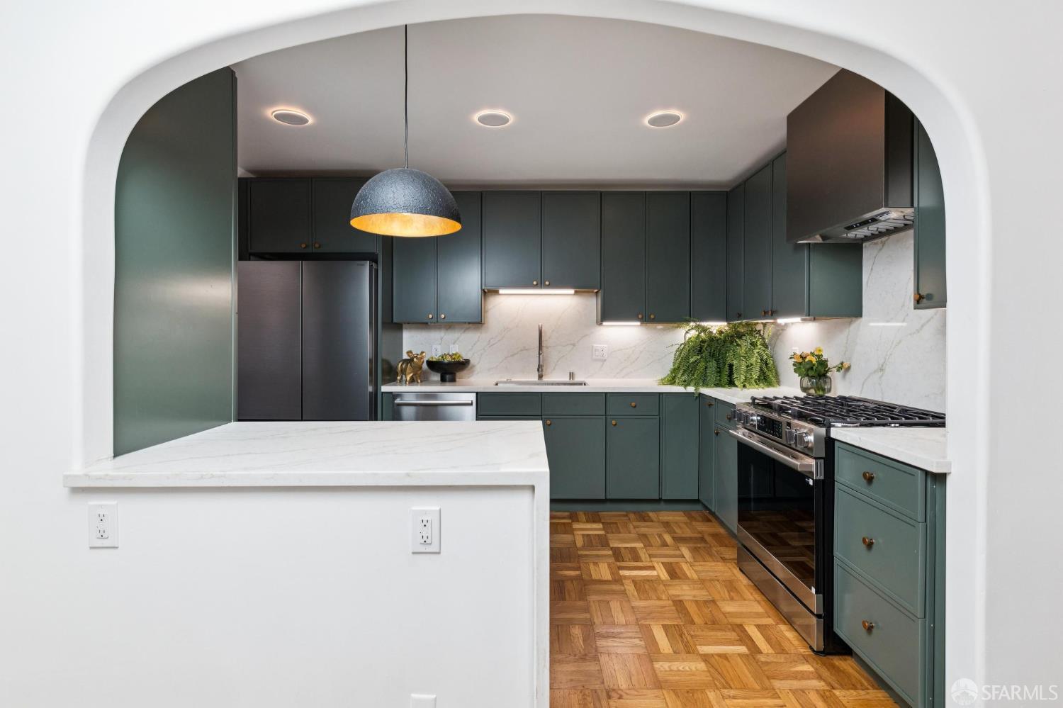
Set beneath a magnificent magnolia tree on a charming residential block, this charming 3 bed/2 bath single-family home has been redesigned with all the perks. Walk-out patio from primary suite reveals a garden oasis; a deep yard including a detached shed + chicken coop. Exceptional indoor-outdoor living. Multiple skylights overhead flood the home with natural light, while french doors and Juliet balconies connect the home to the outdoors from the living room and rear bedrooms. Recently updated, this floor plan features wood floors and a large gas fireplace bringing character and warmth throughout. Sculpted openings lead to a freshly enhanced kitchen with new cabinetry, Casablanca golden quartz counters, Samsung appliances and an under-counter microwave drawer, joined by an open dining ...
Property Information
Facts & Features
Interior
Exterior & Lot
Rooms
Property History
| Date | Event | Price |
|---|---|---|
| Sep 25, 2026 | Active | |
| Sep 13, 2026 | Listed | $1,995,000 |
Getting Around
97
Walk
Walker's Paradise
81
Transit
Excellent Transit
100
Bike
Biker's Paradise
Scores by Walk Score
Public Records
Sources: San Francisco Assessor-Recorder secured roll; FEMA National Flood Hazard Layer. Tax estimates use the citywide secured rate and exclude parcel taxes and exemptions.
Schools
Nearby Public Schools
SFUSD enrollment is choice-based; schools shown by distance for reference, not assignment. Source: California Department of Education directory.
Location
Neighborhood: Inner Mission
Directions: Steps from the Mission's vibrant restaurant scene, beloved cafs and neighborhood favorites, with easy access to BART, Muni and freeways for effortless connections throughout the Bay Area.
Similar Homes in Inner Mission

Chris Chour
Broker / Owner
EON Real Estate
Estimated payment
$12,612/mo
30-yr fixed at 7.03% (Freddie Mac survey, 2026-09-24). Taxes estimated at the SF rate on this price. Estimate only, not a loan offer.
MLS# 426164564
Listed by Mollie W Poe, DRE #01239280 · Compass
Data courtesy of SFAR MLS via Bridge Data Output. Information deemed reliable but not guaranteed.