2670 Pierce Street - Main photo
View all 60 photos
$9,850,000ActiveDays on Market 12

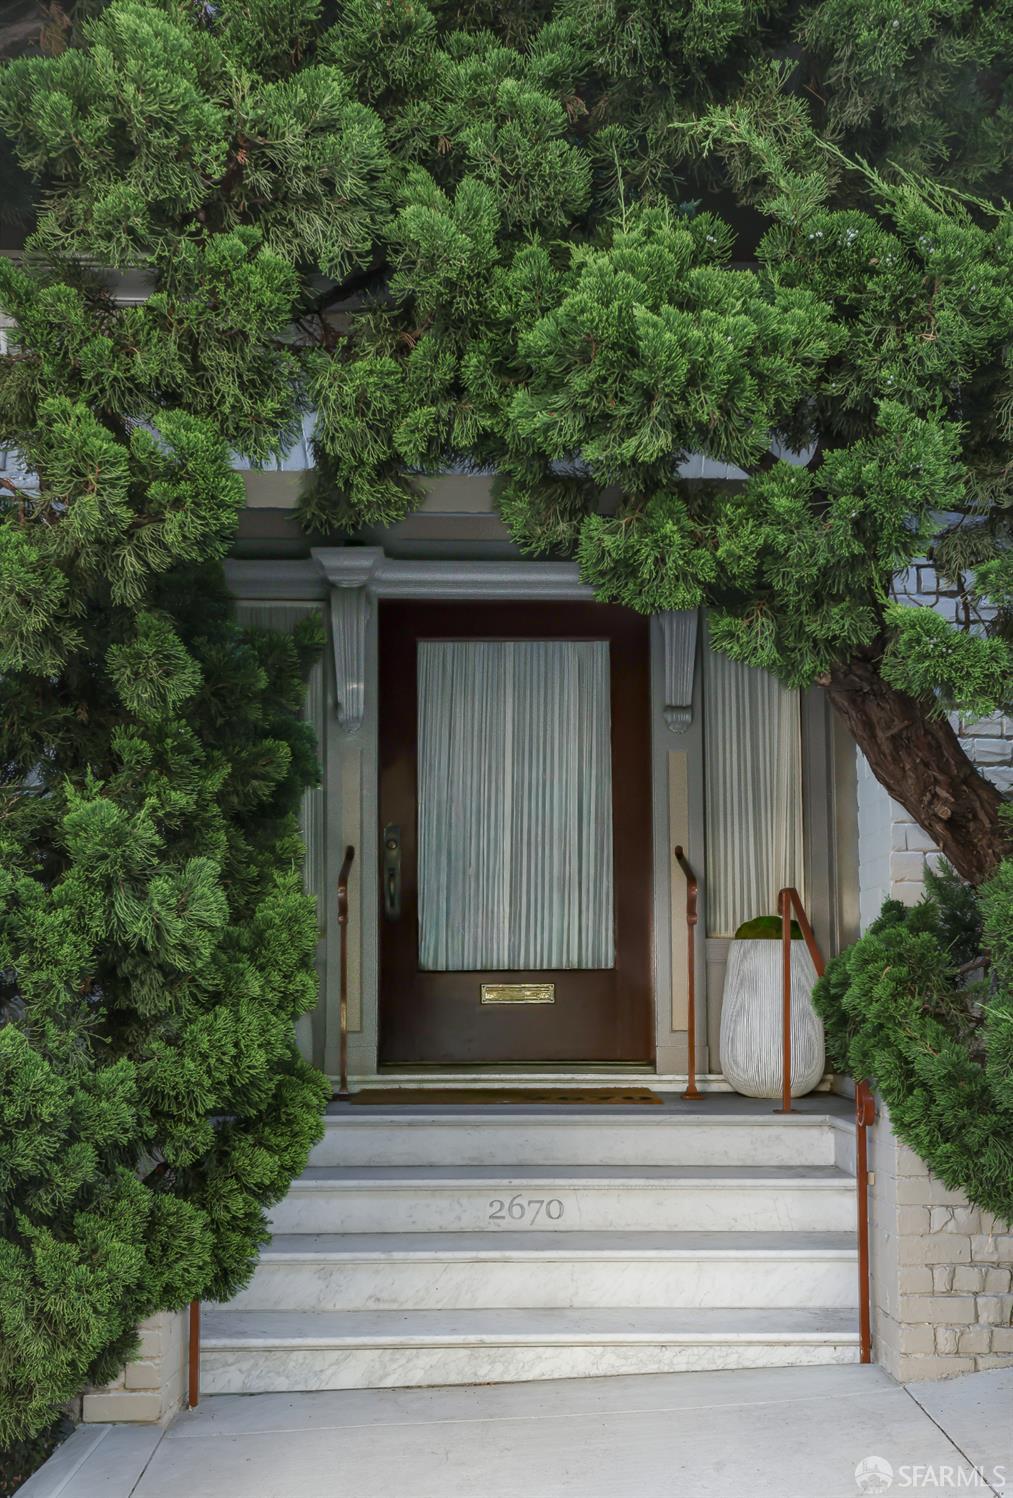
2670 Pierce Street

San Francisco, CA 94123· Pacific Heights

7 beds5.5 baths7,090 sqft$1,389/sqft

Key Details

Bedrooms

7

Bathrooms

5.5 (4 full, 3 half)

Square Feet

7,090

Year Built

1906

Lot Size

2,130 sqft (0.05 ac)

Parking

2 spaces

Type

Single Family Residence

Style

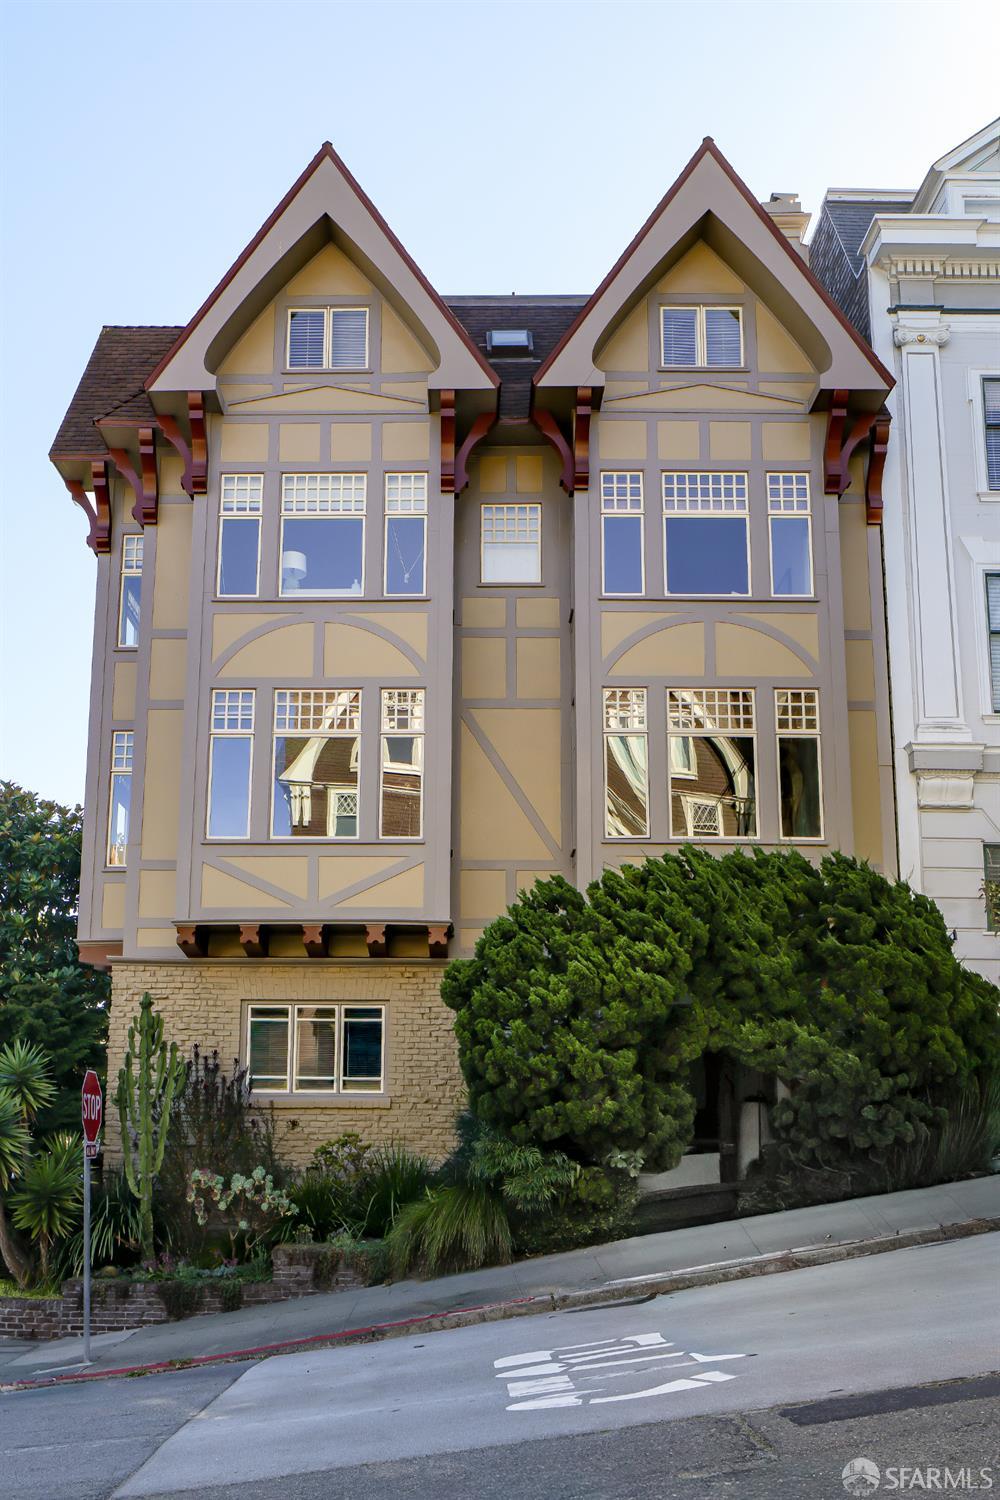
Tudor

About This Property

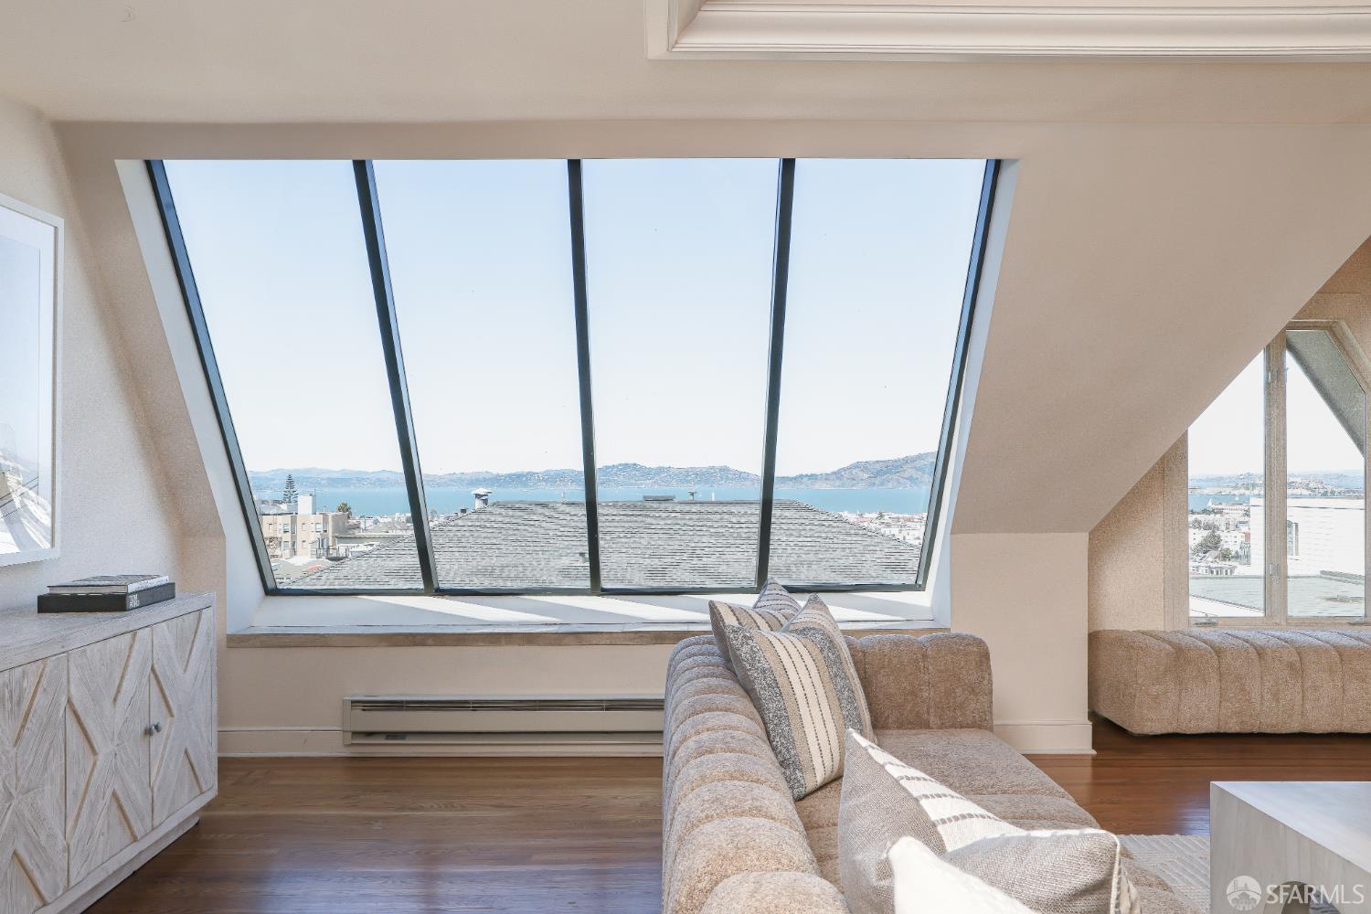
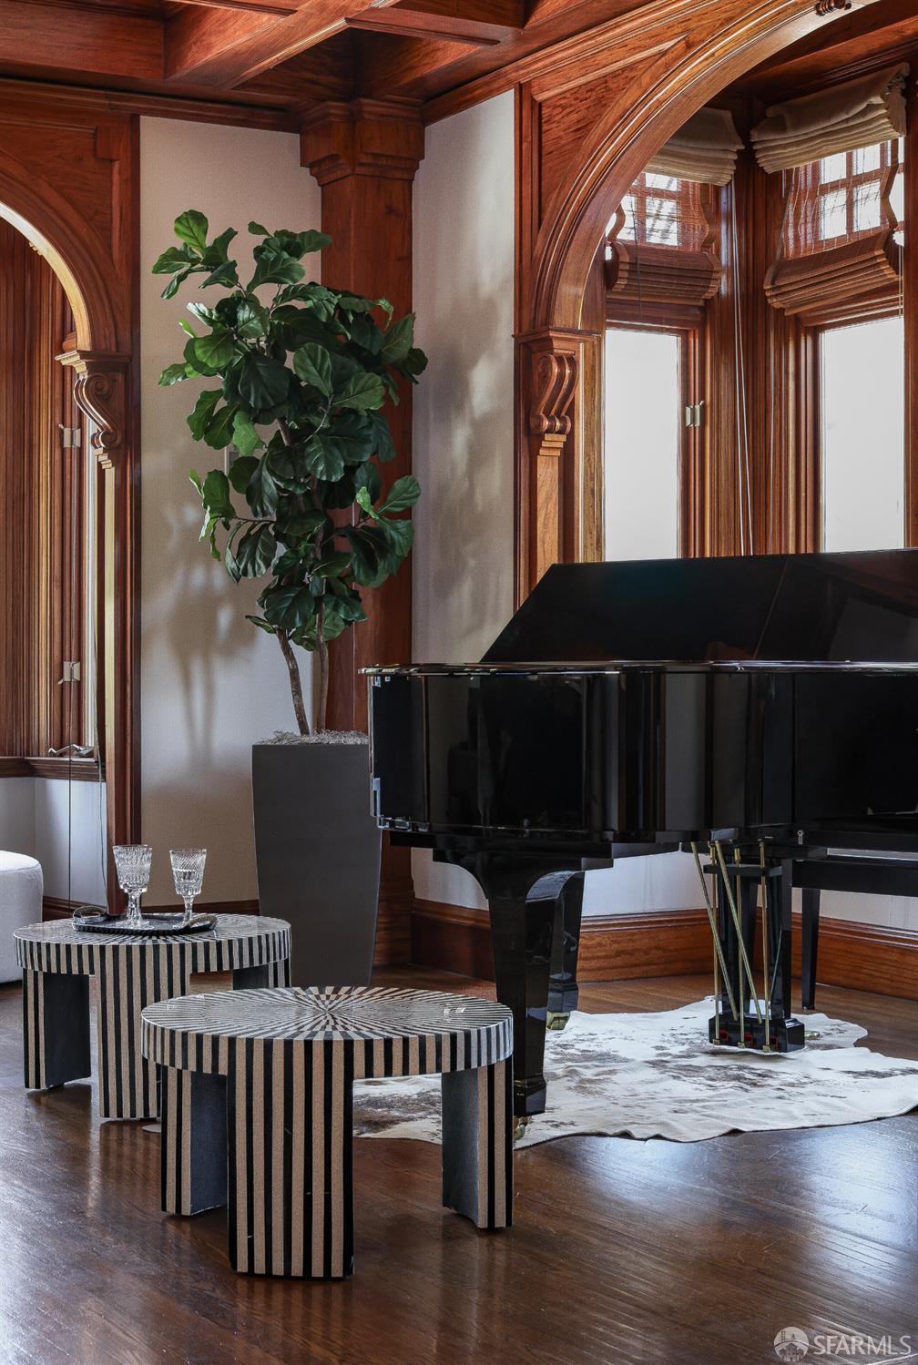
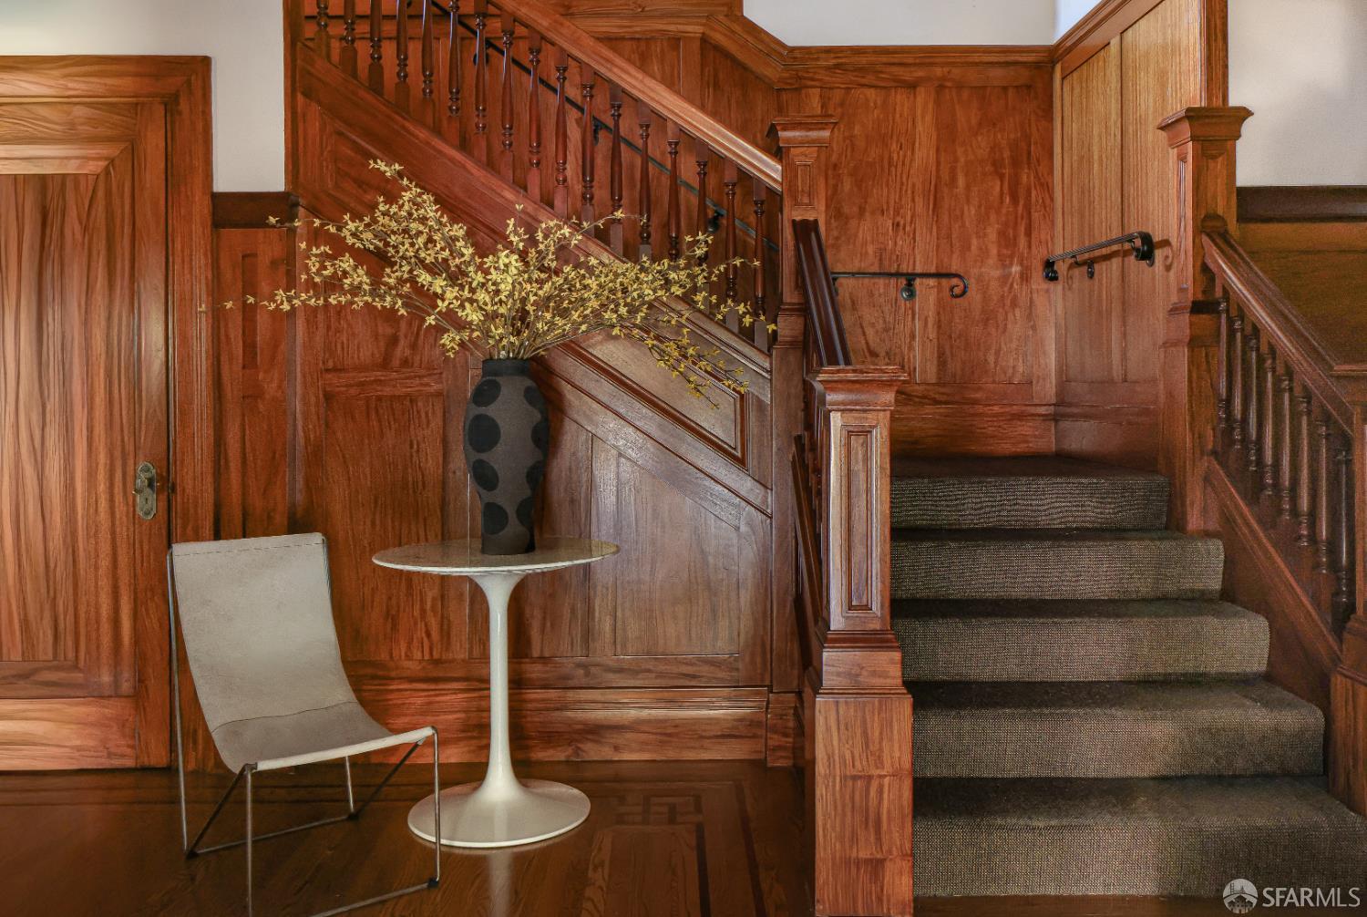
A Distinguished Pacific Heights Legacy Residence | Commanding a coveted position in Pacific Heights, 2670 Pierce Street is a rare offering of remarkable scale, architectural elegance and cultural significance. Encompassing approximately 7,090 square feet across four expansive living levels, the residence blends grand entertaining spaces with the warmth and comfort of refined daily living. An impressive living room, anchored by a fireplace and framed by a sunlit window alcove, offers multiple seating areas beneath soaring proportions. Across the hall, the formal dining room, also with a fireplace, is designed for elegant dinner parties and festive occasions. At the heart of the home, the thoughtfully renovated chef's kitchen was remodeled in 2012 and features a generous center island, dual ...

Property Information

Property TypeSingle Family Residence
Year Built1906
Living Area7,090 sqft
Bathrooms4 full · 3 half
Lot Size2,130 sqft (0.05 ac)
StyleTudor
ConstructionBrick
NeighborhoodPacific Heights
CountySan Francisco
ConditionUpdated/Remodeled
Total Rooms14
Cross StreetVallejo St
OccupancyVacant
APN0562017
Special ConditionsTrust, Standard
MLS#426155249
StatusActive
Days on Market12

Facts & Features

Interior

FlooringCarpet, Parquet, Tile, Wood
AppliancesTrash Compactor, Dishwasher, Disposal, Double Oven, Microwave
LaundryGround Floor
Fireplace5 · Dining Room, Family Room, Living Room
Interior FeaturesFormal Entry, Storage
WindowsWindow Coverings
HeatingCentral, Gas

Exterior & Lot

ConstructionBrick
ParkingGarage Door Opener, Independent, On Site (Single Family Only)
ViewBay, Panoramic
Lot FeaturesGarden
Lot Size2,130 sqft (0.05 ac)

Rooms

Primary bedroomOutside Access
Primary bathroomDouble Vanity, Shower Stall(s), Tub, Window
BathroomDouble Vanity, Shower Stall(s), Tub, Window
KitchenBreakfast Area, Kitchen Island, Island w/Sink · Level: Main
Dining roomFormal Room · Level: Main
Living roomLevel: Main
Family roomLevel: Upper

Property History

DateEventPrice
Sep 14, 2026Active
Jun 5, 2026Listed$9,850,000

Getting Around

94

Walk

Walker's Paradise

77

Transit

Excellent Transit

56

Bike

Bikeable

Scores by Walk Score

Public Records

Assessed Value$2,700,079
Current Taxes (est.)$31,861 / yr
Taxes at This Price (est.)$116,230 / yr
Last Sale (public record)1994-11-01
Assessor UseDwelling
Building Area (assessor)6,909 sqft
Lot (assessor)2,130 sqft
Year Built (assessor)1907
Flood ZoneFEMA Zone X (minimal hazard)

Sources: San Francisco Assessor-Recorder secured roll; FEMA National Flood Hazard Layer. Tax estimates use the citywide secured rate and exclude parcel taxes and exemptions.

Schools

Elementary DistrictSan Francisco
Middle School DistrictSan Francisco
High School DistrictSan Francisco

Nearby Public Schools

Elementary (K-5)San Francisco Public Montessori · 0.3 mi
Elementary (K-5)Cobb (William L.) Elementary · 0.5 mi
Middle (6-8)Marina Middle · 0.5 mi
Middle (5-8)KIPP San Francisco Bay Academy (charter) · 0.8 mi
High (9-12)Gateway High (charter) · 0.8 mi
High (9-12)Galileo Academy of Science and Technology · 1 mi

SFUSD enrollment is choice-based; schools shown by distance for reference, not assignment. Source: California Department of Education directory.

Location

Neighborhood: Pacific Heights

Chris Chour

Chris Chour

Broker / Owner

EON Real Estate

Estimated payment

$62,271/mo

Principal & interest$52,585
Property taxes (est.)$9,686

30-yr fixed at 7.03% (Freddie Mac survey, 2026-09-24). Taxes estimated at the SF rate on this price. Estimate only, not a loan offer.

MLS# 426155249

Listed by Helena Zaludova, DRE #01472256 · Compass

Data courtesy of SFAR MLS via Bridge Data Output. Information deemed reliable but not guaranteed.