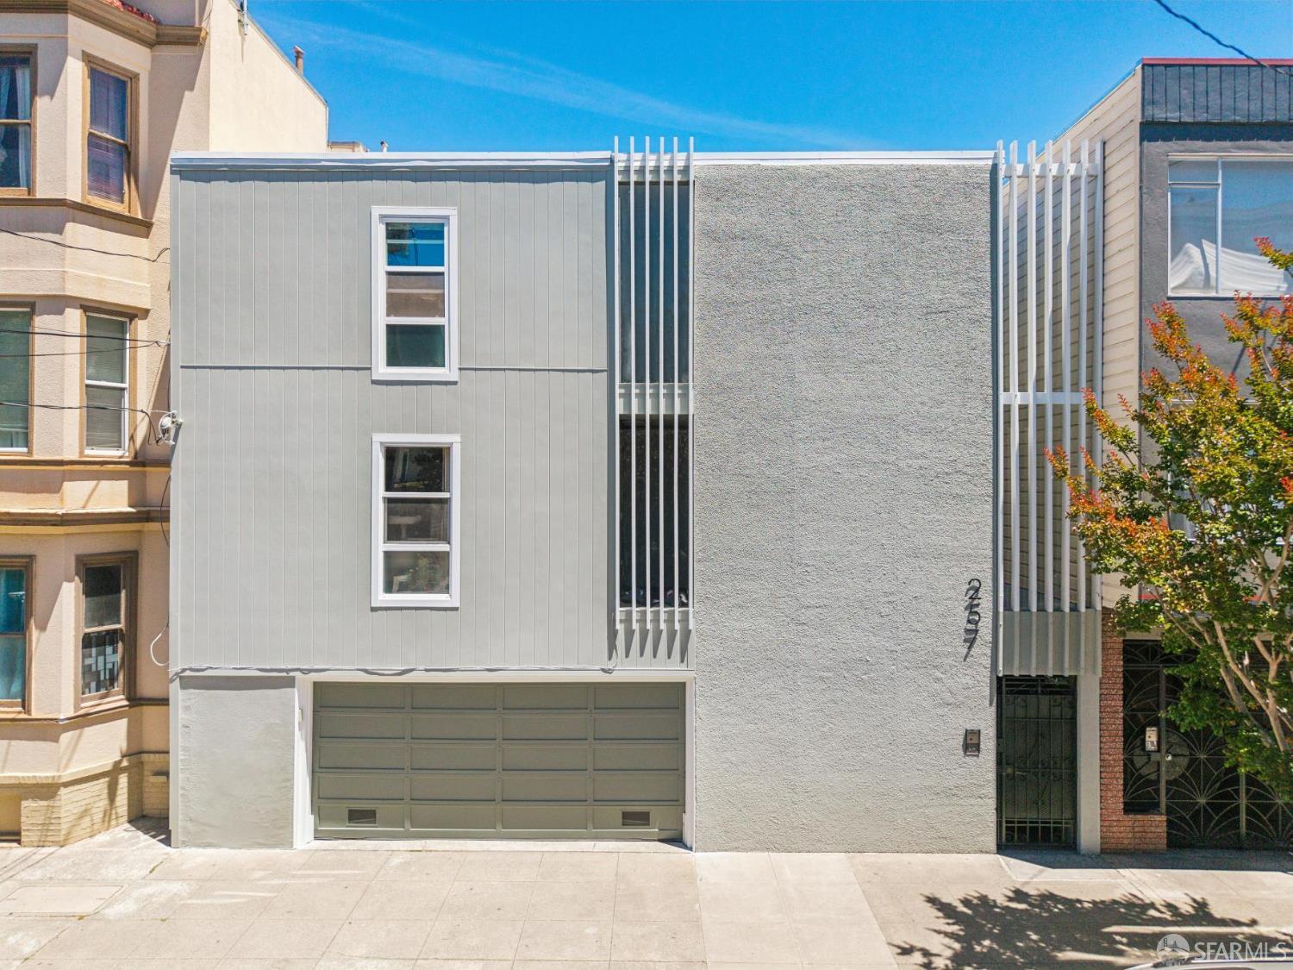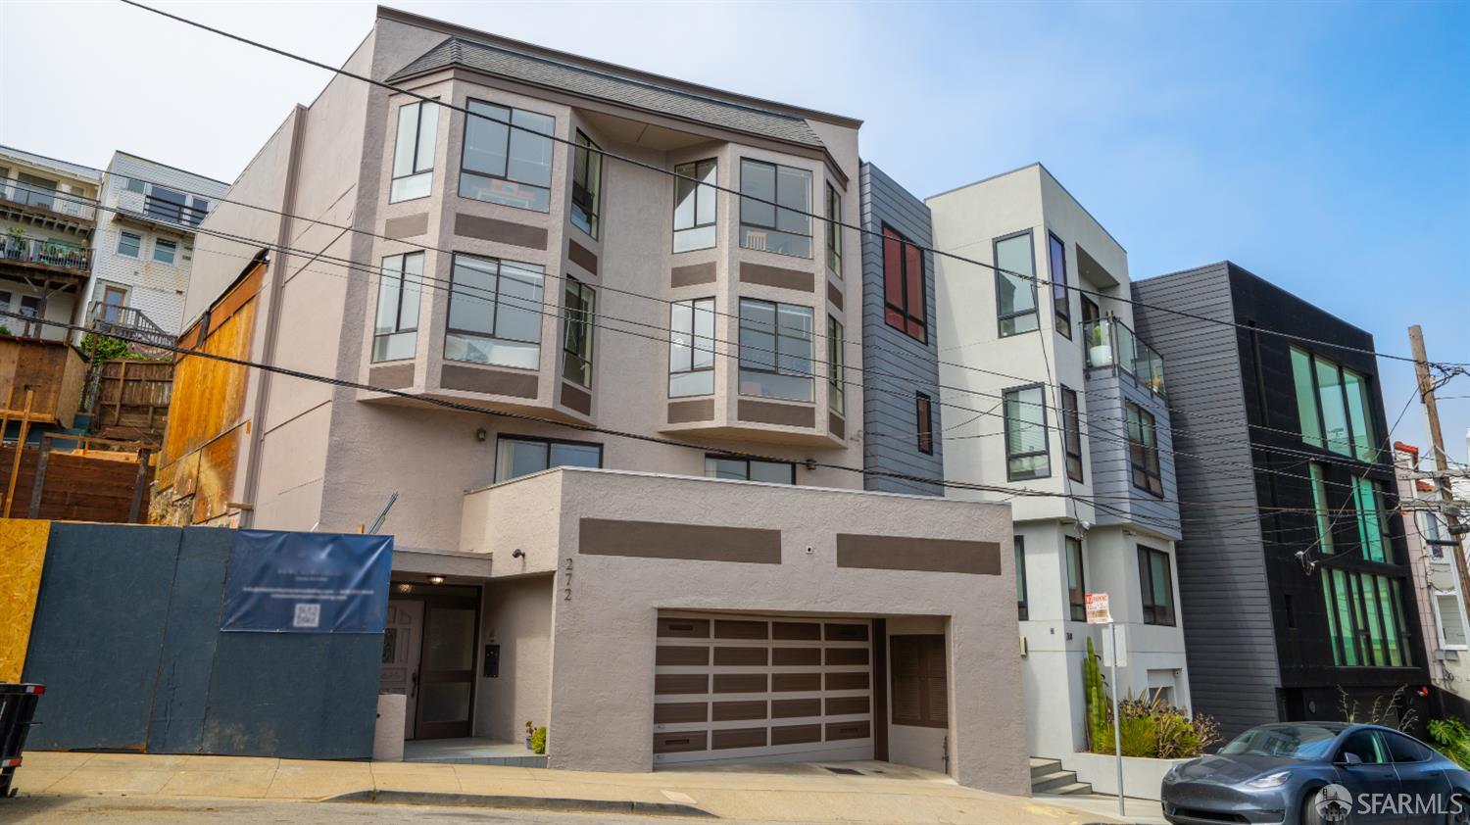
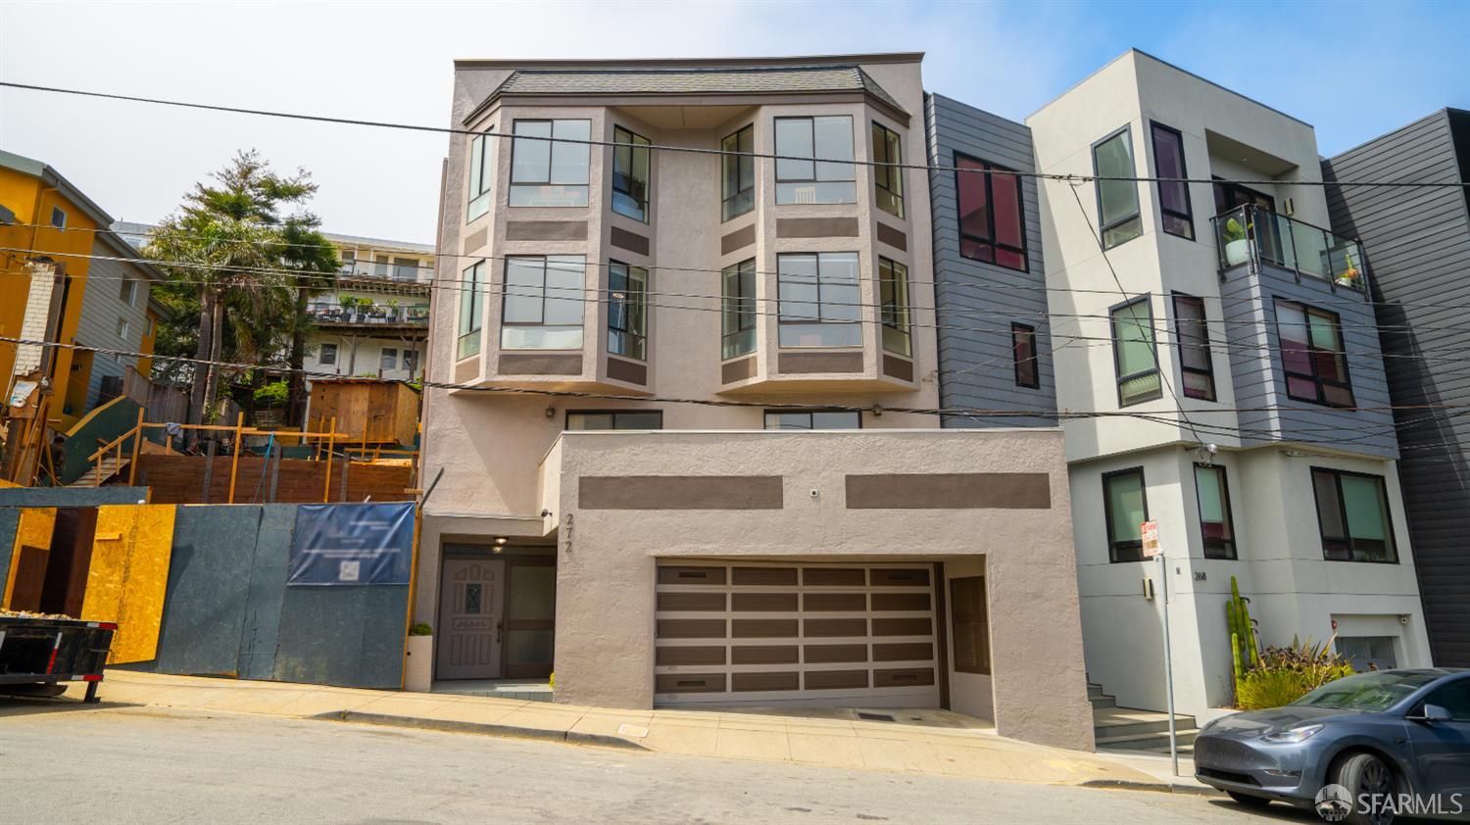
272 Grand View Avenue - Main photo
View all 42 photos
$2,795,000ActiveDays on Market 16

272 Grand View Avenue

San Francisco, CA 94114· Noe Valley

4 beds4 baths2,816 sqft$993/sqft

Key Details

Bedrooms

4

Bathrooms

4

Square Feet

2,816

Year Built

1988

Stories

4

Lot Size

2,073 sqft (0.05 ac)

Garage

2 spaces

Type

Duplex

Style

Contemporary

About This Property

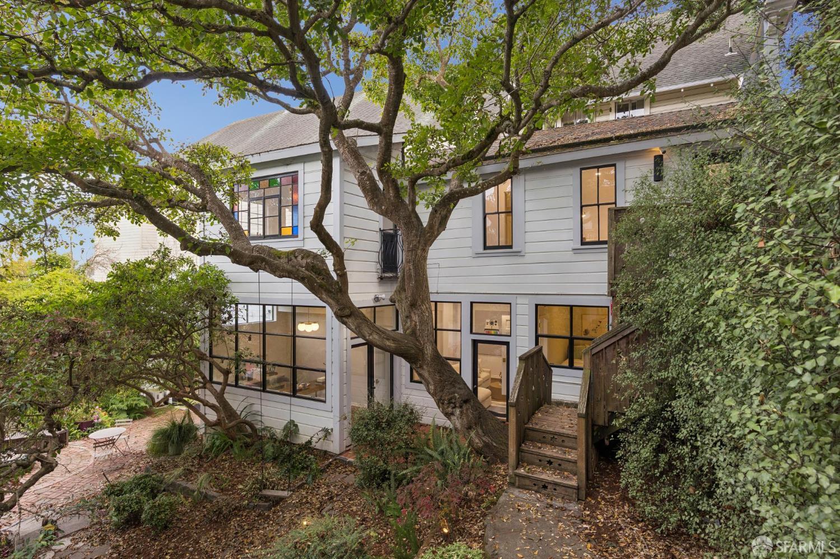
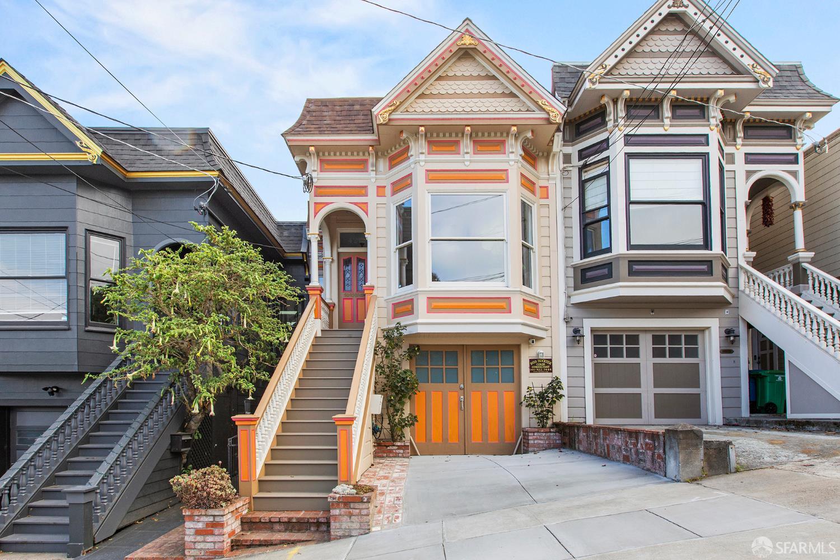
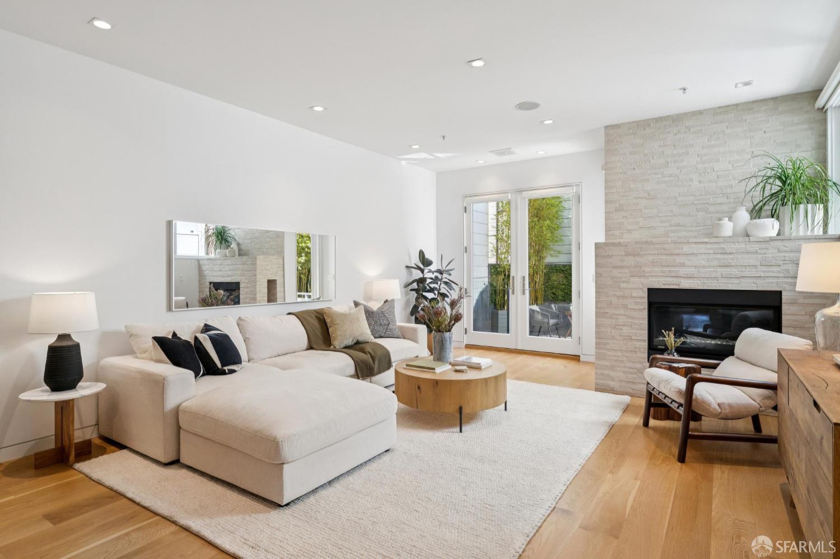
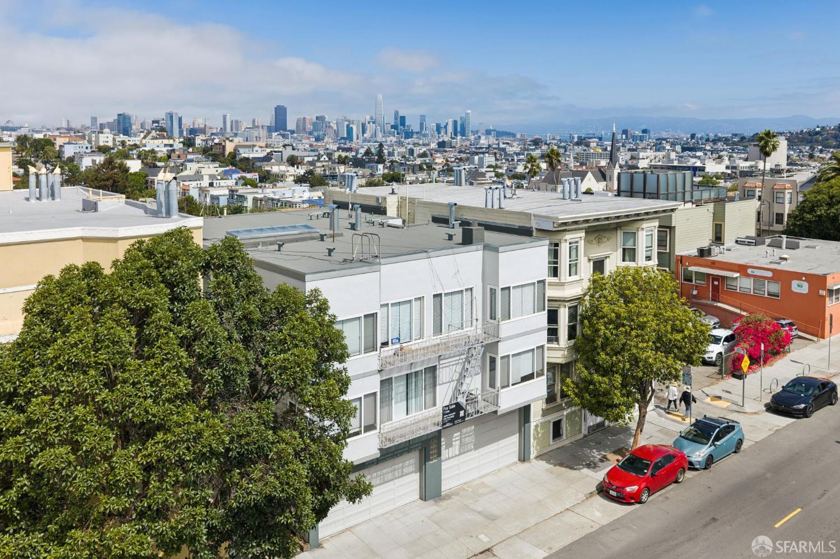
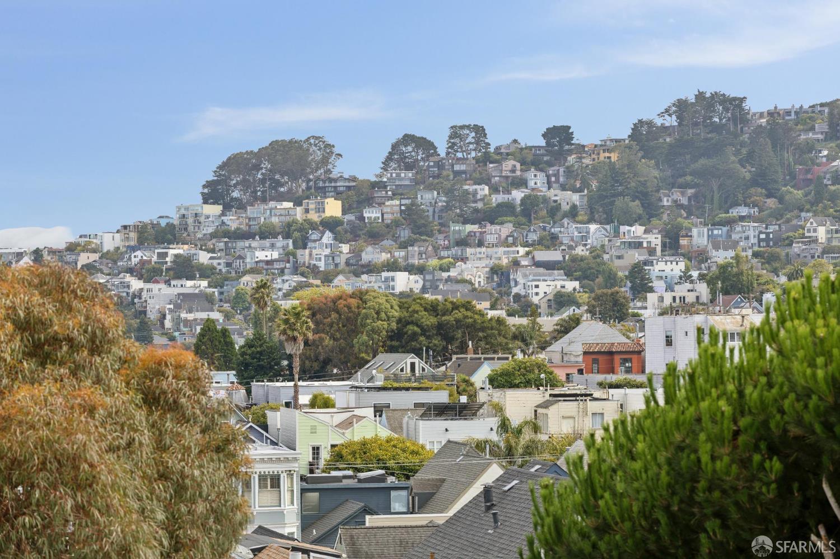
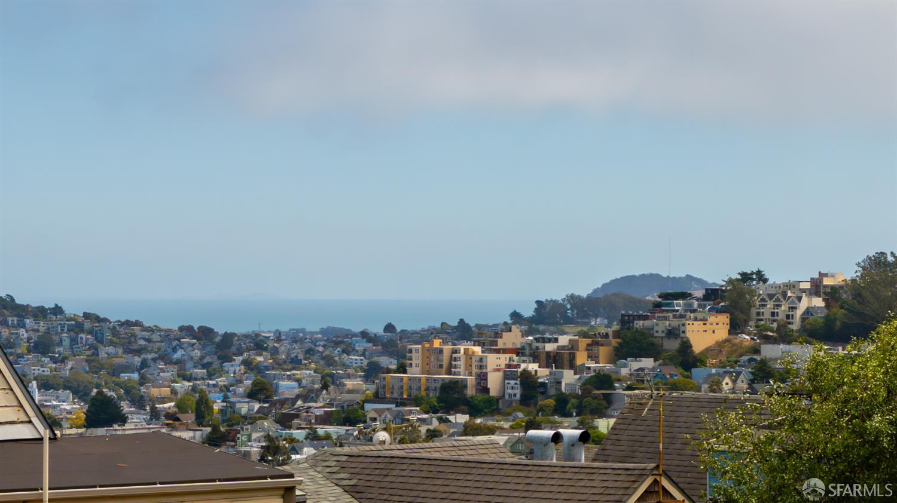
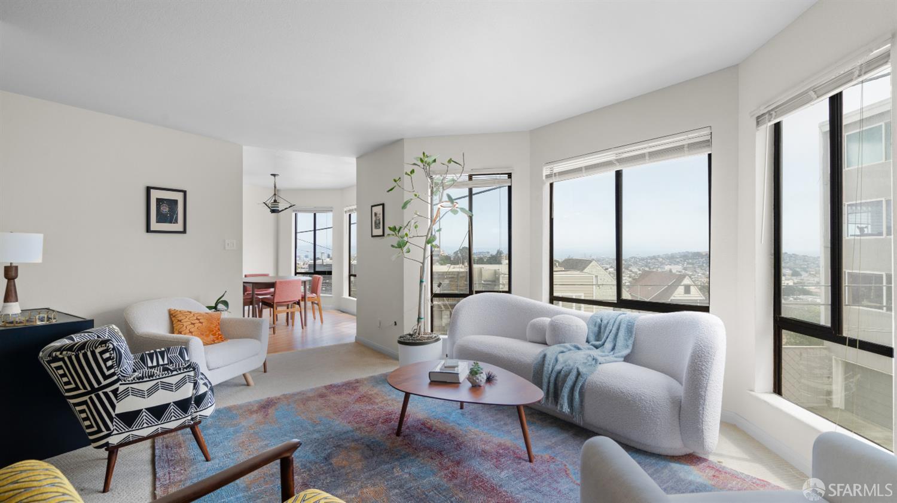
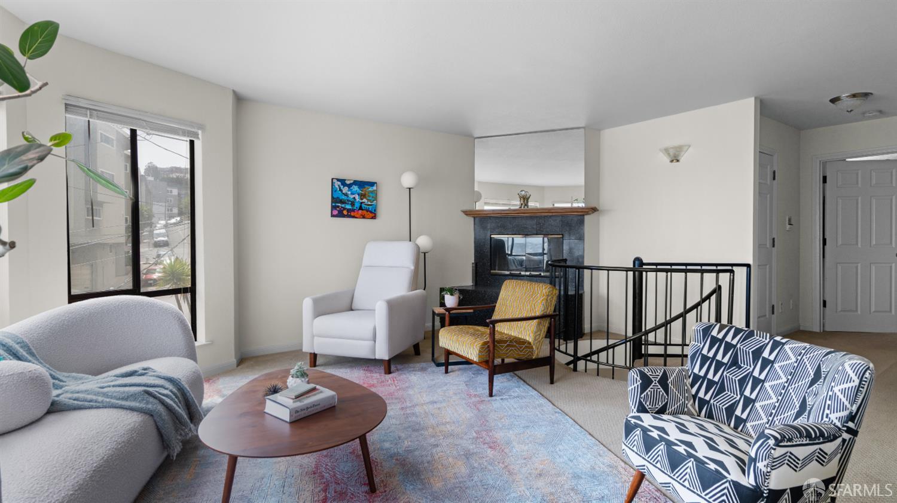
Beautifully maintained duplex showing pride of ownership in a great location. Both units offer gorgeous views of the City & the Bay, in this lovely building perched high, overlooking Noe Valley. Natural light floods into these townhouse-style flats, both of which feature open floor plans and thoughtful design. The lower unit is two levels, w/2-bedrooms, 2.5 baths and a stylish layout. The elegant living room boasts a granite fireplace, and opens to a large breakfast room/kitchen combo, with stainless steel appliances. Two spacious bedrooms & two baths are also on this level. A sophisticated circular metal staircase leads downstairs to the large social/ family room/den area and half bath, opening to the tiled front deck. The upper unit is equally attractive, w/2 bedrooms & 2 ba...

Property Information

Property TypeDuplex
Year Built1988
Stories4
Living Area2,816 sqft
Bathrooms4 full
Lot Size2,073 sqft (0.05 ac)
Garage Spaces2
StyleContemporary
ConstructionCeiling Insulation, Concrete, Glass, Stucco, Wall Insulation, Wood, Wood Siding
RoofAsphalt
FoundationConcrete Perimeter
NeighborhoodNoe Valley
CountySan Francisco
ConditionUpdated/Remodeled
LevelsFour
Total Rooms9
Cross Street22nd Street
OccupancyUnit 1 (Tenant),Unit 2 (Tenant)
APN2764011
Special ConditionsTrust
DisclosuresNatural Hazard Disclosure Available, Transfer Disclosure Statement
MLS#426161730
StatusActive
Days on Market16

Facts & Features

Interior

FlooringCarpet, Parquet, Tile, Vinyl
AppliancesDishwasher, Disposal, Free-Standing Gas Oven, Free-Standing Gas Range, Free-Standing Refrigerator, Gas Water Heater, Microwave
LaundryCoin Operated, Common Area
Interior FeaturesCentral Vacuum, Low Flow Plumbing Fixtures, Low-Flow Toilet(s), Storage
WindowsDouble Pane Windows, Screens
SecurityCarbon Monoxide Detector(s), Smoke Detector(s)
HeatingCentral, Fireplace(s)
Green EnergyDoors, Insulation, Water Heater, Windows

Exterior & Lot

RoofAsphalt
ConstructionCeiling Insulation, Concrete, Glass, Stucco, Wall Insulation, Wood, Wood Siding
FoundationConcrete Perimeter
Patio & PorchBalcony/Deck, Uncovered Deck
ParkingGarage, Inside Entrance, Side By Side
ViewBay, City, City Lights, Hills, San Francisco
Lot FeaturesCurbs/Gutters, Irregular Lot
FencingFenced
TopographyHillside,Lot Sloped
Lot Size2,073 sqft (0.05 ac)

Utilities

SewerPublic Sewer
WaterPublic
ElectricSeparate Meter

Income Property

Units2
Units Leased2
Current Rent (all units)$4,000/mo

Unit 1 (Flat): 2 bedroom/2.5 ba unit w/extra family room on lower floor.

Unit 2: 2 bedroom/2 bath unit w/access to rear yard and balcony.

Bedroom and bathroom counts are totals across all units.

Property History

DateEventPrice
Sep 11, 2026Active
Sep 9, 2026Listed$2,795,000

Getting Around

73

Walk

Very Walkable

62

Transit

Good Transit

68

Bike

Bikeable

Scores by Walk Score

Public Records

Assessed Value$529,864
Current Taxes (est.)$6,252 / yr
Taxes at This Price (est.)$32,981 / yr
Legal Units2
Assessor UseFlats & Duplex
Building Area (assessor)2,816 sqft
Lot (assessor)2,073 sqft
Year Built (assessor)1988
Flood ZoneFEMA Zone X (minimal hazard)

Sources: San Francisco Assessor-Recorder secured roll; FEMA National Flood Hazard Layer. Tax estimates use the citywide secured rate and exclude parcel taxes and exemptions.

Schools

Elementary DistrictSan Francisco
Middle School DistrictSan Francisco
High School DistrictSan Francisco

Nearby Public Schools

Elementary (K-8)Rooftop Elementary · 0.1 mi
Elementary (K-5)Alvarado Elementary · 0.2 mi
Middle (6-8)Lick (James) Middle · 0.6 mi
Middle (6-8)Everett Middle · 1 mi
High (9-12)Asawa (Ruth) SF Sch of the Arts, A Public School · 0.7 mi
High (9-12)Mission High · 0.9 mi

SFUSD enrollment is choice-based; schools shown by distance for reference, not assignment. Source: California Department of Education directory.

Location

Neighborhood: Noe Valley

Directions: 24th St to Grandview.

Similar Homes in Noe Valley

Chris Chour

Chris Chour

Broker / Owner

EON Real Estate

Estimated payment

$17,669/mo

Principal & interest$14,921
Property taxes (est.)$2,748

30-yr fixed at 7.03% (Freddie Mac survey, 2026-09-24). Taxes estimated at the SF rate on this price. Estimate only, not a loan offer.

MLS# 426161730

Listed by Kerry P Mullins, DRE #00776279 · Berkshire Hathaway Drysdale Properties

Data courtesy of SFAR MLS via Bridge Data Output. Information deemed reliable but not guaranteed.