28 Yukon Street - Main photo
View all 59 photos
$1,395,000ActiveDays on Market 0

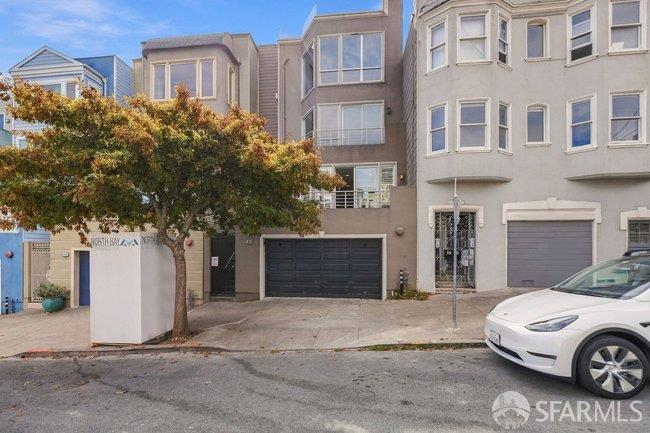
28 Yukon Street

San Francisco, CA 94114 · Eureka Valley/Dolore

2 beds1 baths

Key Details

Bedrooms

2

Bathrooms

1

Year Built

1949

Stories

1

Garage

1 space

Type

Condominium

About This Property

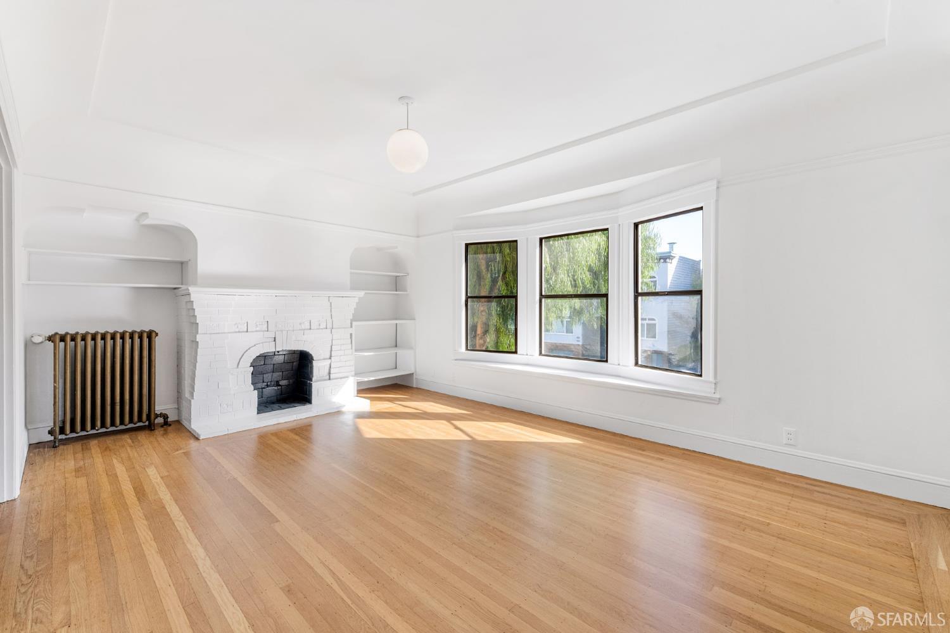
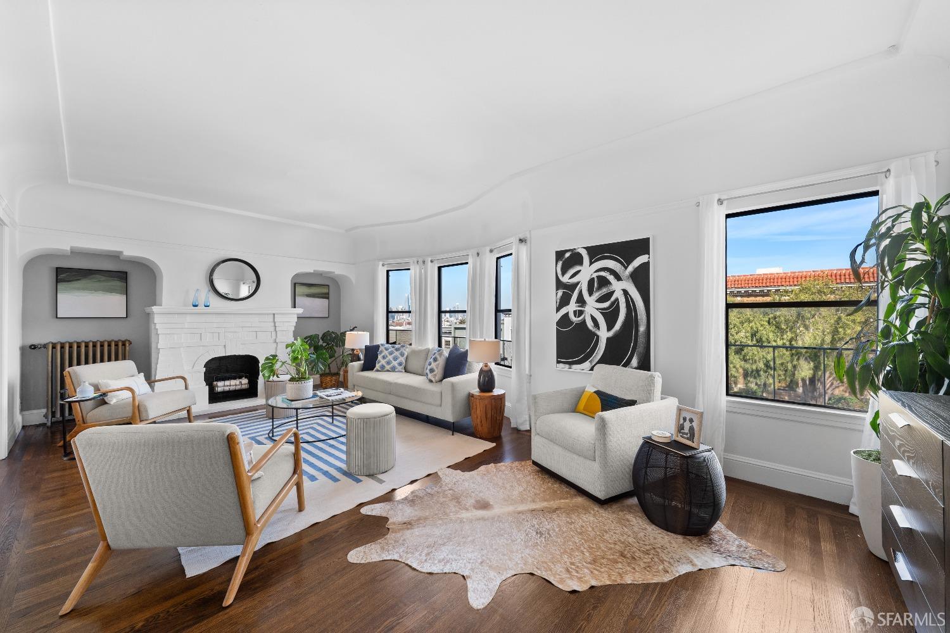
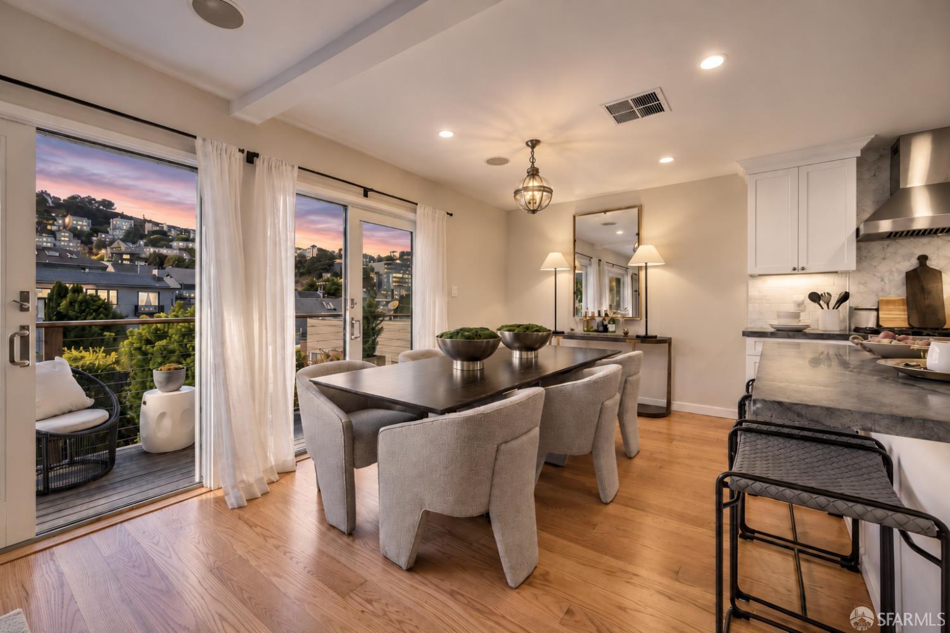
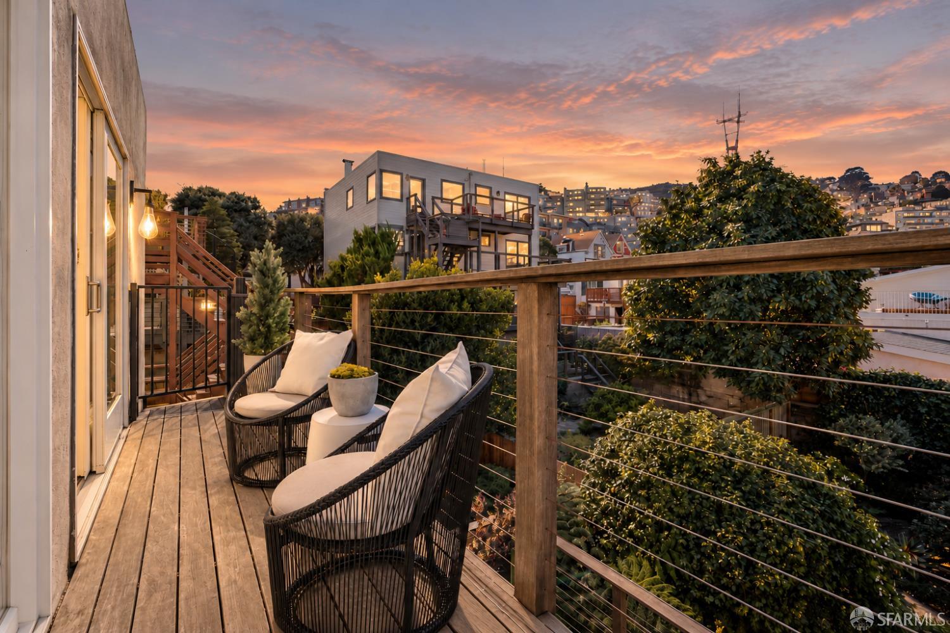
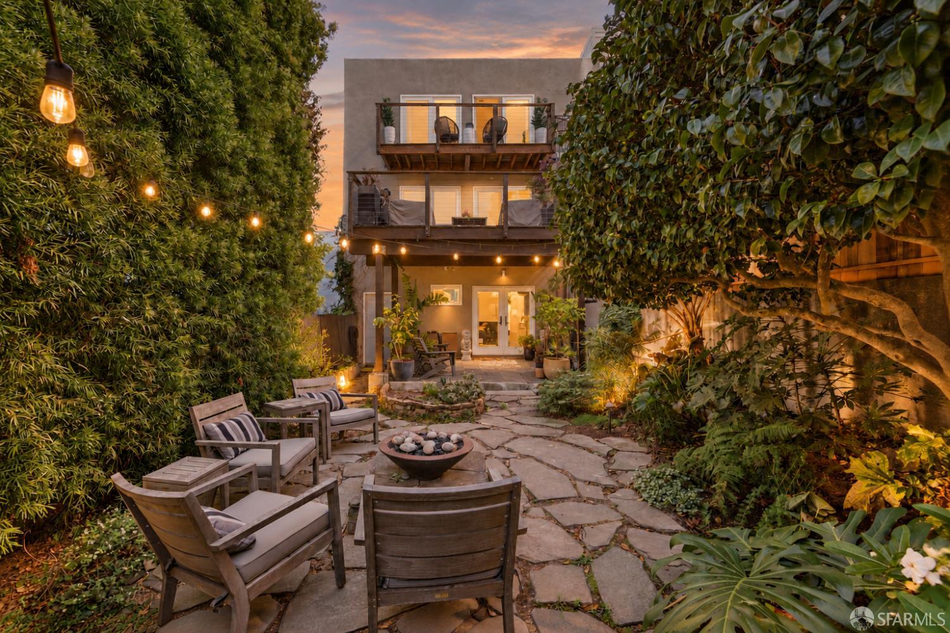
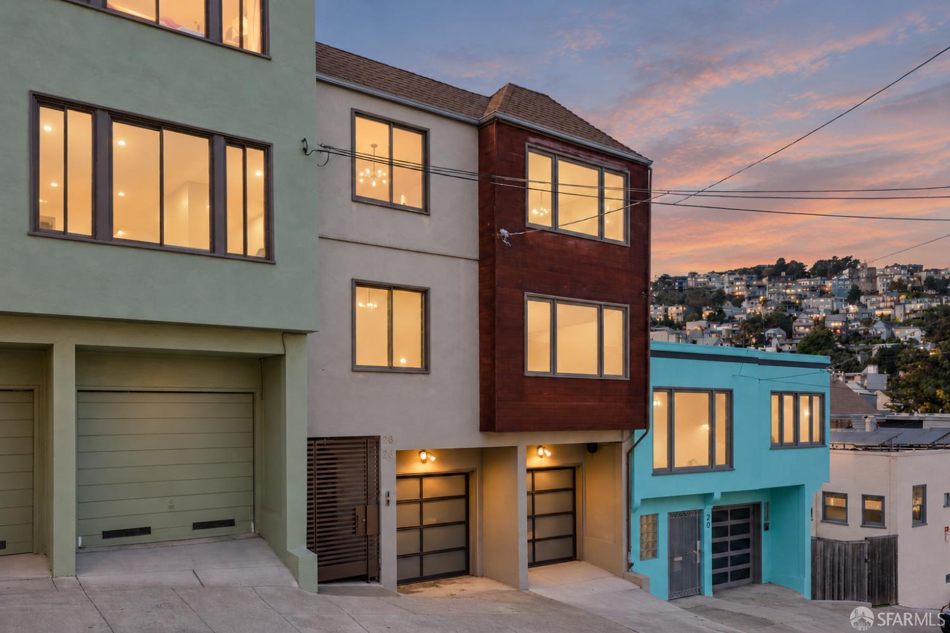
Top-floor 2bd/1ba condo in Eureka Valley w/downtown skyline views & exclusive-use west-facing deck. Built 1949, remodeled 2018, refreshed 2026. Open living/dining flows to chef's kitchen: oversized island w/honed stone counters, Viking 5-burner gas range, Viking dishwasher, Bosch French-door fridge, porcelain apron-front sink w/skyline-view window. Double sliders open to expansive walk-out deck overlooking Sutro Tower, Tank Hill & shared garden w/fire pit. 2 generous bedrooms w/views of Corona Heights & downtown, custom frosted-glass closet door w/built-in organizers in primary. Remodeled bath: cast-iron soaking tub, marble counter, subway tile, skyline view from shower. Refinished oak floors (2026), Baldwin hardware, in-unit stacked W/D. 1 assigned space in shared garage w/interior acces...

Property Information

Property TypeCondominium
Year Built1949
Stories1
Bathrooms1 full
Garage Spaces1
NeighborhoodEureka Valley/Dolore
CountySan Francisco
LevelsOne
Total Rooms6
Cross Street19th St
OccupancyVacant
APN2702033
DisclosuresDisclosure Package Available
MLS#426169732
StatusActive
Days on Market0

Facts & Features

Interior

FlooringWood
AppliancesDishwasher, Disposal, Free-Standing Gas Oven, Free-Standing Gas Range, Free-Standing Refrigerator, Range Hood, Microwave, Washer/Dryer Stacked
LaundryLaundry Closet
SecurityCarbon Monoxide Detector(s), Smoke Detector(s), Unguarded Gate
CoolingNone
HeatingNatural Gas

Exterior & Lot

Exterior FeaturesFire Pit, Uncovered Courtyard
Patio & PorchUncovered Deck
ParkingGarage Faces Front, Inside Entrance, Side By Side, Side by Side, On Site
ViewCity, Downtown, Hills, Marina, Park/Greenbelt, San Francisco, Sutro Tower, Twin Peaks
Lot FeaturesLandscaped
FencingWood

Utilities

SewerPublic Sewer
WaterPublic

Rooms

BathroomTile, Tub w/Shower Over, Window
KitchenKitchen Island, Stone Counters · Level: Main
Dining roomDining/Living Combo · Level: Main
Living roomDeck Attached, View · Level: Main

Community & HOA

HOA Fee$200 / monthly
Fee IncludesCommon Areas, Insurance, Maintenance Grounds
PetsCats OK, Dogs OK, Number Limit

Financial Details

HOA Fee

$200 / monthly

Property History

DateEventPrice
Oct 15, 2026Listed$1,395,000
Sign in to see the full sales history
Own a home nearby?
What is your home worth?
Get a price range built from recent sales near you. It is free and takes about a minute.
Chris Chour of EON Real Estate follows up with a written analysis. No obligation.

Getting Around

90

Walk

Walker's Paradise

79

Transit

Excellent Transit

67

Bike

Bikeable

Scores by Walk Score

Public Records

Assessed Value$1,181,000
Current Taxes (est.)$13,936 / yr
Taxes at This Price (est.)$16,461 / yr
Last Sale (public record)2018-05-08
Assessor UseCondominium
Building Area (assessor)998 sqft
Year Built (assessor)1949
Flood ZoneFEMA Zone X (minimal hazard)

Sources: San Francisco Assessor-Recorder secured roll; FEMA National Flood Hazard Layer. Tax estimates use the citywide secured rate and exclude parcel taxes and exemptions.

Schools

Nearby Public Schools

Elementary (K-5)Milk (Harvey) Civil Rights Elementary · 0.3 mi
Elementary (K-8)Rooftop Elementary · 0.3 mi
Middle (6-8)Everett Middle · 0.8 mi
Middle (6-8)Lick (James) Middle · 0.9 mi
High (9-12)Mission High · 0.8 mi
High (9-12)Asawa (Ruth) SF Sch of the Arts, A Public School · 1 mi

SFUSD enrollment is choice-based; schools shown by distance for reference, not assignment. Source: California Department of Education directory.

Location

Neighborhood: Eureka Valley/Dolore

Chris Chour

Chris Chour

Broker / Owner

EON Real Estate

Estimated payment

$9,299/mo

Principal & interest$7,727
Property taxes (est.)$1,372
HOA dues$200

30-yr fixed at 7.4% (Freddie Mac survey, 2026-10-08). Taxes estimated at the SF rate on this price. Estimate only, not a loan offer.

MLS# 426169732

Listed by Ruth Krishnan, DRE #01862279 · Compass

Data courtesy of SFAR MLS via Bridge Data Output. Information deemed reliable but not guaranteed.