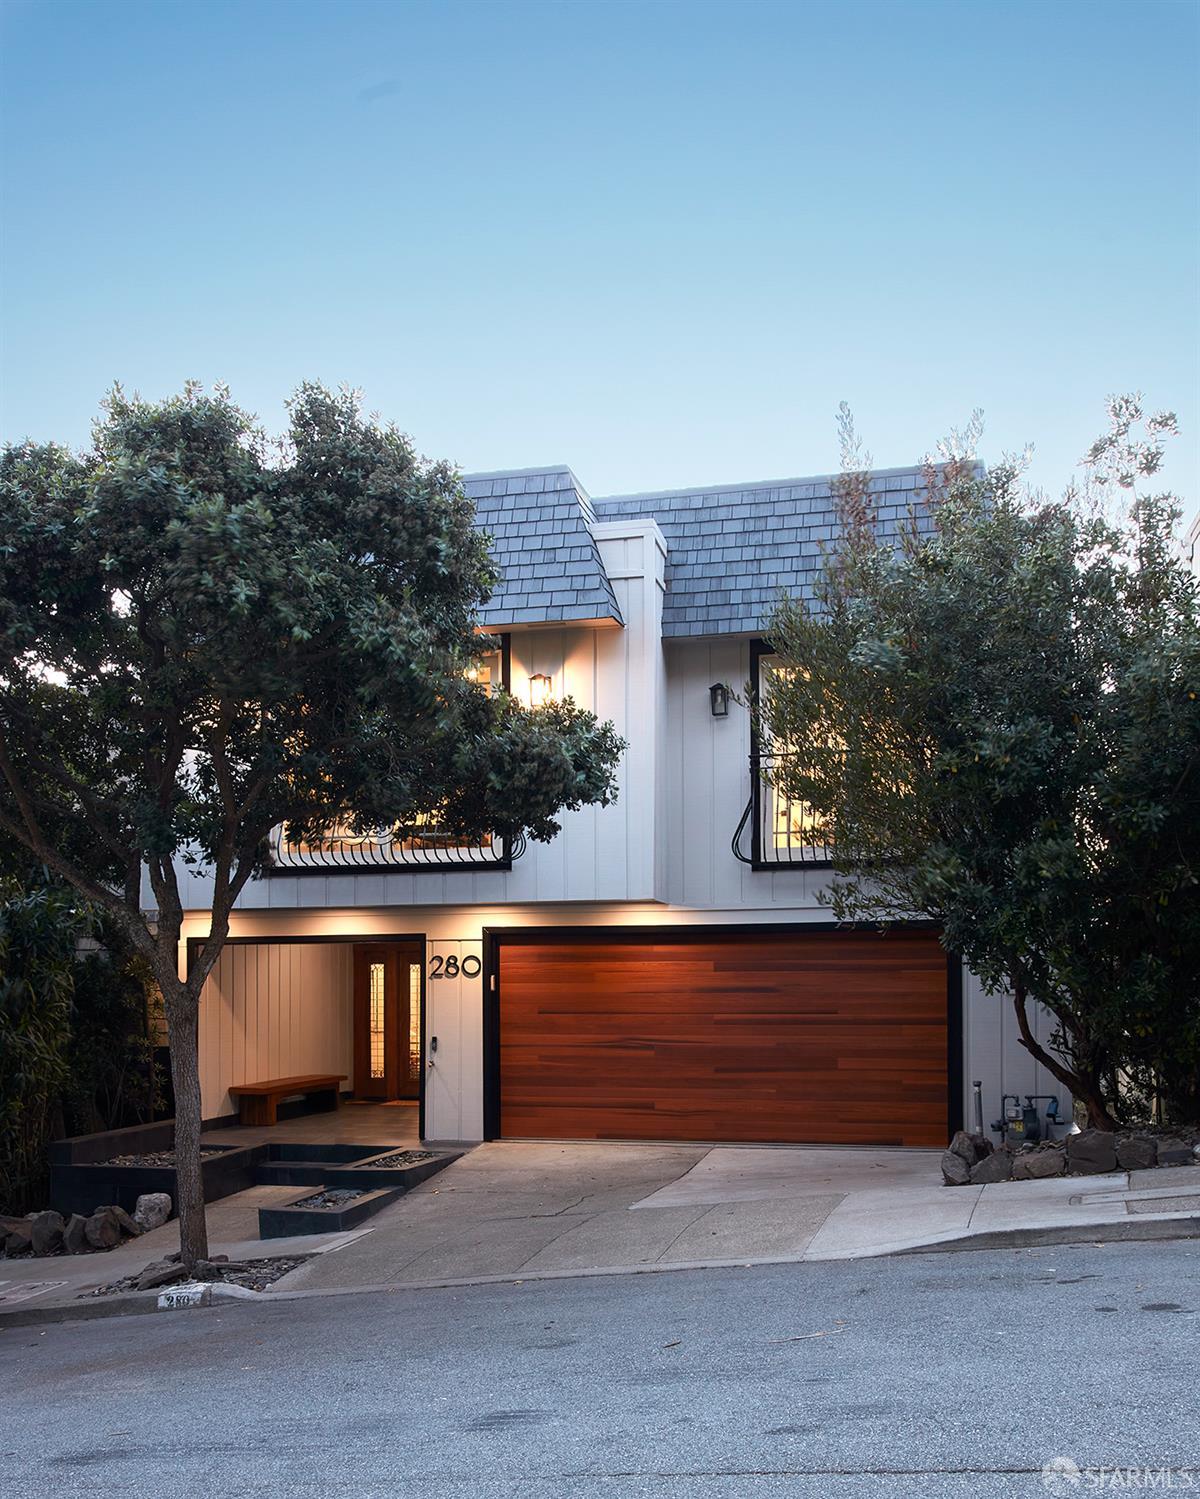
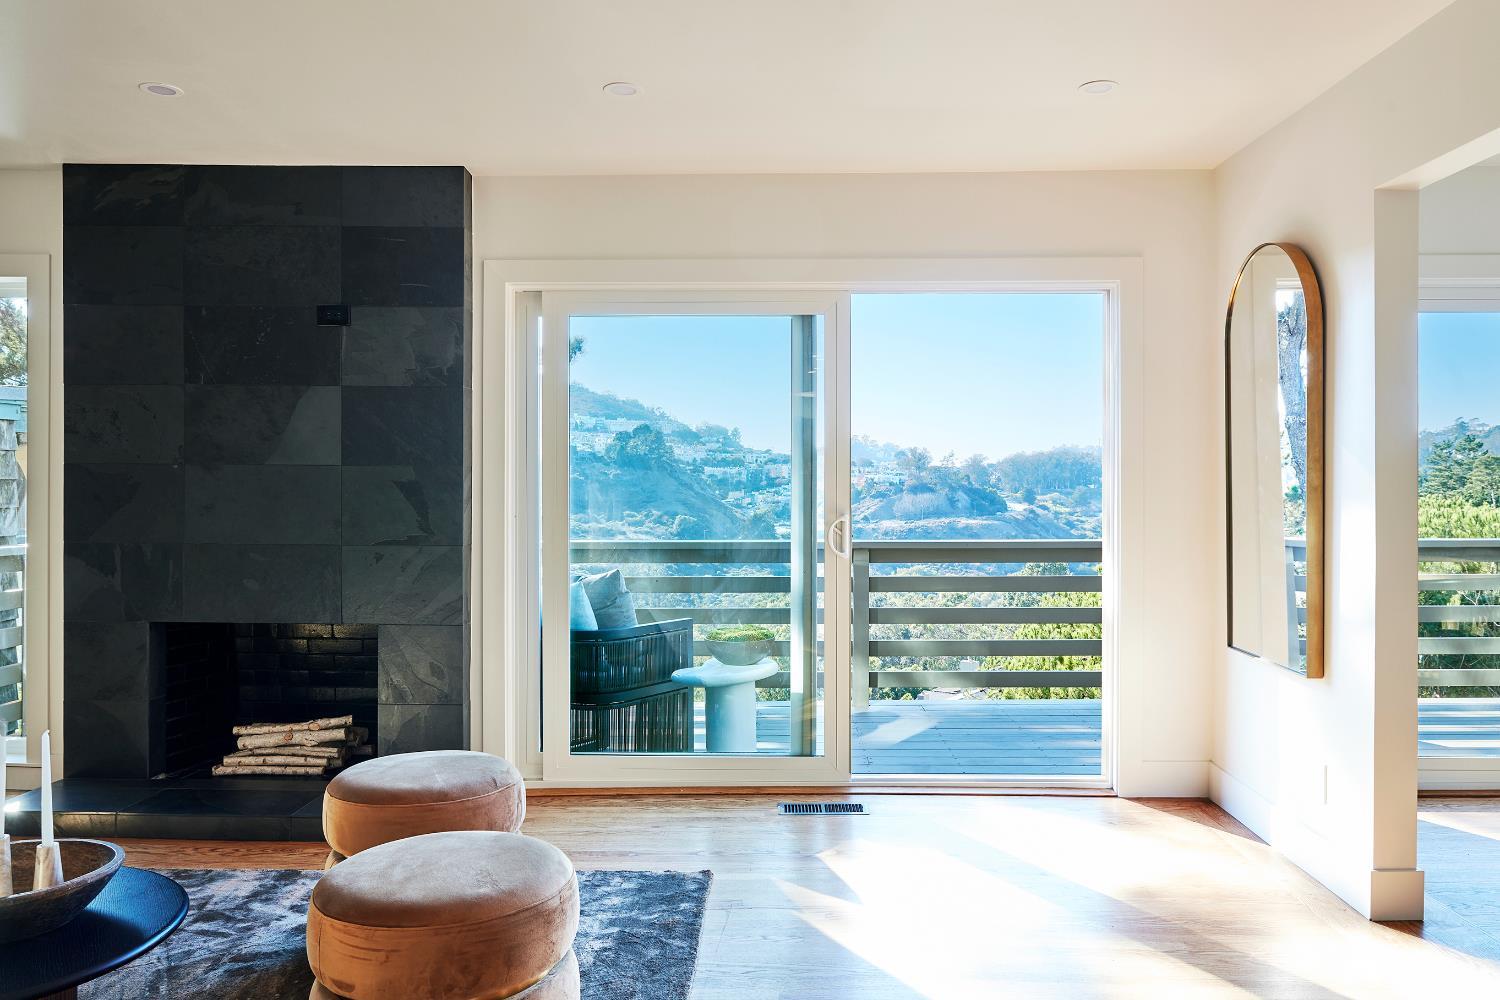
280 Gold Mine Drive - Main photo
View all 21 photos
$2,695,000ActiveDays on Market 0

280 Gold Mine Drive

San Francisco, CA 94131· Diamond Heights

4 beds3 baths2,704 sqft$997/sqft

Key Details

Bedrooms

4

Bathrooms

3

Square Feet

2,704

Year Built

1968

Lot Size

3,829 sqft (0.09 ac)

Parking

2 spaces

Type

Single Family Residence

Style

Contemporary

About This Property

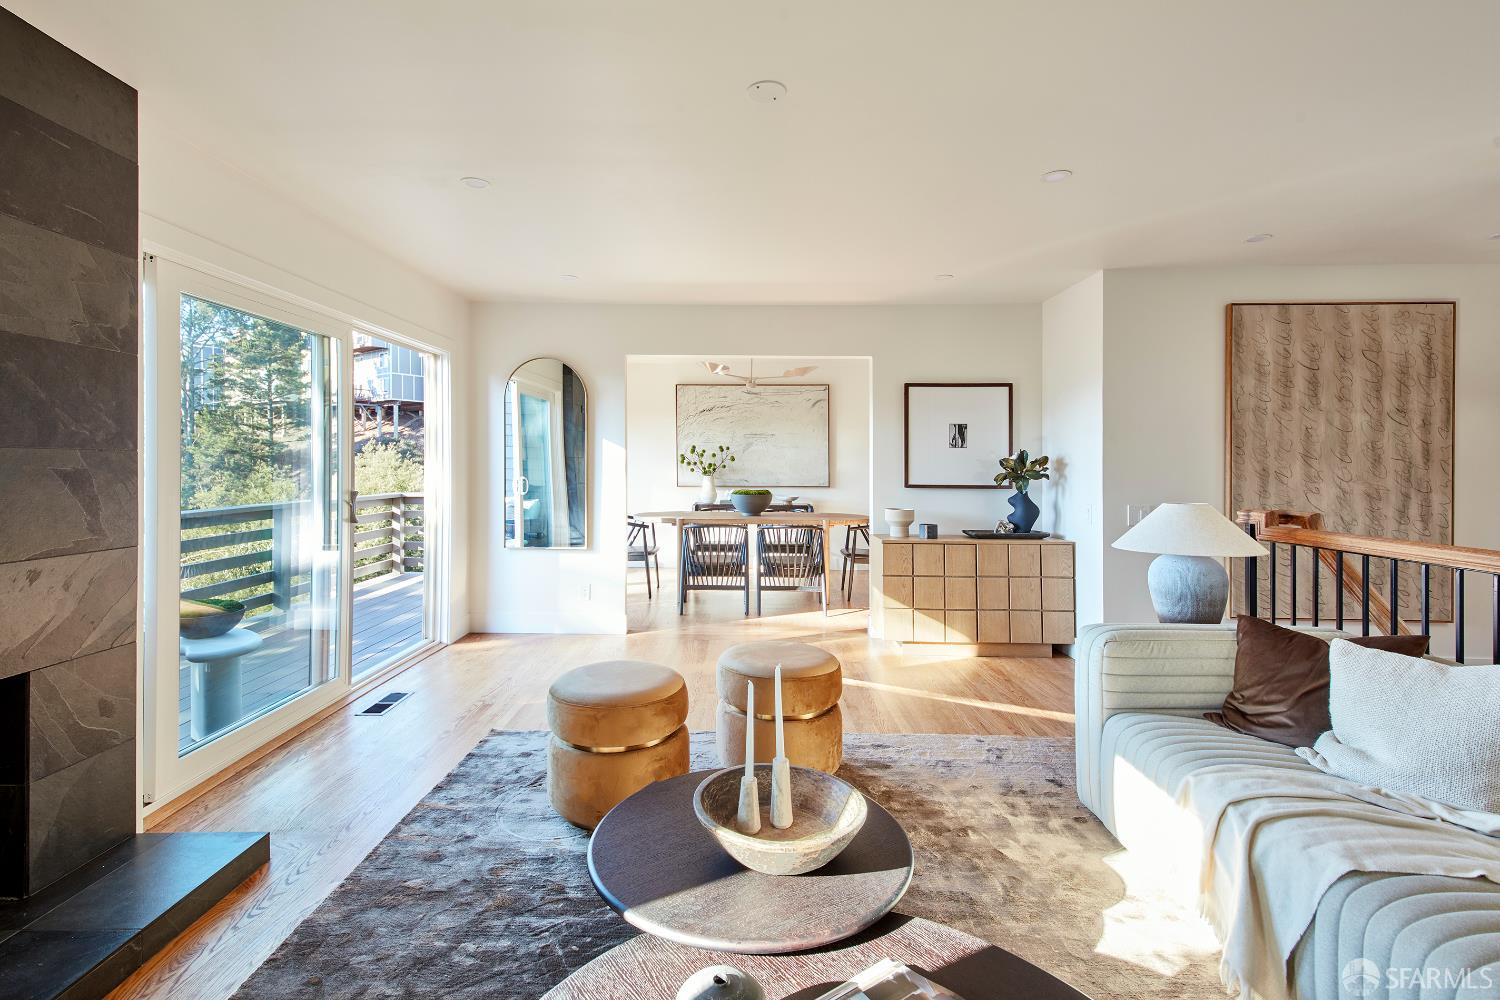
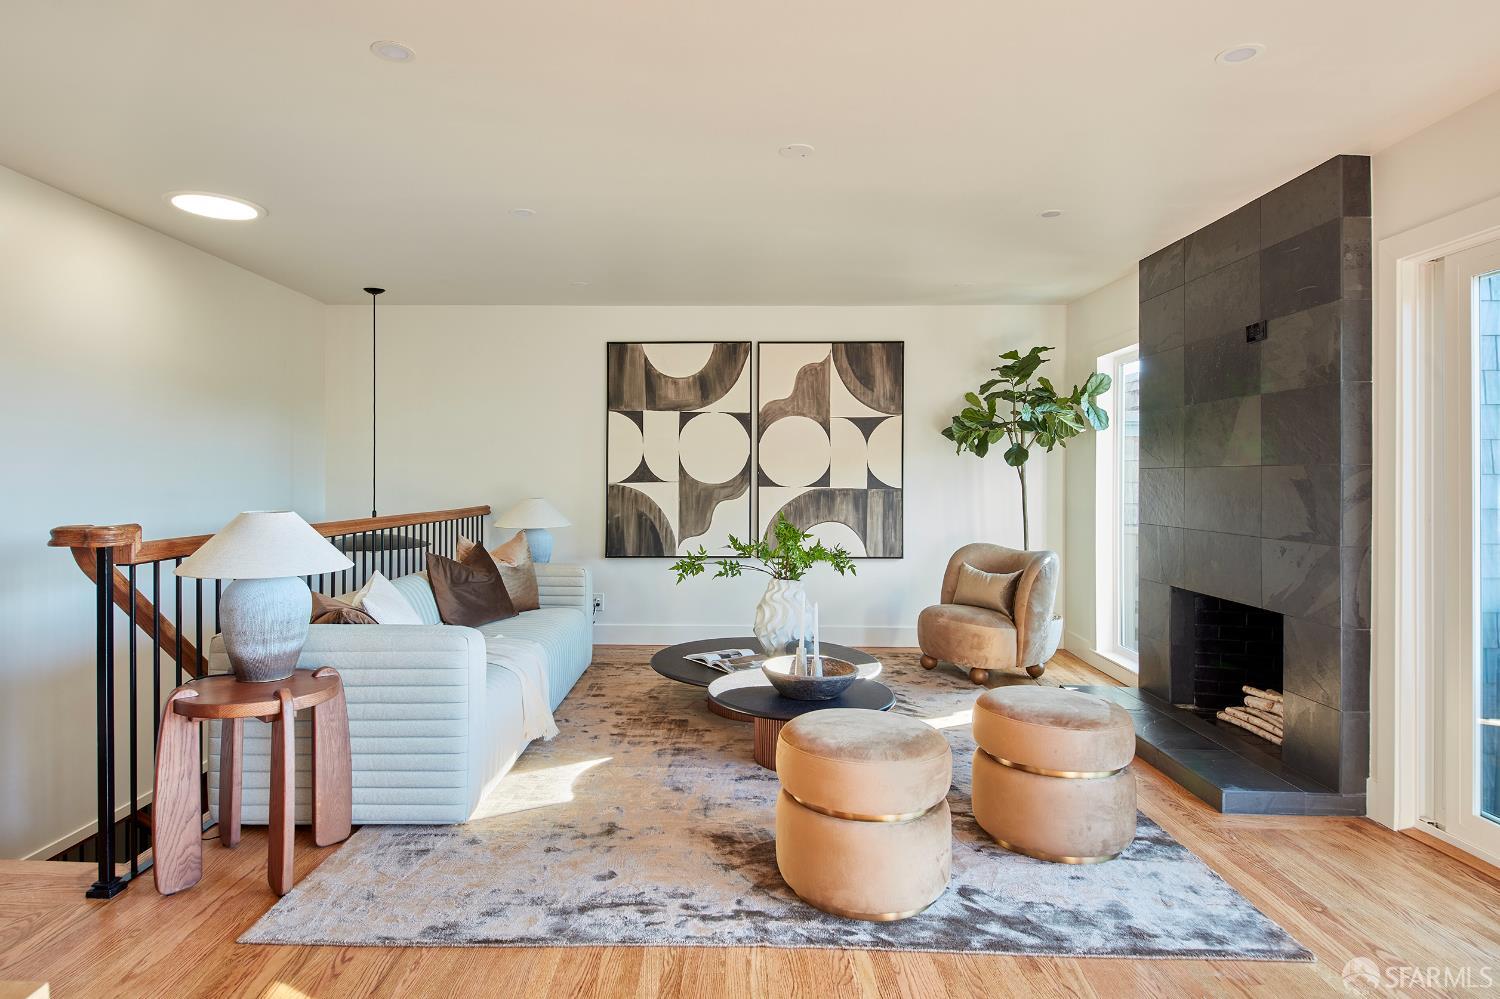
Exquisite and newly renovated, this fully turnkey 4BD/3BA residence pairs sweeping Glen Canyon views with custom finishes and refined contemporary design. Spanning three levels, there is room to spread out, come together, work from home, or find your own quiet corner. Skylights invite sunlight throughout, while the canyon brings a welcome sense of calm. At the heart of the home, the living, dining, and kitchen spaces weave together with the canyon as their backdrop. The remodeled kitchen centers around a grand waterfall island topped in Taj Mahal quartzite, with cleverly hidden integrated outlets, tile backsplash, and deluxe appliances ready for ambitious dinner parties or intimate dinners alike. The oversized living room anchored by a wood burning fireplace showcases incredible canyon out...

Property Information

Property TypeSingle Family Residence
Year Built1968
Living Area2,704 sqft
Bathrooms3 full
Lot Size3,829 sqft (0.09 ac)
StyleContemporary
RoofTar/Gravel
NeighborhoodDiamond Heights
CountySan Francisco
ConditionUpdated/Remodeled
Total Rooms5
Cross StreetTopaz Way
OccupancyVacant
APN7528017
MLS#426163917
StatusActive
Days on Market0

Facts & Features

Interior

FlooringParquet, Simulated Wood, Slate, Wood, Other
AppliancesDishwasher, Disposal, Free-Standing Gas Oven, Free-Standing Gas Range, Gas Plumbed, Gas Water Heater, Range Hood, Microwave
LaundryHookups Only, In Garage
Fireplace2 · Family Room, Living Room, Wood Burning
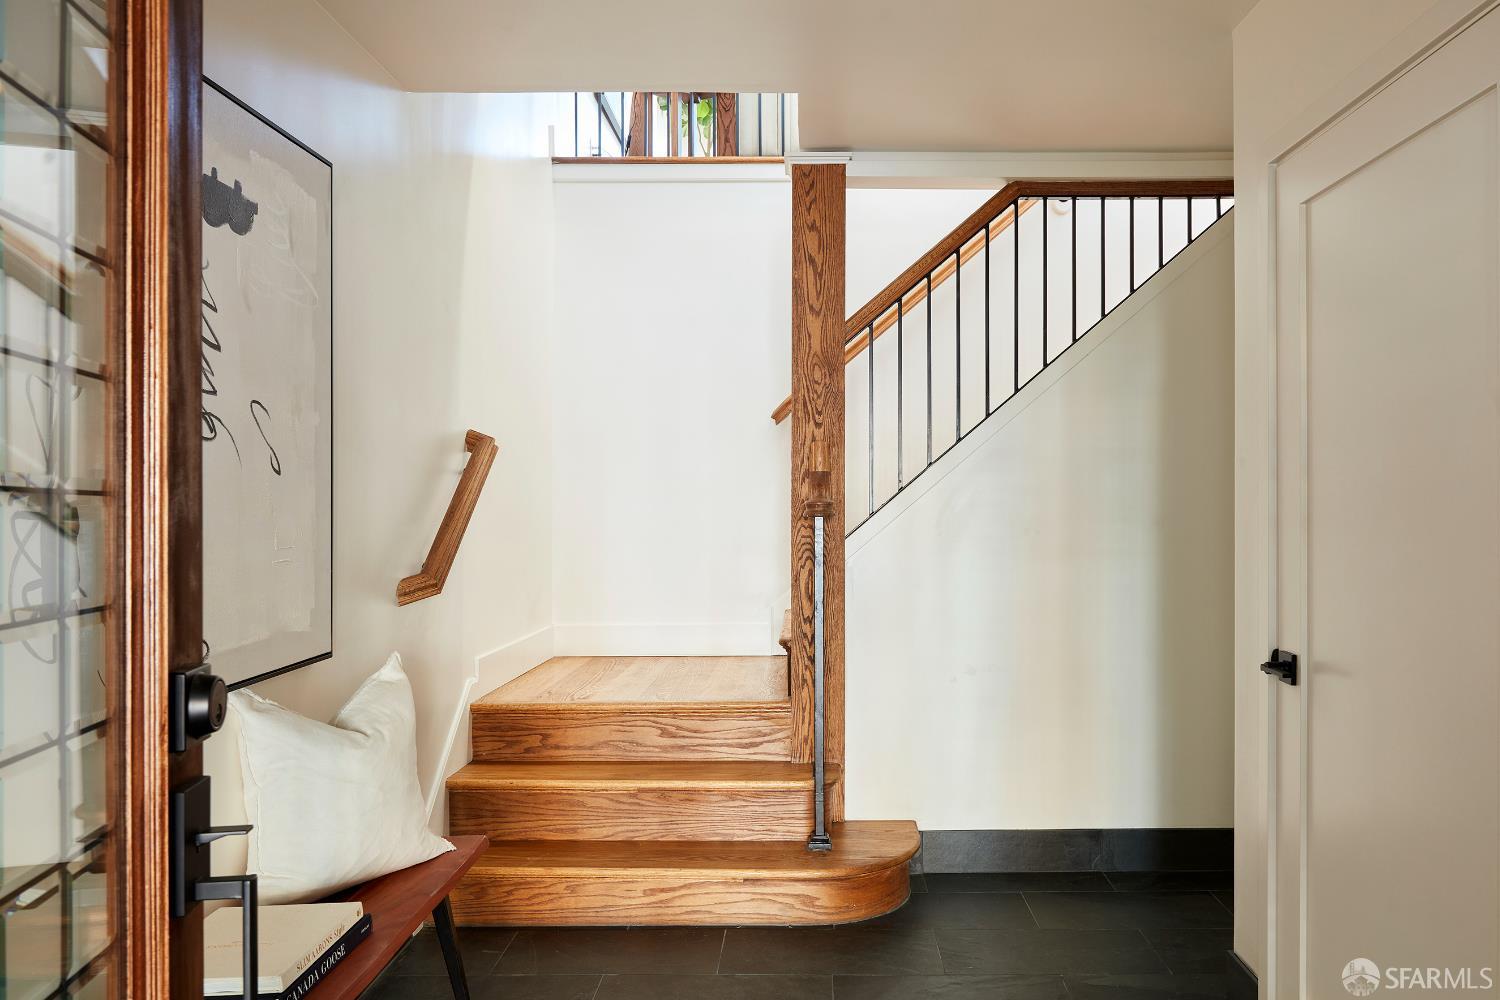
Interior FeaturesFormal Entry, Storage
WindowsSkylight(s)
SecurityCarbon Monoxide Detector(s), Smoke Detector(s)
HeatingCentral, Gas, Natural Gas, Radiant Floor, Wall Furnace

Exterior & Lot

RoofTar/Gravel
Exterior FeaturesBalcony
Patio & PorchUncovered Deck
ParkingGentle Up, Driveway, Attached, Enclosed, Garage Faces Front, Inside Entrance, Side by Side, On Site (Single Family Only)
ViewCanyon, Hills, Panoramic
TopographyHillside,Lot Sloped,Trees Many
Lot Size3,829 sqft (0.09 ac)

Utilities

SewerPublic Sewer
WaterPublic

Rooms

Primary bedroomCloset, Walk-In Closet, Walk-In Closet(s)
Primary bathroomLow-Flow Toilet(s), Marble, Multiple Shower Heads, Radiant Heat, Shower Stall(s), Skylight/Solar Tube, Stone, Tile
BathroomCloset, Low-Flow Toilet(s), Marble, Shower Stall(s), Skylight/Solar Tube, Stone, Tile, Tub, Tub w/Shower Over
KitchenKitchen Island, Pantry Closet, Skylight(s), Stone Counters · Level: Upper
Dining roomOther
Living roomDeck Attached, Skylight(s), View · Level: Upper
Family roomLevel: Lower

Property History

DateEventPrice
Oct 8, 2026Active
Sep 1, 2026Listed$2,695,000

Getting Around

72

Walk

Very Walkable

73

Transit

Excellent Transit

60

Bike

Bikeable

Scores by Walk Score

Public Records

Assessed Value$109,221
Current Taxes (est.)$1,289 / yr
Taxes at This Price (est.)$31,801 / yr
Legal Units1
Assessor UseDwelling
Building Area (assessor)1,404 sqft
Lot (assessor)3,828 sqft
Year Built (assessor)1968
Flood ZoneFEMA Zone X (minimal hazard)

Sources: San Francisco Assessor-Recorder secured roll; FEMA National Flood Hazard Layer. Tax estimates use the citywide secured rate and exclude parcel taxes and exemptions.

Schools

Elementary DistrictCalaveras
Middle School DistrictCalaveras
High School DistrictCalaveras

Nearby Public Schools

Elementary (P-K)Mission Education Center · 0.4 mi
Elementary (K-5)Glen Park Elementary · 0.6 mi
Middle (6-8)Lick (James) Middle · 0.7 mi
Middle (6-8)Denman (James) Middle · 1.3 mi
High (9-12)Asawa (Ruth) SF Sch of the Arts, A Public School · 0.7 mi
High (9-12)Balboa High · 1.3 mi

SFUSD enrollment is choice-based; schools shown by distance for reference, not assignment. Source: California Department of Education directory.

Location

Neighborhood: Diamond Heights

Chris Chour

Chris Chour

Broker / Owner

EON Real Estate

Estimated payment

$17,402/mo

Principal & interest$14,752
Property taxes (est.)$2,650

30-yr fixed at 7.28% (Freddie Mac survey, 2026-10-01). Taxes estimated at the SF rate on this price. Estimate only, not a loan offer.

MLS# 426163917

Listed by Brandea Bunnag, DRE #02143049 · Willowmar Real Estate

Data courtesy of SFAR MLS via Bridge Data Output. Information deemed reliable but not guaranteed.