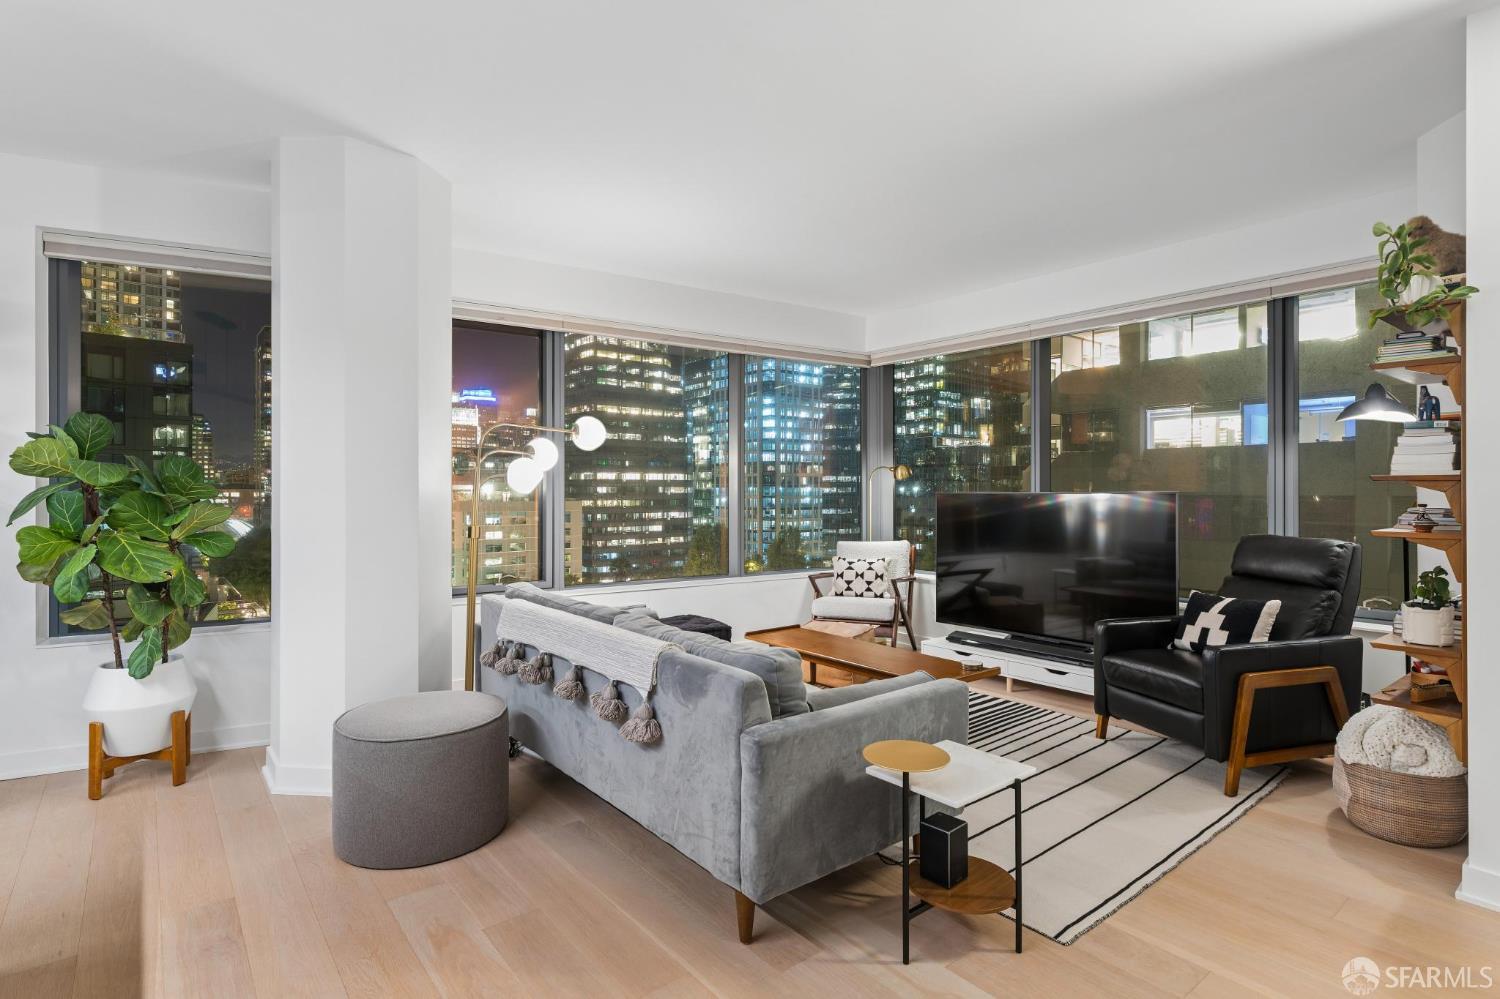
280 Spear Street #11A
San Francisco, CA 94105· South Beach
Open House
Key Details
Bedrooms
2
Bathrooms
2
Square Feet
1,465
Year Built
2020
Parking
1 space
Type
Condominium
Style
Modern/High Tech
About This Property
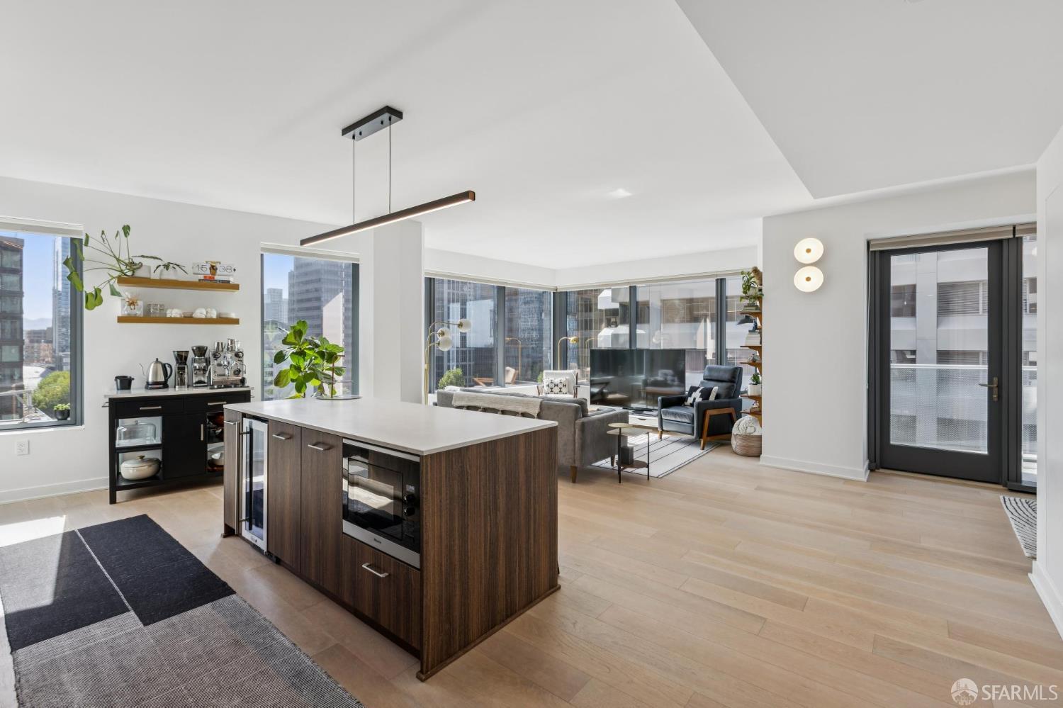
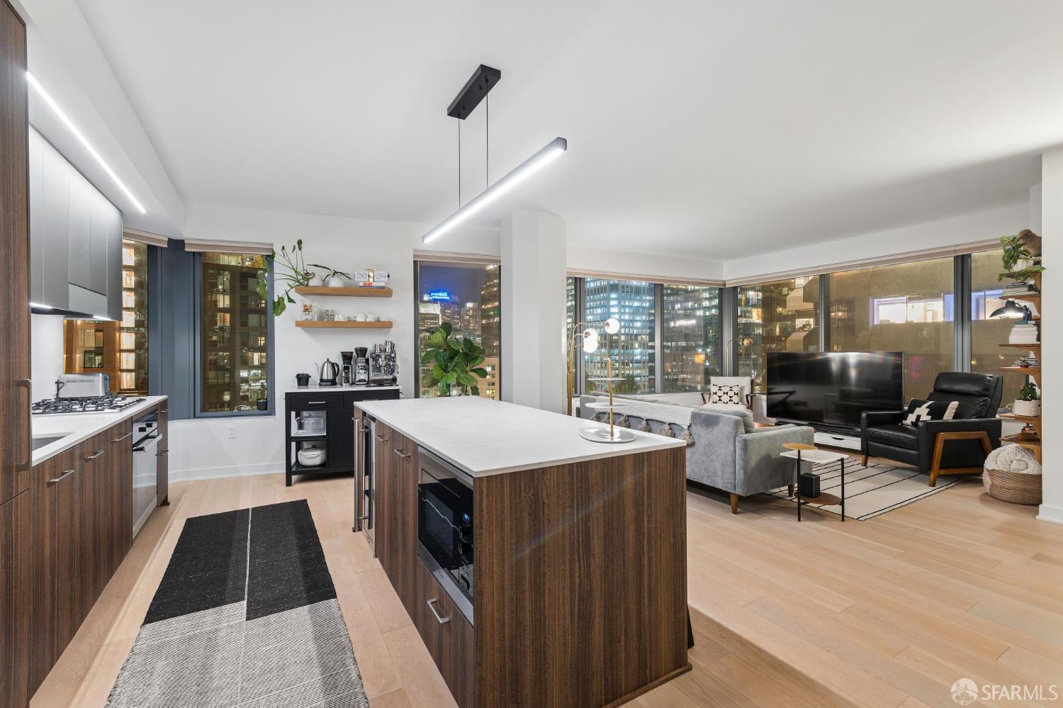
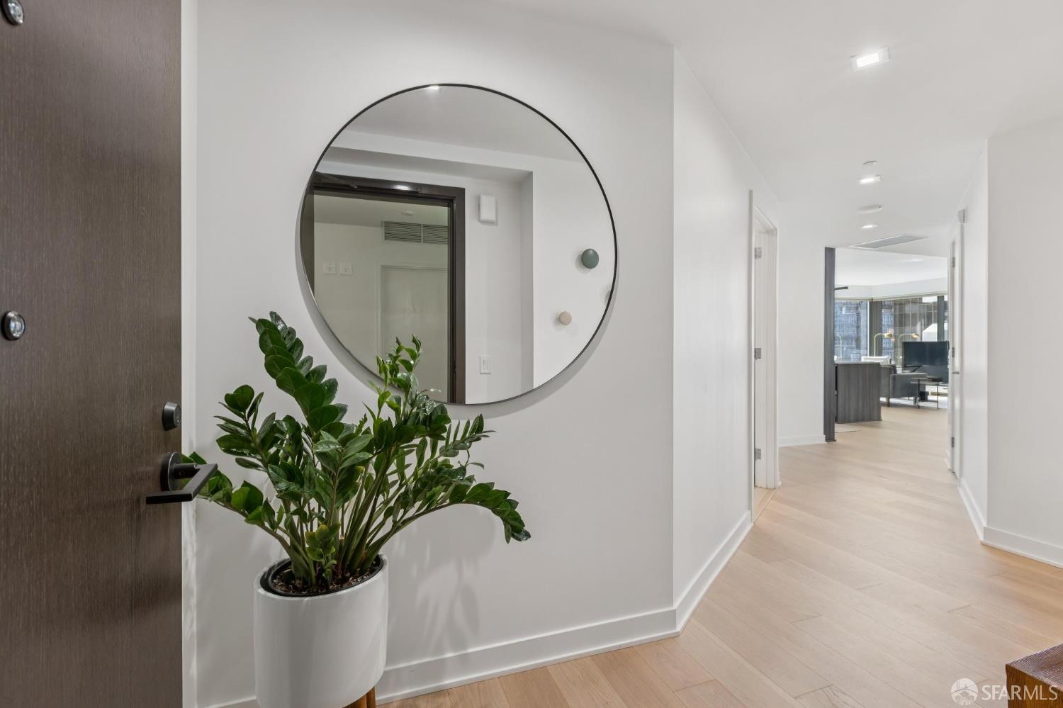
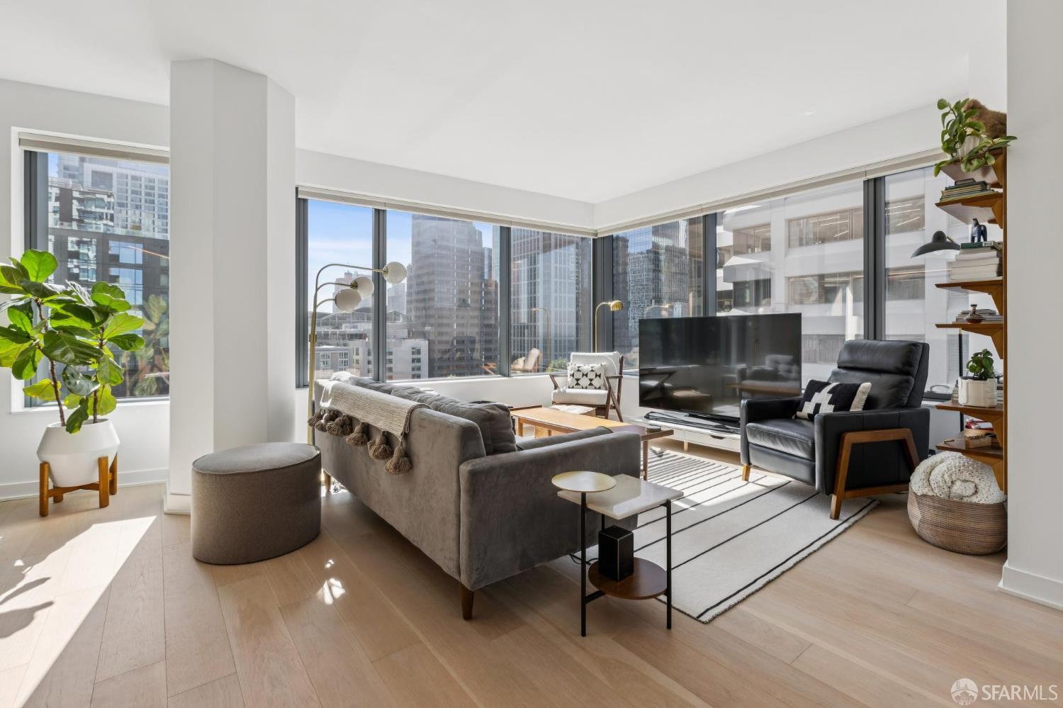
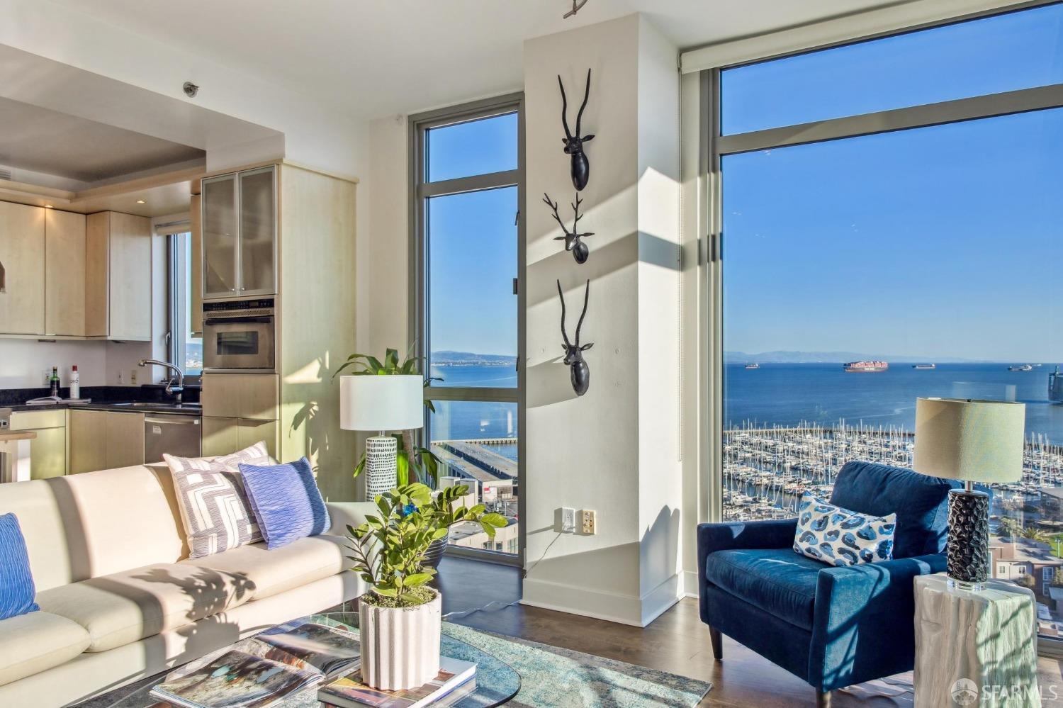
Perched on the 11th-floor northwest corner of MIRA, this exceptional residence offers breathtaking city and Bay views and one of the building's largest two-bedroom floor plans. Thoughtfully designed, the home features sophisticated custom finishes, premium white-oak flooring, designer lighting, central air conditioning and heating, and a private balcony overlooking the city and Bay. The flooring is finished in elite-grade white oak with a wire-brushed texture and an ultra-matte finish. Custom Graber window treatments include Tri-Light shades in the bedrooms and cellular light-filtering shades in the kitchen and living room. The living area is enhanced by MIRA's signature bay window, wooden floating bookshelves, and a dedicated den with built-in bookshelves, creating an ideal space for a ho...
Property Information
Facts & Features
Interior
Exterior & Lot
Rooms
Community & HOA
Financial Details
HOA Fee
$1,572 / monthly
Property History
| Date | Event | Price |
|---|---|---|
| Sep 25, 2026 | Active | |
| Sep 16, 2026 | Listed | $1,899,000 |
Getting Around
94
Walk
Walker's Paradise
100
Transit
Rider's Paradise
73
Bike
Very Bikeable
Scores by Walk Score
Public Records
Sources: San Francisco Assessor-Recorder secured roll; FEMA National Flood Hazard Layer. Tax estimates use the citywide secured rate and exclude parcel taxes and exemptions.
Schools
Nearby Public Schools
SFUSD enrollment is choice-based; schools shown by distance for reference, not assignment. Source: California Department of Education directory.
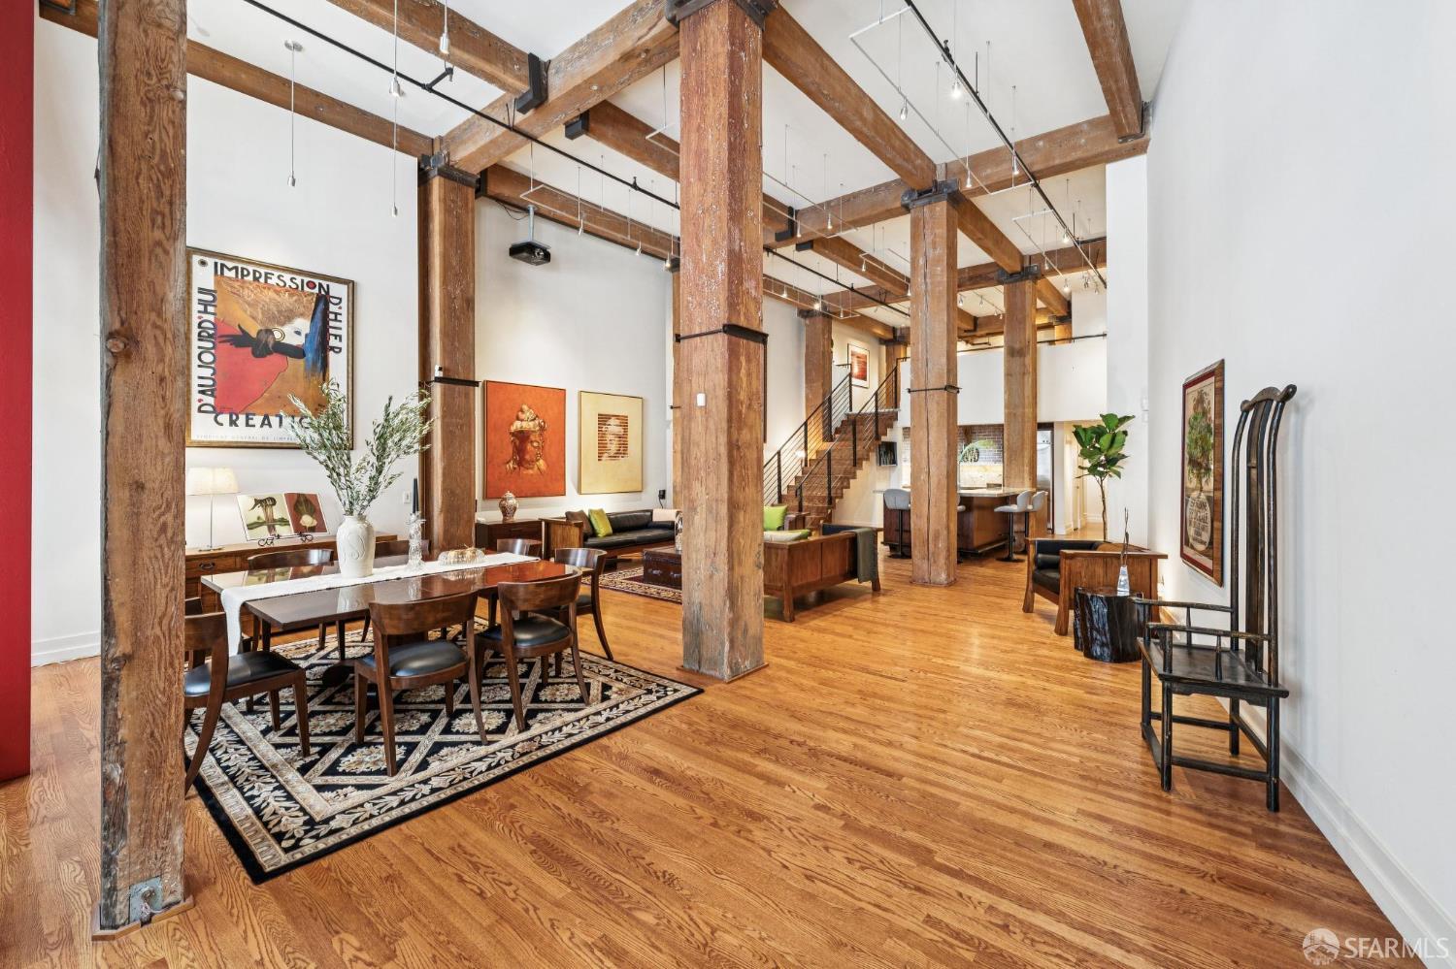
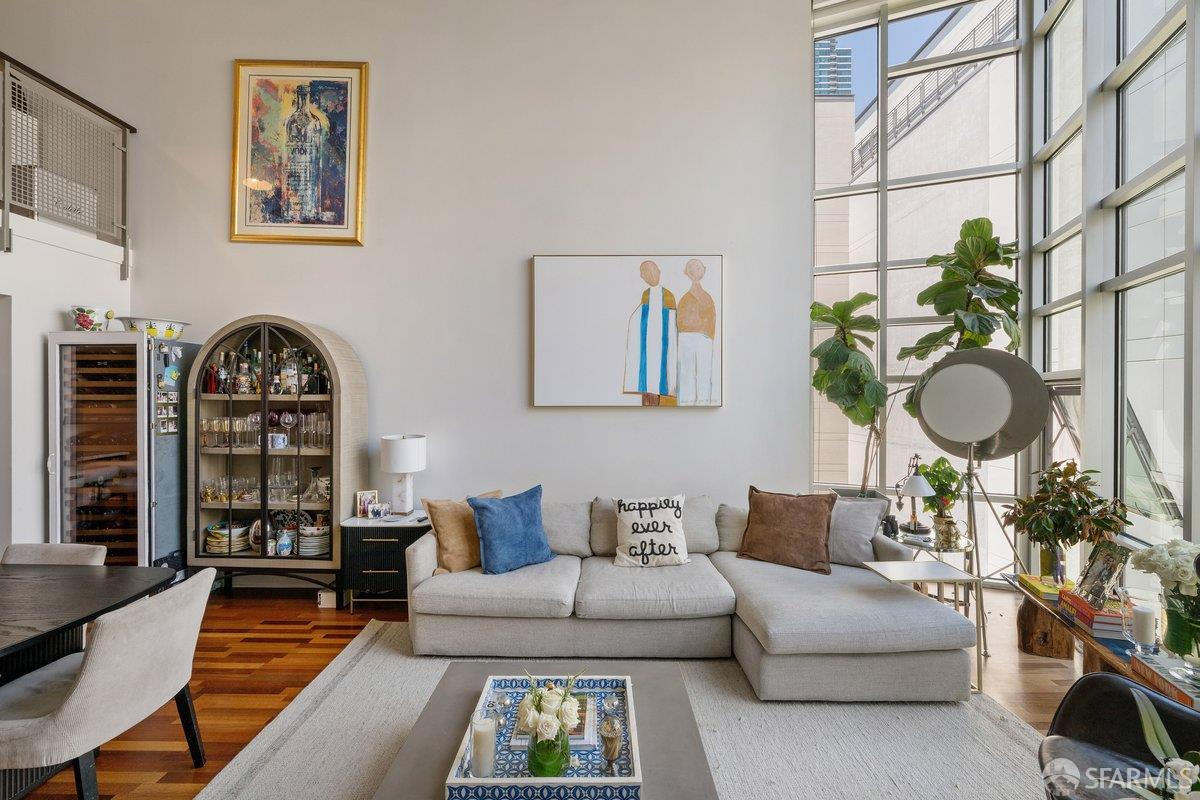
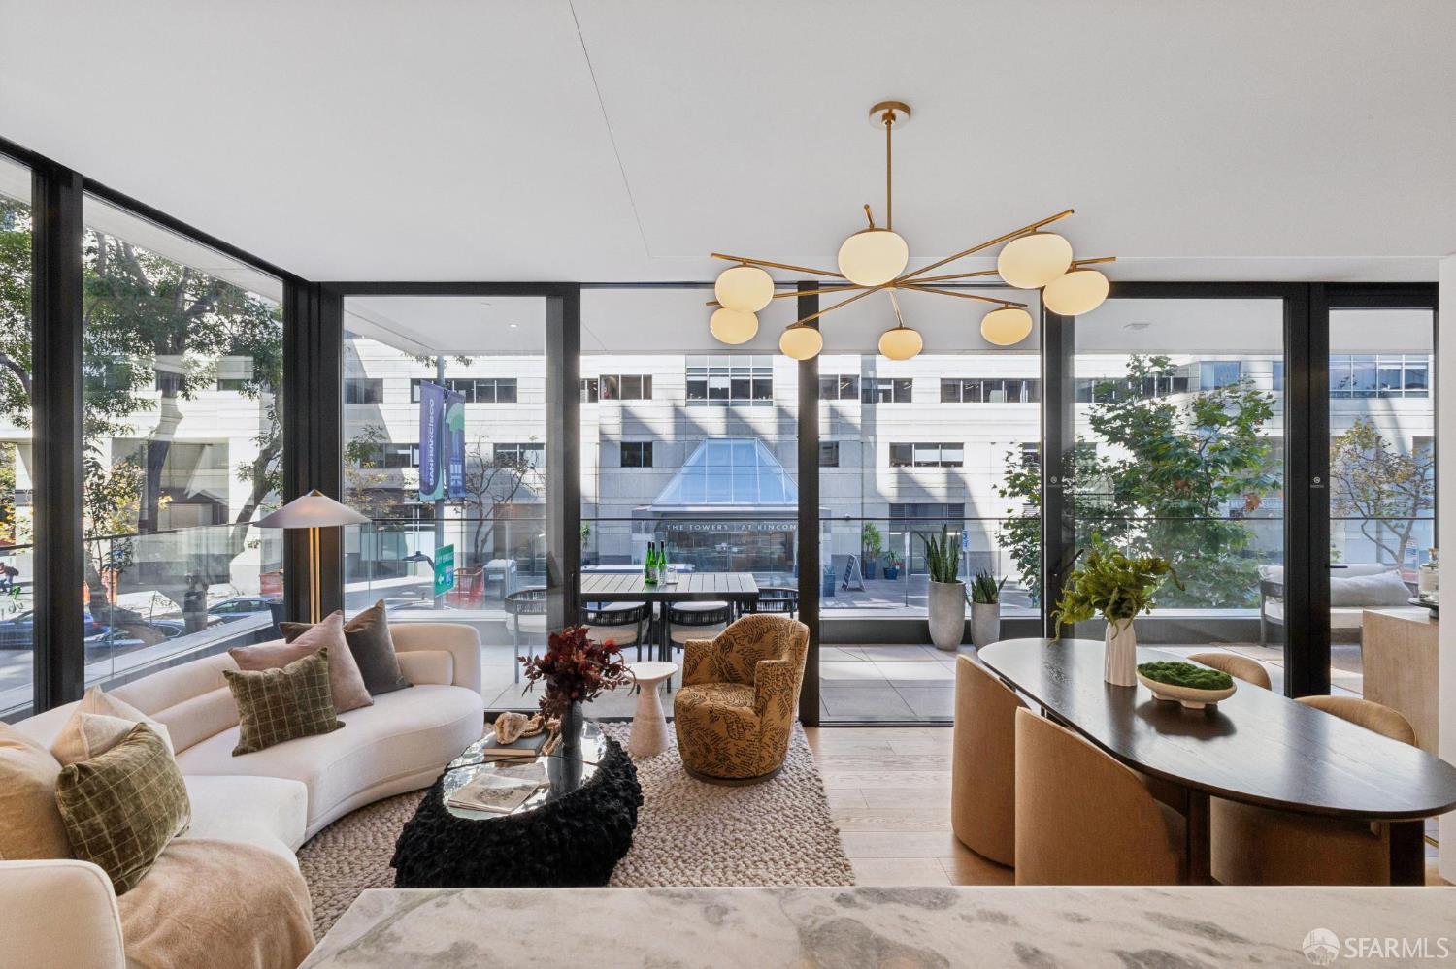
Similar Homes in South Beach

Chris Chour
Broker / Owner
EON Real Estate
Estimated payment
$13,577/mo
30-yr fixed at 7.03% (Freddie Mac survey, 2026-09-24). Taxes estimated at the SF rate on this price. Estimate only, not a loan offer.
MLS# 426163163
Listed by Milan Jezdimirovic, DRE #01975028 · Compass
Data courtesy of SFAR MLS via Bridge Data Output. Information deemed reliable but not guaranteed.