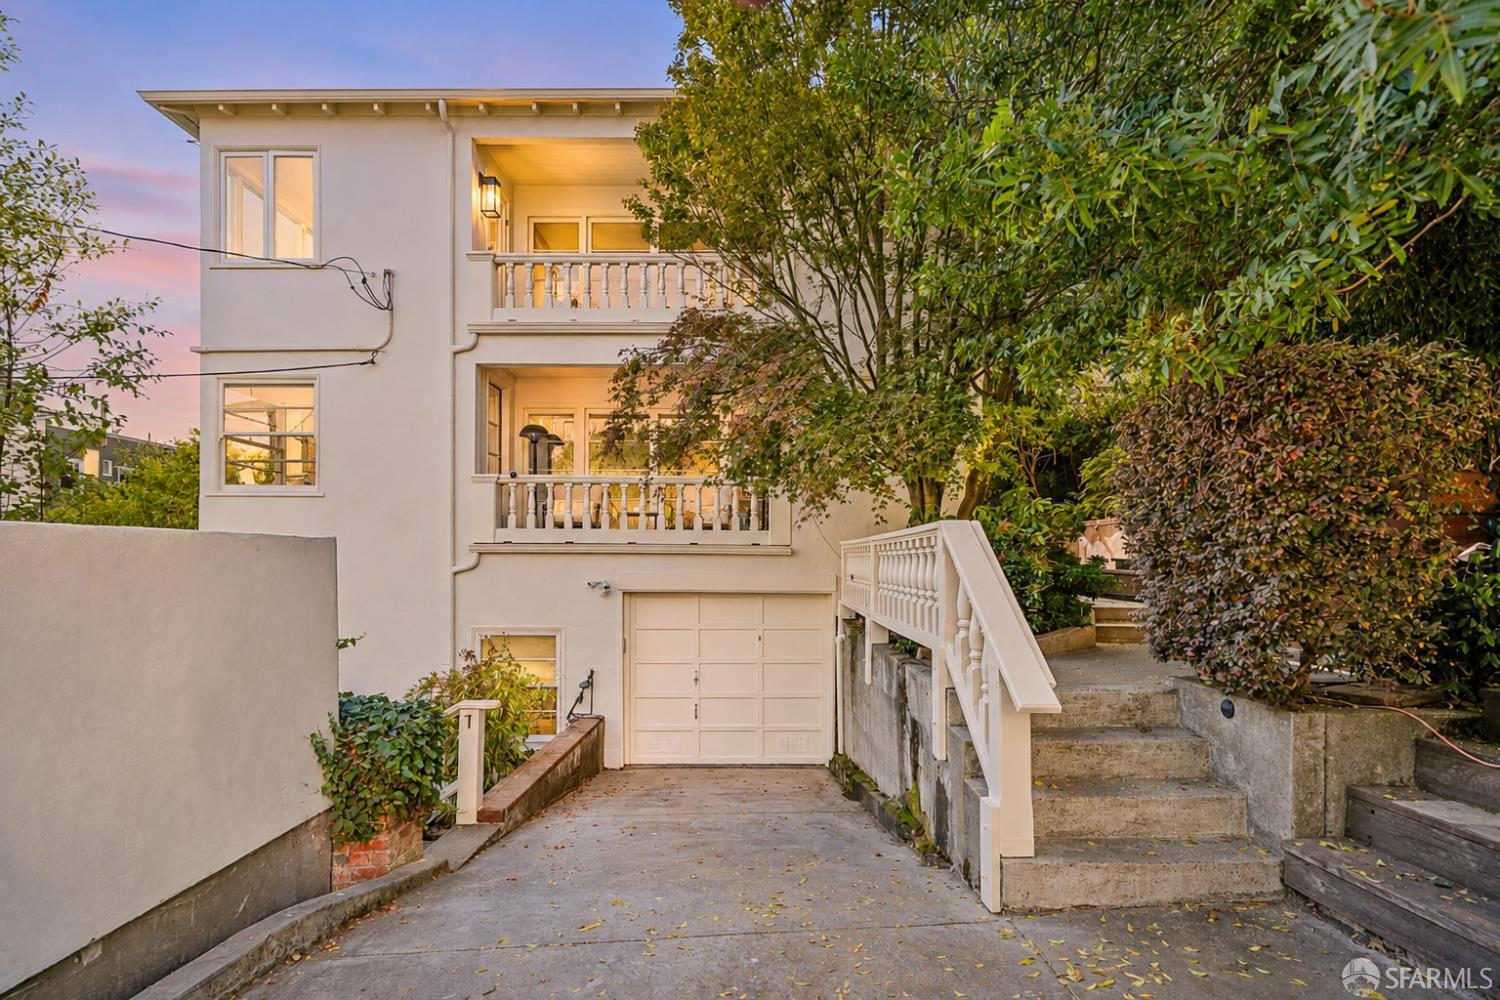
2839 Pierce Street #3 - Main photo
View all 77 photos
$1,795,000ActiveDays on Market 0

2839 Pierce Street #3

San Francisco, CA 94123 · Cow Hollow

2 beds2 baths

Key Details

Bedrooms

2

Bathrooms

2

Year Built

1947

Stories

1

Garage

1 space

Type

Condominium

About This Property

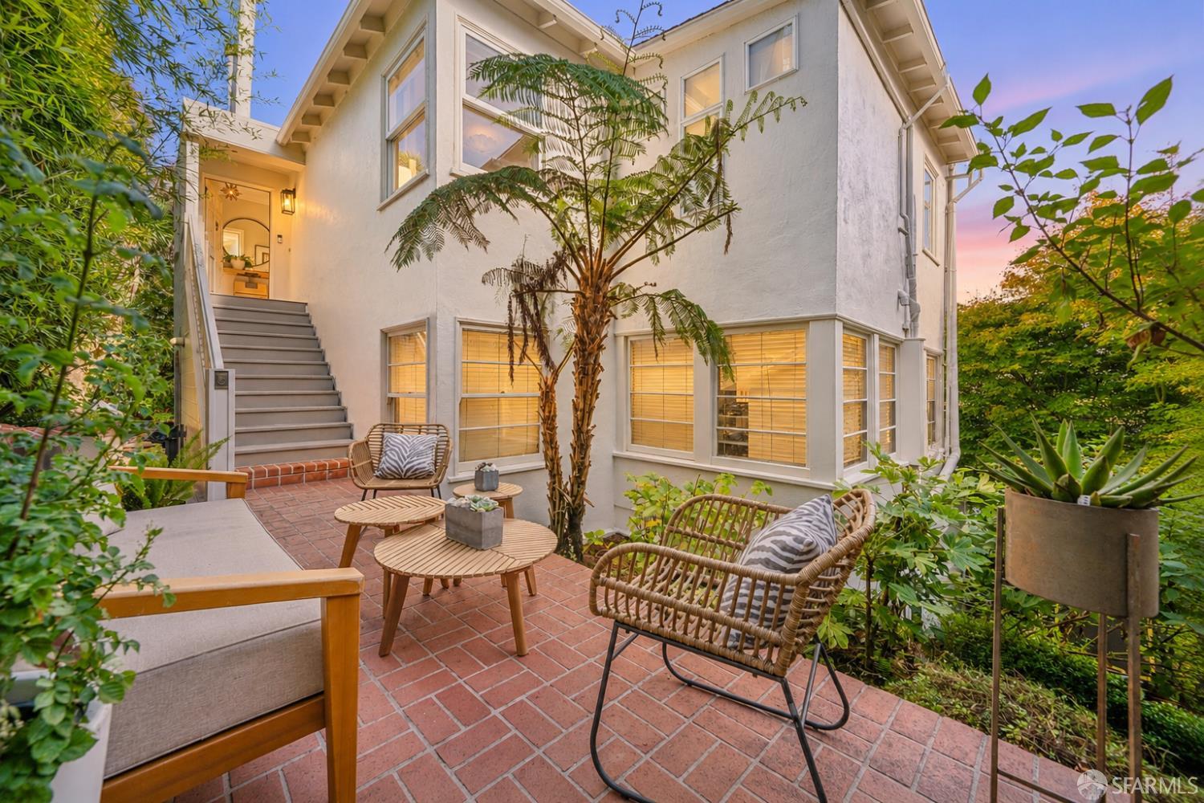
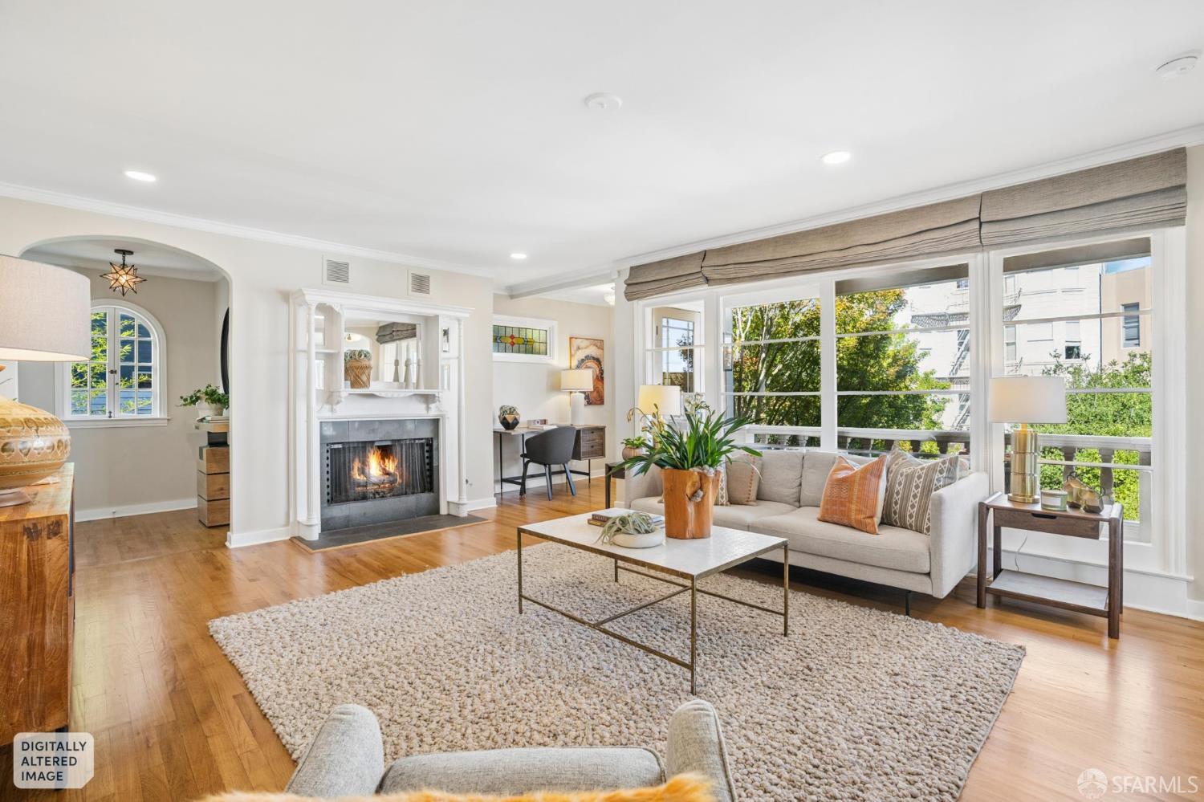
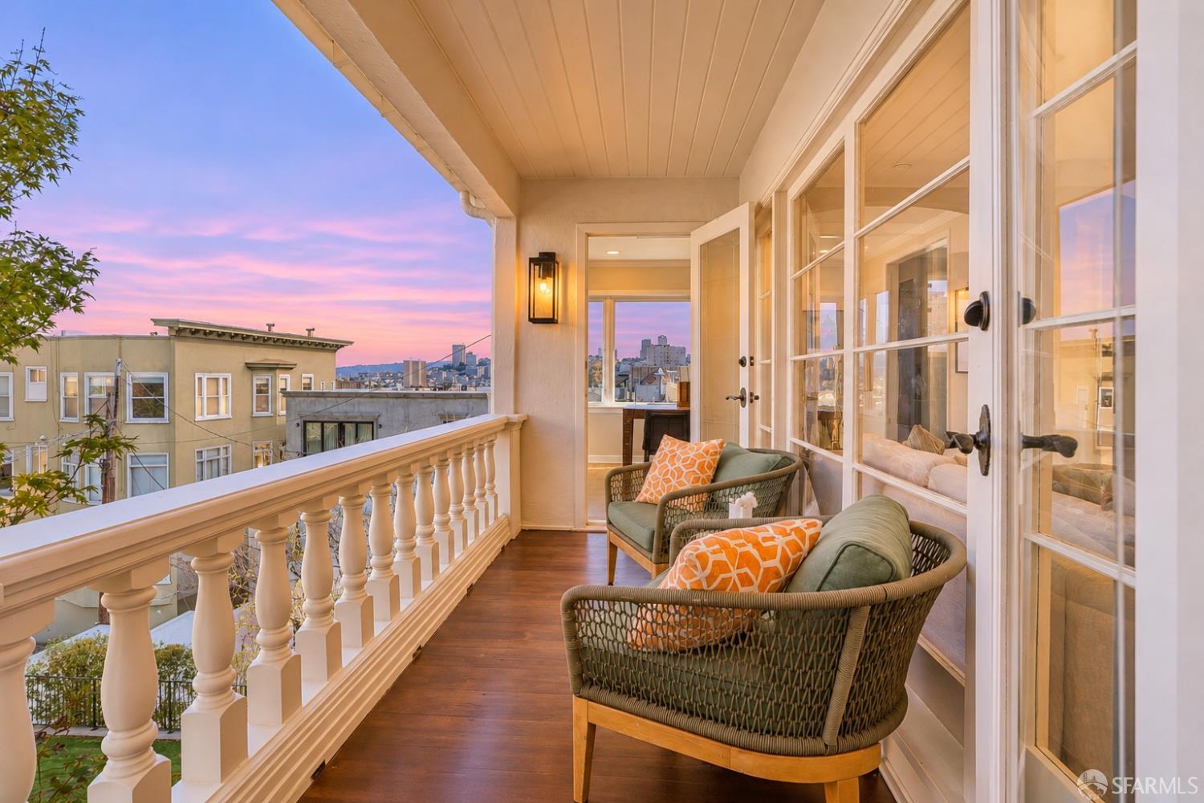
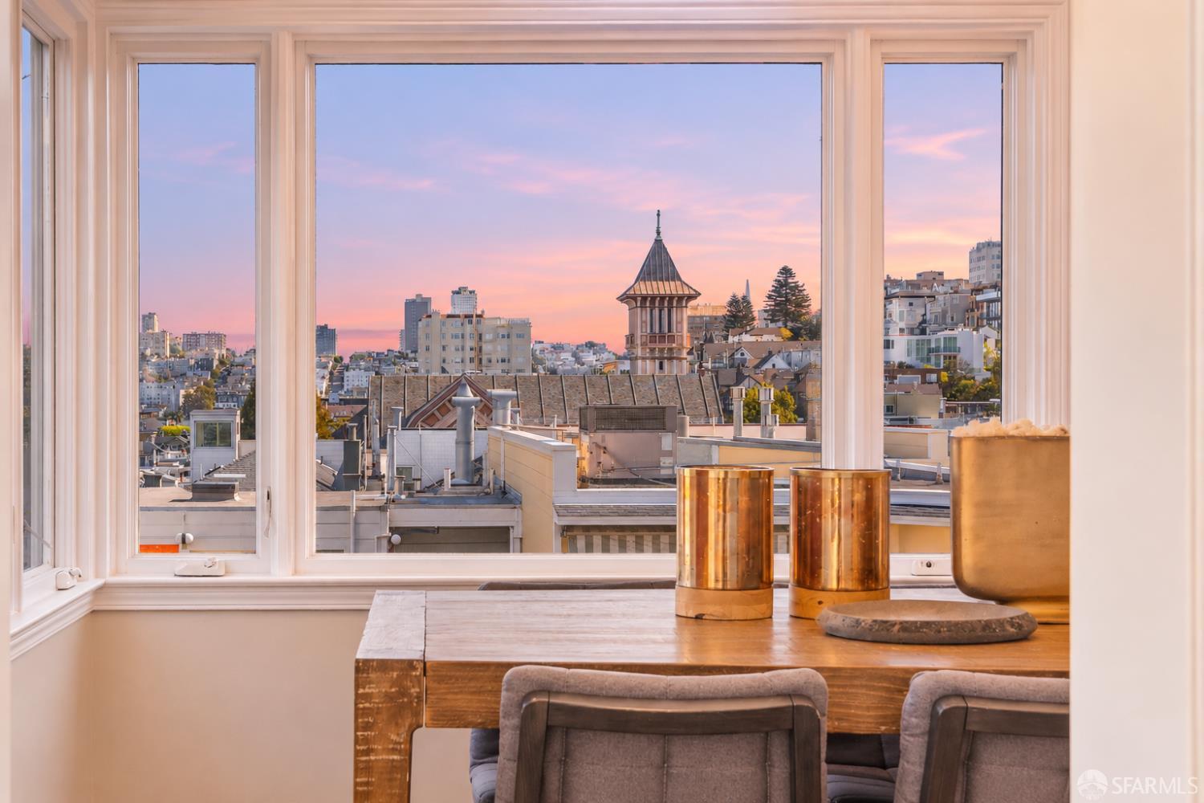
Up a tucked-away driveway and perched above the garden, this sunlit single-level Colonial Revival-style condo pairs 1940s character with wide city views from nearly every room. One of just 3 units in a boutique 1947 building, the 2-bed, 2-bath home has light on all sides. An arched doorway opens to the extra long living room, anchored by a gas fireplace, and a stained-glass-lit office nook makes a natural work-from-home spot. Dining room corner windows frame views toward Fort Mason and Russian Hill, and both rooms open to a serene, exclusive-use covered deck. The chef's kitchen offers a 5-burner Viking gas range, stainless appliances, and views over the sink. Refinished hardwood floors and recessed lighting throughout. The light-filled, spacious corner primary bedroom offers views and an e...

Property Information

Property TypeCondominium
Year Built1947
Stories1
Bathrooms2 full
Garage Spaces1
NeighborhoodCow Hollow
CountySan Francisco
LevelsOne
Total Rooms7
Cross StreetUnion Street
OccupancyVacant
APN0537033
DisclosuresDisclosure Package Available
MLS#426172982
StatusActive
Days on Market0

Facts & Features

Interior

FlooringStone, Wood
AppliancesDishwasher, Disposal, Free-Standing Gas Oven, Free-Standing Gas Range, Free-Standing Refrigerator, Range Hood, Dryer, Washer, Washer/Dryer Stacked
LaundryLaundry Closet
Fireplace1 · Gas Log
Interior FeaturesFormal Entry
SecurityCarbon Monoxide Detector(s), Smoke Detector(s)
CoolingNone
HeatingNatural Gas

Exterior & Lot

Patio & PorchUncovered Patio
ParkingDriveway, Enclosed, Garage Faces Front, Independent, On Site
ViewHills, San Francisco

Utilities

SewerPublic Sewer
WaterPublic

Rooms

Primary bedroomCloset
Primary bathroomShower Stall(s), Stone, Window
BathroomShower Stall(s), Tub
KitchenTile Counters · Level: Main
Dining roomLevel: Main
Living roomDeck Attached, View · Level: Main

Community & HOA

HOA Fee$660 / monthly
Fee IncludesCommon Areas, Insurance, Maintenance Structure, Maintenance Grounds, Trash, Water
PetsCats OK, Dogs OK

Financial Details

HOA Fee

$660 / monthly

Property History

DateEventPrice
Oct 29, 2026Listed$1,795,000
Sign in to see the full sales history
Own a home nearby?
What is your Cow Hollow home worth?
Get a price range built from recent sales near you. It is free and takes about a minute.
Chris Chour of EON Real Estate follows up with a written analysis. No obligation.

Getting Around

96

Walk

Walker's Paradise

75

Transit

Excellent Transit

59

Bike

Bikeable

Scores by Walk Score

Public Records

Assessed Value$1,963,233
Current Taxes (est.)$23,166 / yr
Taxes at This Price (est.)$21,181 / yr
Last Sale (public record)2021-11-17
Legal Units1
Assessor UseCondominium
Building Area (assessor)1,192 sqft
Year Built (assessor)1947
Flood ZoneFEMA Zone X (minimal hazard)

Sources: San Francisco Assessor-Recorder secured roll; FEMA National Flood Hazard Layer. Tax estimates use the citywide secured rate and exclude parcel taxes and exemptions.

Schools

Nearby Public Schools

Elementary (K-5)San Francisco Public Montessori · 0.4 mi
Elementary (K-5)Cobb (William L.) Elementary · 0.5 mi
Middle (6-8)Marina Middle · 0.4 mi
Middle (5-8)KIPP San Francisco Bay Academy (charter) · 0.9 mi
High (9-12)Gateway High (charter) · 0.9 mi
High (9-12)Galileo Academy of Science and Technology · 1 mi

SFUSD enrollment is choice-based; schools shown by distance for reference, not assignment. Source: California Department of Education directory.

Location

Neighborhood: Cow Hollow

Directions: Go up the alley way, on Pierce it is in the middle of the block.

Chris Chour

Chris Chour

Broker / Owner

EON Real Estate

Estimated payment

$12,289/mo

Principal & interest$9,864
Property taxes (est.)$1,765
HOA dues$660

30-yr fixed at 7.32% (Freddie Mac survey, 2026-10-22). Taxes estimated at the SF rate on this price. Estimate only, not a loan offer.

MLS# 426172982

Listed by Ruth Krishnan, DRE #01862279 · Compass

Data courtesy of SFAR MLS via Bridge Data Output. Information deemed reliable but not guaranteed.