




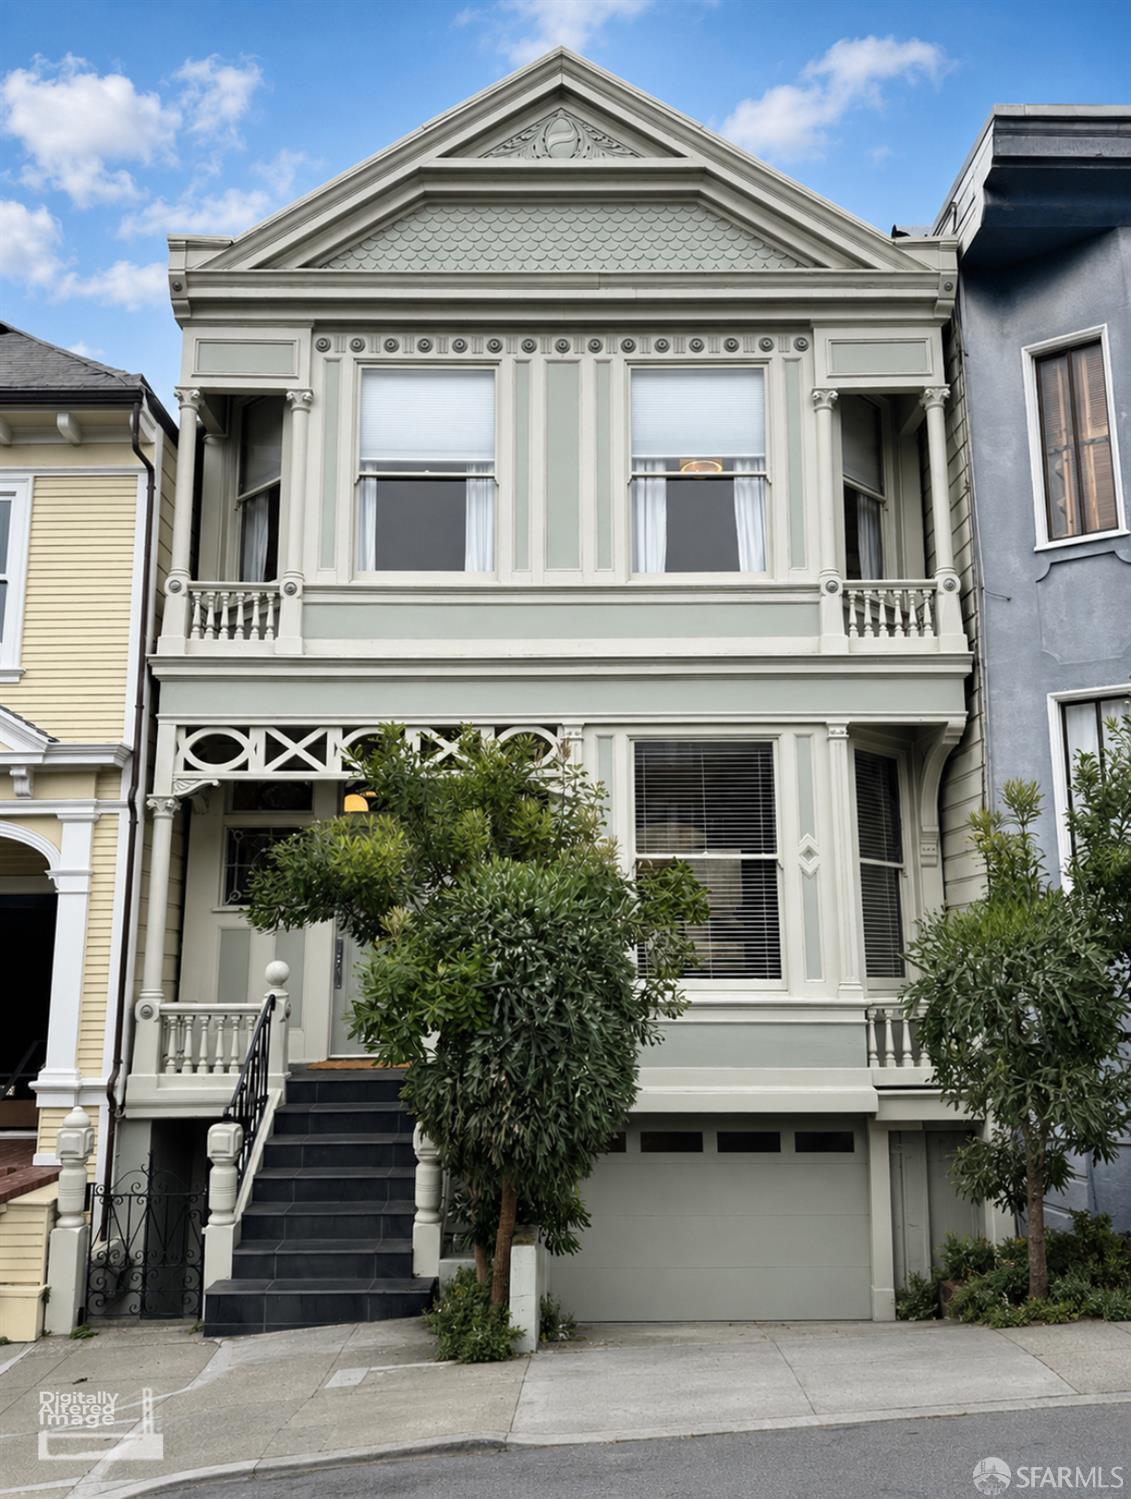
2921 Octavia Street
San Francisco, CA 94123· Cow Hollow
Open House
Key Details
Bedrooms
5
Bathrooms
3.5 (3 full, 1 half)
Square Feet
3,500
Year Built
1880
Lot Size
2,448 sqft (0.06 ac)
Garage
2 spaces
Type
Single Family Residence
Style
Contemporary, Edwardian
About This Property
Experience the best of Cow Hollow living in this beautifully remodeled five-bedroom residence, ideally situated just two blocks from Union Street's acclaimed boutiques, cafs, and restaurants, and within an easy stroll of vibrant Fillmore and Chestnut Streets, the Marina, and some of San Francisco's most beloved neighborhood destinations. A thoughtful contemporary renovation blends sophisticated design with the home's original architectural character. The main level features a dramatic living and dining area with soaring ceilings and a cosy fireplace, creating an impressive yet inviting setting for everyday living and entertaining. The chef's kitchen is anchored by a generously-sized island and flows seamlessly into a comfortable family room. This level also offers two bedrooms, a full ba...
Property Information
Facts & Features
Interior
Exterior & Lot
Utilities
Rooms
Property History
| Date | Event | Price |
|---|---|---|
| Sep 6, 2026 | Listed | $4,350,000 |
Getting Around
97
Walk
Walker's Paradise
78
Transit
Excellent Transit
83
Bike
Very Bikeable
Scores by Walk Score
Public Records
Sources: San Francisco Assessor-Recorder secured roll; FEMA National Flood Hazard Layer. Tax estimates use the citywide secured rate and exclude parcel taxes and exemptions.
Schools
Nearby Public Schools
SFUSD enrollment is choice-based; schools shown by distance for reference, not assignment. Source: California Department of Education directory.


Chris Chour
Broker / Owner
EON Real Estate
Estimated payment
$26,757/mo
30-yr fixed at 6.71% (Freddie Mac survey, 2026-09-03). Taxes estimated at the SF rate on this price. Estimate only, not a loan offer.
MLS# 426160409
Listed by Irina V Luck, DRE #01927187 · Compass
Data courtesy of SFAR MLS via Bridge Data Output. Information deemed reliable but not guaranteed.