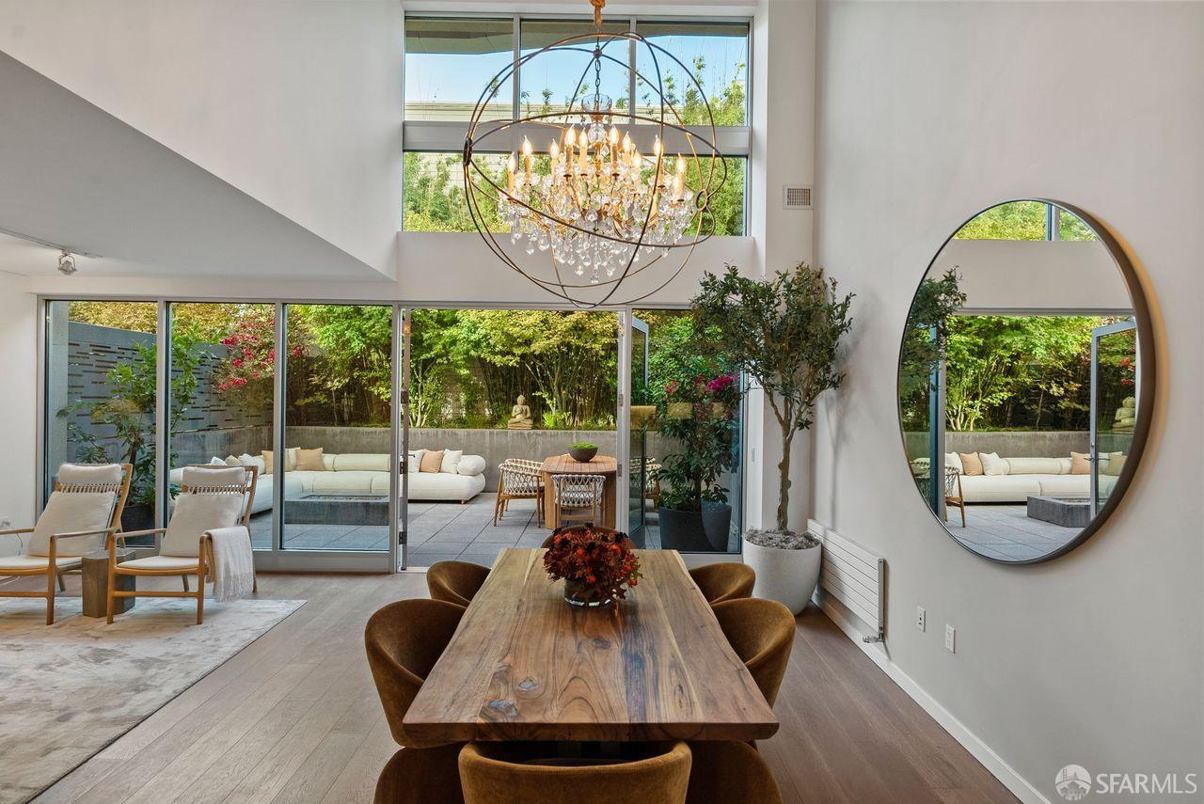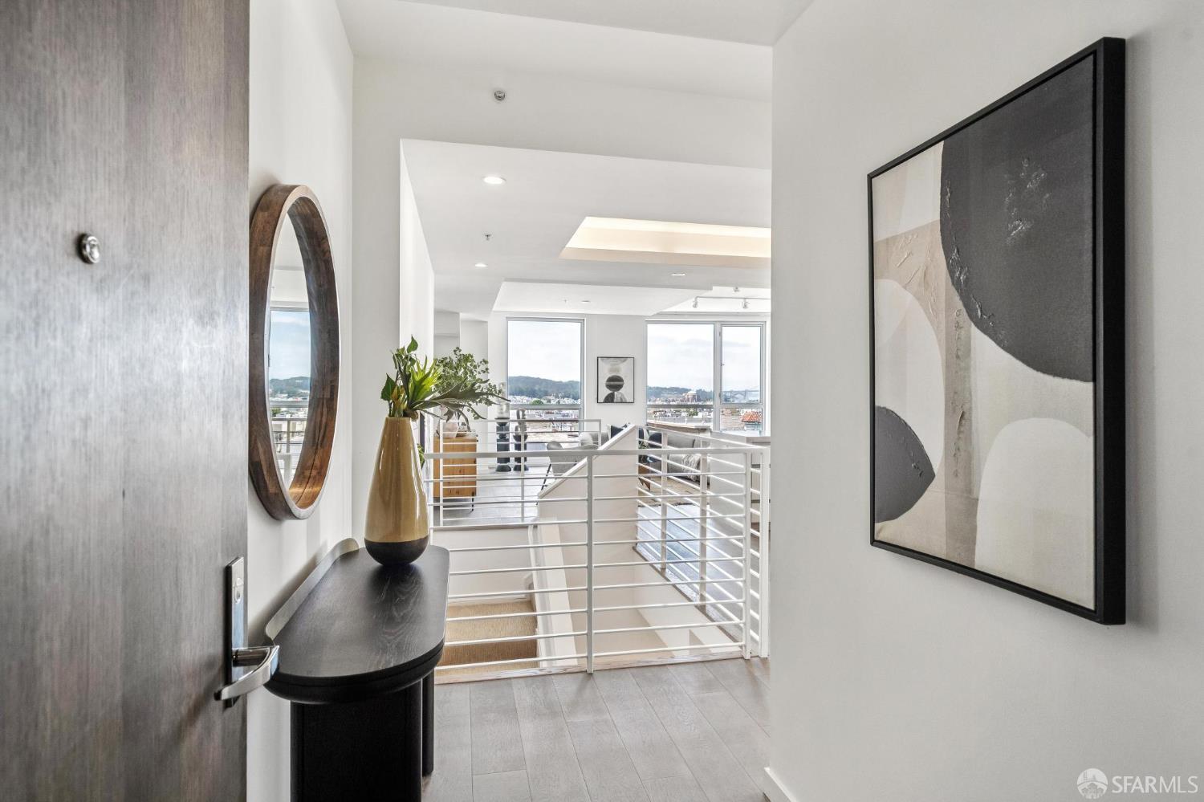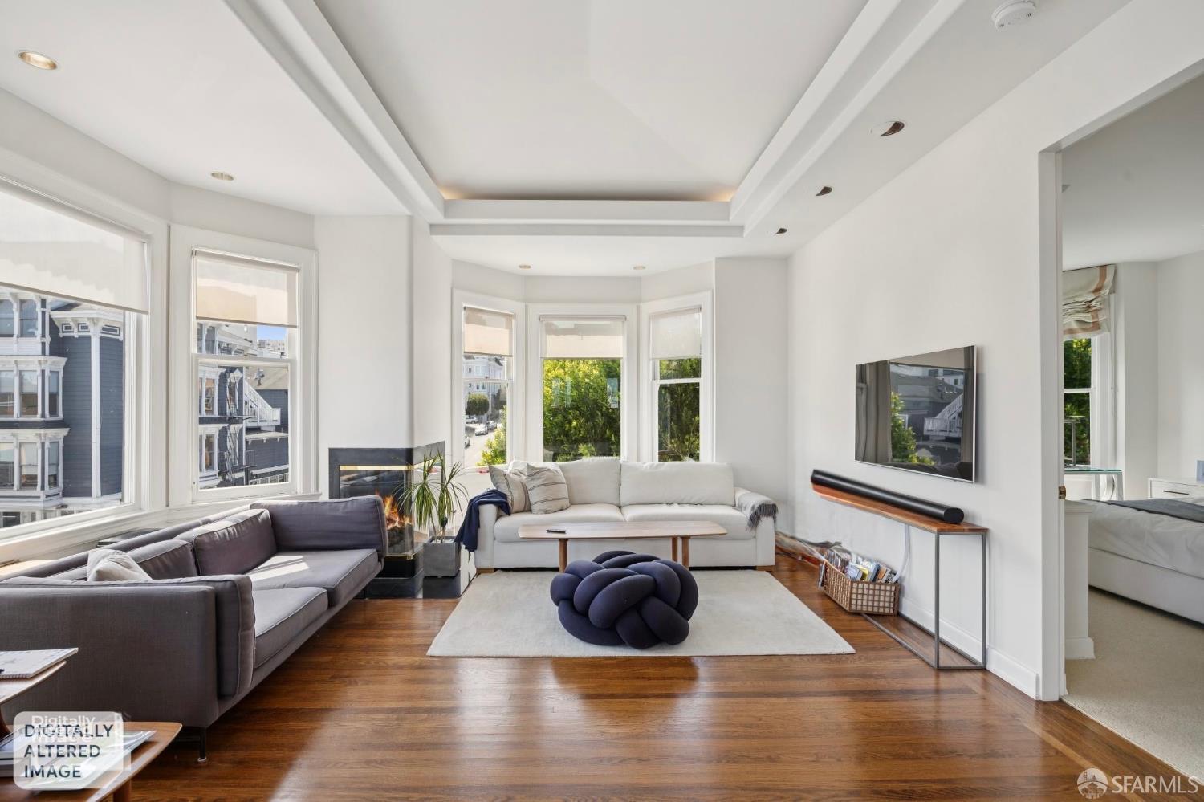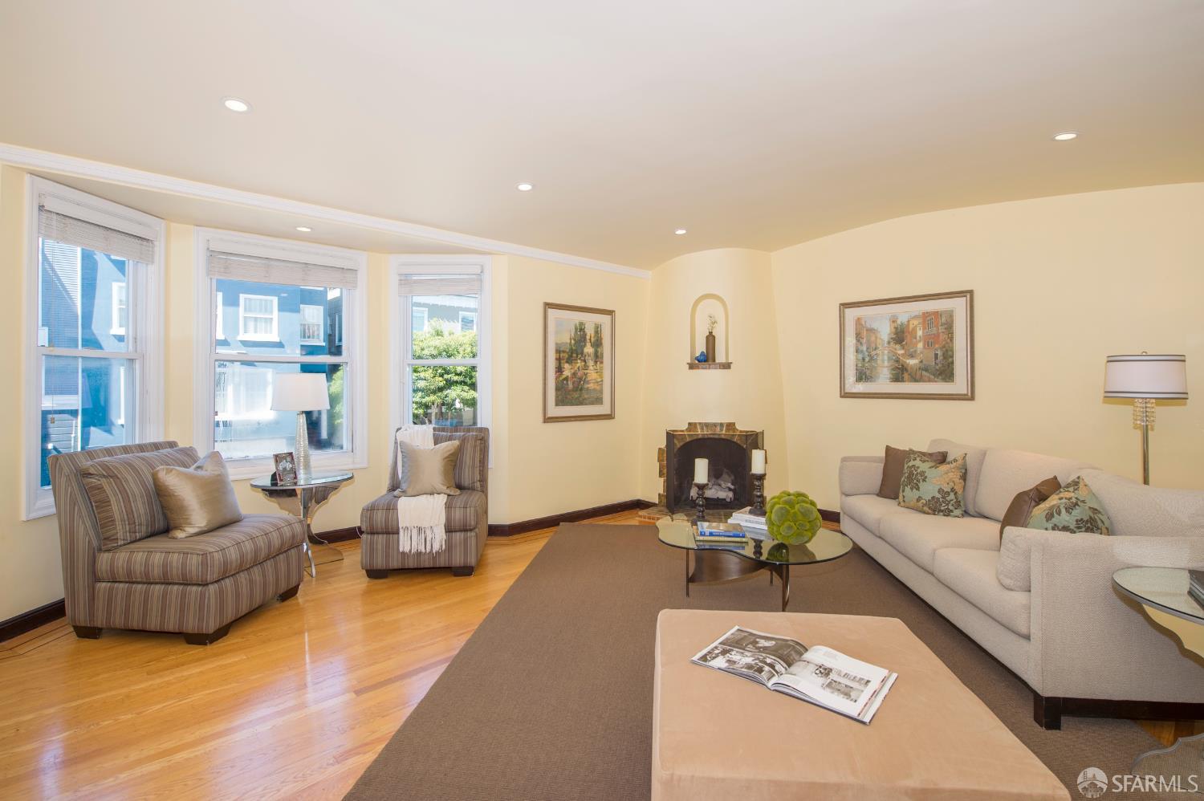
3012-3014 Baker Street - Main photo
View all 12 photos
$2,895,000ActiveDays on Market 3

3012-3014 Baker Street

San Francisco, CA 94123 · Cow Hollow

4 beds2 baths3,880 sqft$746/sqft

Open House

Tue17Nov10:00 AM - 12:00 PM

Key Details

Bedrooms

4

Bathrooms

2

Square Feet

3,880

Year Built

1931

Lot Size

2,188 sqft (0.05 ac)

Garage

2 spaces

Type

Duplex

Style

Mediterranean

About This Property

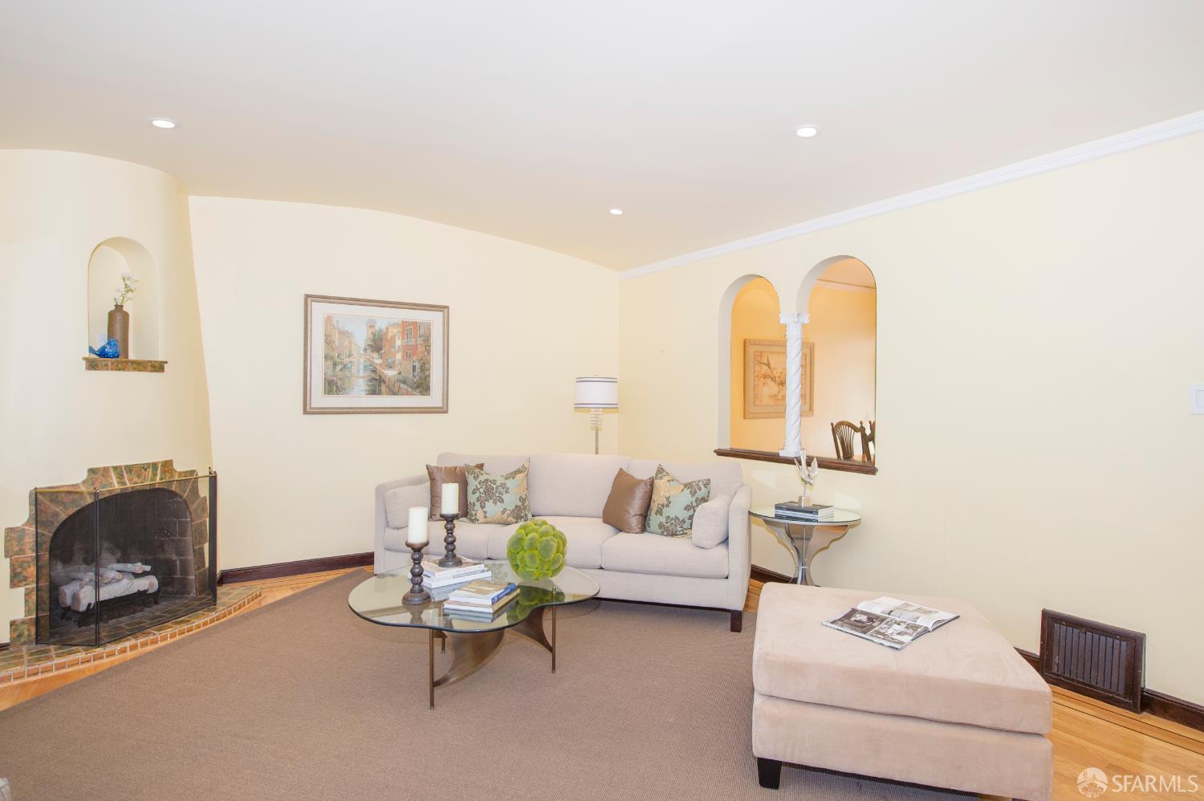
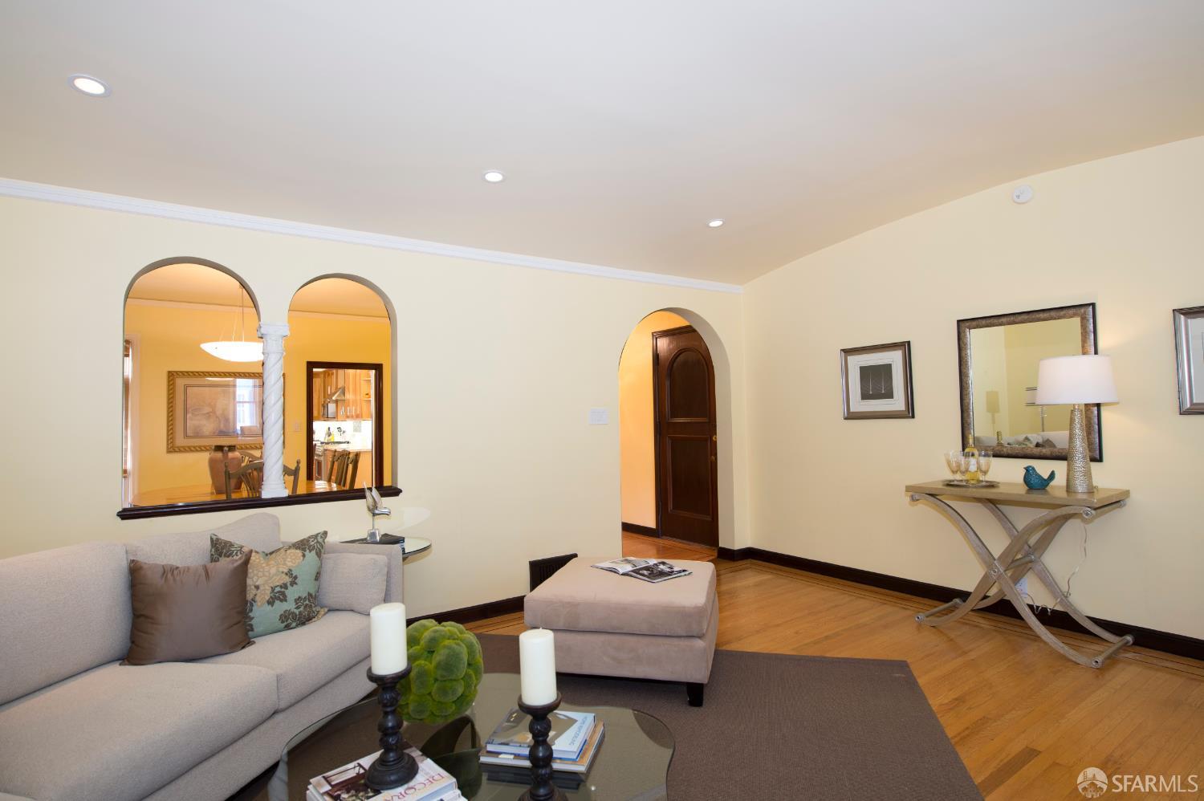
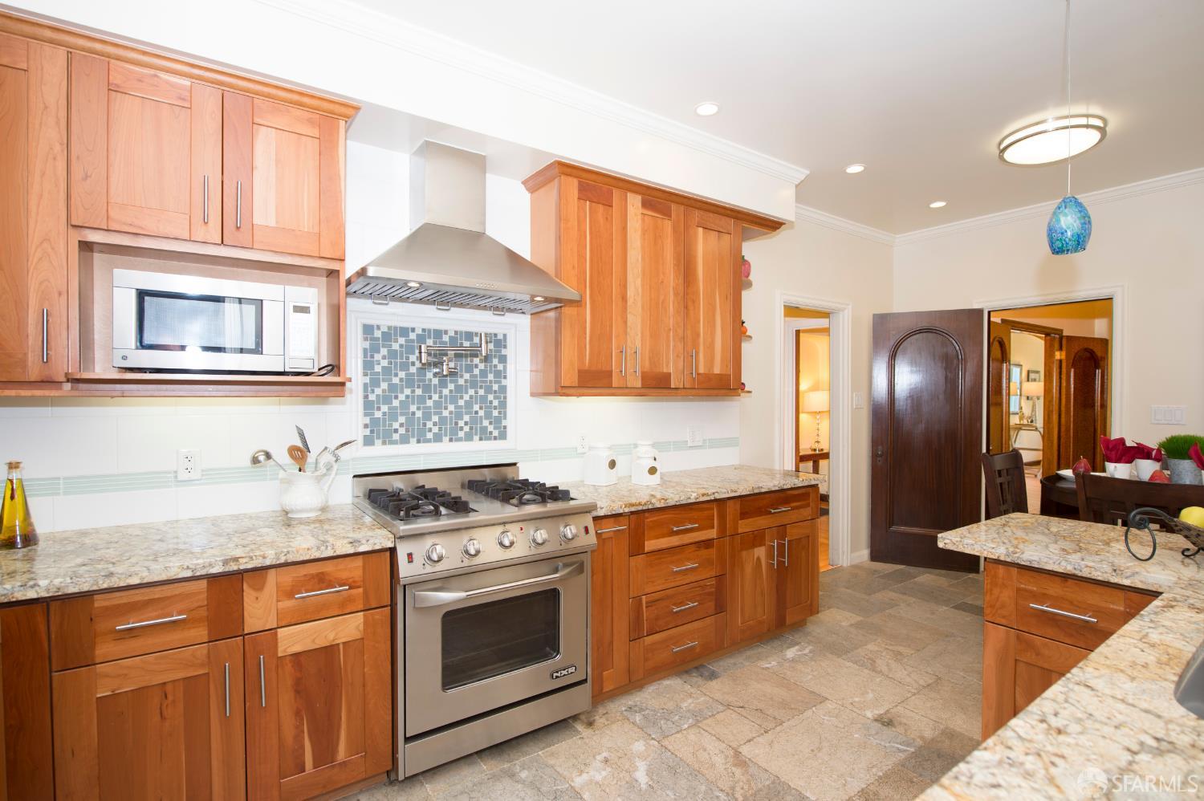
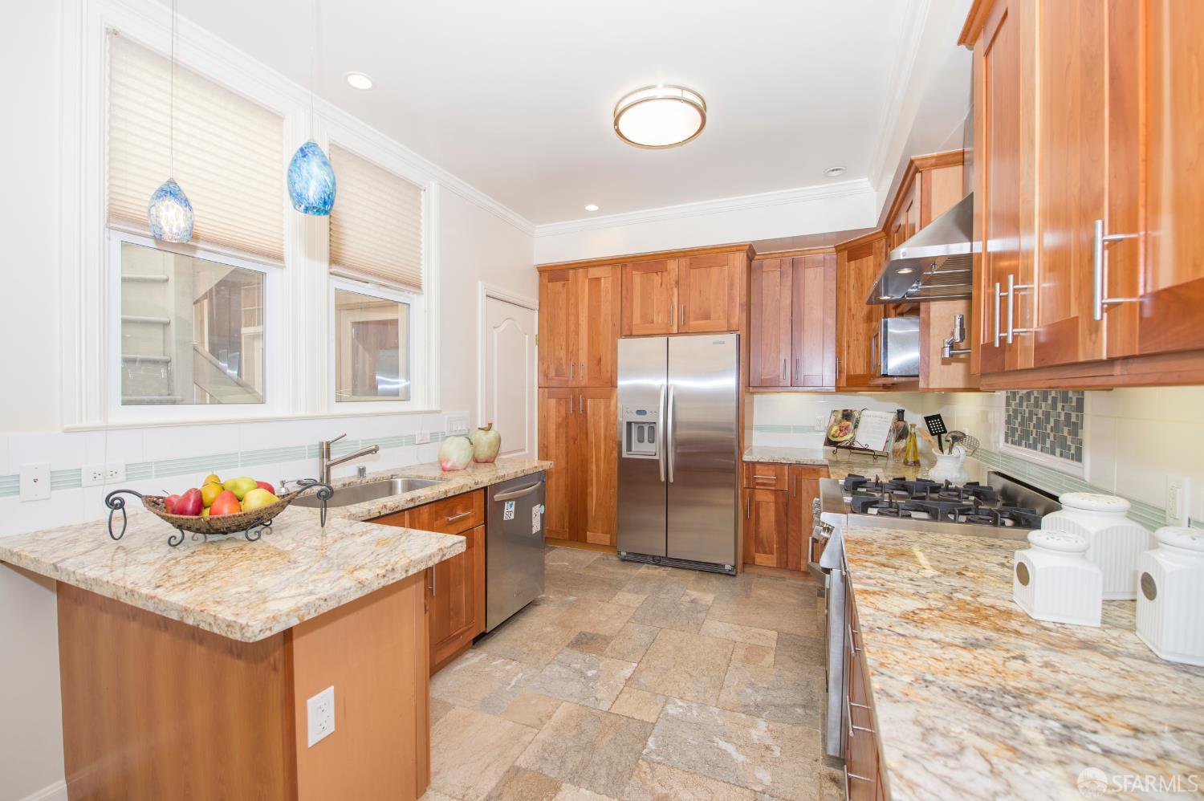
On a coveted block near the Presidio, this stately duplex offers a rare opportunity to owner-occupants and savvy investors. These sunny, spacious full-floor units have been thoughtfully updated for modern living while retaining wonderful period details that include fireplaces, ornate molding and hardwood floors. Ideally configured for entertaining, each spacious unit boasts an expansive living room, formal dining room and large, updated kitchens with breakfast area. The classic floor plans boast two generous bedrooms, updated bath, powder room and convenient in-unit laundry. On the garden level, there are additional rooms that offer a world of possibilities for guests and working from home. The building is completed by a tranquil garden and a garage offering parking for two cars.

Property Information

Property TypeDuplex
Year Built1931
Living Area3,880 sqft
Bathrooms2 full
Lot Size2,188 sqft (0.05 ac)
Garage Spaces2
StyleMediterranean
ConstructionFrame, Redwood Siding, Stucco
FoundationConcrete Perimeter
NeighborhoodCow Hollow
CountySan Francisco
ConditionUpdated/Remodeled
LevelsThree Or More
Total Rooms14
Cross StreetChestnut
OccupancyUnit 1 (Tenant),Unit 2 (Tenant)
APN0934008C
Special ConditionsTrust
MLS#426175475
StatusActive
Days on Market3

Facts & Features

Interior

FlooringWood
LaundryIn Unit
SecuritySecurity Gate
HeatingCentral, Fireplace(s)

Exterior & Lot

ConstructionFrame, Redwood Siding, Stucco
FoundationConcrete Perimeter
ParkingAttached, Covered
Lot FeaturesGarden
Lot Size2,188 sqft (0.05 ac)

Income Property

Units2
Units Leased2
Current Rent (all units)$12,149/mo
Cap Rate0.42%

Unit 1 (Apartment): Spacious full-floor upper unit.

Unit 2 (Apartment): Spacious full-floor unit.

Bedroom and bathroom counts are totals across all units.

Property History

DateEventPrice
Nov 9, 2026Listed$2,895,000
Sign in to see the full sales history
Own a home nearby?
What is your Cow Hollow home worth?
Get a price range built from recent sales near you. It is free and takes about a minute.
Chris Chour of EON Real Estate follows up with a written analysis. No obligation.

Getting Around

94

Walk

Walker's Paradise

65

Transit

Good Transit

78

Bike

Very Bikeable

Scores by Walk Score

Public Records

Assessed Value$655,550
Current Taxes (est.)$7,735 / yr
Taxes at This Price (est.)$34,161 / yr
Last Sale (public record)2016-05-17
Legal Units2
Assessor UseFlats & Duplex
Building Area (assessor)3,880 sqft
Lot (assessor)2,188 sqft
Year Built (assessor)1931
Flood ZoneFEMA Zone X (minimal hazard)

Sources: San Francisco Assessor-Recorder secured roll; FEMA National Flood Hazard Layer. Tax estimates use the citywide secured rate and exclude parcel taxes and exemptions.

Schools

Nearby Public Schools

Elementary (K-8)Lilienthal (Claire) Elementary · 0.3 mi
Elementary (K-5)San Francisco Public Montessori · 0.8 mi
Middle (6-8)Marina Middle · 0.5 mi
Middle (5-8)KIPP San Francisco Bay Academy (charter) · 1.2 mi
High (9-12)Gateway High (charter) · 1.2 mi
High (9-12)Galileo Academy of Science and Technology · 1.2 mi

SFUSD enrollment is choice-based; schools shown by distance for reference, not assignment. Source: California Department of Education directory.

Location

Neighborhood: Cow Hollow

Chris Chour

Chris Chour

Broker / Owner

EON Real Estate

Estimated payment

$18,536/mo

Principal & interest$15,689
Property taxes (est.)$2,847

30-yr fixed at 7.18% (Freddie Mac survey, 2026-11-05). Taxes estimated at the SF rate on this price. Estimate only, not a loan offer.

MLS# 426175475

Listed by Tim Johnson, DRE #01476421 · Compass

Data courtesy of SFAR MLS via Bridge Data Output. Information deemed reliable but not guaranteed.