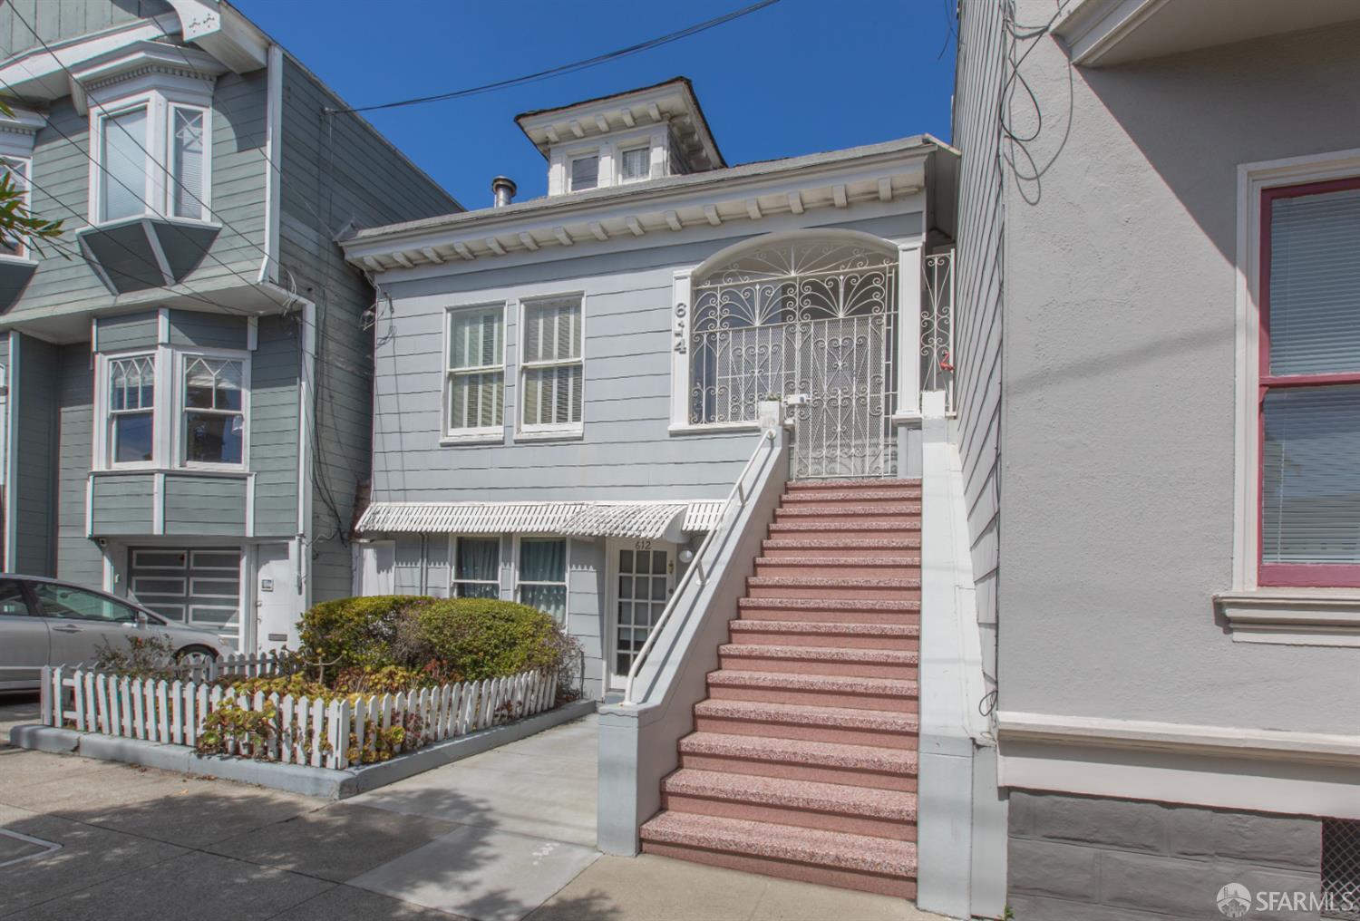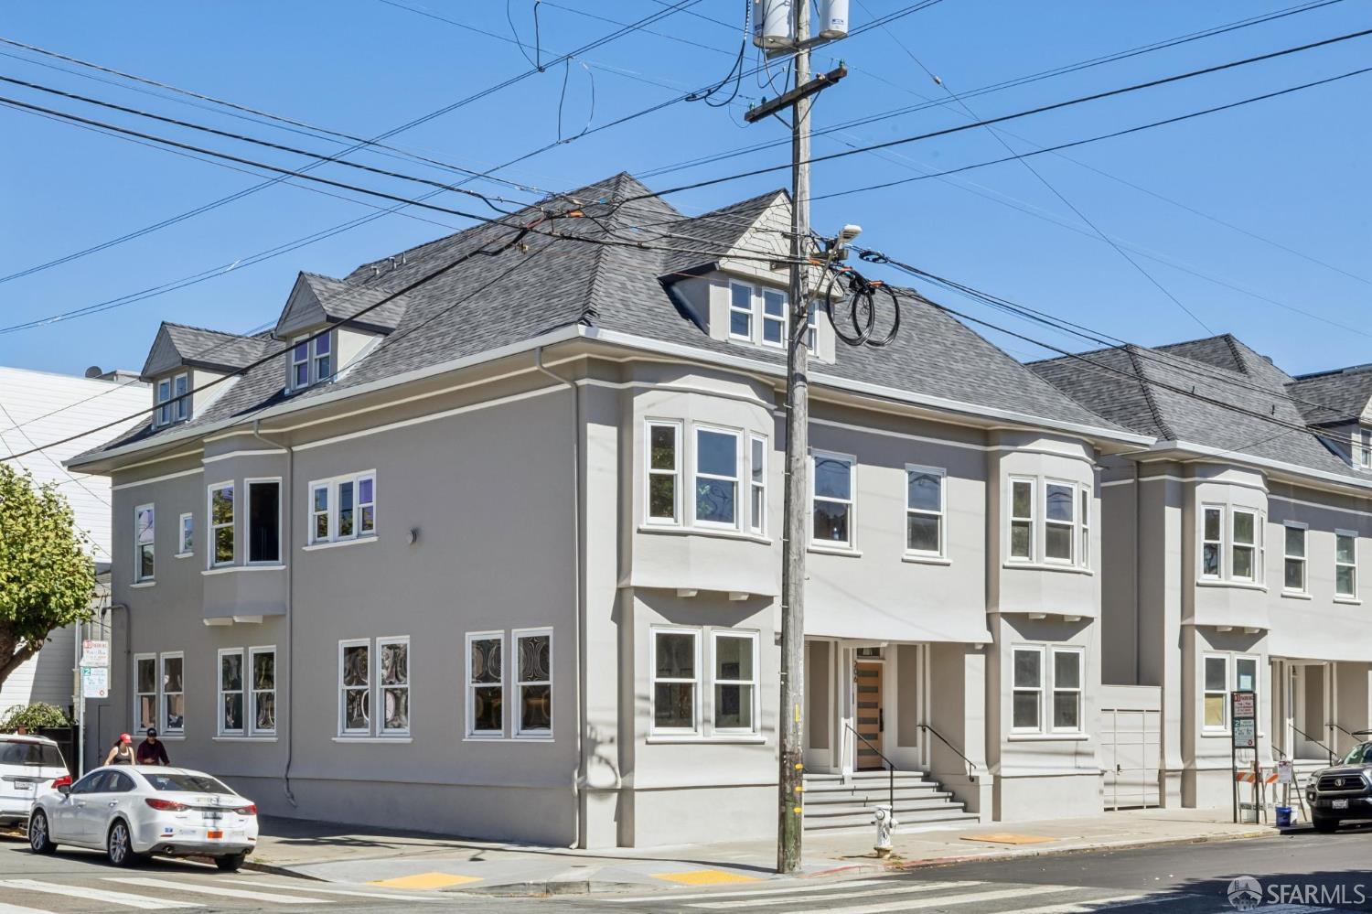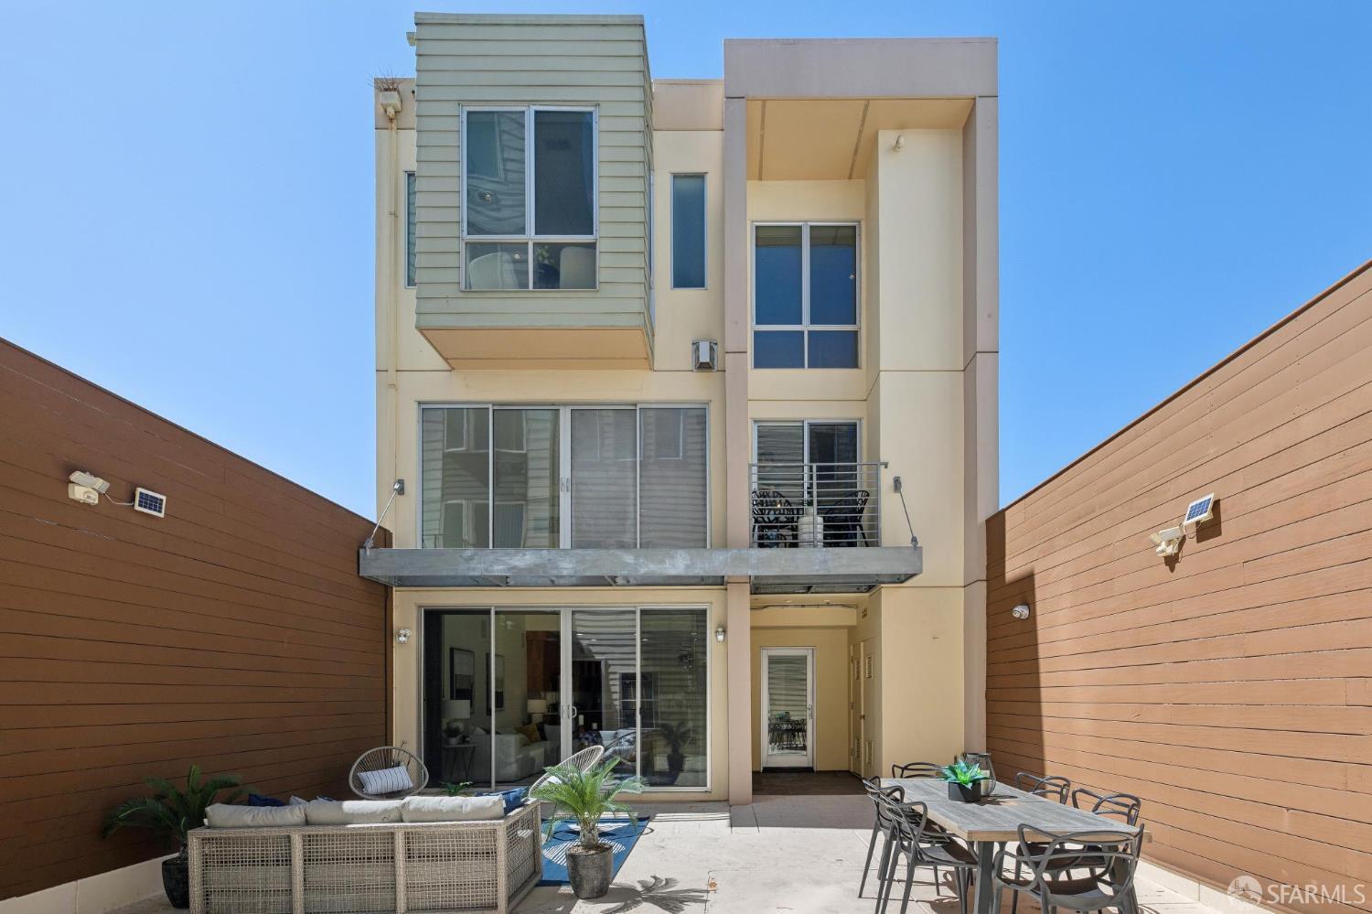
323 7th Avenue - Main photo
View all 69 photos
$1,495,000ActiveDays on Market 0

323 7th Avenue

San Francisco, CA 94118 · Inner Richmond

3 beds2 baths1,617 sqft$925/sqft

Key Details

Bedrooms

3

Bathrooms

2

Square Feet

1,617

Year Built

1910

Parking

1 space

Type

Condominium

Style

Victorian

About This Property

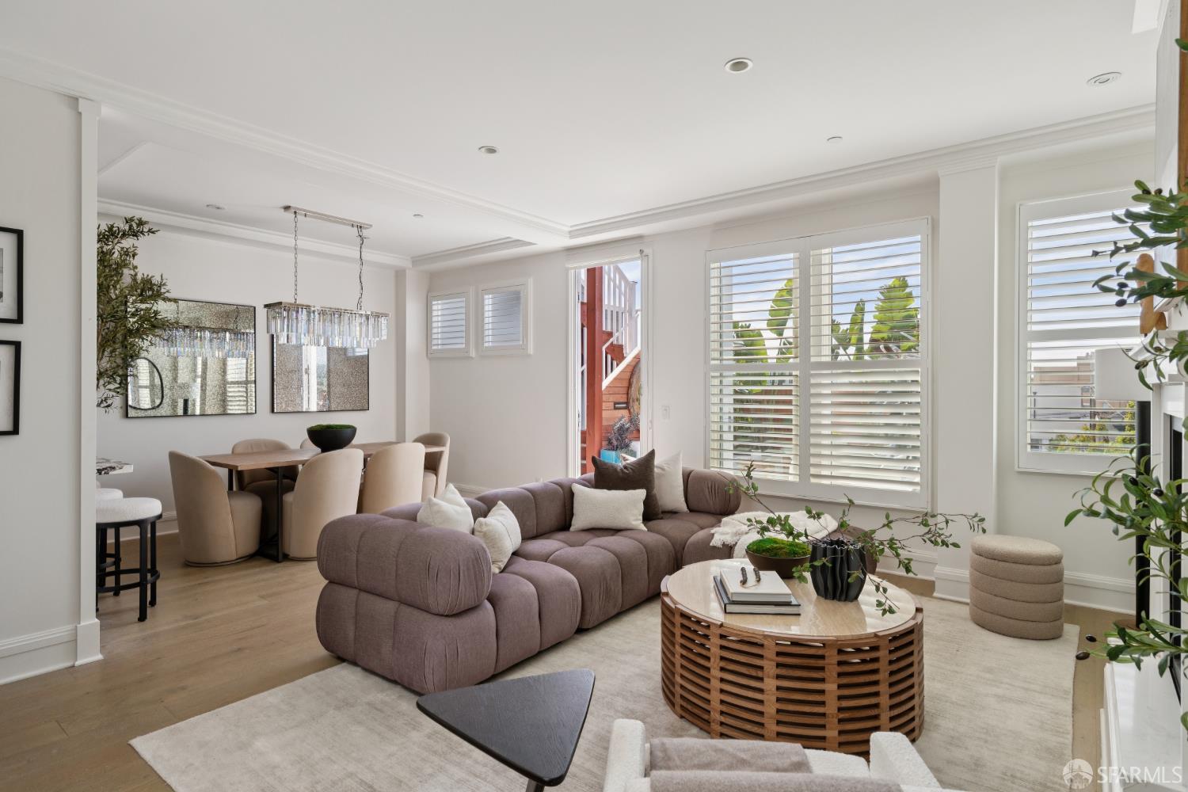
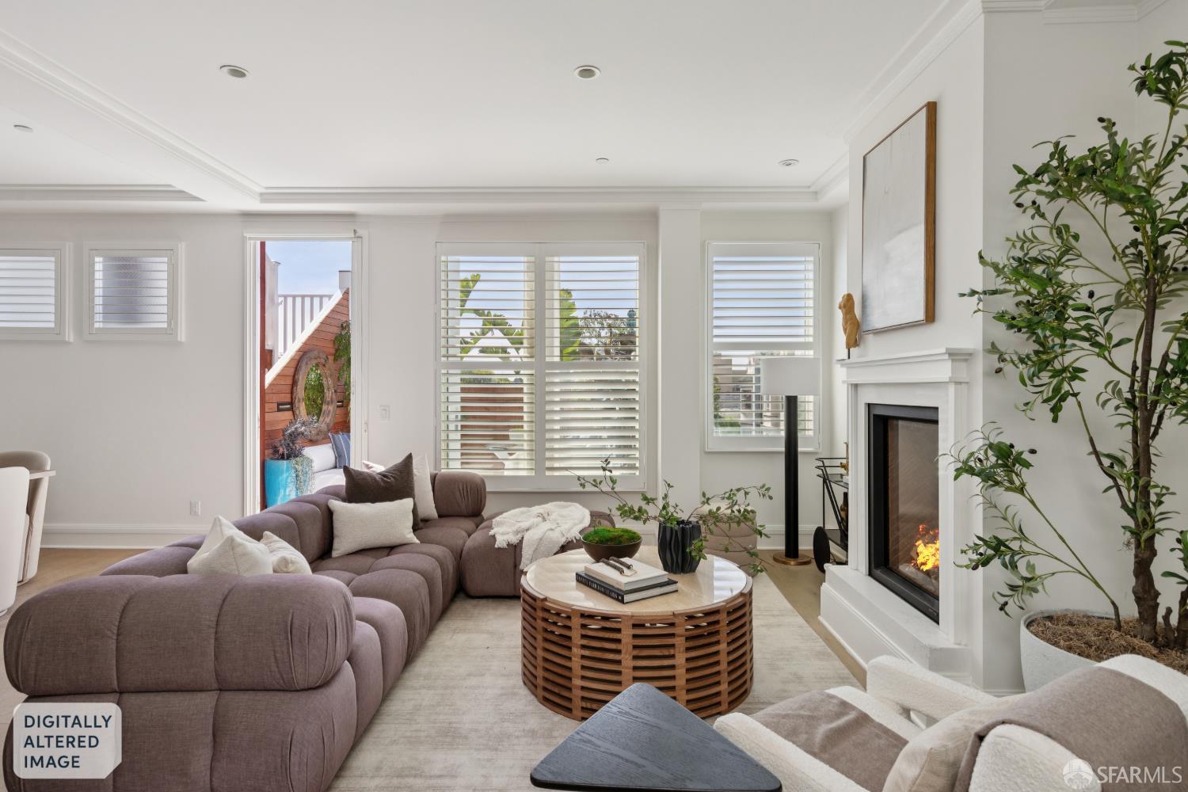
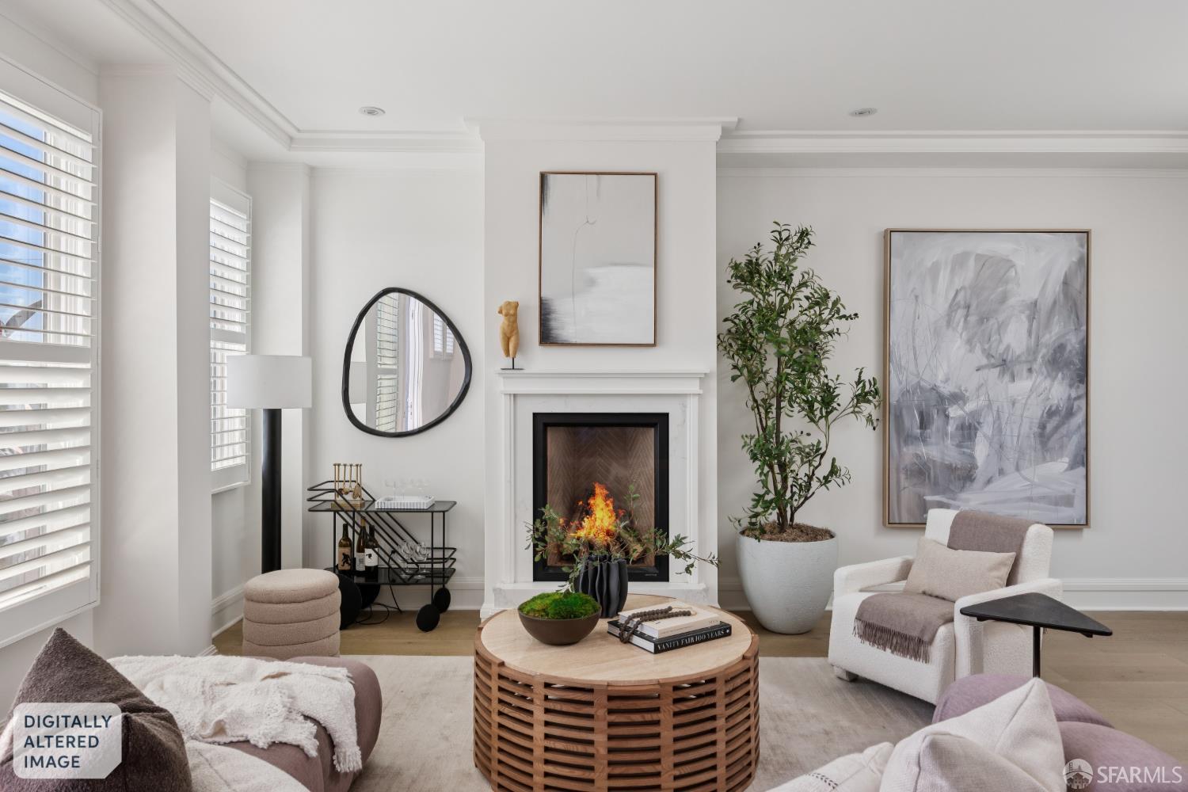
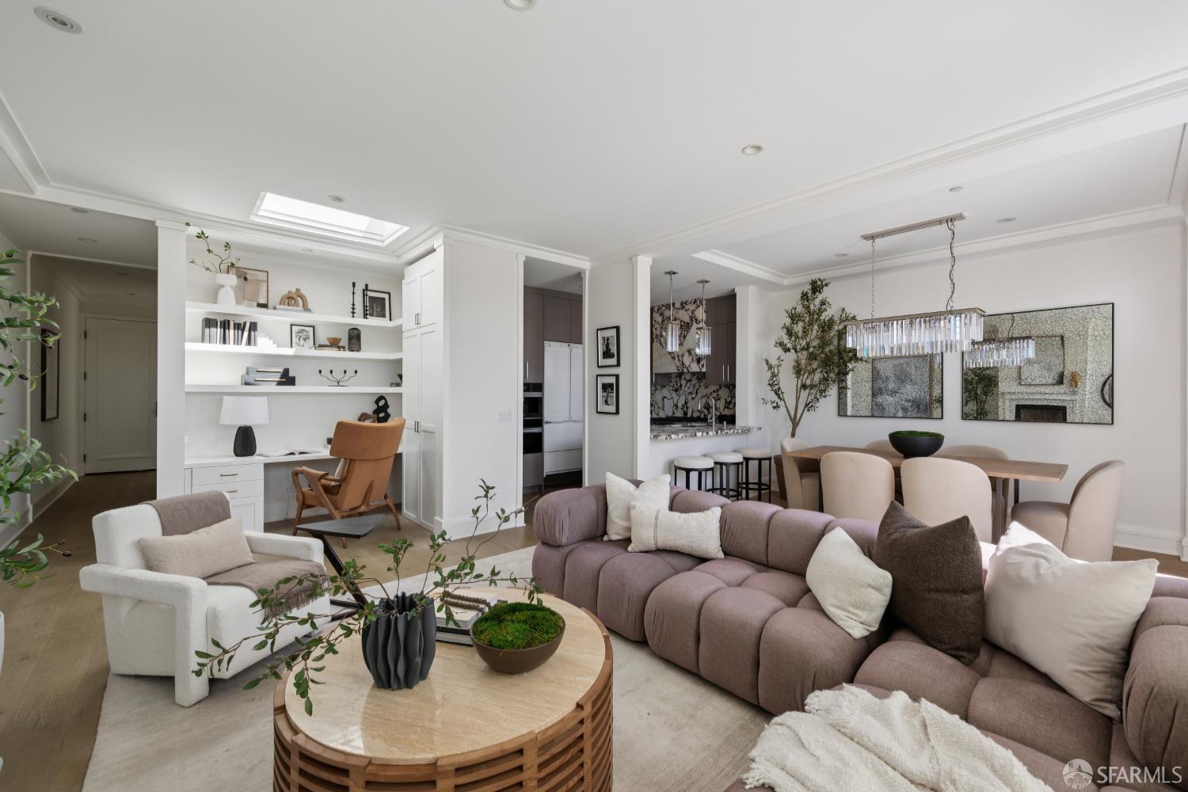
This penthouse-level view condo is set atop a boutique building in one of San Francisco's most storied neighborhoods, a rare pairing of scale and craft. Tall ceilings and walls of light give every room a sense of air; wide-plank flooring and radiant heat underfoot give it warmth. It is a home built for both quiet mornings and easy entertaining, polished, but never precious. The newly remodeled kitchen centers on honed Italian Viola marble, a quiet counterpoint to custom cabinetry and a full Miele suite, a six-burner range and a built-in coffee maker among them. It is a kitchen equally suited to a solo espresso or a dinner party that spills into the next room. The fireplace anchors the living space beneath Restoration Hardware glass chandeliers and sconces, their fixtures catching the light...

Property Information

Property TypeCondominium
Year Built1910
Living Area1,617 sqft
Bathrooms2 full
StyleVictorian
ConstructionBrick Veneer, Frame, Wood Siding
RoofAsphalt, Flat, Shingle
FoundationConcrete Perimeter, Pillar/Post/Pier, Raised
NeighborhoodInner Richmond
CountySan Francisco
ConditionUpdated/Remodeled
LevelsOne
Cross StreetClement St
OccupancyVacant
APN1439
DisclosuresDisclosure Package Available
MLS#426170982
StatusActive
Days on Market0

Facts & Features

Interior

FlooringTile, Wood
AppliancesDishwasher, Disposal, Free-Standing Gas Range, Gas Water Heater, Microwave, Tankless Water Heater, Other, Washer/Dryer Stacked
LaundryInside, Laundry Closet, Upper Level
Fireplace1 · Gas Log, Living Room
Interior FeaturesFormal Entry, Storage
WindowsBay Window(s), Skylight(s)
SecurityCarbon Monoxide Detector(s), Fire Suppression System, Secured Access, Security Gate, Smoke Detector(s)
CoolingCeiling Fan(s)
HeatingHot Water, Natural Gas, Radiant Floor

Exterior & Lot

RoofAsphalt, Flat, Shingle
ConstructionBrick Veneer, Frame, Wood Siding
FoundationConcrete Perimeter, Pillar/Post/Pier, Raised
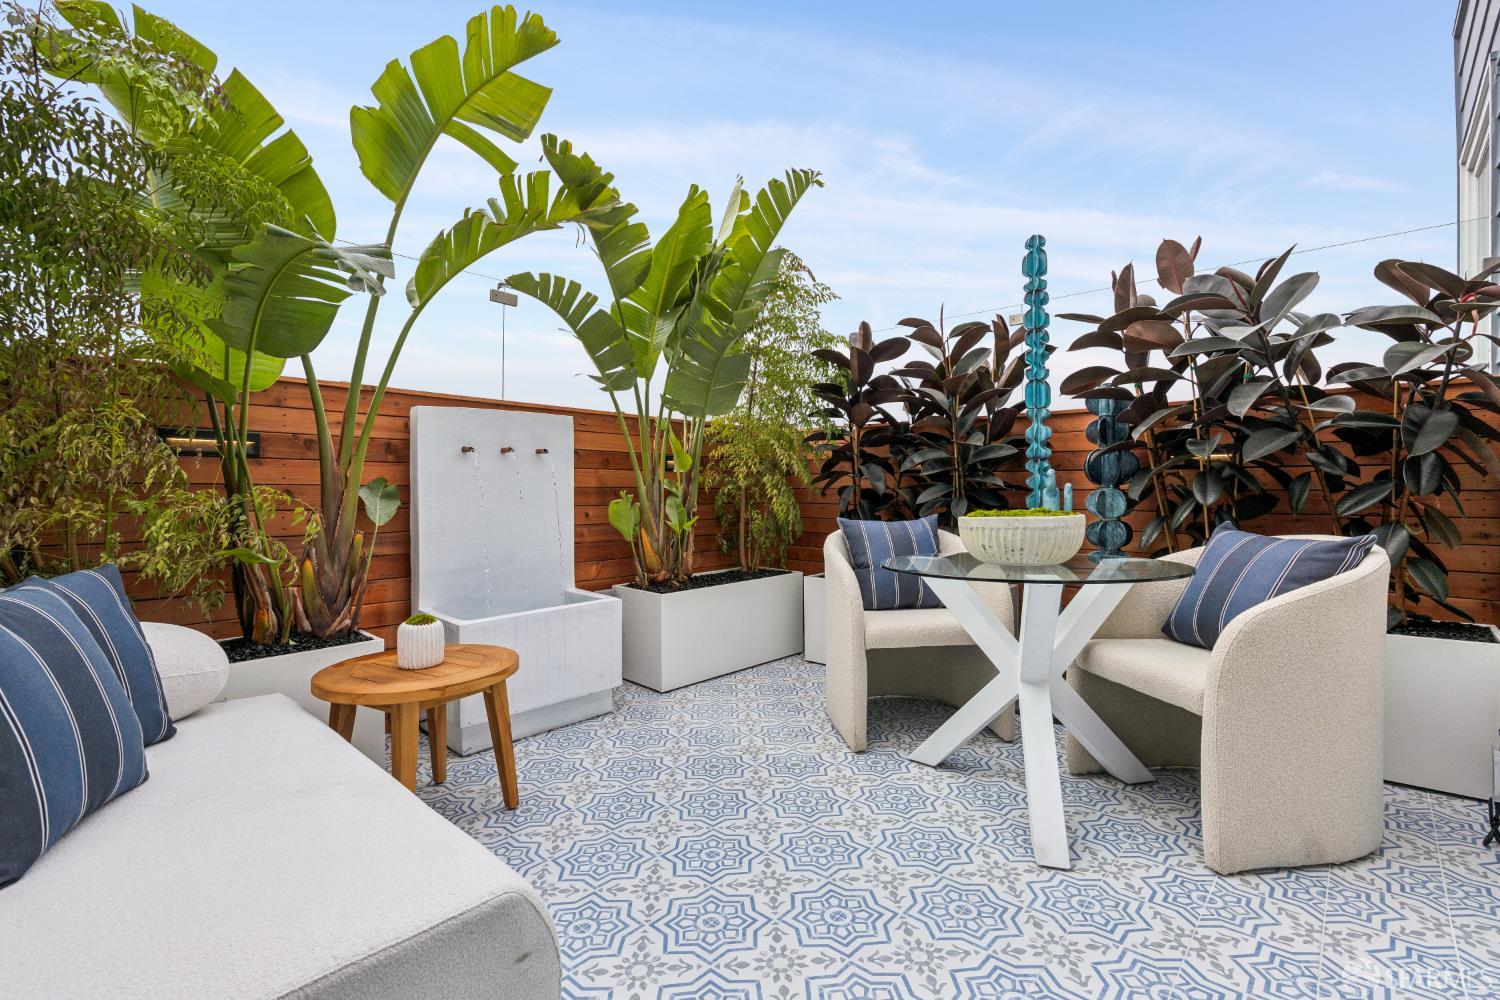
Patio & PorchUncovered Deck
ParkingLevel, Driveway, Assigned, Attached, Enclosed, Electric Vehicle Charging Station(s), Garage Door Opener, Garage Faces Front, Inside Entrance, Independent, On Site
ViewSan Francisco
FencingBack Yard
TopographyLevel

Utilities

SewerPublic Sewer
WaterPublic
Electric220 Volts

Rooms

Primary bedroomCloset
Primary bathroomMarble, Shower Stall(s), Tile, Window
BathroomMarble, Shower Stall(s), Tile, Window
KitchenMarble Counter, Slab Counter · Level: Main
Dining roomDining/Living Combo · Level: Main
Living roomDeck Attached · Level: Main

Community & HOA

HOA Fee$582 / monthly
PetsCats OK, Dogs OK, Yes

Financial Details

HOA Fee

$582 / monthly

Property History

DateEventPrice
Oct 17, 2026Active
Oct 16, 2026Listed$1,495,000
Sign in to see the full sales history
Own a home nearby?
What is your Inner Richmond home worth?
Get a price range built from recent sales near you. It is free and takes about a minute.
Chris Chour of EON Real Estate follows up with a written analysis. No obligation.

Getting Around

99

Walk

Walker's Paradise

73

Transit

Excellent Transit

85

Bike

Very Bikeable

Scores by Walk Score

Schools

Nearby Public Schools

Elementary (K-5)Peabody (George) Elementary · 0.1 mi
Elementary (K-5)Sutro Elementary · 0.3 mi
Middle (6-8)Roosevelt Middle · 0.4 mi
Middle (6-8)Presidio Middle · 1.3 mi
High (9-12)Wallenberg (Raoul) Traditional High · 1.1 mi
High (9-12)Independence High · 1.3 mi

SFUSD enrollment is choice-based; schools shown by distance for reference, not assignment. Source: California Department of Education directory.

Location

Neighborhood: Inner Richmond

Directions: Clement to 7th

Chris Chour

Chris Chour

Broker / Owner

EON Real Estate

Estimated payment

$10,333/mo

Principal & interest$8,281
Property taxes (est.)$1,470
HOA dues$582

30-yr fixed at 7.4% (Freddie Mac survey, 2026-10-08). Taxes estimated at the SF rate on this price. Estimate only, not a loan offer.

MLS# 426170982

Listed by Rachel Swann, DRE #01860456 · Coldwell Banker Realty

Data courtesy of SFAR MLS via Bridge Data Output. Information deemed reliable but not guaranteed.