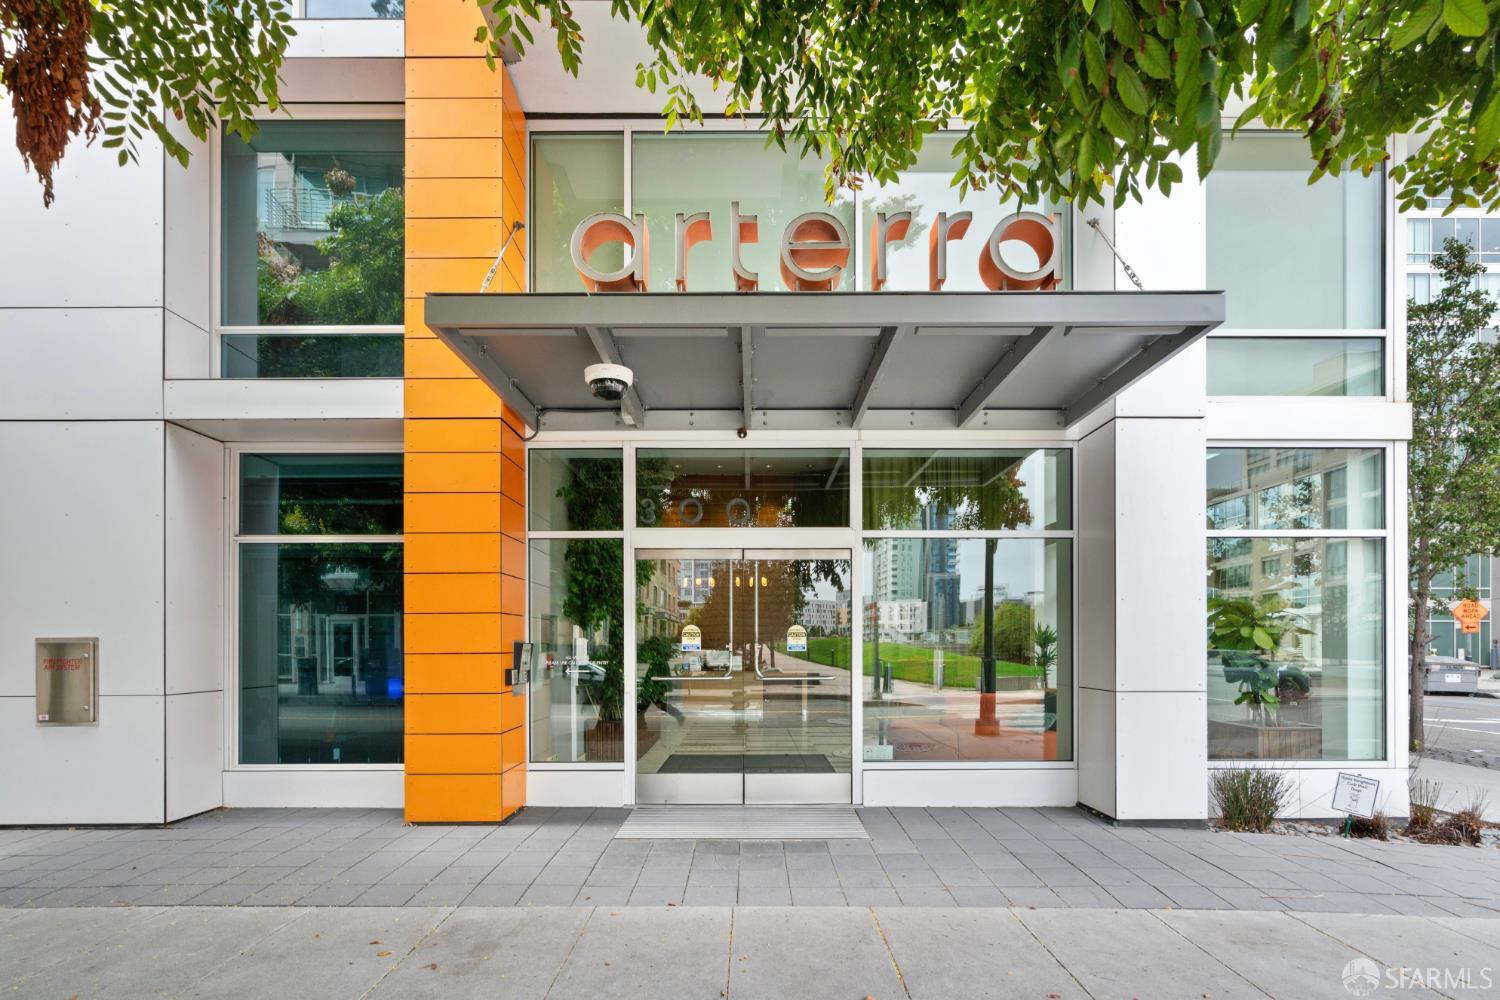
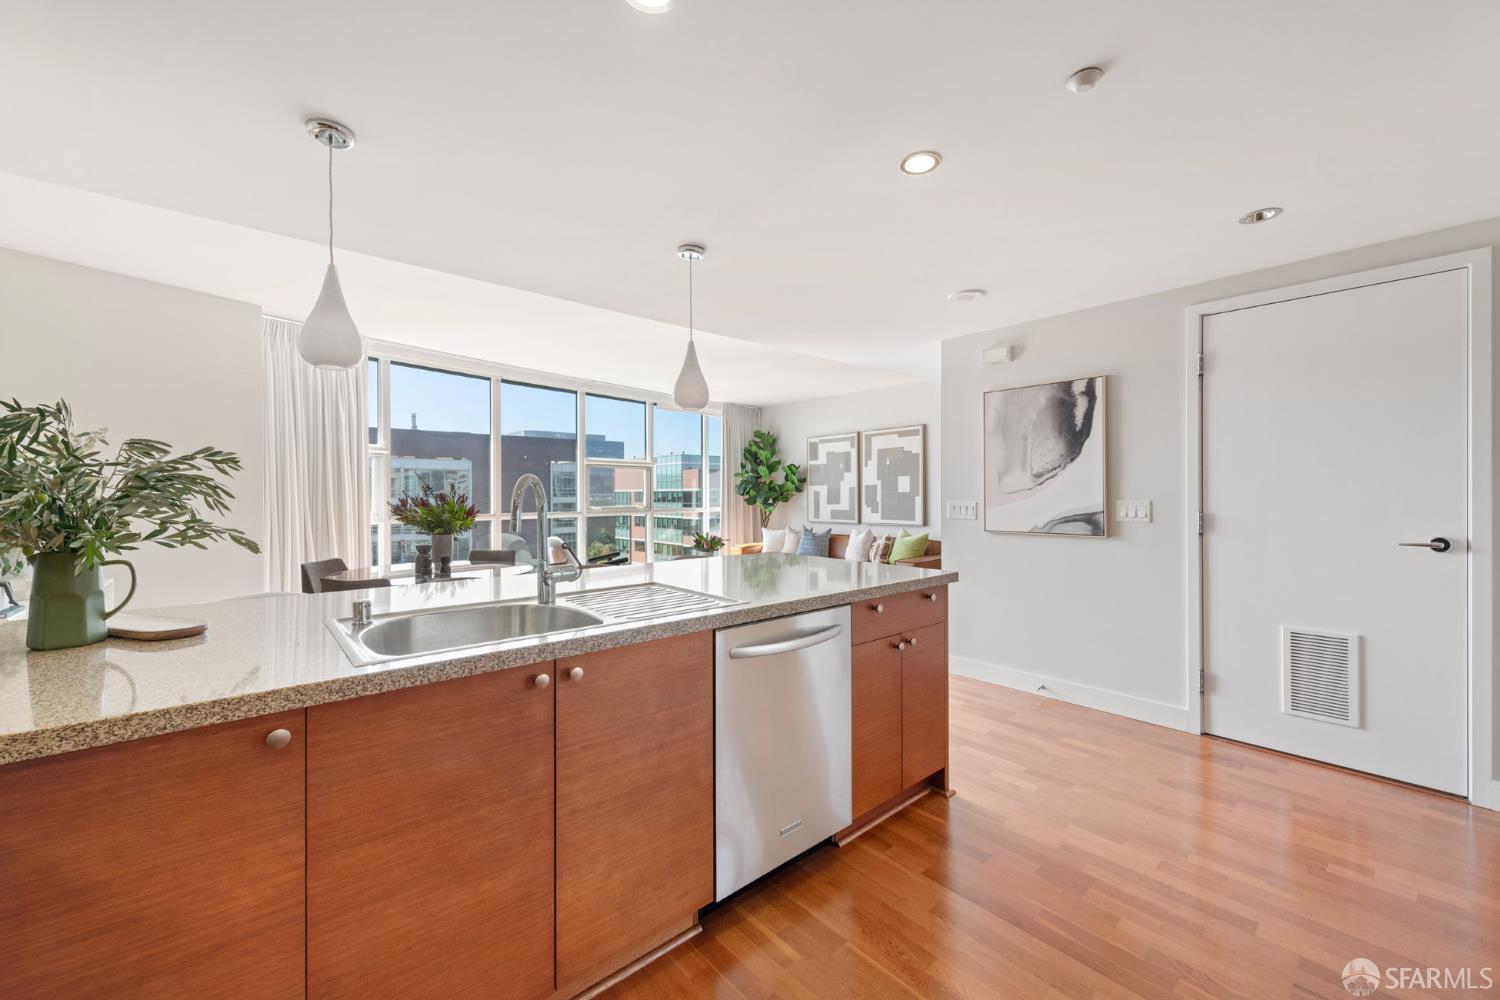
330 Mission Bay Boulevard #805 - Main photo
View all 62 photos
$998,000ActiveDays on Market 1

330 Mission Bay Boulevard #805

San Francisco, CA 94158· Mission Bay

1 beds1 baths897 sqft$1,113/sqft

Open Houses

Sun27Sep2:00 PM - 4:00 PM
Tue29Sep9:30 AM - 11:00 AM

Key Details

Bedrooms

1

Bathrooms

1

Square Feet

897

Year Built

2008

Garage

1 space

Type

Condominium

Style

Contemporary

About This Property

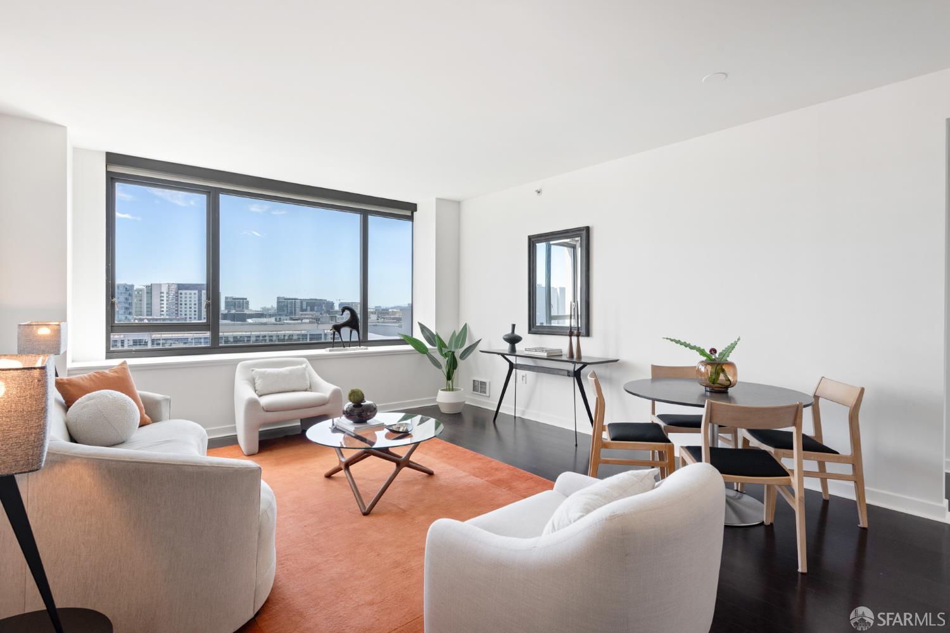
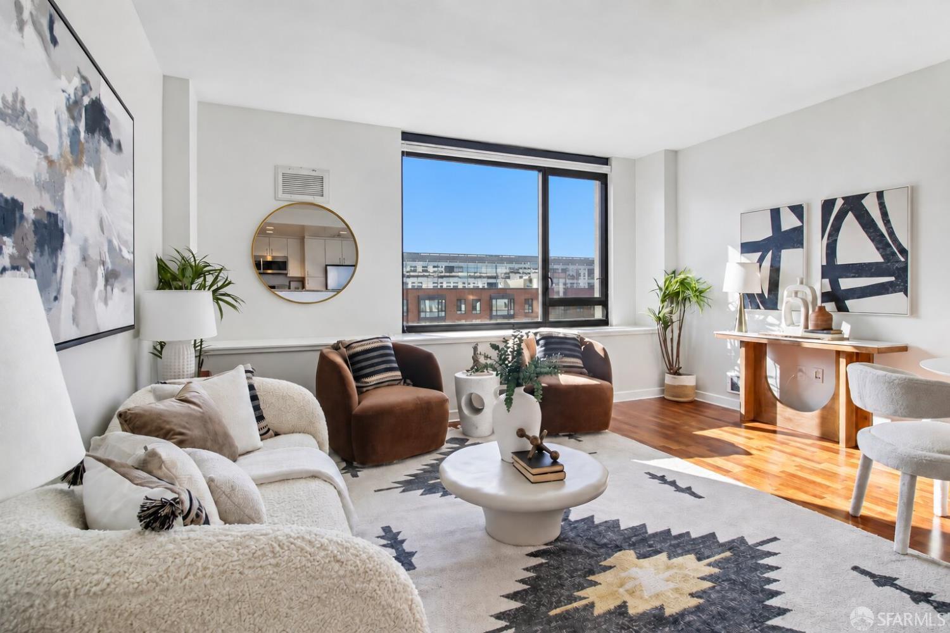
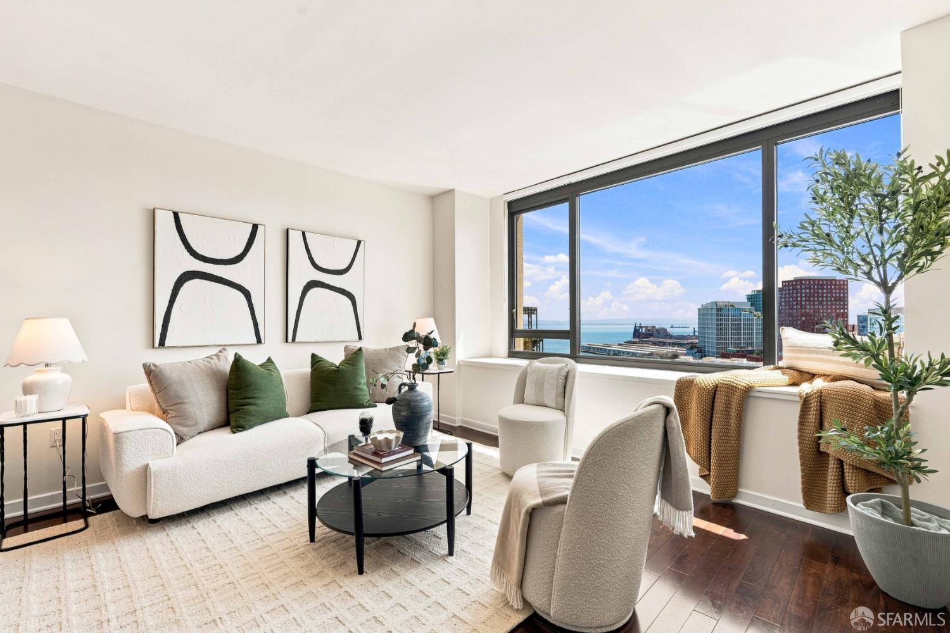
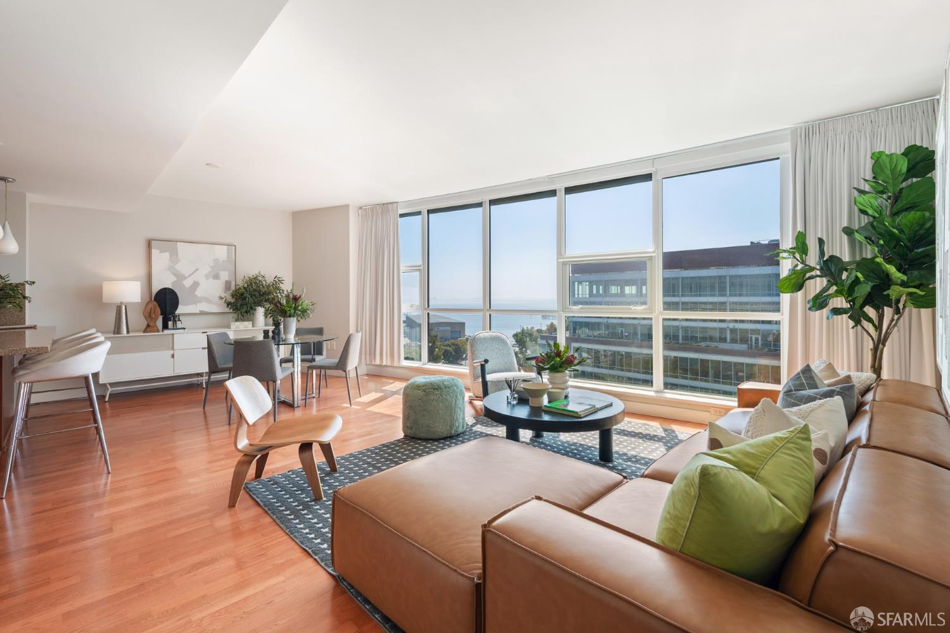
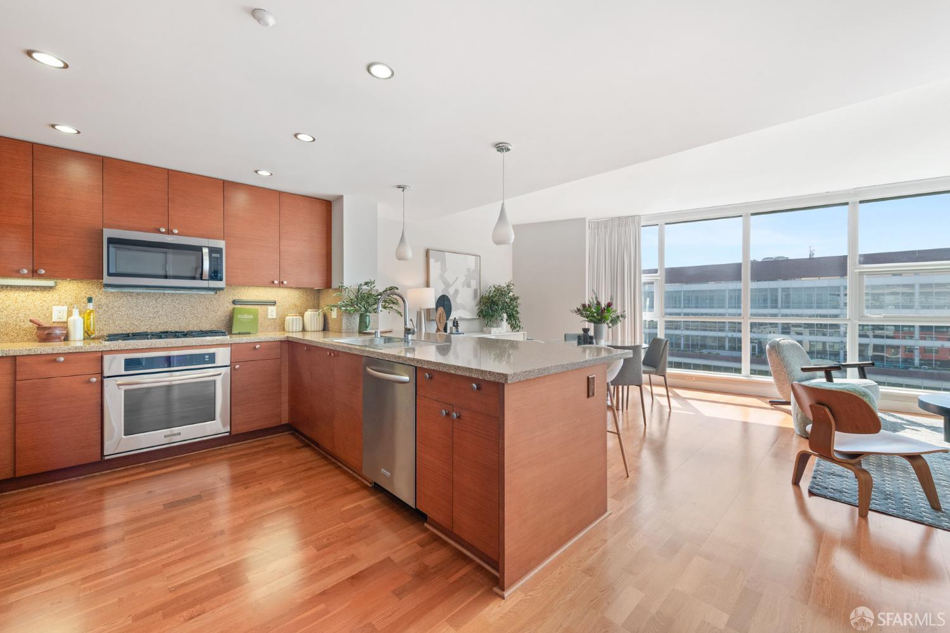
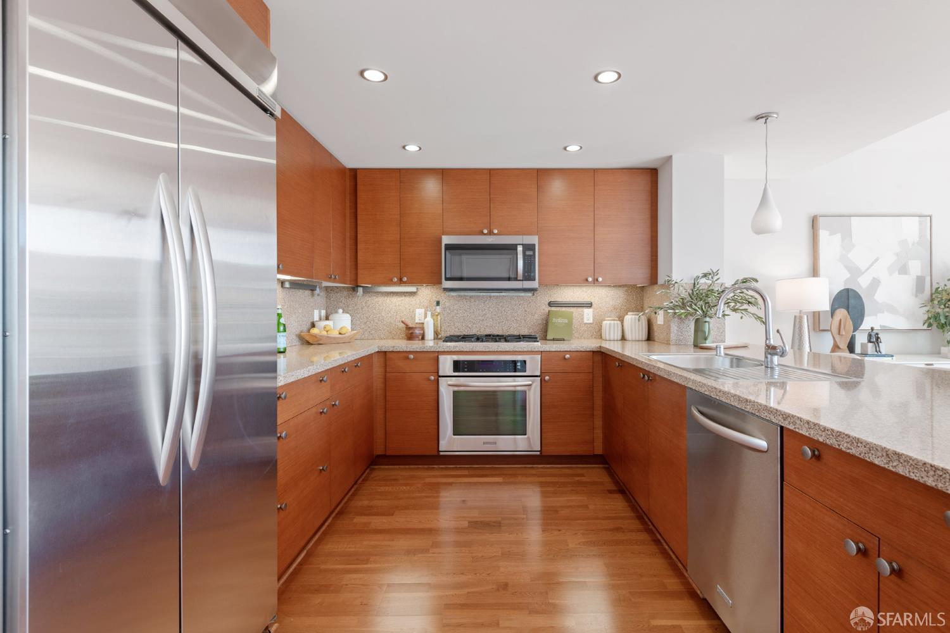
Welcome to Radiance 805, an airy and bright 1-bedroom, 1-bathroom condominium in one of the few waterfront buildings in Mission Bay. This corner home is located on the 8th floor and greets you with a great room featuring a wall of windows with gorgeous park and bay views. The generously sized chef's kitchen features a stainless steel appliance suite and a peninsula ideal for casual dining and gatherings. The great room offers outlooks of the bay and Mission Bay Commons Park from floor-to-ceiling windows. The dining area provides an inviting space for entertaining with an adjacent living area. The bedroom is a quiet respite with dual closets and a full bathroom just across the hall. A spacious laundry and utility closet, one car parking, and additional storage complete this incredible offer...

Property Information

Property TypeCondominium
Year Built2008
Living Area897 sqft
Bathrooms1 full
Garage Spaces1
StyleContemporary
NeighborhoodMission Bay
CountySan Francisco
LevelsOne
Total Rooms4
Cross StreetTerry A Francois Blvd
OccupancyVacant
APN8720111
DisclosuresDisclosure Package Available
MLS#426158911
StatusActive
Days on Market1

Facts & Features

Interior

FlooringCarpet, Simulated Wood, Tile
AppliancesDishwasher, Disposal, Range Hood, Microwave, Washer/Dryer Stacked
LaundryInside Room
WindowsDouble Pane Windows, Window Coverings
SecurityCarbon Monoxide Detector(s), Fire Alarm, Fire Suppression System, Secured Access, Smoke Detector(s)
CoolingNone, Other
HeatingBaseboard, Zoned

Exterior & Lot

ParkingCovered, Drive Through, Enclosed, Garage Door Opener, Inside Entrance, Side By Side, Side by Side, On Site
ViewBay, City, Water

Rooms

Primary bedroomCloset
Primary bathroomLow-Flow Toilet(s), Tub w/Shower Over
KitchenBreakfast Area, Kitchen/Family Combo, Stone Counters
Dining roomDining/Living Combo, Formal Area
Living roomGreat Room, View

Community & HOA

HOA NameRadiance Owners Association
HOA Fee$1,140 / monthly
Fee IncludesCommon Areas, Elevator, Insurance, Insurance on Structure, Maintenance Structure, Maintenance Grounds, Management, Roof, Sewer, Trash, Water
PetsYes
HOA AmenitiesBarbecue, Fitness Center, Greenbelt, Recreation Room, Recreation Facilities, Roof Deck

Financial Details

HOA Fee

$1,140 / monthly

Property History

DateEventPrice
Sep 25, 2026Active
Aug 25, 2026Listed$998,000

Getting Around

86

Walk

Very Walkable

76

Transit

Excellent Transit

93

Bike

Biker's Paradise

Scores by Walk Score

Public Records

Assessed Value$1,046,797
Current Taxes (est.)$12,352 / yr
Taxes at This Price (est.)$11,776 / yr
Last Sale (public record)2018-01-12
Assessor UseCondominium
Building Area (assessor)897 sqft
Year Built (assessor)2008
Flood ZoneFEMA Zone X (minimal hazard)

Sources: San Francisco Assessor-Recorder secured roll; FEMA National Flood Hazard Layer. Tax estimates use the citywide secured rate and exclude parcel taxes and exemptions.

Schools

Nearby Public Schools

Elementary (P-5)Mission Bay Elementary · 0.4 mi
Elementary (K-5)Webster (Daniel) Elementary · 0.9 mi
Middle (6-8)Everett Middle · 2.3 mi
Middle (6-8)Brown Jr. (Willie L) Middle · 2.5 mi
High (9-12)Five Keys Independence HS (SF Sheriff's) (charter) · 0.9 mi
High (9-12)Life Learning Academy Charter (charter) · 1 mi

SFUSD enrollment is choice-based; schools shown by distance for reference, not assignment. Source: California Department of Education directory.

Location

Neighborhood: Mission Bay

Chris Chour

Chris Chour

Broker / Owner

EON Real Estate

Estimated payment

$7,449/mo

Principal & interest$5,328
Property taxes (est.)$981
HOA dues$1,140

30-yr fixed at 7.03% (Freddie Mac survey, 2026-09-24). Taxes estimated at the SF rate on this price. Estimate only, not a loan offer.

MLS# 426158911

Listed by Marcell P Neri, DRE #01933020 · City Real Estate

Data courtesy of SFAR MLS via Bridge Data Output. Information deemed reliable but not guaranteed.