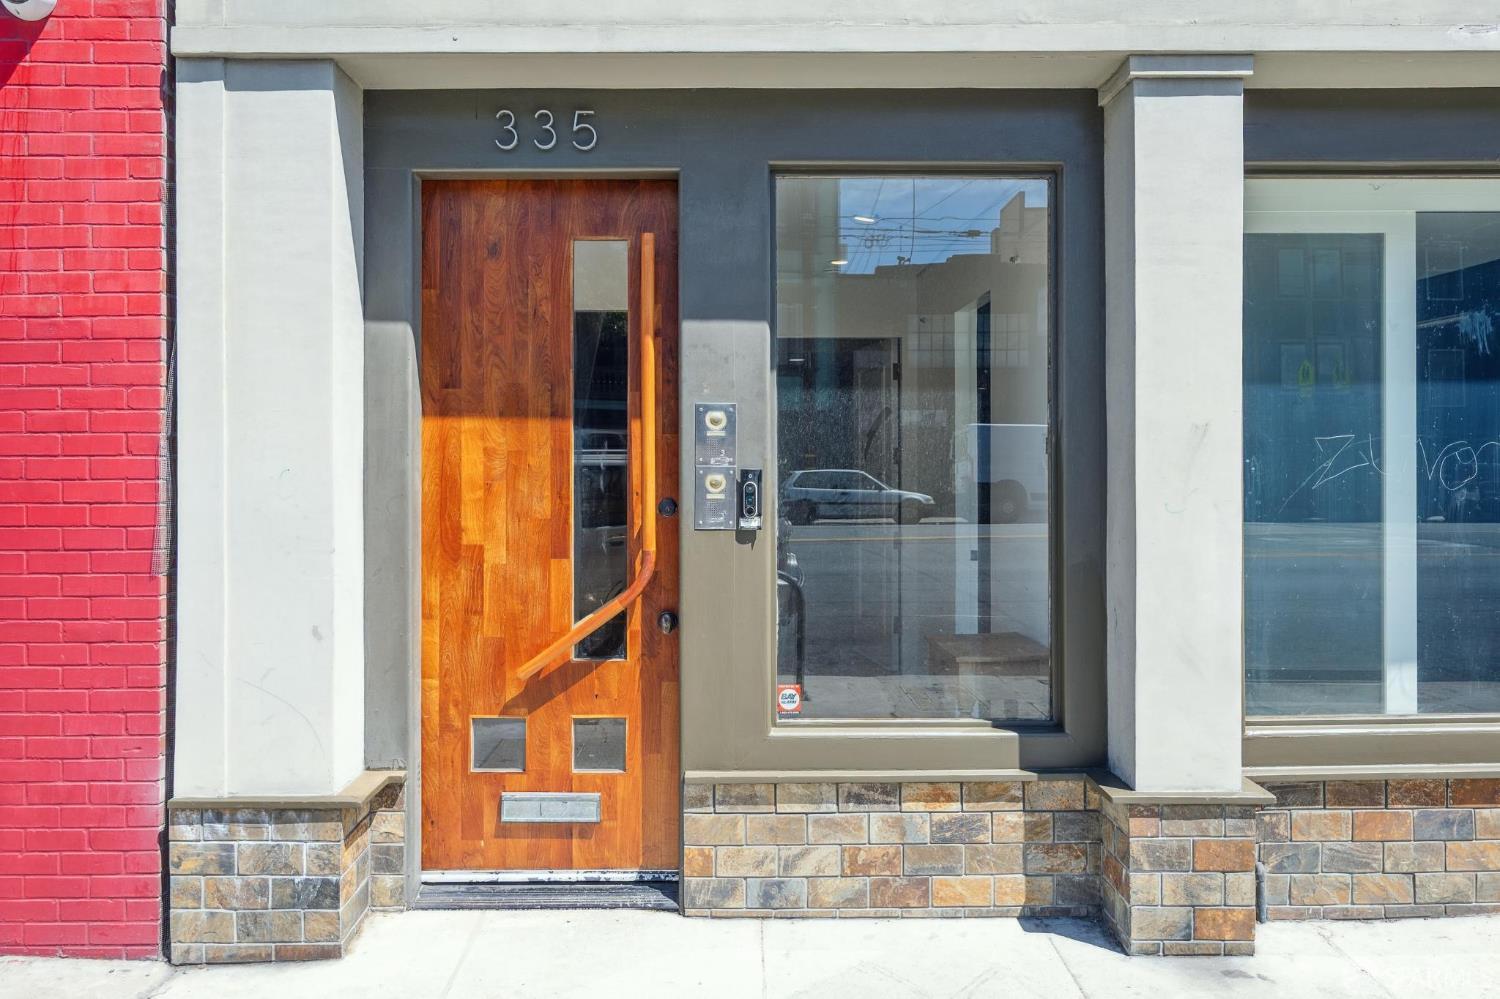
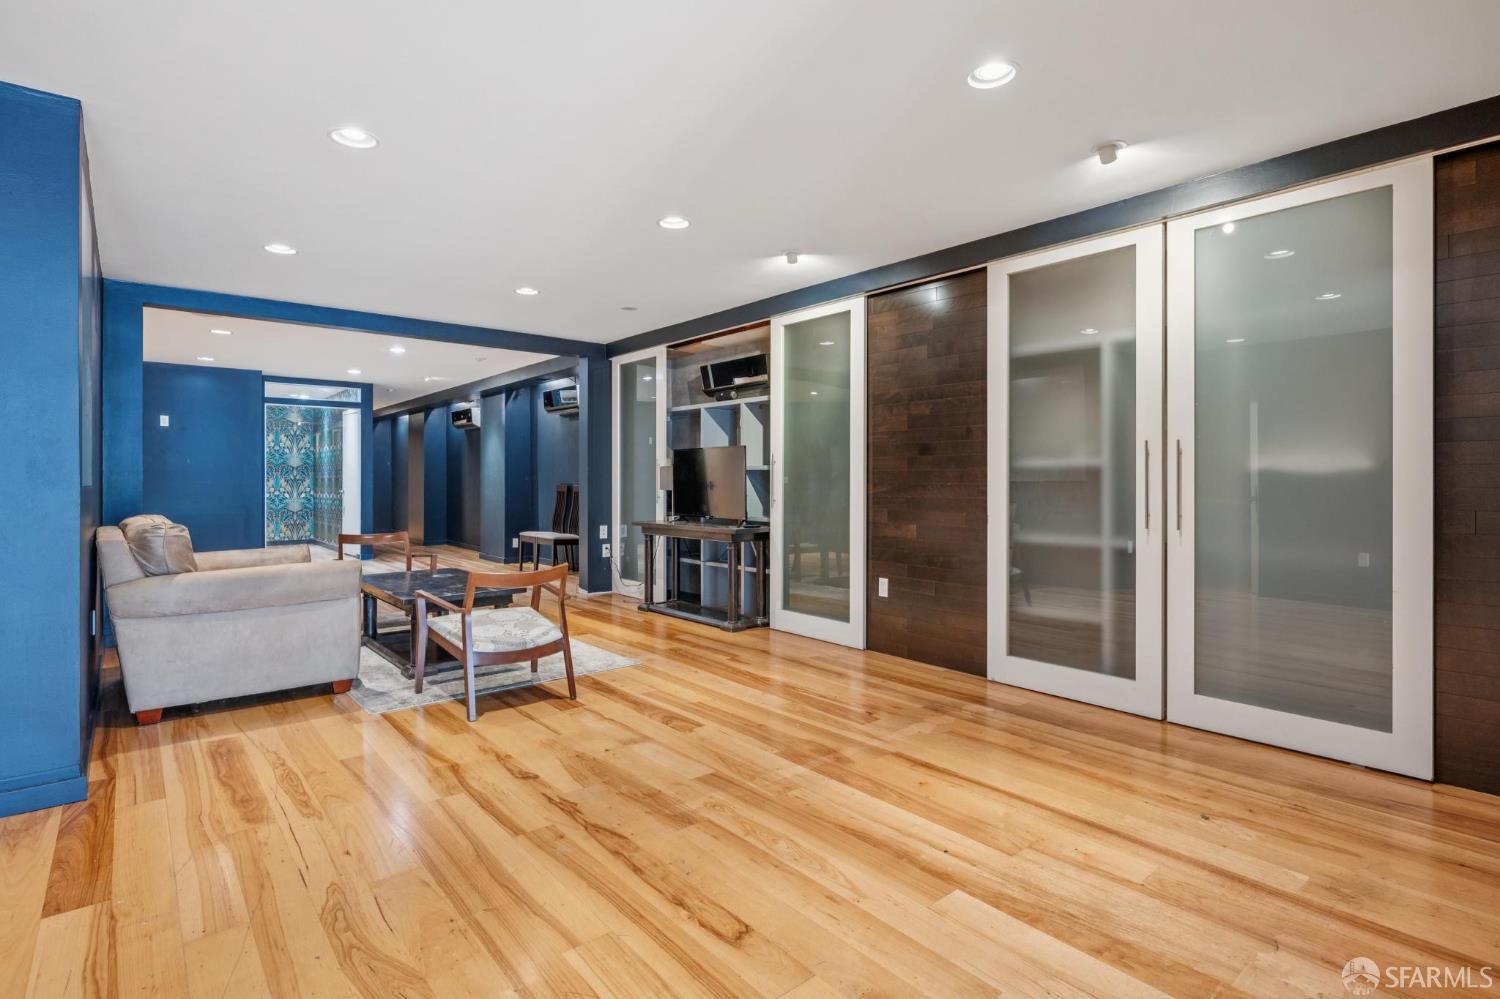
335 South Van Ness Avenue #1
San Francisco, CA 94103· SF District 9
Key Details
Square Feet
1,687
Year Built
1927
Stories
2
Parking
1 space
Type
Mixed Use
About This Property
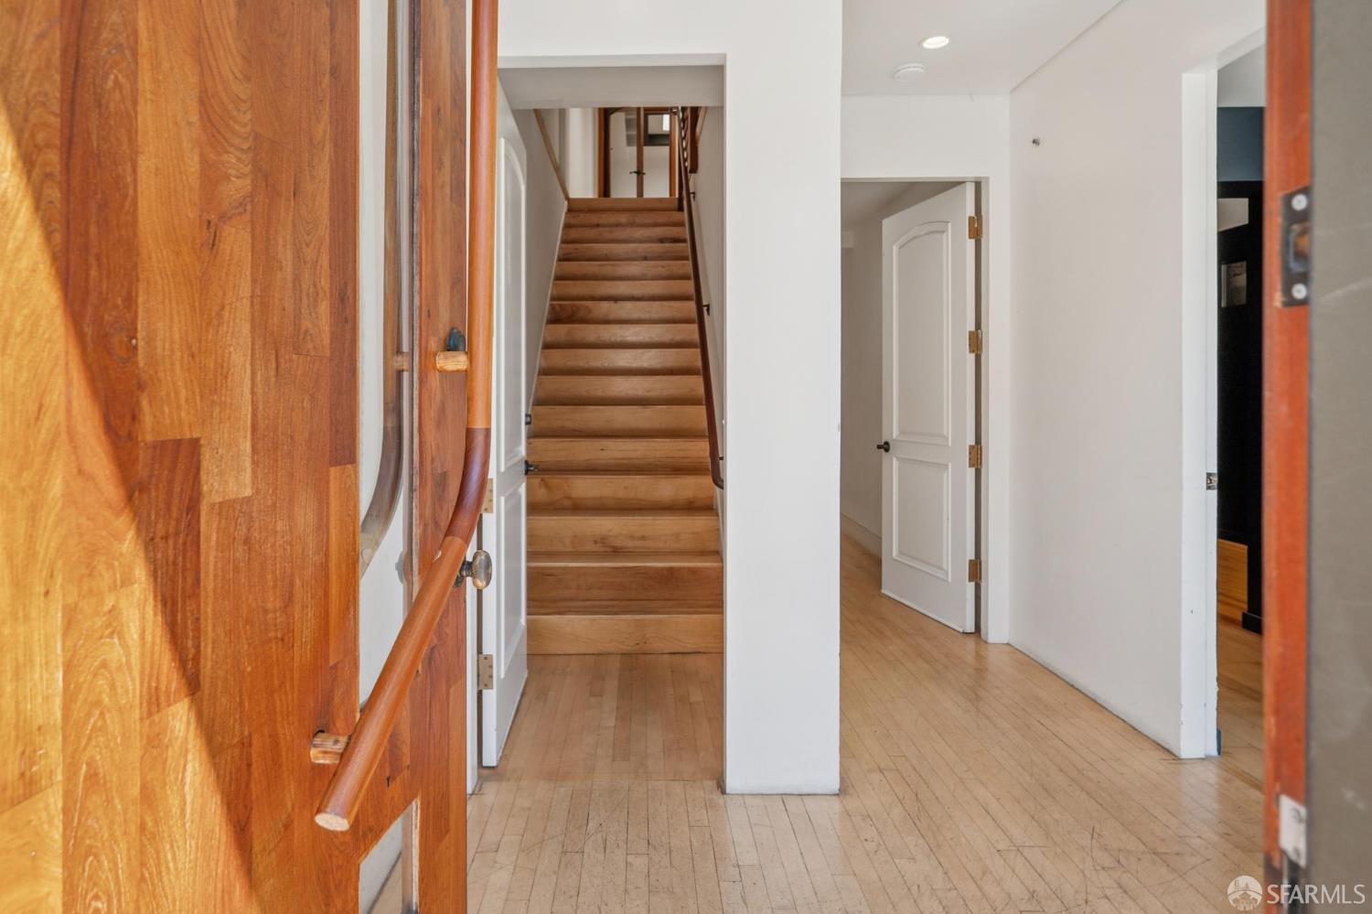
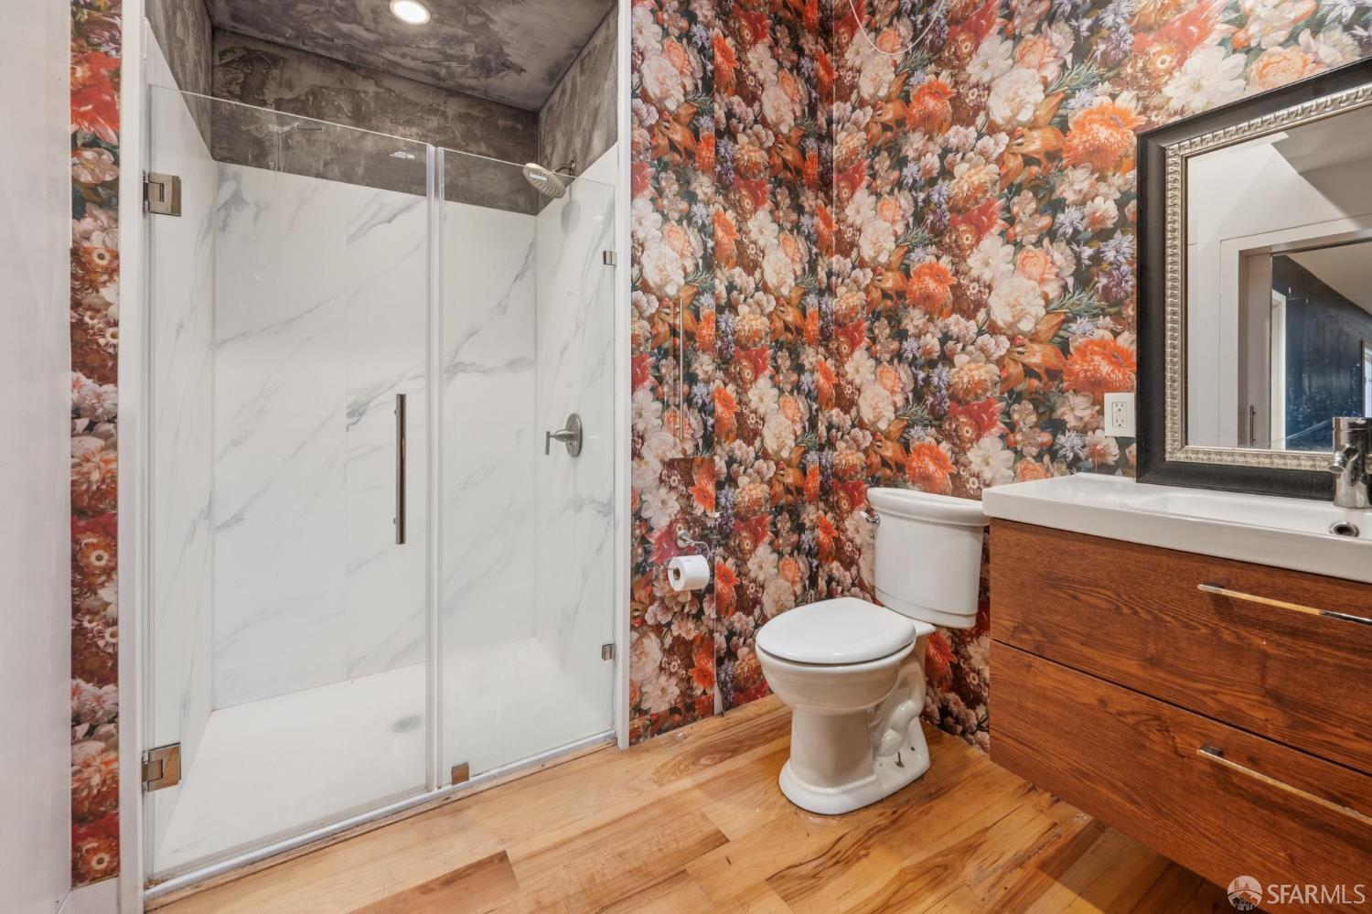
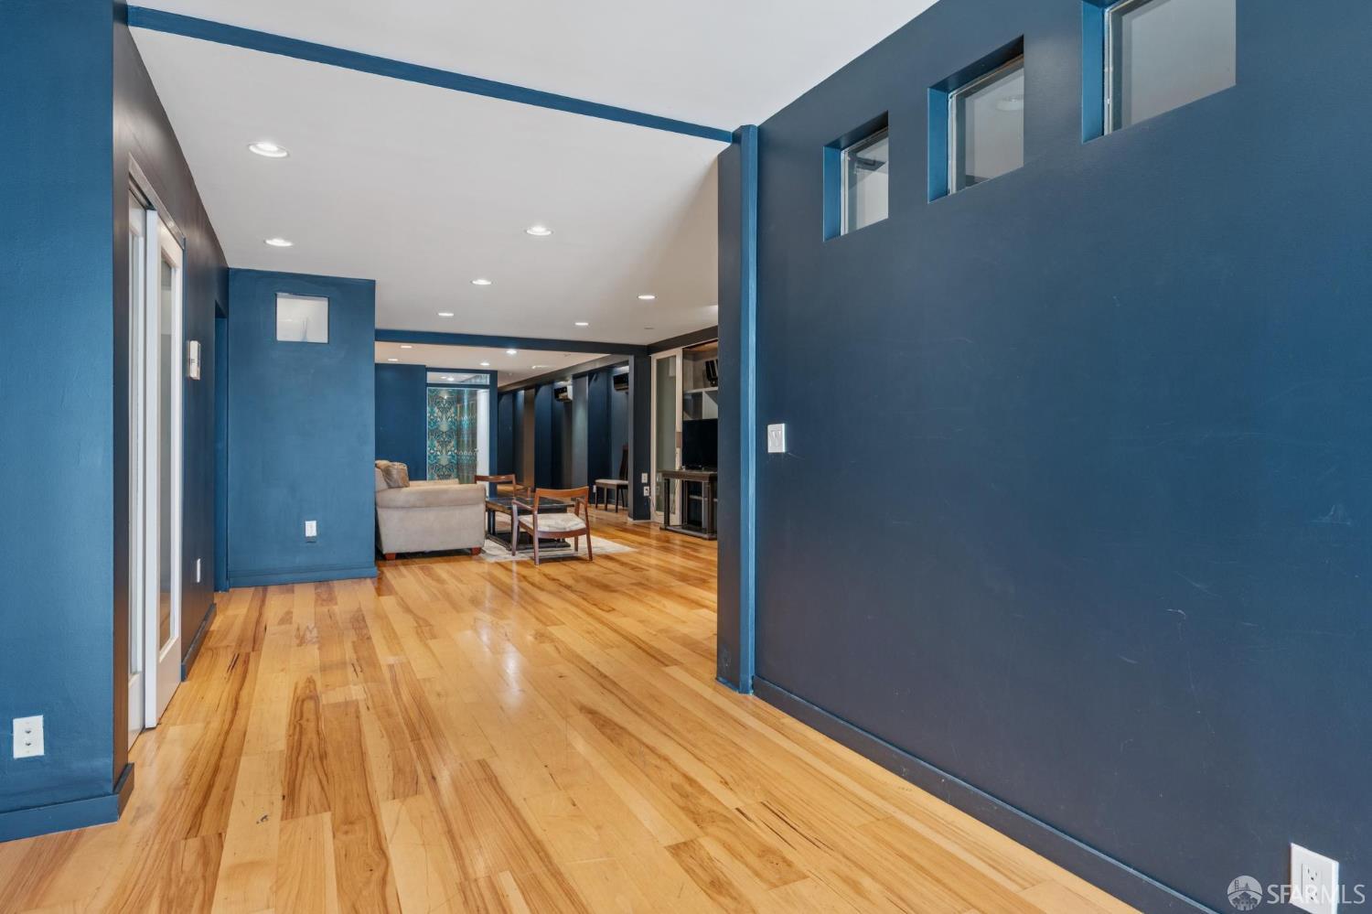
335 South Van Ness Avenue is a unique mixed-use property located in the heart of Mission District. Built in 1927, the building has been meticulously maintained and continuously upgraded by its owners over the years. The ground floor commercial unit for lease features recessed lighting, full kitchen, conference room, two bathrooms (one with shower), ample storage, and hickory hardwood floors. Other building highlights include flexible UMU zoning, a 400 amp/3 phase electrical service and proximity to the 101 freeway, BART and Muni.
Property Information
Facts & Features
Interior
Exterior & Lot
Utilities
Building & Zoning
Lease Terms
Property History
| Date | Event | Price |
|---|---|---|
| Oct 6, 2026 | Active | |
| Oct 1, 2026 | Listed | $5,500,000/mo |
Getting Around
98
Walk
Walker's Paradise
100
Transit
Rider's Paradise
100
Bike
Biker's Paradise
Scores by Walk Score
Public Records
Sources: San Francisco Assessor-Recorder secured roll; FEMA National Flood Hazard Layer. Tax estimates use the citywide secured rate and exclude parcel taxes and exemptions.
Schools
Nearby Public Schools
SFUSD enrollment is choice-based; schools shown by distance for reference, not assignment. Source: California Department of Education directory.

Chris Chour
Broker / Owner
EON Real Estate
MLS# 426167968
Listed by Guy Carson Jr., DRE #01997702 · Compass Commercial
Data courtesy of SFAR MLS via Bridge Data Output. Information deemed reliable but not guaranteed.