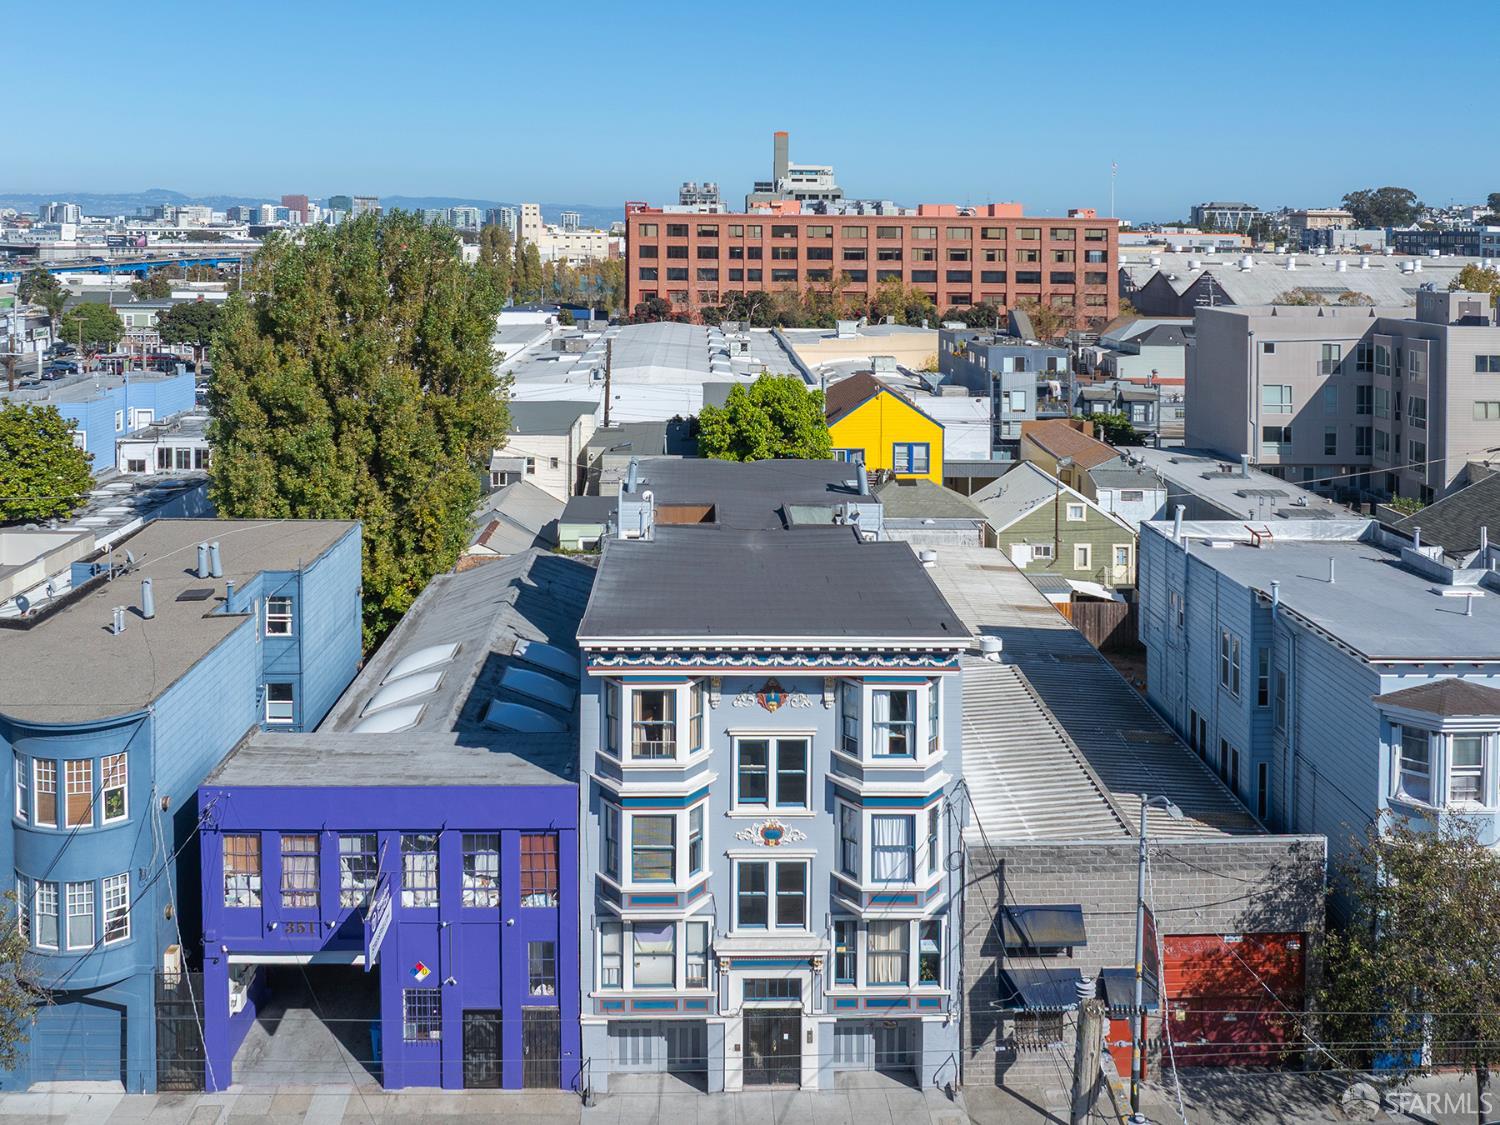
359 South Van Ness Avenue
San Francisco, CA 94103 · Inner Mission
Key Details
Bedrooms
12
Bathrooms
4
Square Feet
6,750
Year Built
1907
Lot Size
3,751 sqft (0.09 ac)
Garage
2 spaces
Type
Multi Family
Style
Edwardian
About This Property
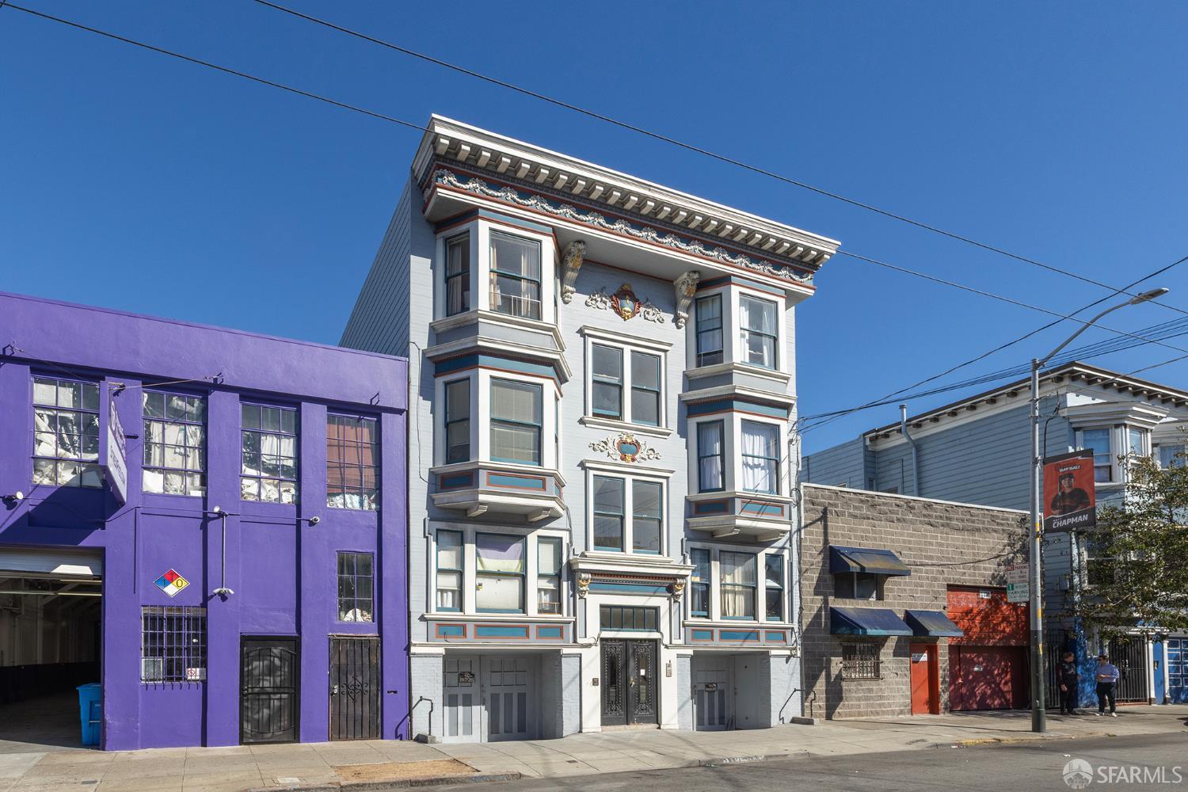
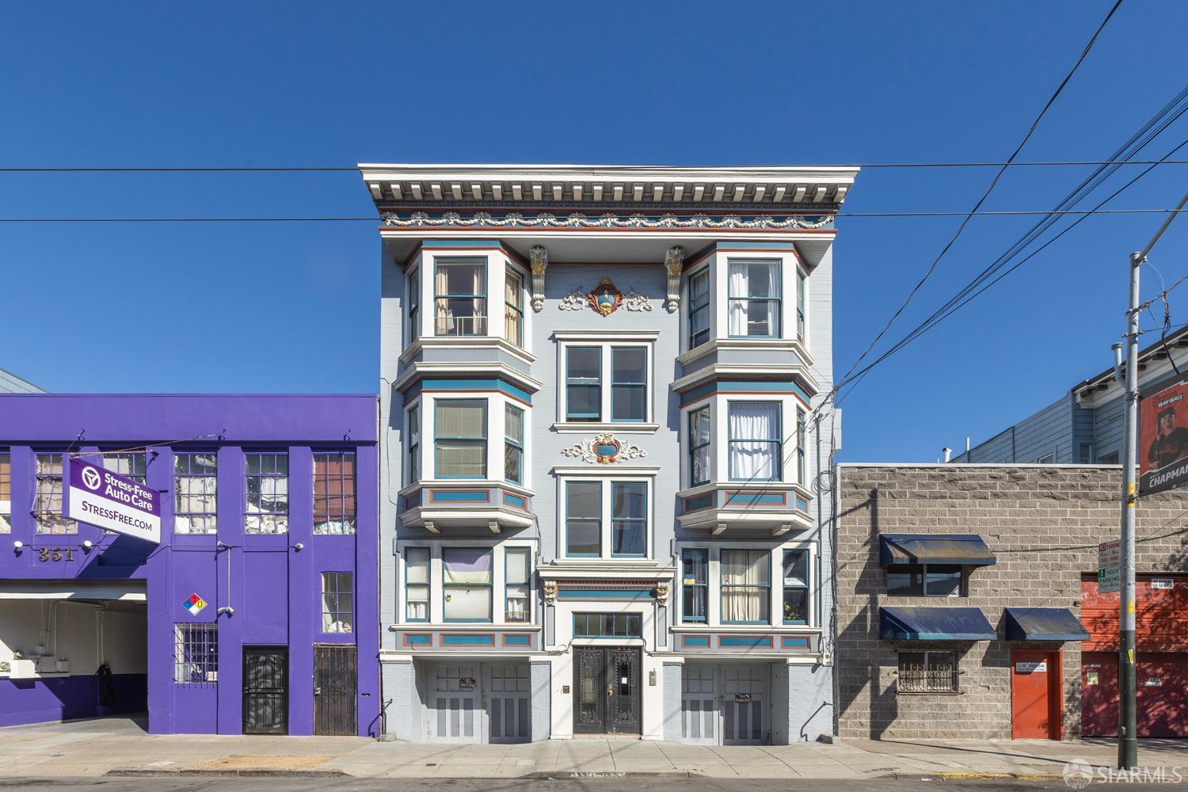
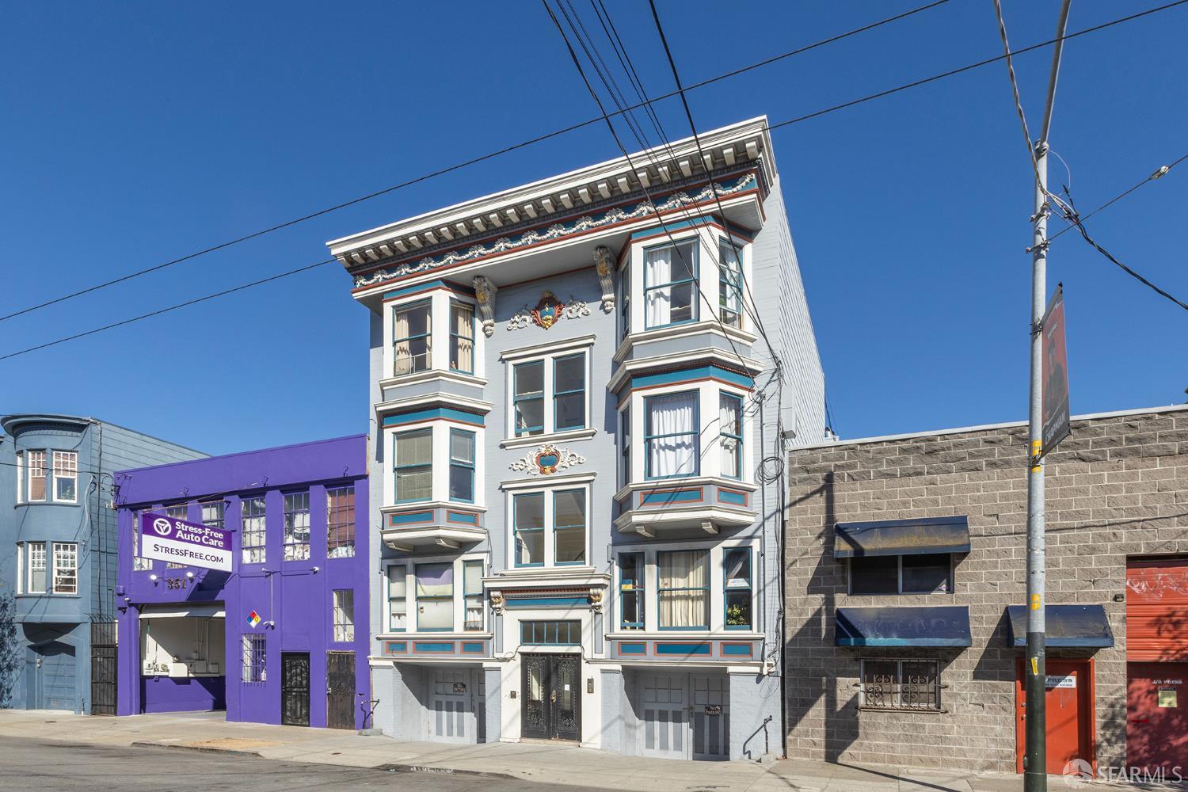
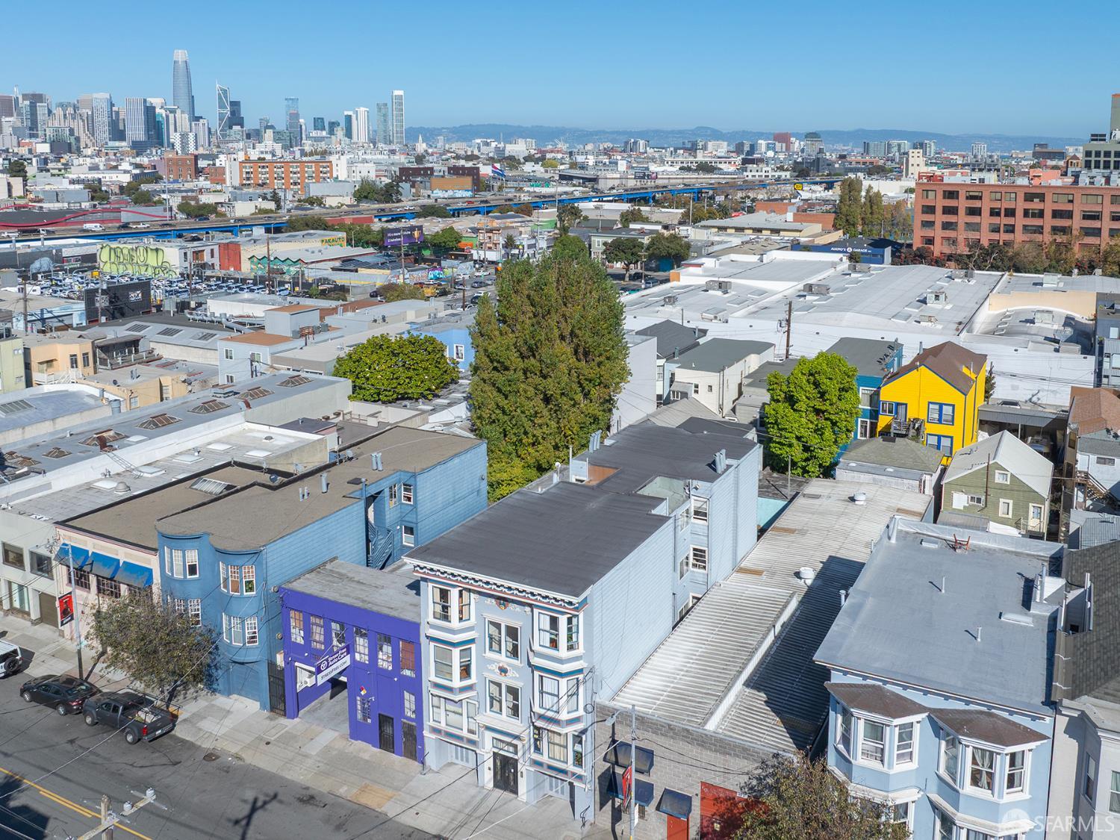
359 South Van Ness is a six (6) unit apartment building located in the heart of the Inner Mission. Built in 1907, the property consists of six (6) spacious 2-bedroom, 1-bath units with garage parking for two small cars or motorcycles. The large units average over 1,000 sq/ft each. Four of the six units have been tastefully updated with remodeled kitchens and bathrooms. All six units have in-unit laundry. The property is fully occupied with monthly rents ranging from $1,082 to $4,550. The current monthly gross income is approximately $19,605, with 45% rental upside. The property is offered at an 11.69 GRM and 5.77% cap rate. The handsome Edwardian facade has bay windows and period architectural details. The soft story retrofit and fire alarms have been completed. There are two vacant sto...
Property Information
Facts & Features
Interior
Exterior & Lot
Utilities
Income Property
Unit 1 (Apartment): 2 bed / 1 bath
Unit 2 (Apartment): 2 bed / 1 bath
Unit 3 (Apartment): 2 bed / 1 bath
Unit 4 (Apartment): 2 bed / 1 bath
Bedroom and bathroom counts are totals across all units.
Getting Around
99
Walk
Walker's Paradise
98
Transit
Rider's Paradise
100
Bike
Biker's Paradise
Scores by Walk Score
Public Records
Sources: San Francisco Assessor-Recorder secured roll; FEMA National Flood Hazard Layer. Tax estimates use the citywide secured rate and exclude parcel taxes and exemptions.
Schools
Nearby Public Schools
SFUSD enrollment is choice-based; schools shown by distance for reference, not assignment. Source: California Department of Education directory.
Location
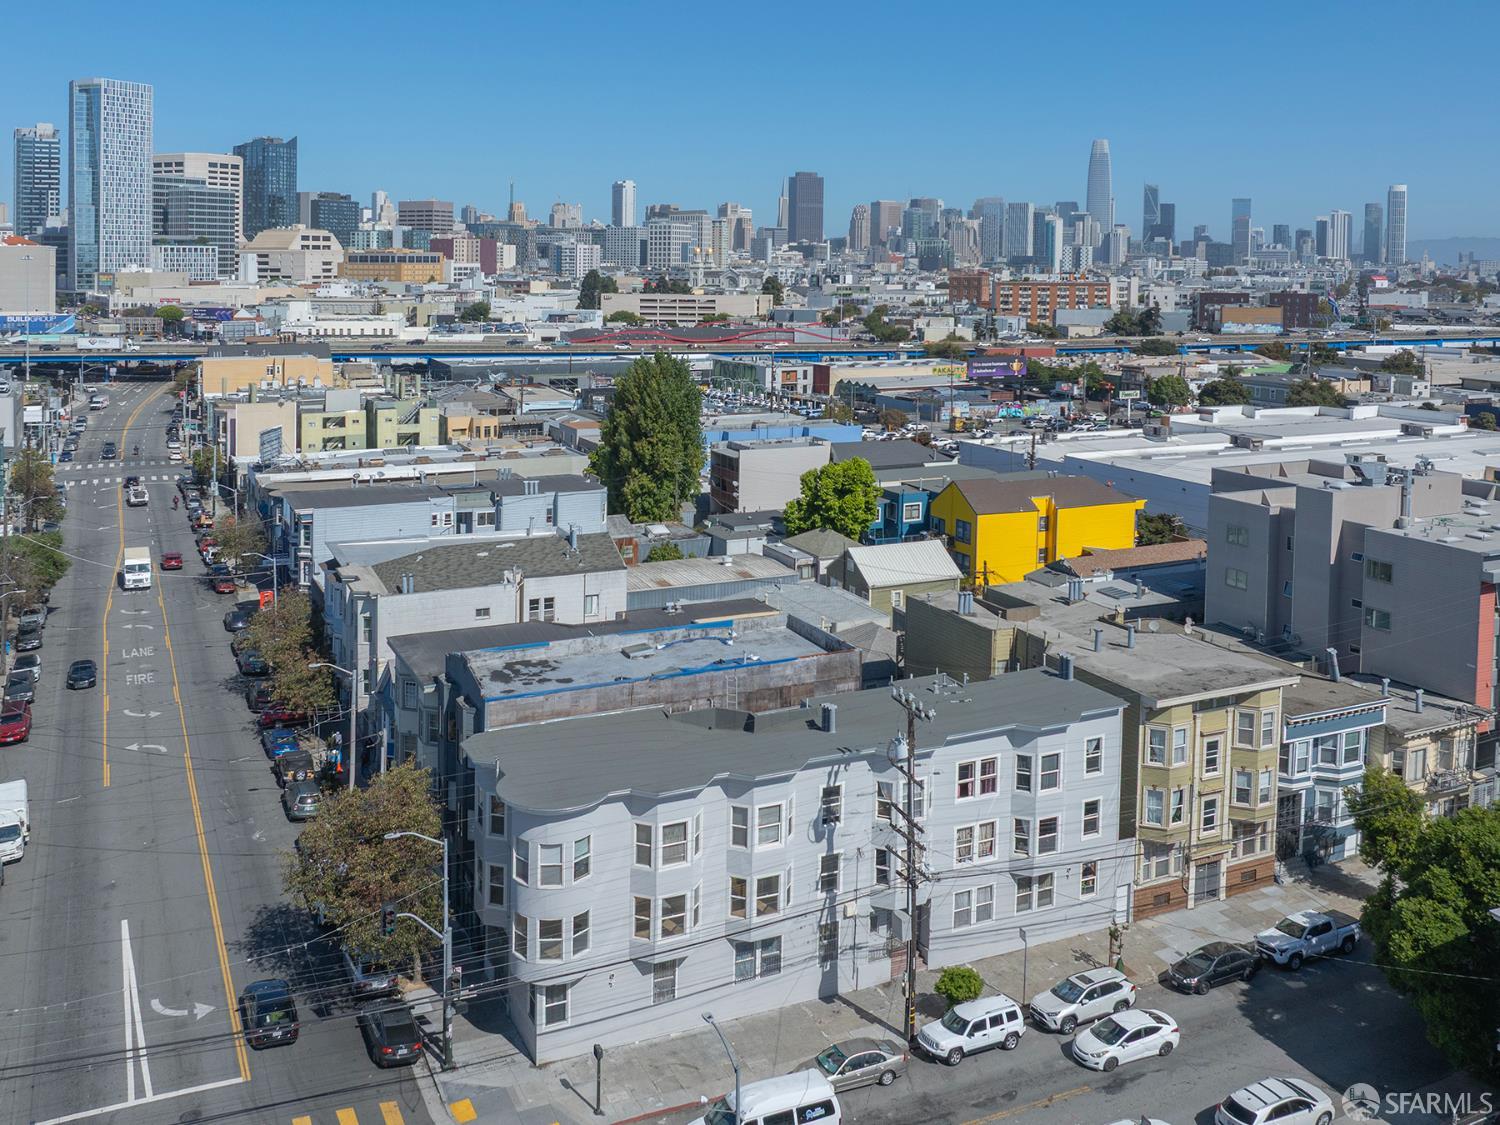
Neighborhood: Inner Mission
Directions: South Van Ness Between 14th St and 15th St
Similar Homes in Inner Mission

Chris Chour
Broker / Owner
EON Real Estate
Estimated payment
$17,936/mo
30-yr fixed at 7.4% (Freddie Mac survey, 2026-10-08). Taxes estimated at the SF rate on this price. Estimate only, not a loan offer.
MLS# 426169134
Listed by John M Antonini, DRE #01842830 · Compass Commercial
Data courtesy of SFAR MLS via Bridge Data Output. Information deemed reliable but not guaranteed.