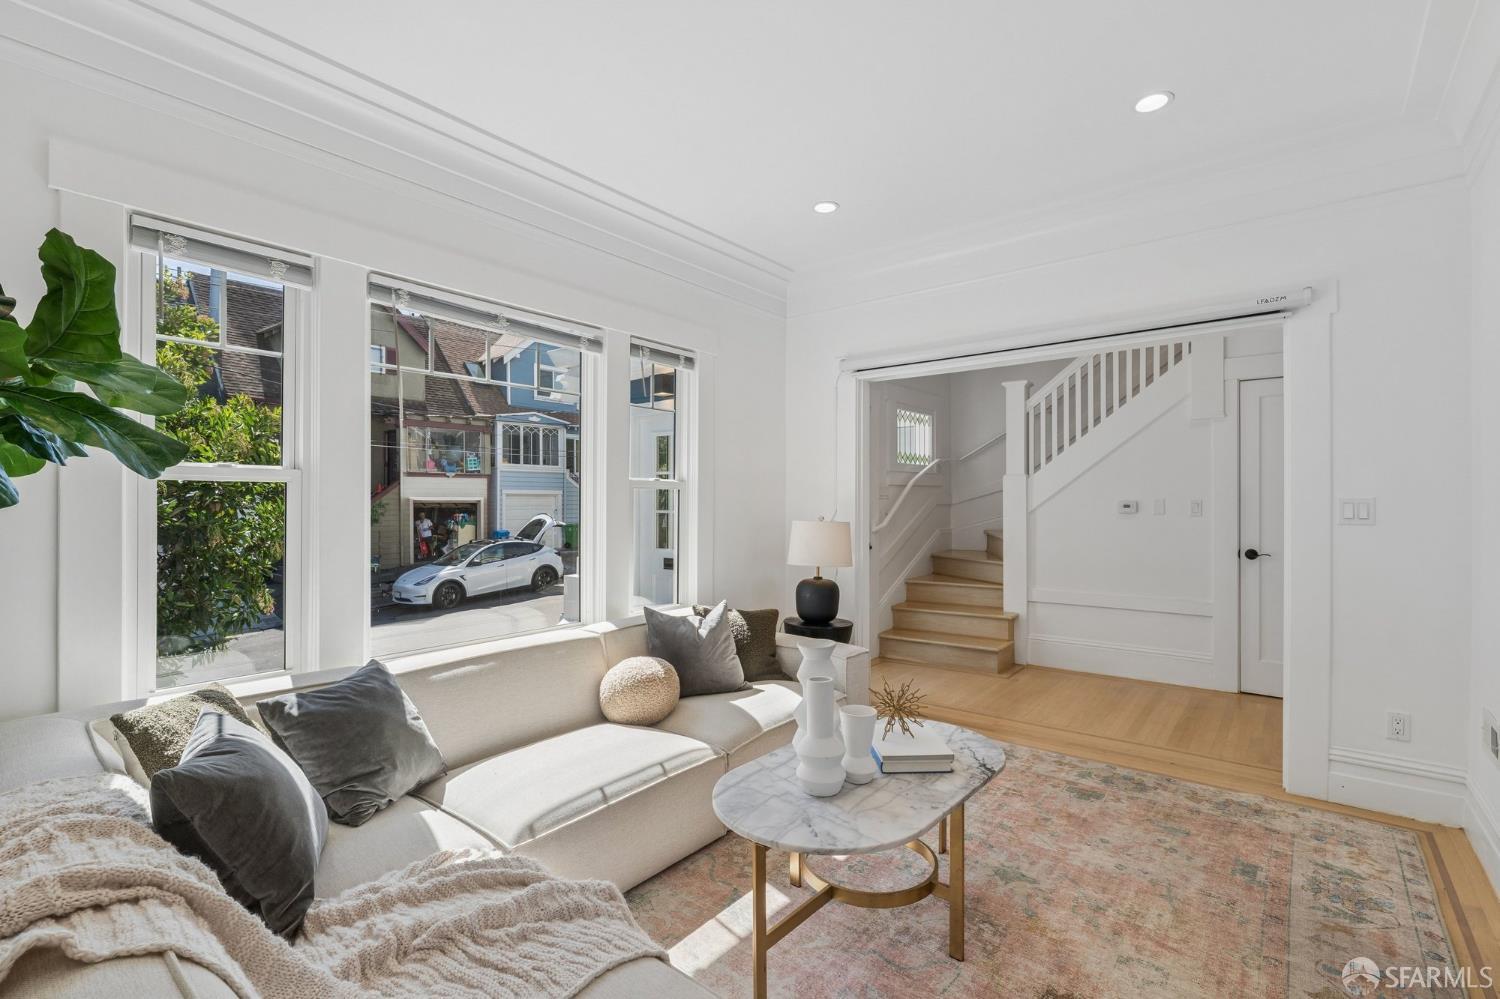
36 Brunswick Street - Main photo
View all 87 photos
$1,495,000ActiveDays on Market 0

36 Brunswick Street

San Francisco, CA 94112· Crocker Amazon

3 beds3.5 baths1,900 sqft$787/sqft

Open Houses

Tue29Sep2:00 PM - 4:00 PM
Sat3Oct2:00 PM - 4:00 PM
Sun4Oct2:00 PM - 4:00 PM

Key Details

Bedrooms

3

Bathrooms

3.5 (3 full, 1 half)

Square Feet

1,900

Year Built

1916

Lot Size

1,799 sqft (0.04 ac)

Garage

1 space

Type

Single Family Residence

Style

Craftsman

About This Property

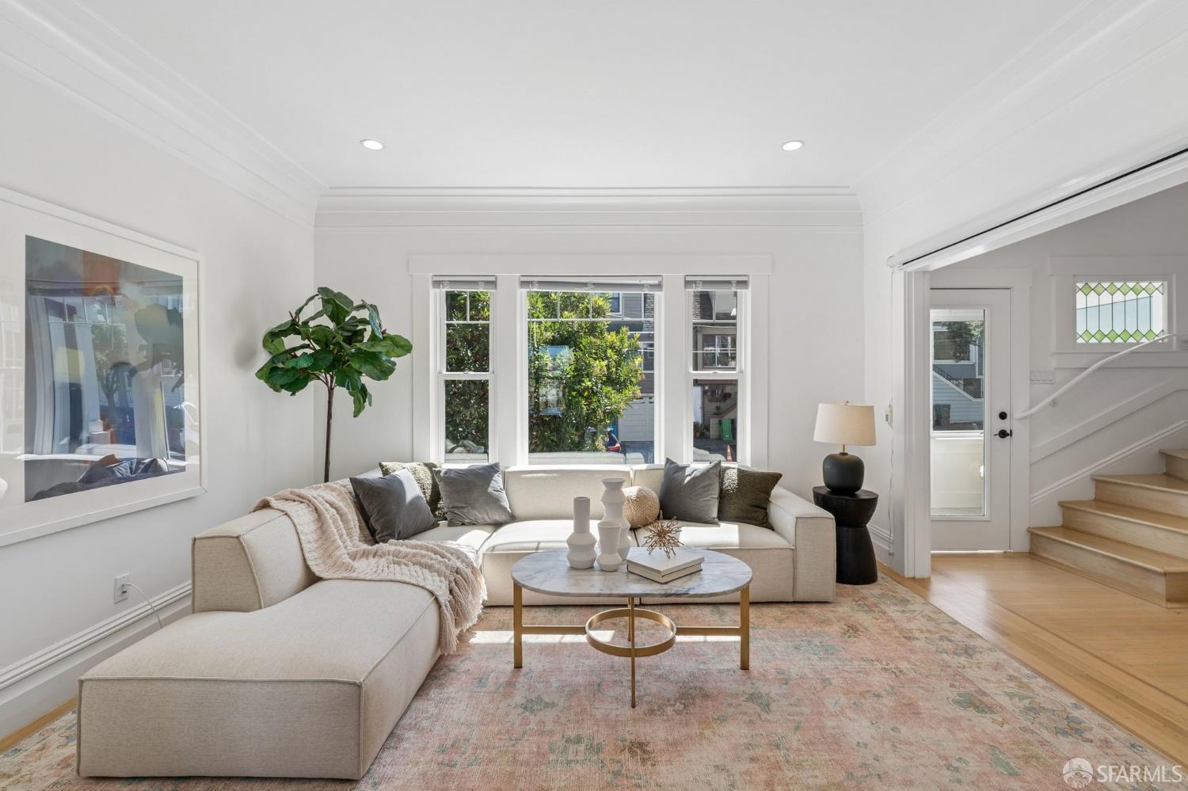
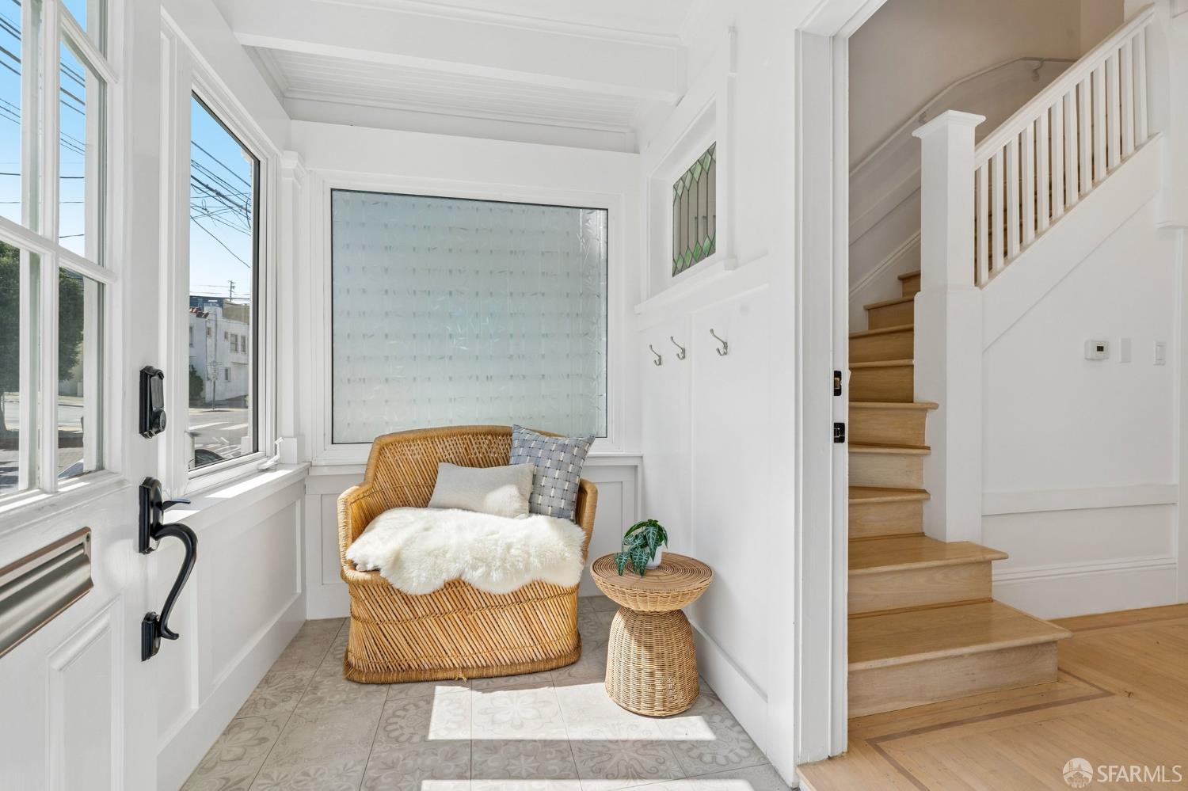
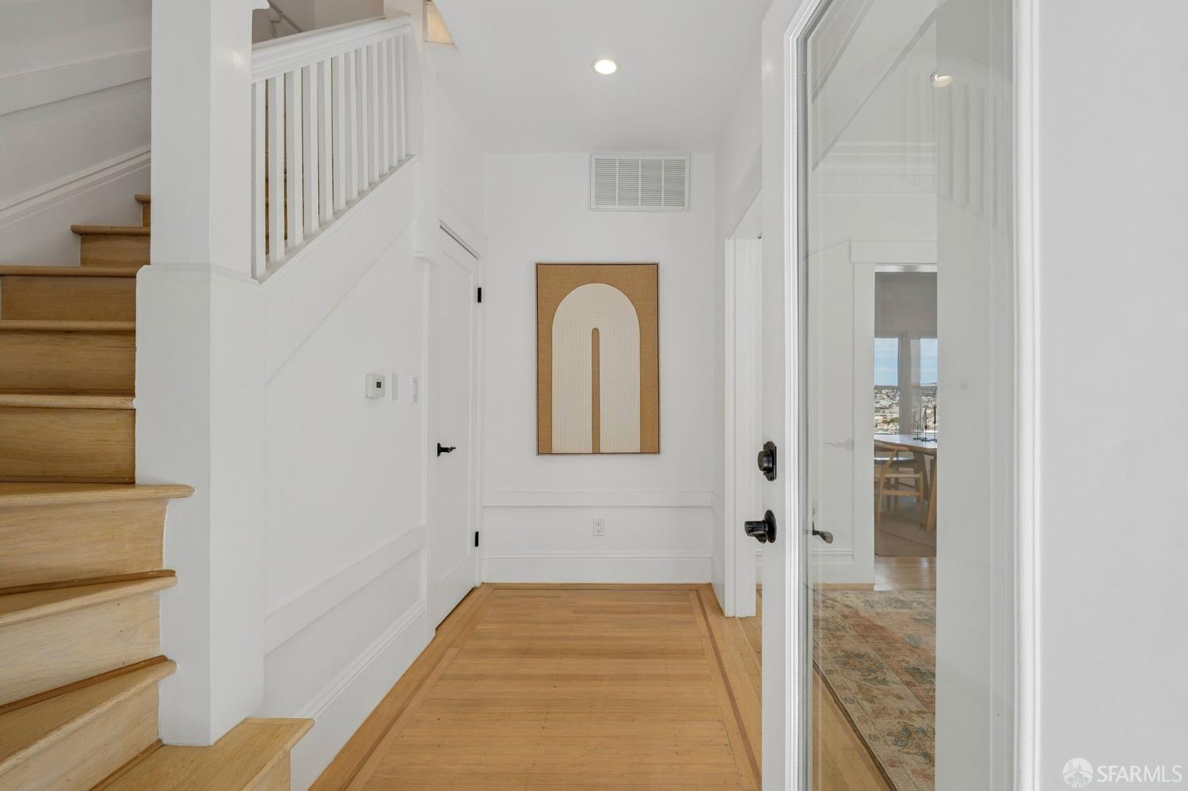
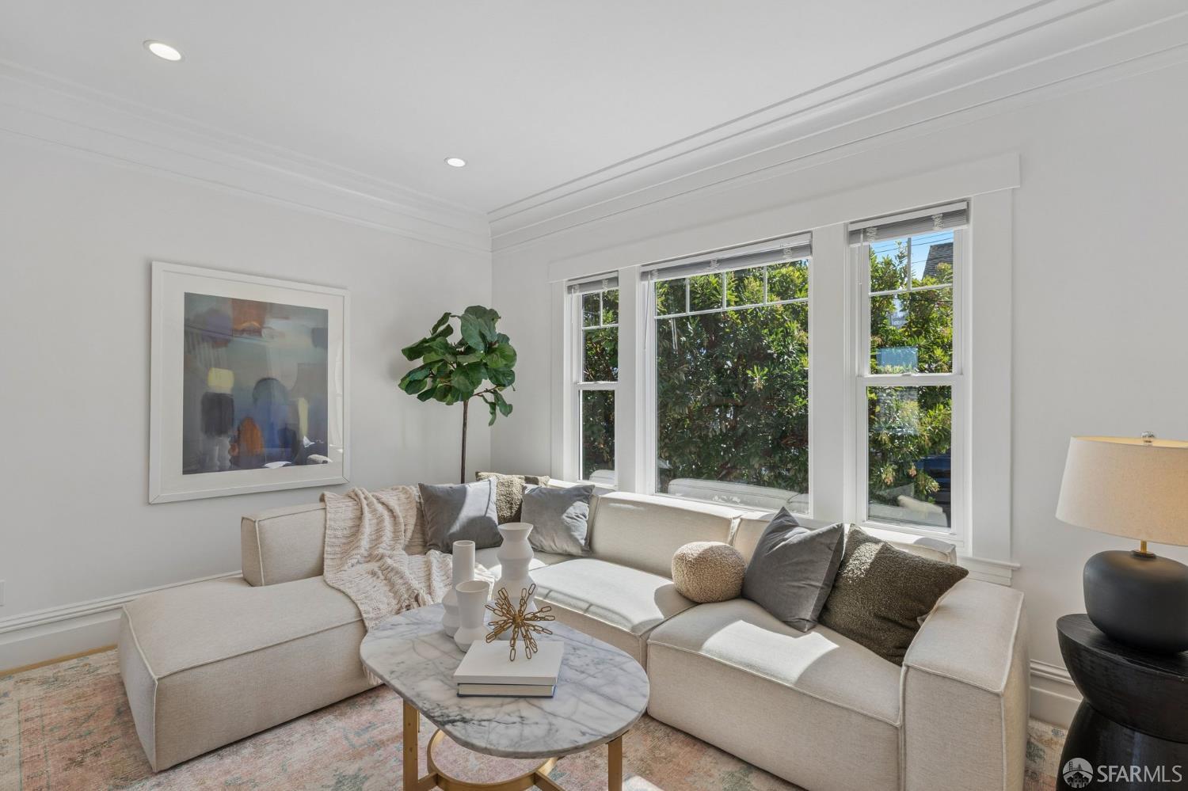
This beautifully remodeled home blends classic Craftsman-era details and finishes with the modern conveniences of an impeccable 2018 remodel. Enjoy hardwood floors with inlays, crown molding, recessed lighting, elegant fixtures, wainscoting, a gourmet chef's kitchen and luxurious spa-like baths plus picturesque views of San Francisco's rolling hills and City lights! The home also includes a 1-bedroom ADU - perfect for additional rental income, extended family or an au pair. The main home features an open-concept floor plan ideal for entertaining. The great room encompasses a living area, formal dining area and stunning chef's kitchen with center-island breakfast bar. The kitchen showcases marble counters and backsplash, abundant cabinetry and top-of-the-line stainless-steel appliances. A p...

Property Information

Property TypeSingle Family Residence
Year Built1916
Living Area1,900 sqft
Bathrooms3 full · 1 half
Lot Size1,799 sqft (0.04 ac)
Garage Spaces1
StyleCraftsman
ConstructionWood
NeighborhoodCrocker Amazon
CountySan Francisco
ConditionUpdated/Remodeled
Cross StreetCurtis St.
OccupancyVacant
APN6481017
Special ConditionsOffer As Is
DisclosuresDisclosure Package Available
MLS#426166201
StatusActive
Days on Market0

Facts & Features

Interior

FlooringWood
AppliancesDishwasher, Free-Standing Gas Oven, Free-Standing Gas Range, Free-Standing Refrigerator, Range Hood, Microwave, Washer/Dryer Stacked
LaundryLaundry Closet
Interior FeaturesFormal Entry
WindowsDouble Pane Windows
SecurityCarbon Monoxide Detector(s), Secured Access, Smoke Detector(s)
HeatingCentral

Exterior & Lot

ConstructionWood
Patio & PorchUncovered Patio
ParkingDriveway, Attached, Garage Door Opener, Garage Faces Front, Independent, On Site (Single Family Only)
ViewCity, City Lights, Downtown
Lot FeaturesLandscaped
FencingBack Yard
Lot Size1,799 sqft (0.04 ac)

Utilities

SewerPublic Sewer
WaterPublic

Rooms

Primary bedroomWalk-In Closet
Primary bathroomDouble Vanity, Low-Flow Toilet(s), Multiple Shower Heads, Shower Stall(s), Stone
BathroomTile, Tub w/Shower Over
KitchenBreakfast Area, Island w/Sink, Marble Counter
Dining roomFormal Room

Property History

DateEventPrice
Sep 28, 2026Active
Jul 8, 2026Listed$1,495,000

Getting Around

86

Walk

Very Walkable

74

Transit

Excellent Transit

31

Bike

Somewhat Bikeable

Scores by Walk Score

Public Records

Assessed Value$1,664,640
Current Taxes (est.)$19,643 / yr
Taxes at This Price (est.)$17,641 / yr
Last Sale (public record)2023-03-21
Legal Units1
Assessor UseDwelling
Building Area (assessor)1,900 sqft
Lot (assessor)1,799 sqft
Year Built (assessor)1916
Flood ZoneFEMA Zone X (minimal hazard)

Sources: San Francisco Assessor-Recorder secured roll; FEMA National Flood Hazard Layer. Tax estimates use the citywide secured rate and exclude parcel taxes and exemptions.

Schools

Elementary DistrictSan Francisco
Middle School DistrictSan Francisco
High School DistrictSan Francisco

Nearby Public Schools

Elementary (K-5)Guadalupe Elementary · 0.3 mi
Elementary (K-5)Longfellow Elementary · 0.5 mi
Middle (6-8)Denman (James) Middle · 0.7 mi
Middle (6-8)Visitacion Valley Middle · 1.5 mi
High (9-12)Balboa High · 0.7 mi
High (9-12)City Arts & Leadership Academy (charter) · 0.8 mi

SFUSD enrollment is choice-based; schools shown by distance for reference, not assignment. Source: California Department of Education directory.

Location

Neighborhood: Crocker Amazon

Chris Chour

Chris Chour

Broker / Owner

EON Real Estate

Estimated payment

$9,451/mo

Principal & interest$7,981
Property taxes (est.)$1,470

30-yr fixed at 7.03% (Freddie Mac survey, 2026-09-24). Taxes estimated at the SF rate on this price. Estimate only, not a loan offer.

MLS# 426166201

Listed by Eddie O'Sullivan, DRE #01407927 · Elevation Real Estate

Data courtesy of SFAR MLS via Bridge Data Output. Information deemed reliable but not guaranteed.