3636 21st Street - Main photo
View all 64 photos
$16,000,000ActiveDays on Market 0

3636 21st Street

San Francisco, CA 94114 · Eureka Valley/Dolore

4 beds4.5 baths4,605 sqft$3,474/sqft

Key Details

Bedrooms

4

Bathrooms

4.5 (4 full, 1 half)

Square Feet

4,605

Year Built

1905

Stories

4

Lot Size

2,818 sqft (0.06 ac)

Garage

2 spaces

Type

Single Family Residence

Style

Contemporary, Modern/High Tech

About This Property

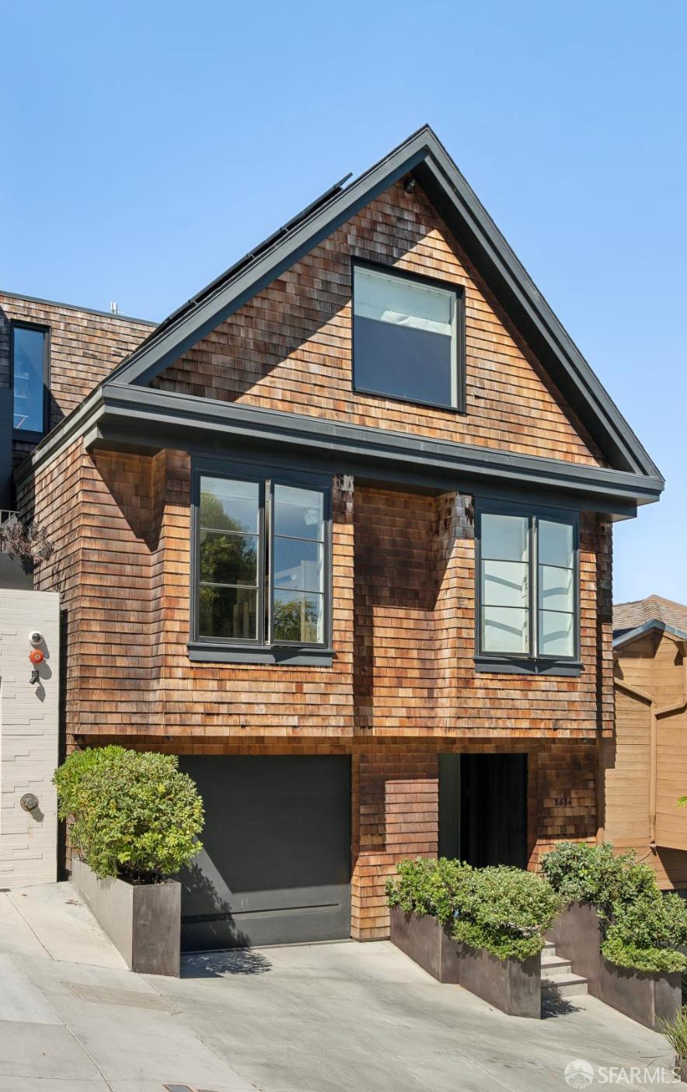
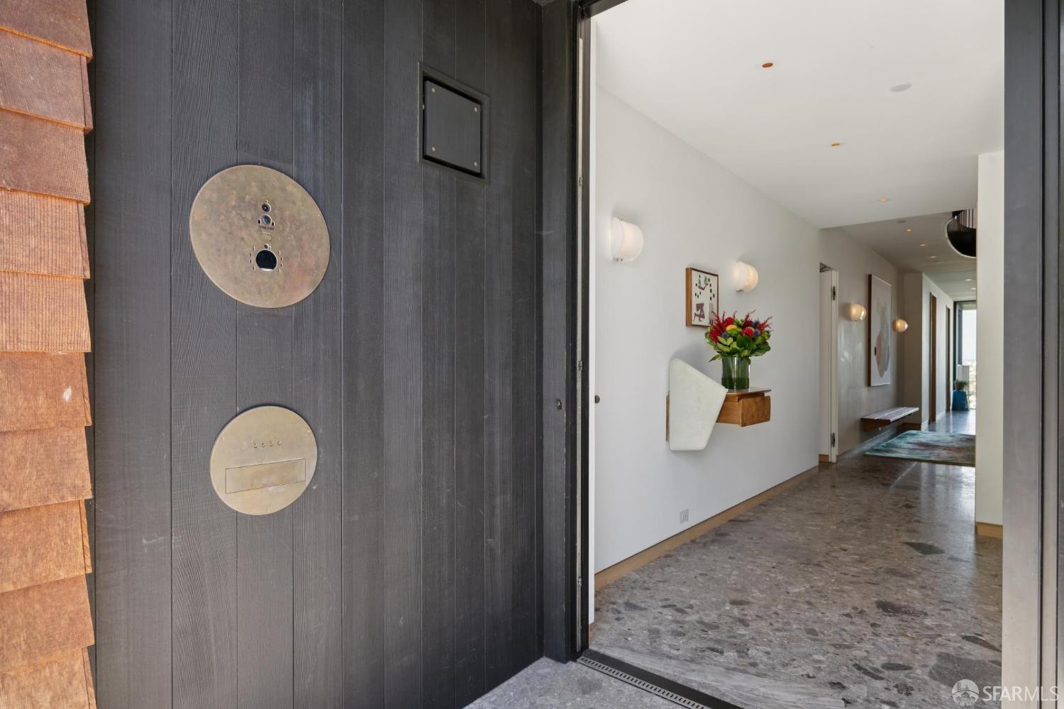
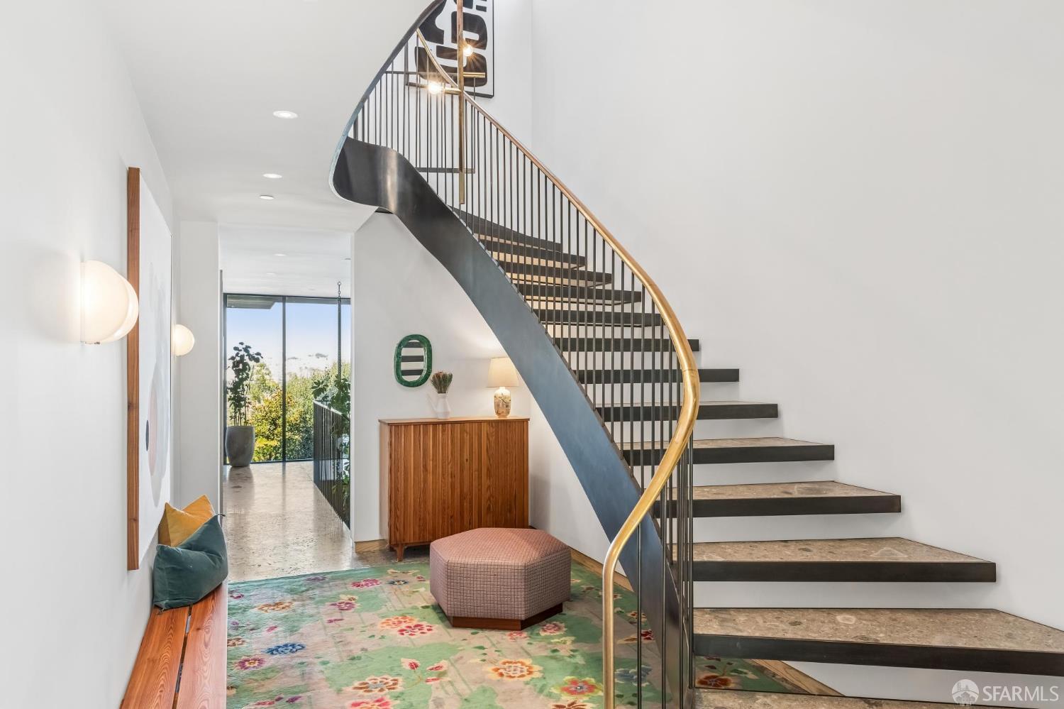
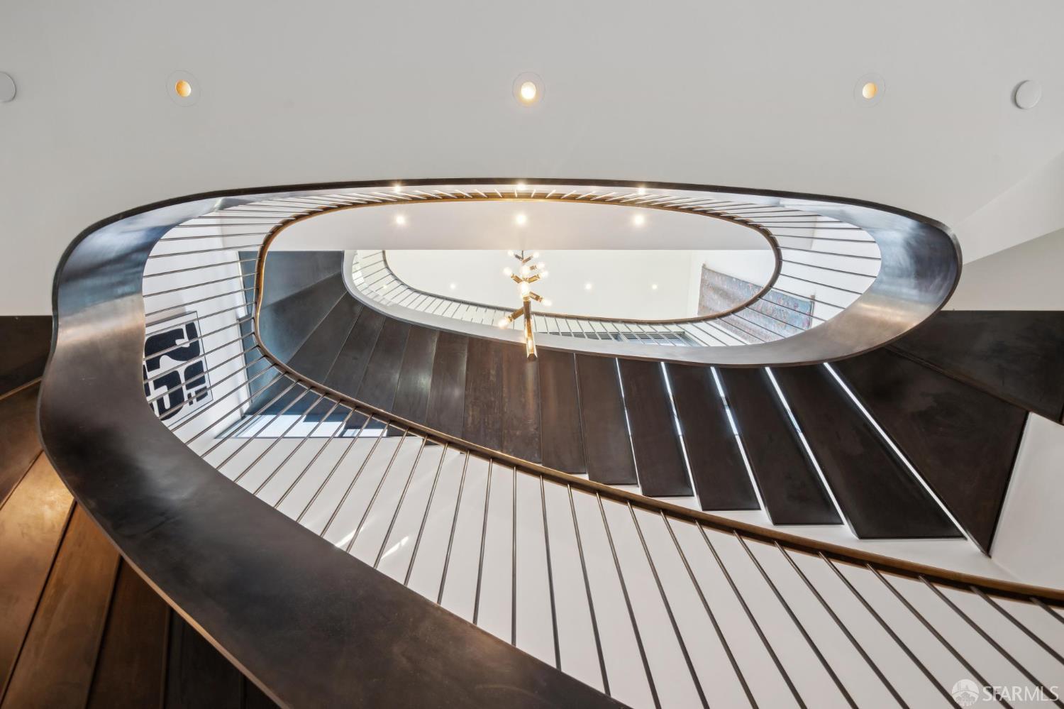
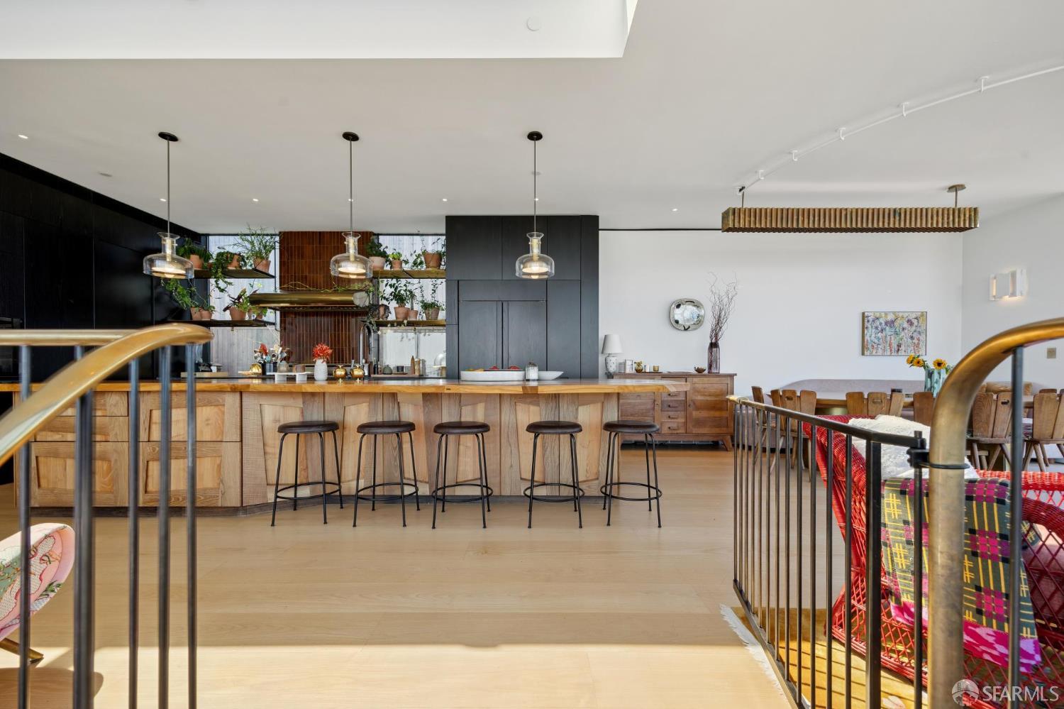
Perched high above Dolores Park, this exceptional 4-bedroom 4.5-bath residence is a striking blend of contemporary architecture and sophisticated detailing. Exuding warmth, the home reflects an extraordinary level of architectural vision and craftsmanship spanning over 4,600 square feet. Featuring dramatic vaulted ceilings, expansive view-catching windows and plentiful outdoor space, the home is awash in natural light. A sculptural iron staircase creates a dramatic architectural focal point; discreetly integrated systems and custom millwork maintain the home's clean, seamless aesthetic. The sophisticated kitchen and adjoining sitting area form the heart of the home, combining anthracite cabinetry, volcanic-ash tile and warm wood. A custom redwood island with a glistening countertop s...

Property Information

Property TypeSingle Family Residence
Year Built1905
Stories4
Living Area4,605 sqft
Bathrooms4 full · 1 half
Lot Size2,818 sqft (0.06 ac)
Garage Spaces2
StyleContemporary, Modern/High Tech
ConstructionGlass, Shingle Siding
RoofComposition
FoundationConcrete
NeighborhoodEureka Valley/Dolore
CountySan Francisco
ConditionUpdated/Remodeled
FacesSouth
Cross StreetSanchez
OccupancyOwner
APN3605016
MLS#426158873
StatusActive
Days on Market0

Facts & Features

Interior

FlooringStone, Wood
AppliancesDishwasher, Disposal, Double Oven, Dual Fuel, Electric Cooktop, Free-Standing Gas Range, Gas Plumbed, Gas Water Heater, Range Hood, Ice Maker, Wine Refrigerator, Dryer, Washer
LaundryCabinets, In Garage, Inside Room
Interior FeaturesCathedral Ceiling(s), Elevator, Formal Entry
WindowsDouble Pane Windows, Skylight(s), Window Coverings
SecurityCarbon Monoxide Detector(s), Double Strapped Water Heater, Fire Alarm, Fire Suppression System, Secured Access, Smoke Detector(s)
CoolingCentral Air
HeatingCentral, Radiant
AccessibilityAccessible Elevator Installed
Green EnergyConstruction

Exterior & Lot

RoofComposition
ConstructionGlass, Shingle Siding
FoundationConcrete
Exterior FeaturesBalcony, Fire Pit
Patio & PorchUncovered Deck, Uncovered Patio
ParkingDownslope, Garage Door Opener, Inside Entrance, Workshop in Garage, Tandem, On Site (Single Family Only)
ViewBay, City, Downtown, Hills, Park/Greenbelt, San Francisco
FencingBack Yard
TopographyDownslope
Lot Size2,818 sqft (0.06 ac)

Utilities

SewerPublic Sewer
WaterPublic

Rooms

Primary bedroomWalk-In Closet
Primary bathroomDouble Vanity, Dual Flush Toilet, Soaking Tub
BathroomShower Stall(s), Stone, Tile, Tub, Tub w/Shower Over
KitchenKitchen Island, Island w/Sink, Kitchen/Family Combo, Pantry Closet, Stone Counters, Natural Woodwork · Level: Main
Dining roomDining/Living Combo · Level: Main
Living roomDeck Attached, Great Room, View
Family roomLevel: Main

Property History

DateEventPrice
Oct 30, 2026Active
Oct 28, 2026Listed$16,000,000
Sign in to see the full sales history
Own a home nearby?
What is your home worth?
Get a price range built from recent sales near you. It is free and takes about a minute.
Chris Chour of EON Real Estate follows up with a written analysis. No obligation.

Getting Around

92

Walk

Walker's Paradise

88

Transit

Excellent Transit

59

Bike

Bikeable

Scores by Walk Score

Public Records

Assessed Value$4,478,014
Current Taxes (est.)$52,841 / yr
Taxes at This Price (est.)$188,800 / yr
Last Sale (public record)2013-07-05
Legal Units1
Assessor UseDwelling
Building Area (assessor)4,605 sqft
Lot (assessor)2,817 sqft
Year Built (assessor)1905
Flood ZoneFEMA Zone X (minimal hazard)

Sources: San Francisco Assessor-Recorder secured roll; FEMA National Flood Hazard Layer. Tax estimates use the citywide secured rate and exclude parcel taxes and exemptions.

Schools

Nearby Public Schools

Elementary (P)Mahler (Theresa S.) Children Center · 0.1 mi
Elementary (K-8)Thomas Edison Charter Academy (charter) · 0.2 mi
Middle (6-8)Everett Middle · 0.5 mi
Middle (6-8)Lick (James) Middle · 0.5 mi
High (9-12)Mission High · 0.3 mi
High (9-12)O'Connell (John) High · 0.8 mi

SFUSD enrollment is choice-based; schools shown by distance for reference, not assignment. Source: California Department of Education directory.

Location

Neighborhood: Eureka Valley/Dolore

Chris Chour

Chris Chour

Broker / Owner

EON Real Estate

Estimated payment

$103,660/mo

Principal & interest$87,927
Property taxes (est.)$15,733

30-yr fixed at 7.32% (Freddie Mac survey, 2026-10-22). Taxes estimated at the SF rate on this price. Estimate only, not a loan offer.

MLS# 426158873

Listed by Dennis R Otto, DRE #01376767 · Compass

Data courtesy of SFAR MLS via Bridge Data Output. Information deemed reliable but not guaranteed.