37 Meadow Drive #5 - Main photo
View all 56 photos
$2,995,000ActiveDays on Market 15

37 Meadow Drive #5

San Francisco, CA 94130· Treasure Island

Open House

Sun27Sep11:00 AM - 4:00 PM
3 beds3.5 baths2,108 sqft$1,421/sqft

Key Details

Bedrooms

3

Bathrooms

3.5 (3 full, 1 half)

Square Feet

2,108

Stories

3

Garage

1 space

Type

Condominium

Style

Contemporary, Modern/High Tech

About This Property

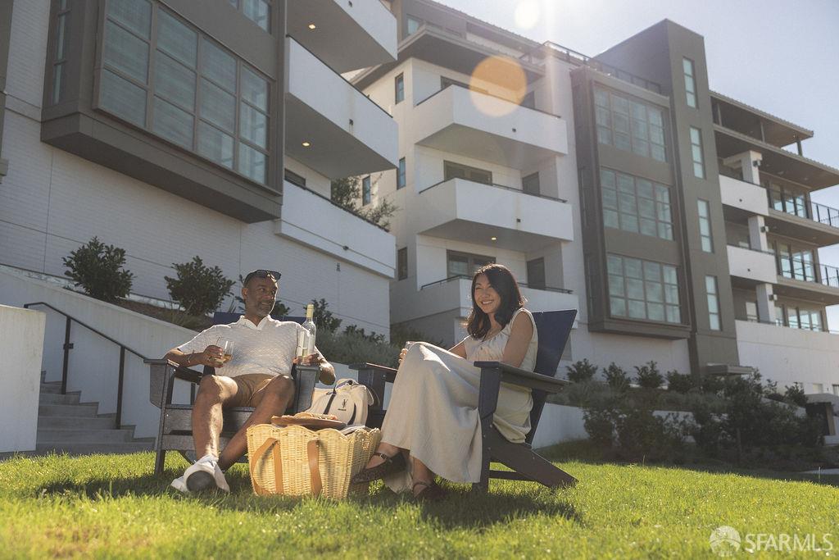
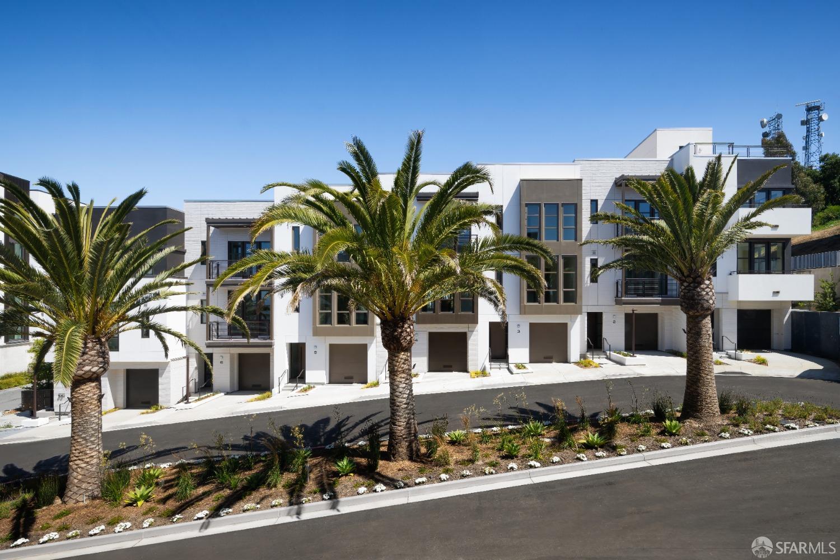
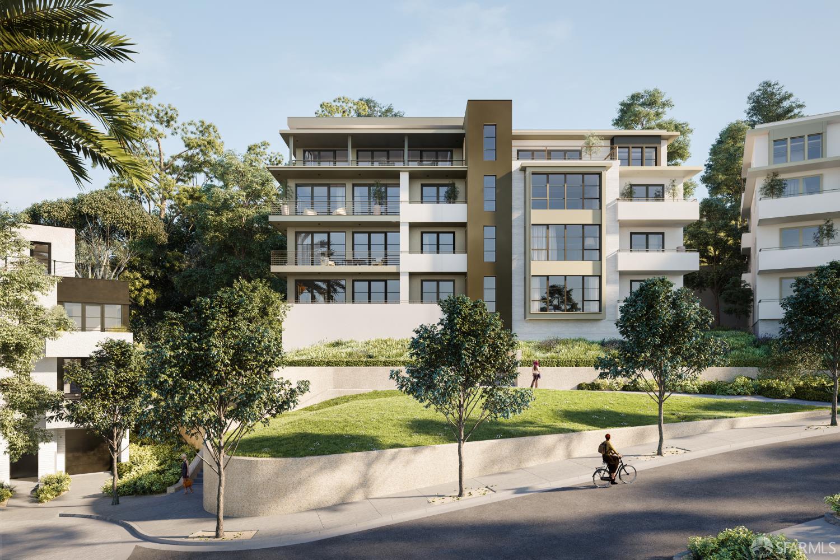
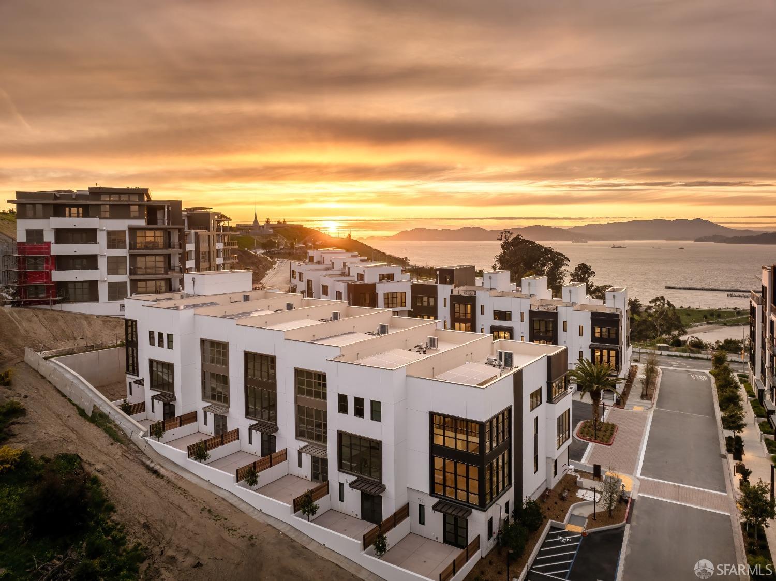
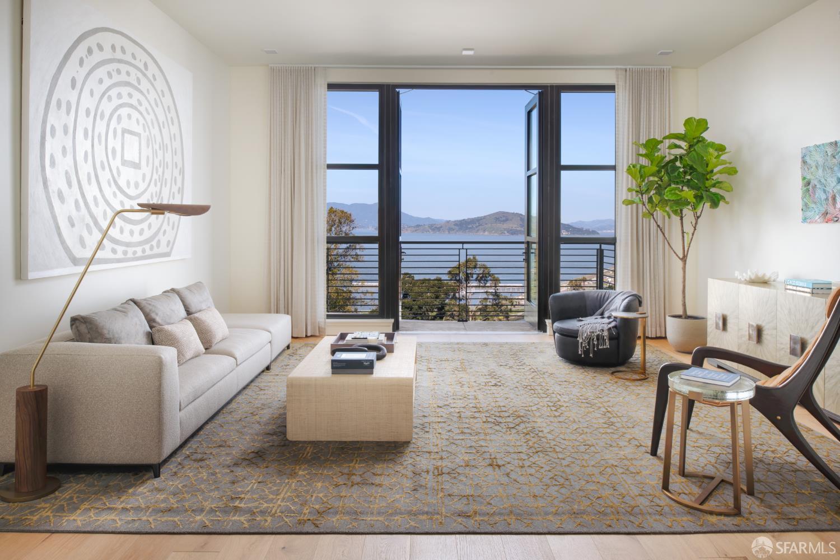
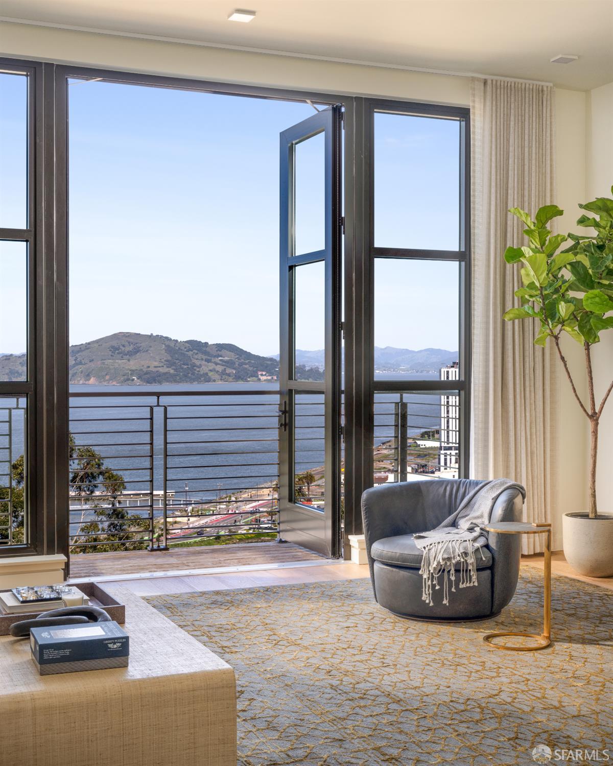
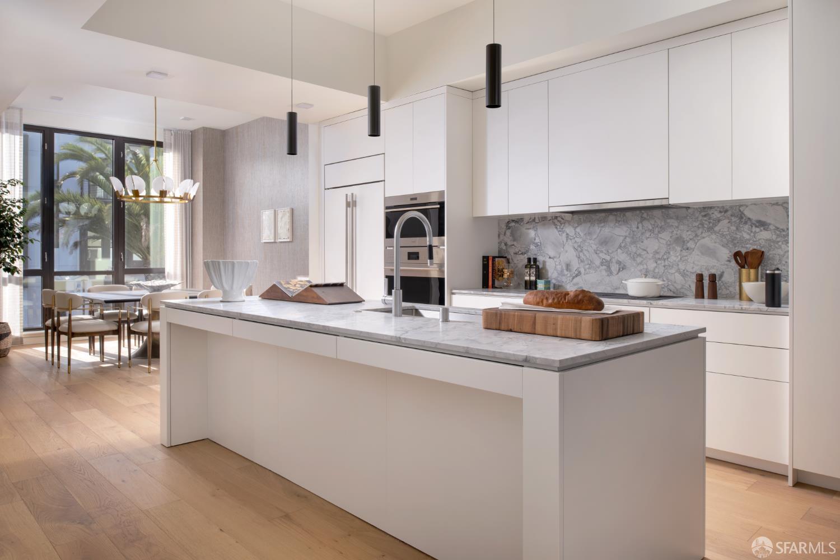
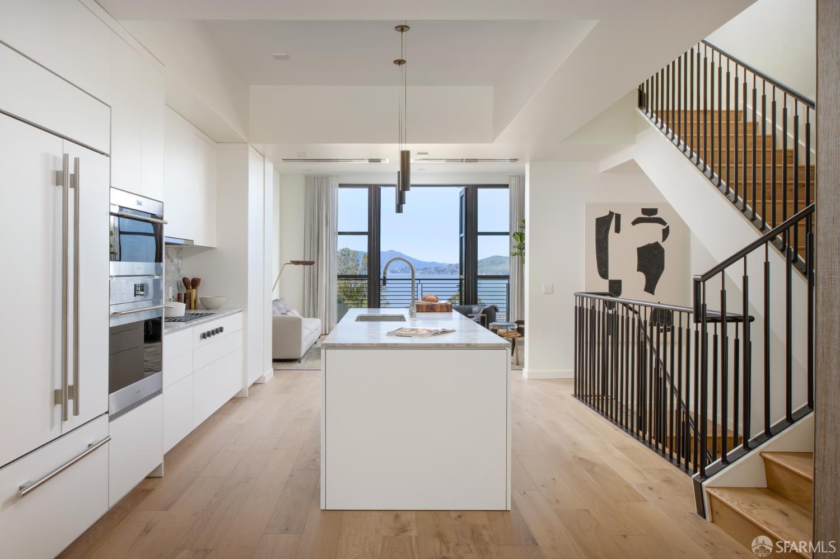
This brand new Row Home lives like a single family home! The Residences at Yerba Buena Island offer a rare opportunity to enjoy tranquil island living with effortless access to Downtown San Francisco. This stunning corner home features 3-bedrooms and 3.5 baths. The Row Homes offer a private garage, 3-levels of living space w/ a ground floor patio, two terraces off the living and dining room & a private rooftop deck. Owners will enjoy expansive water views spanning Golden Gate to the Bay Bridge w/ sunrise & sunset views. Ceiling heights ~10'5, SCIC Italian cabinetry, Wolf, Subzero & Cove appliances, stone kitchen countertops & bath finishes, floor to ceiling windows fill the homes w/ natural light & frame the incredible views. Residents enjoy access to 72 acres of open space with scenic tra...

Property Information

Property TypeCondominium
Stories3
Living Area2,108 sqft
Bathrooms3 full · 1 half
Garage Spaces1
StyleContemporary, Modern/High Tech
ConstructionBrick, Concrete, Glass, Stucco
RoofComposition, Elastomeric
FoundationConcrete
NeighborhoodTreasure Island
CountySan Francisco
ConditionNew Construction
LevelsThree Or More
FacesEast
Total Rooms6
Cross StreetMacalla Rd
OccupancyVacant
APN8954021
DisclosuresDisclosure Package Available, Natural Hazard Disclosure Available
MLS#426160992
StatusActive
Days on Market15

Facts & Features

Interior

FlooringStone, Tile, Wood
AppliancesDishwasher, Disposal, Double Oven, ENERGY STAR Qualified Appliances, Gas Cooktop, Range Hood, Ice Maker, Microwave, Plumbed For Ice Maker, Self Cleaning Oven, Dryer, Washer
LaundryCabinets, Electric Dryer Hookup, Ground Floor, Inside, Inside Room, Laundry Closet
Interior FeaturesCathedral Ceiling(s)
WindowsCaulked/Sealed, Double Pane Windows, Weather Stripped, Screens
SecurityCarbon Monoxide Detector(s), Double Strapped Water Heater, Security Service, Smoke Detector(s)
CoolingCentral Air, Heat Pump, Multi Units, Zoned, Wall Unit(s)
HeatingCentral, Heat Pump
AccessibilityAccessible Doors, Parking, Roll-In Shower
Green EnergyAppliances, Construction, HVAC, Doors, Heating, Insulation, Lighting, Thermostat, Water Heater, Windows

Exterior & Lot

RoofComposition, Elastomeric
ConstructionBrick, Concrete, Glass, Stucco
FoundationConcrete
Exterior FeaturesBalcony
Patio & PorchRear Porch, Deck, Uncovered Deck, Uncovered Patio
ParkingDriveway, Electric Vehicle Charging Station(s), Garage Door Opener, Garage Faces Front, Private, Independent, On Site (Single Family Only)
ViewBay, Bay Bridge, City Lights, Hills, Mountain(s), Panoramic, Park/Greenbelt, Water, Trees/Woods
FencingMasonry
TopographyCoast,Rolling

Utilities

SewerPublic Sewer
WaterMeter on Site, Public
Electric220 Volts, 220 Volts in Kitchen, 220 Volts in Laundry

Rooms

Primary bedroomSitting Area, Sitting Room, Walk-In Closet, Walk-In Closet(s)
Primary bathroomDouble Vanity, Dual Flush Toilet, Low Flow Plumbing Fixtures, Low-Flow Toilet(s), Marble, Shower Stall(s), Soaking Tub, Stone
BathroomDual Flush Toilet, Low Flow Plumbing Fixtures, Low-Flow Toilet(s), Marble, Shower Stall(s), Stone, Tub
KitchenBreakfast Area, Kitchen Island, Island w/Sink, Marble Counter, Pantry Cabinet, Pantry Closet, Slab Counter, Stone Counters · Level: Main
Dining roomBar, Formal Room, Space in Kitchen · Level: Main
Living roomGreat Room, View · Level: Main

Community & HOA

HOA NameYBI Community & The Townhome Associations
HOA Fee$2,320 / monthly
Fee IncludesCommon Areas, Insurance, Insurance on Structure, Maintenance Structure, Maintenance Grounds, Management, Organized Activities, Road, Roof, Security
PetsCats OK, Dogs OK, Number Limit, Service Animals OK
HOA AmenitiesDog Park, Fitness Center, Gym, Park, Roof Deck, Trail(s)

Financial Details

HOA Fee

$2,320 / monthly

Property History

DateEventPrice
Sep 11, 2026Active
Sep 9, 2026Listed$2,995,000

Getting Around

42

Walk

Car-Dependent

33

Transit

Some Transit

63

Bike

Bikeable

Scores by Walk Score

Public Records

Assessed Value$5,807,332
Current Taxes (est.)$68,527 / yr
Taxes at This Price (est.)$35,341 / yr
Assessor UseTown House
Building Area (assessor)2,465 sqft
Year Built (assessor)2025
Flood ZoneFEMA Zone X (minimal hazard)

Sources: San Francisco Assessor-Recorder secured roll; FEMA National Flood Hazard Layer. Tax estimates use the citywide secured rate and exclude parcel taxes and exemptions.

Schools

Elementary DistrictSF School District
Middle School DistrictSF School District
High School DistrictSan Francisco

Nearby Public Schools

Elementary (K-5)Garfield Elementary · 2.5 mi
Elementary (K-5)Chin (John Yehall) Elementary · 2.5 mi
Middle (6-8)Francisco Middle · 2.6 mi
Middle (6-8)Marina Middle · 3.9 mi
High (9-12)Galileo Academy of Science and Technology · 3.2 mi
High (9-12)Five Keys Independence HS (SF Sheriff's) (charter) · 3.6 mi

SFUSD enrollment is choice-based; schools shown by distance for reference, not assignment. Source: California Department of Education directory.

Location

Neighborhood: Treasure Island

Directions: Enter 1 Bristol Ct,San Francisco 94130 into Google Maps or Waze

Chris Chour

Chris Chour

Broker / Owner

EON Real Estate

Estimated payment

$21,254/mo

Principal & interest$15,989
Property taxes (est.)$2,945
HOA dues$2,320

30-yr fixed at 7.03% (Freddie Mac survey, 2026-09-24). Taxes estimated at the SF rate on this price. Estimate only, not a loan offer.

MLS# 426160992

Listed by Wendy K Novia, DRE #01277426 · Compass

Data courtesy of SFAR MLS via Bridge Data Output. Information deemed reliable but not guaranteed.