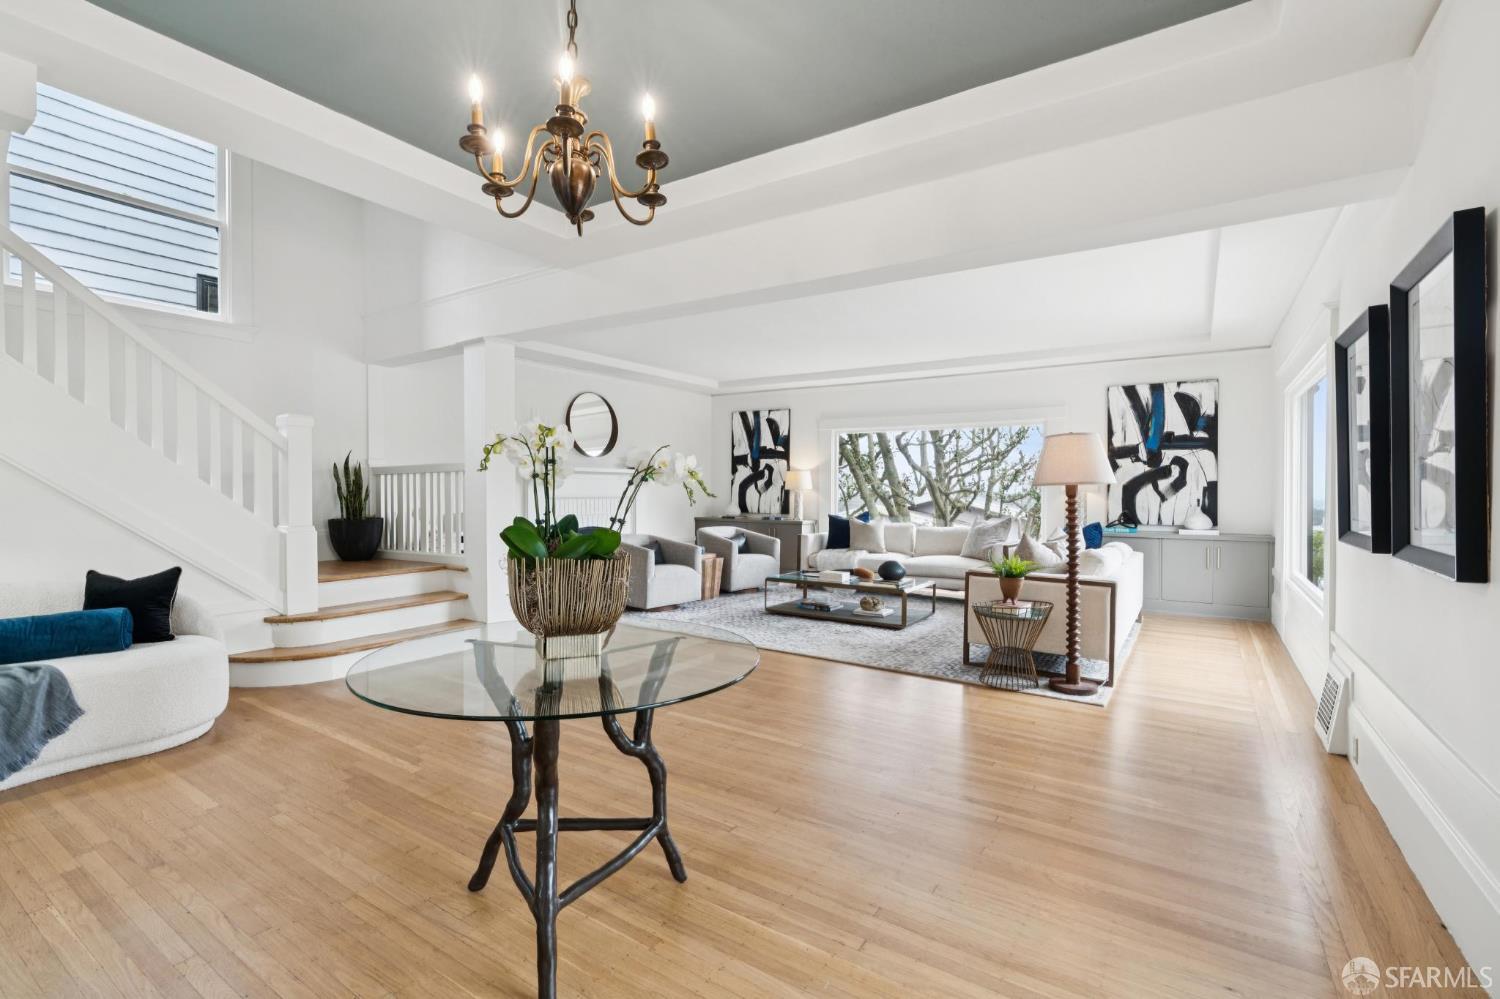
400 40th Avenue - Main photo
View all 64 photos
$2,750,000ActiveDays on Market 2

400 40th Avenue

San Francisco, CA 94121· Outer Richmond

4 beds3 baths3,156 sqft$871/sqft

Open Houses

Sun27Sep2:00 PM - 4:00 PM
Tue29Sep11:00 AM - 1:00 PM

Key Details

Bedrooms

4

Bathrooms

3 (2 full, 2 half)

Square Feet

3,156

Year Built

1916

Stories

3

Lot Size

3,999 sqft (0.09 ac)

Garage

1 space

Type

Single Family Residence

Style

Edwardian, Traditional

About This Property

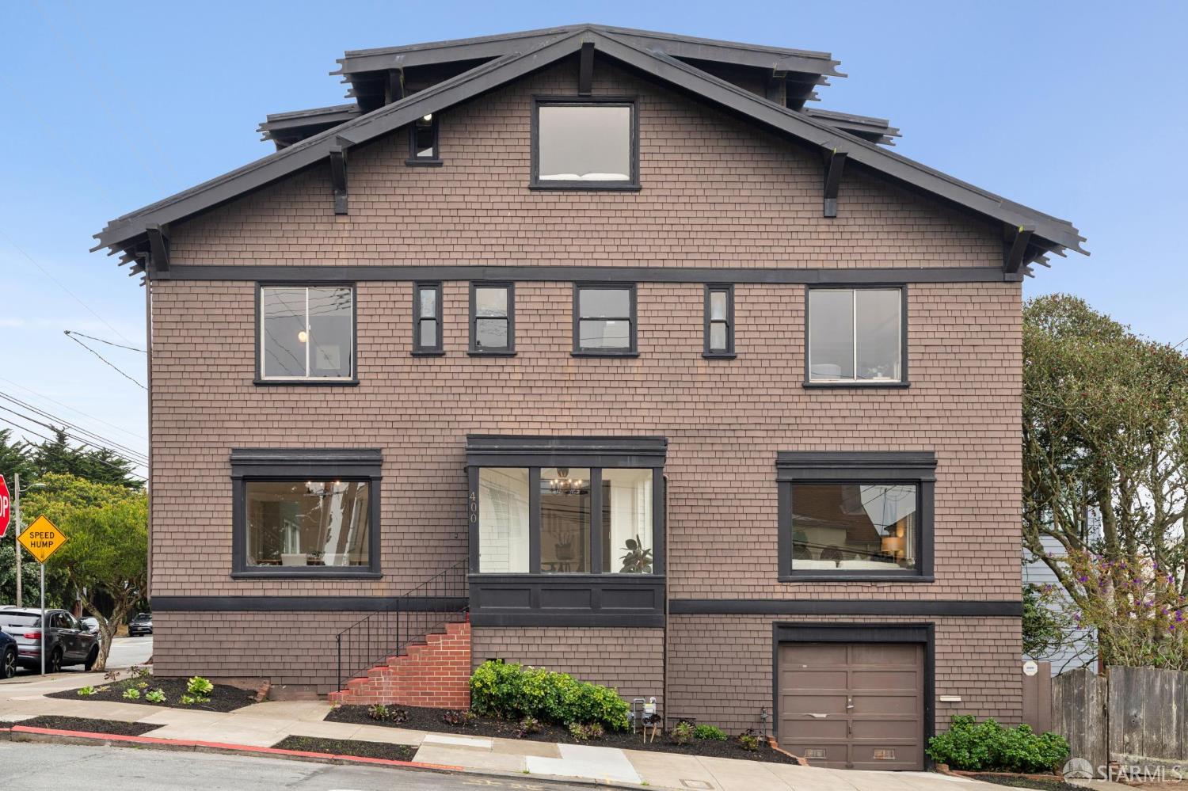
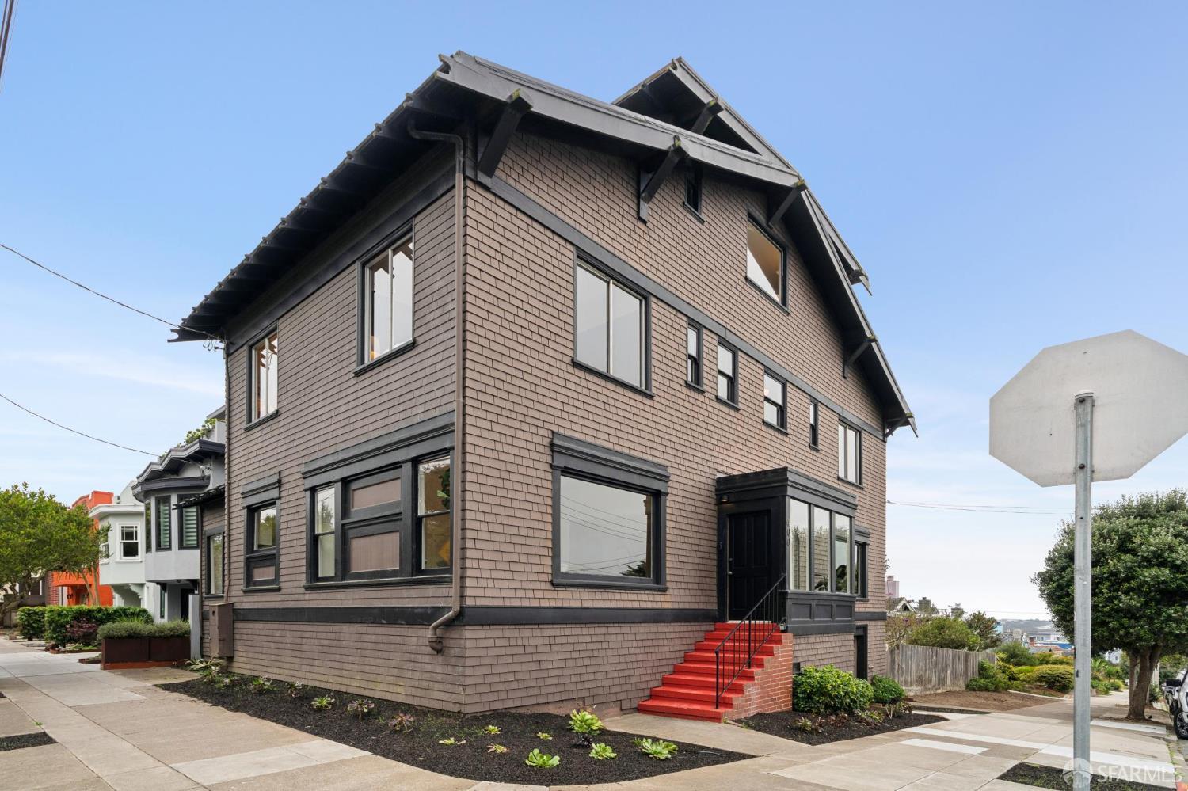
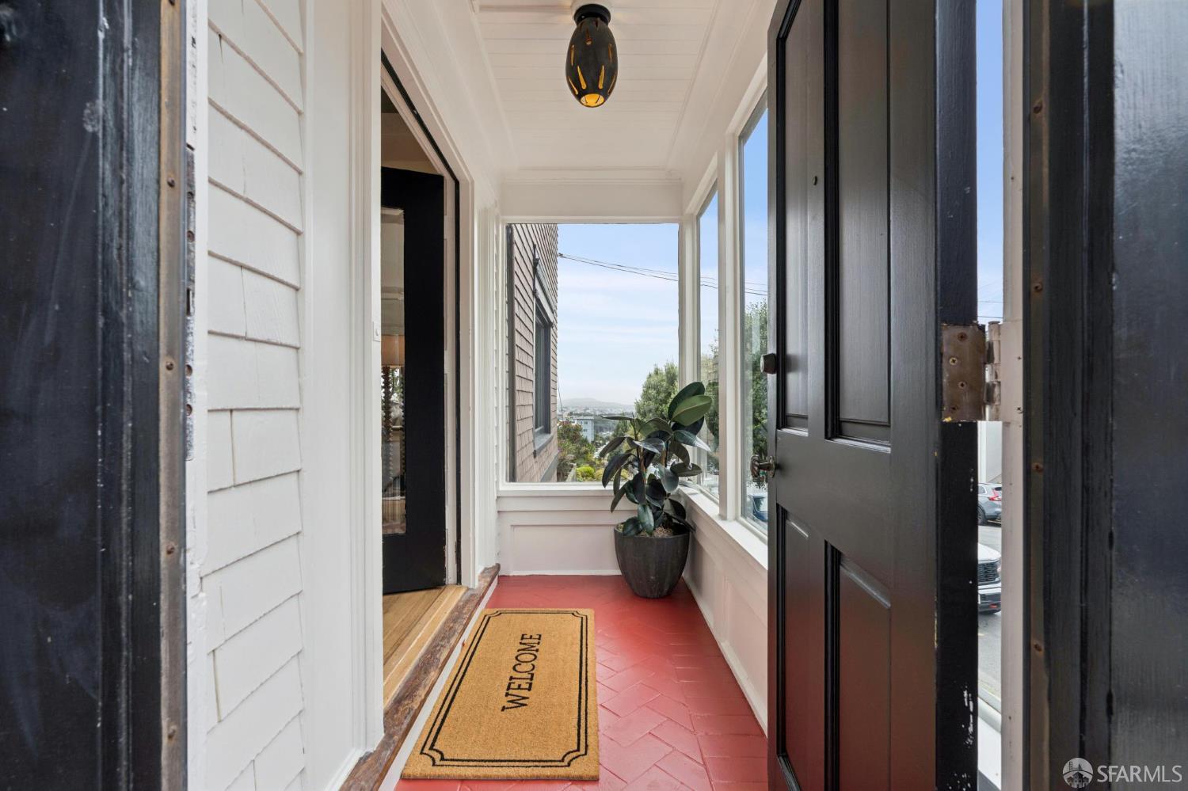
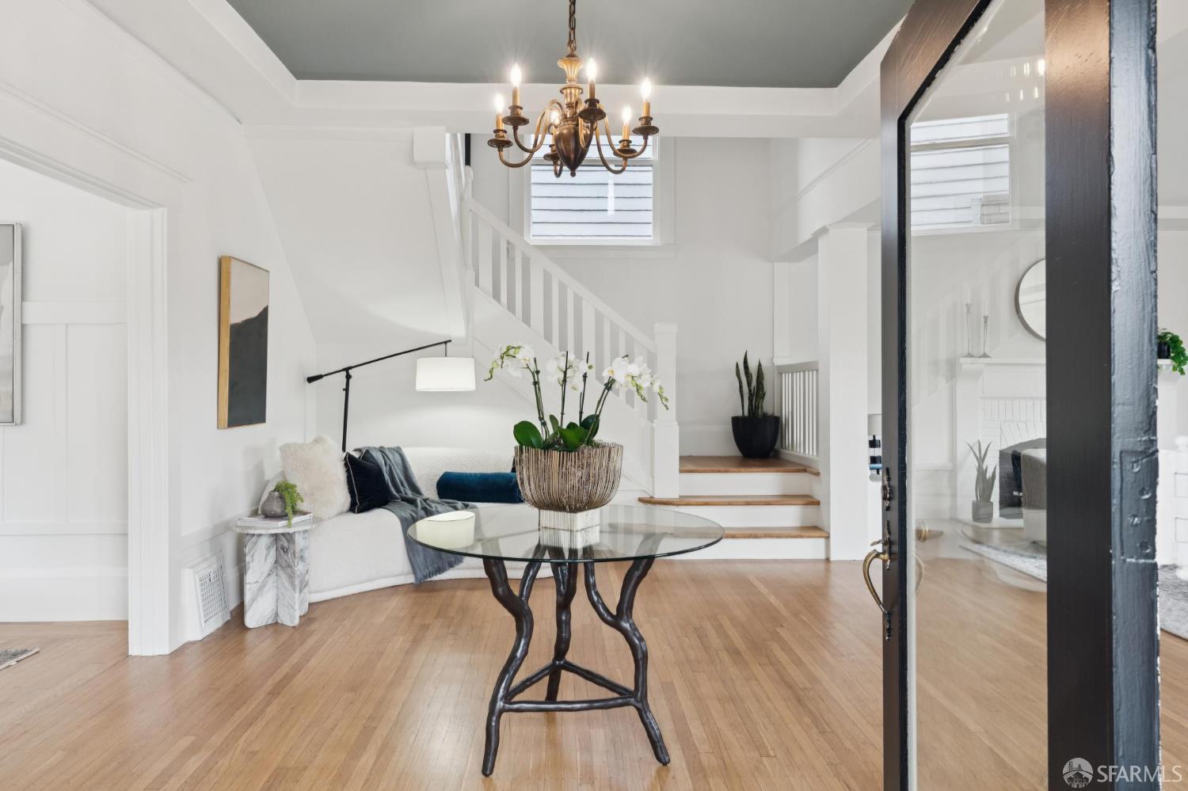
With gracious proportions that are rarely seen in San Francisco, this legacy Lincoln Park view home is available for the first time in generations. The stately home has an impressive street presence. Entering from the sheltered front porch you are immediately struck by the scale of the foyer, bright living room and large formal dining room. The oversized picture windows in the living room flood the room with natural light and offer views looking out over the garden to the Pacific. The built-in inglenook, fireplace and grand staircase all contribute to the sophisticated and classic feel of the home. The dining room is perfect for family meals or large scale entertaining. With ample storage, the spacious eat-in kitchen has an adjacent half bath and laundry room. On the floor above is the gen...

Property Information

Property TypeSingle Family Residence
Year Built1916
Stories3
Living Area3,156 sqft
Bathrooms2 full · 2 half
Lot Size3,999 sqft (0.09 ac)
Garage Spaces1
StyleEdwardian, Traditional
ConstructionShingle Siding
RoofComposition, Tar/Gravel
FoundationConcrete
NeighborhoodOuter Richmond
CountySan Francisco
Cross StreetClement
OccupancyVacant
APN1471036
Special ConditionsTrust
DisclosuresDisclosure Package Available
MLS#426164410
StatusActive
Days on Market2

Facts & Features

Interior

FlooringLinoleum, Wood
AppliancesDishwasher, Disposal, Free-Standing Gas Range, Free-Standing Refrigerator, Gas Plumbed, Gas Water Heater, Range Hood, Dryer, Washer
LaundryInside Room
Fireplace2 · Gas Log, Living Room
Interior FeaturesCathedral Ceiling(s), Elevator, Formal Entry, Storage
SecurityCarbon Monoxide Detector(s), Double Strapped Water Heater, Smoke Detector(s)
HeatingCentral, Gas, MultiUnits, Zoned
AccessibilityAccessible Elevator Installed

Exterior & Lot

RoofComposition, Tar/Gravel
ConstructionShingle Siding
FoundationConcrete
Patio & PorchFront Porch
ParkingGarage Door Opener, Inside Entrance, Workshop in Garage, Independent, On Site (Single Family Only)
ViewGolf Course, Ocean, Water
Lot FeaturesCorner Lot
FencingBack Yard, Fenced
TopographyLevel
Lot Size3,999 sqft (0.09 ac)

Utilities

SewerPublic Sewer
WaterPublic
Electric220 Volts in Laundry

Rooms

Primary bedroomCloset, Sitting Area
Primary bathroomLow-Flow Toilet(s), Shower Stall(s), Tile, Window
BathroomShower Stall(s), Split Bath, Tub, Window
KitchenBreakfast Area, Pantry Closet, Synthetic Counter · Level: Main
Dining roomFormal Room · Level: Main
Living roomView · Level: Main

Property History

DateEventPrice
Sep 24, 2026Listed$2,750,000

Getting Around

80

Walk

Very Walkable

65

Transit

Good Transit

59

Bike

Bikeable

Scores by Walk Score

Public Records

Assessed Value$134,864
Current Taxes (est.)$1,591 / yr
Taxes at This Price (est.)$32,450 / yr
Legal Units1
Assessor UseDwelling
Building Area (assessor)3,036 sqft
Lot (assessor)3,998 sqft
Year Built (assessor)1916
Flood ZoneFEMA Zone X (minimal hazard)

Sources: San Francisco Assessor-Recorder secured roll; FEMA National Flood Hazard Layer. Tax estimates use the citywide secured rate and exclude parcel taxes and exemptions.

Schools

Elementary DistrictSan Francisco
Middle School DistrictSan Francisco
High School DistrictSan Francisco

Nearby Public Schools

Elementary (K-5)Lafayette Elementary · 0.3 mi
Elementary (K-5)Alamo Elementary · 1 mi
Middle (6-8)Presidio Middle · 0.6 mi
Middle (6-8)Giannini (A.P.) Middle · 2.1 mi
High (9-12)Washington (George) High · 0.5 mi
High (9-12)Independence High · 2.4 mi

SFUSD enrollment is choice-based; schools shown by distance for reference, not assignment. Source: California Department of Education directory.
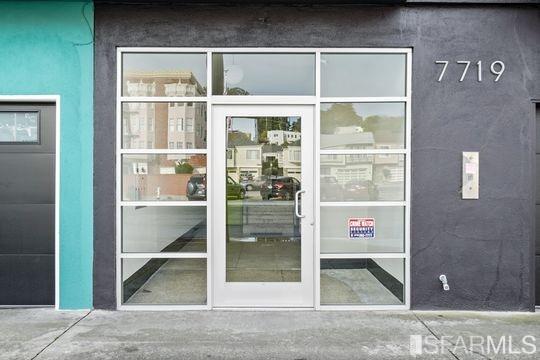

Location

Neighborhood: Outer Richmond

Directions: Corner of 40th ave and Clement

Chris Chour

Chris Chour

Broker / Owner

EON Real Estate

Estimated payment

$17,385/mo

Principal & interest$14,681
Property taxes (est.)$2,704

30-yr fixed at 7.03% (Freddie Mac survey, 2026-09-24). Taxes estimated at the SF rate on this price. Estimate only, not a loan offer.

MLS# 426164410

Listed by Dennis R Otto, DRE #01376767 · Compass

Data courtesy of SFAR MLS via Bridge Data Output. Information deemed reliable but not guaranteed.