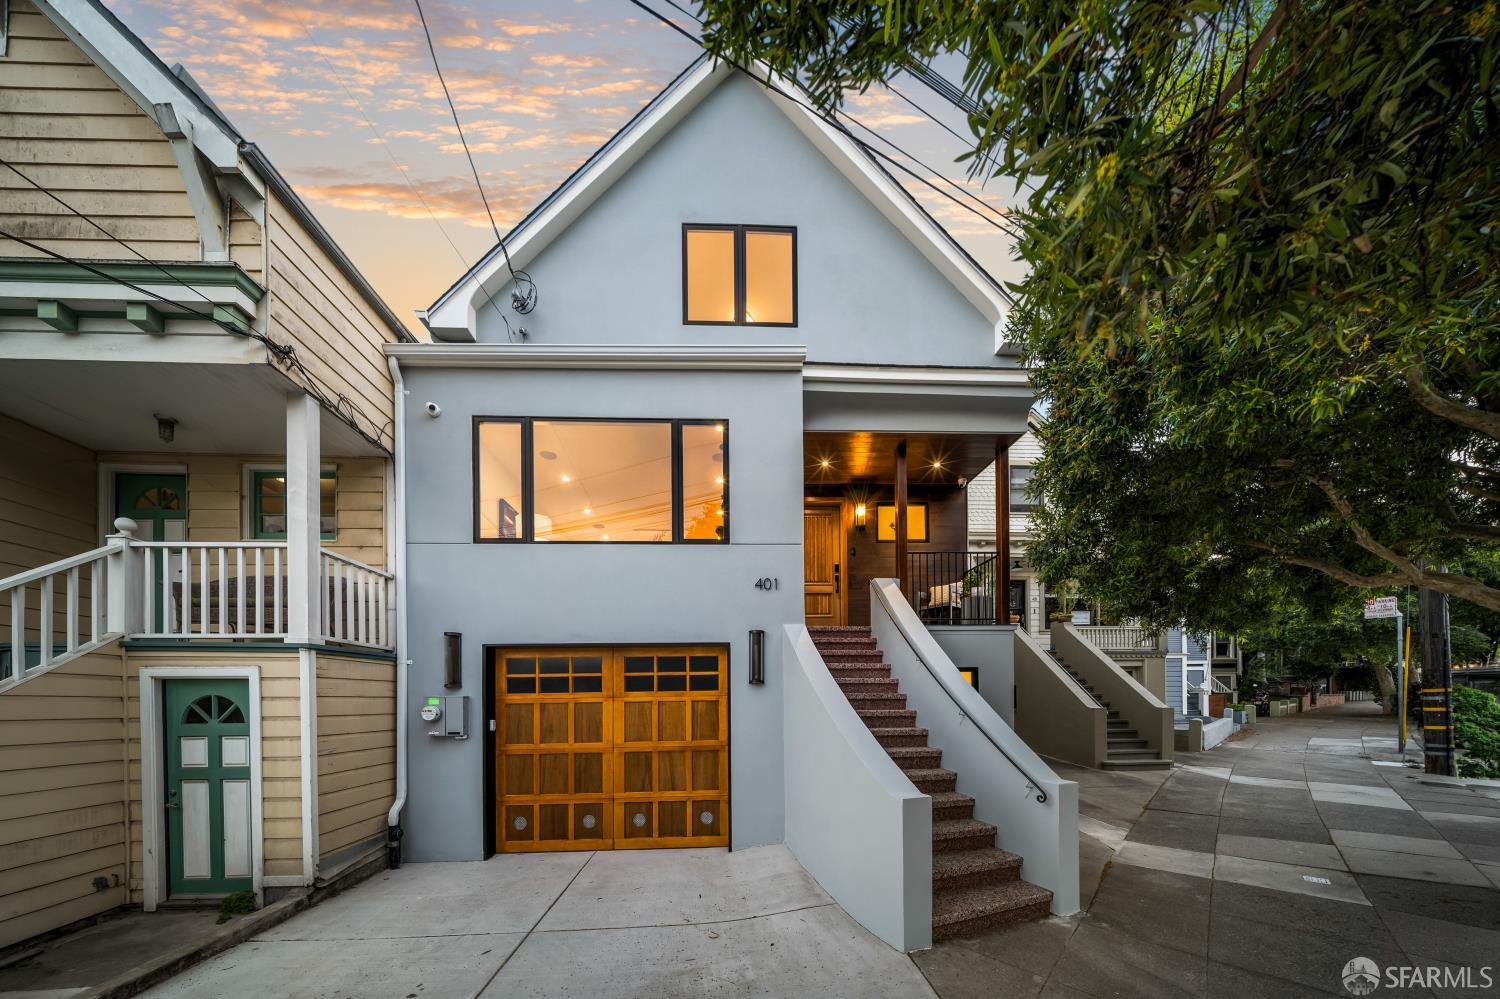
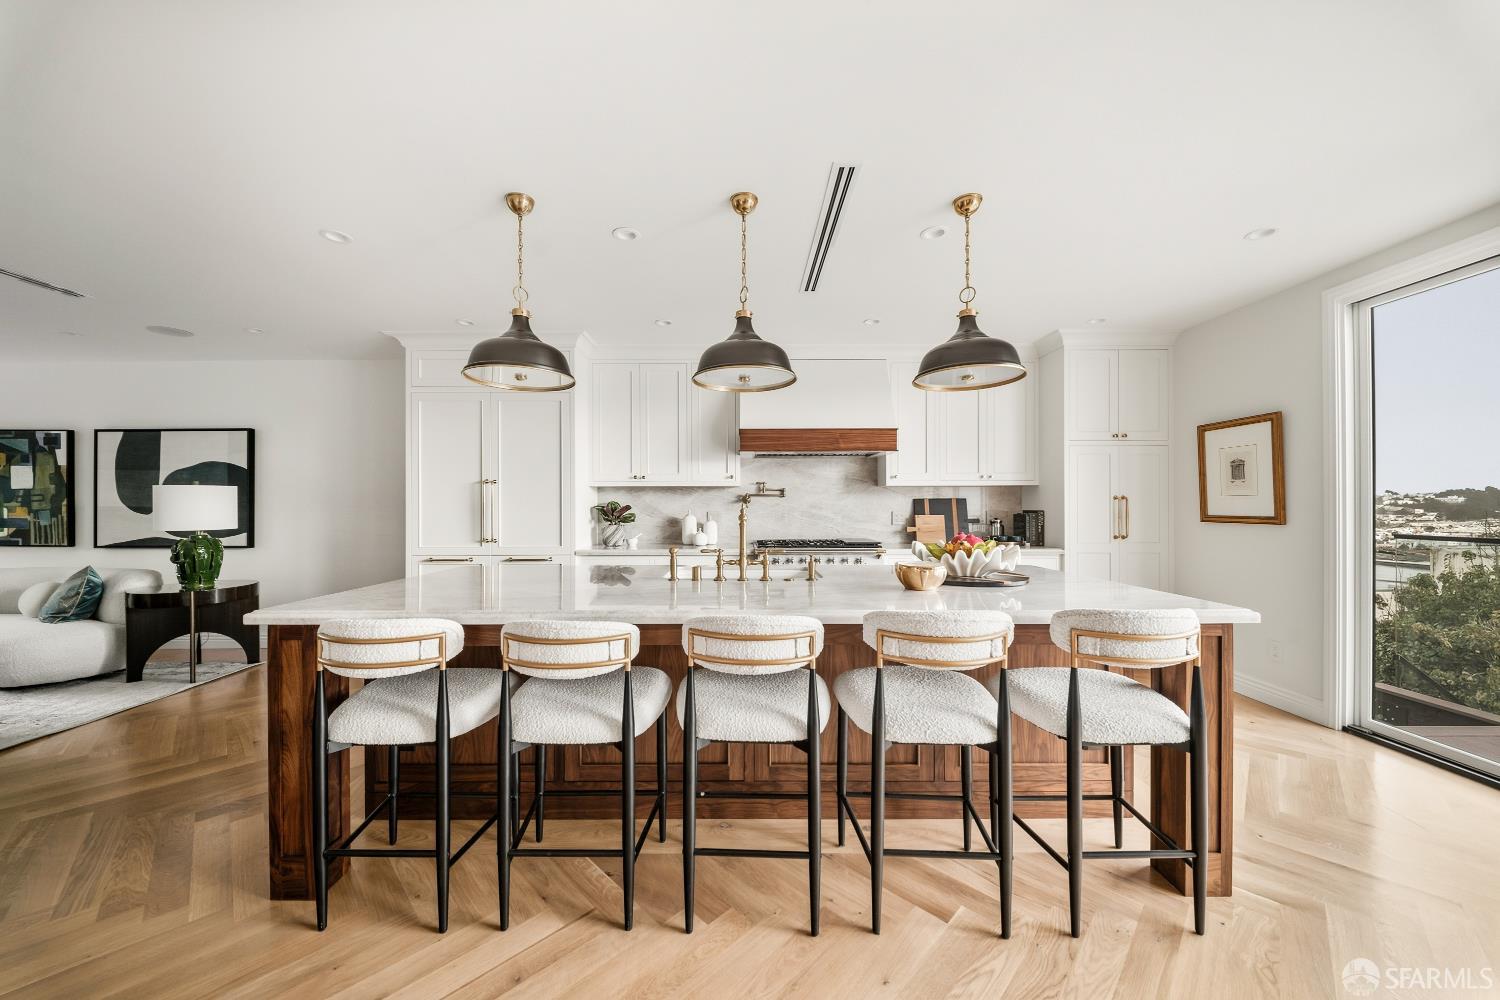
401 Holly Park Circle - Main photo
View all 66 photos
$3,600,000ActiveDays on Market 2

401 Holly Park Circle

San Francisco, CA 94110· Bernal Heights

4 beds3.5 baths2,410 sqft$1,494/sqft

Open Houses

Sun27Sep2:00 PM - 4:00 PM
Tue29Sep2:00 PM - 4:00 PM

Key Details

Bedrooms

4

Bathrooms

3.5 (3 full, 1 half)

Square Feet

2,410

Year Built

1923

Stories

3

Lot Size

2,287 sqft (0.05 ac)

Garage

1 space

Type

Single Family Residence

Style

Modern/High Tech, Traditional

About This Property

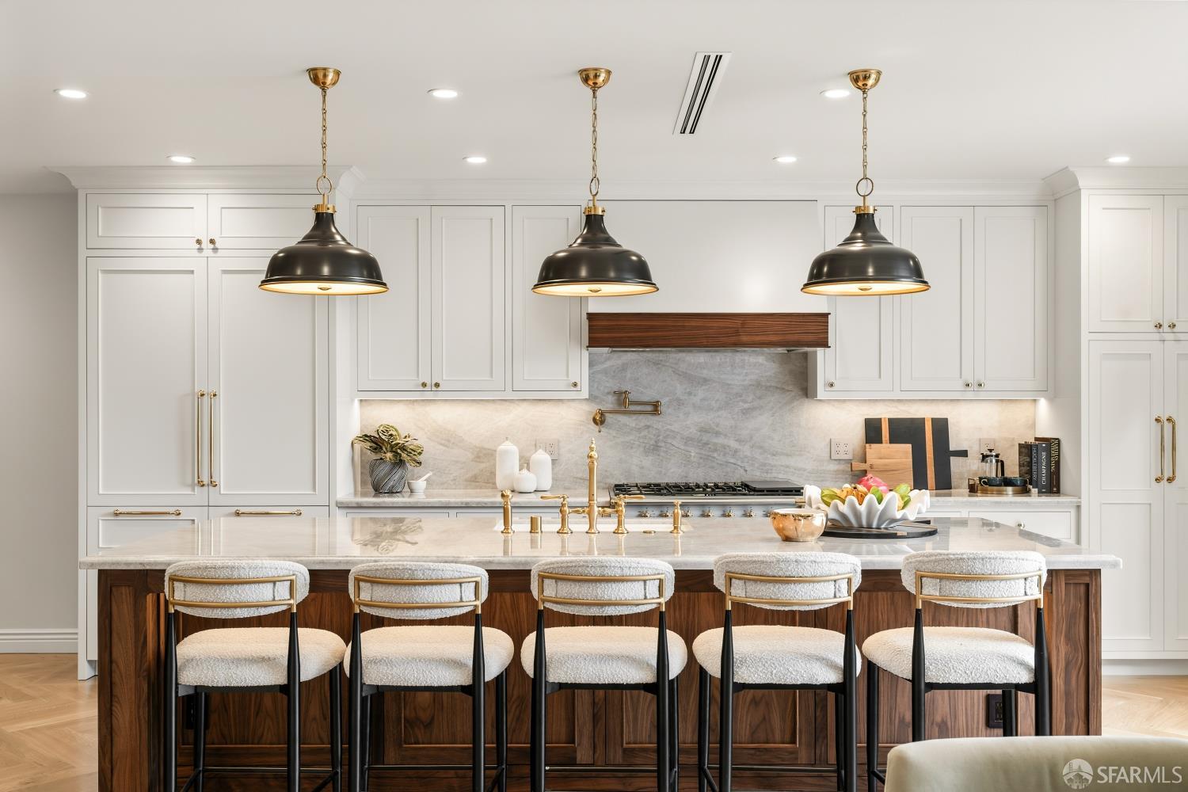
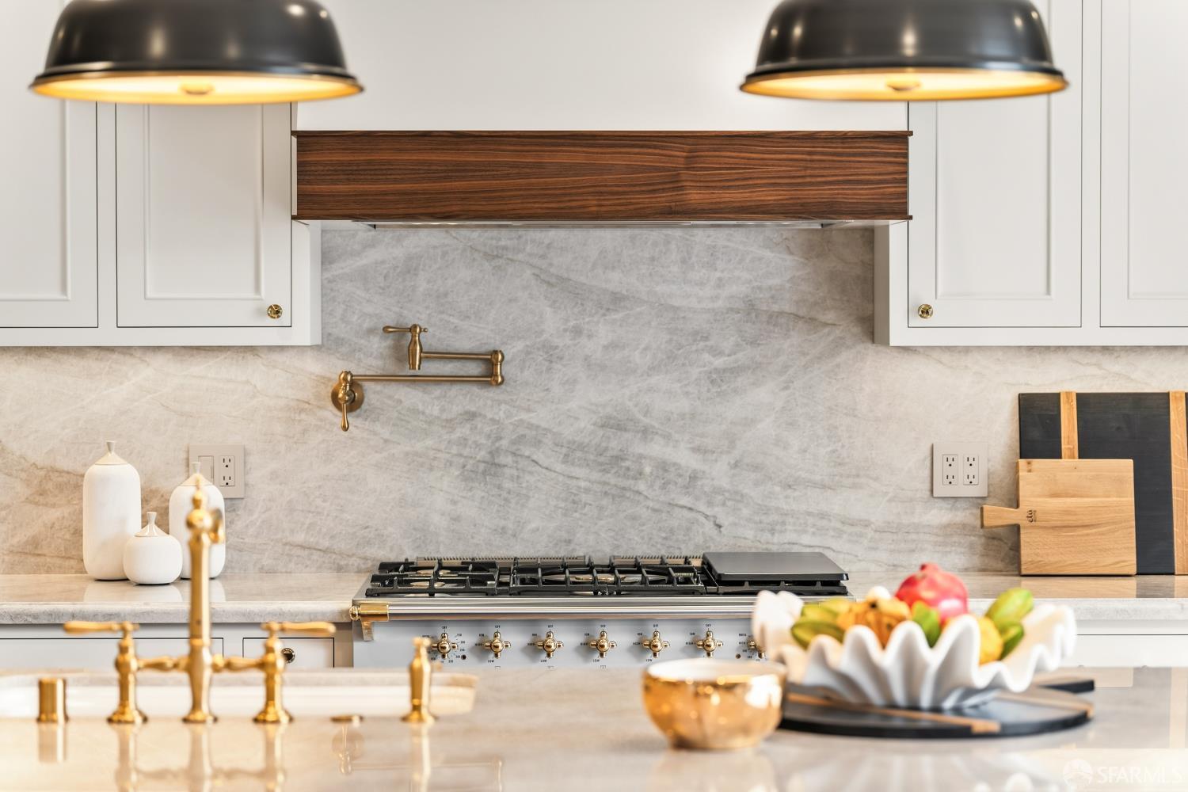
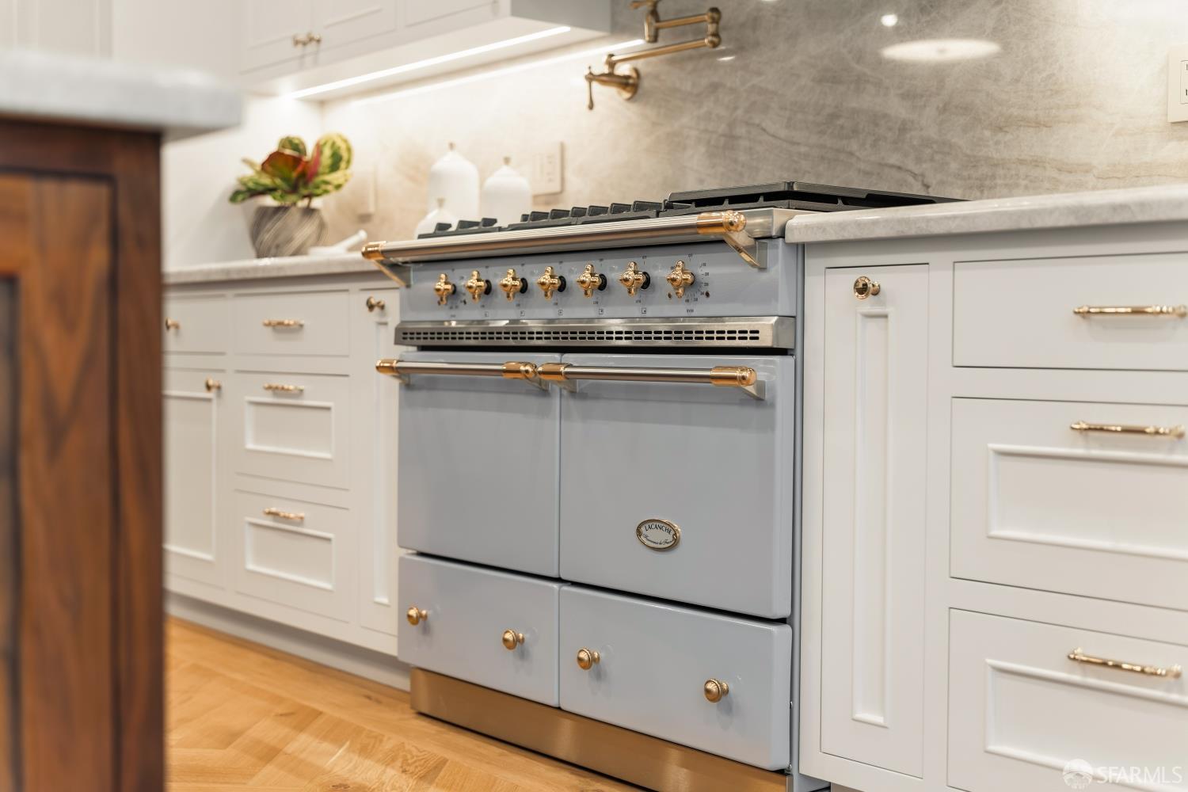
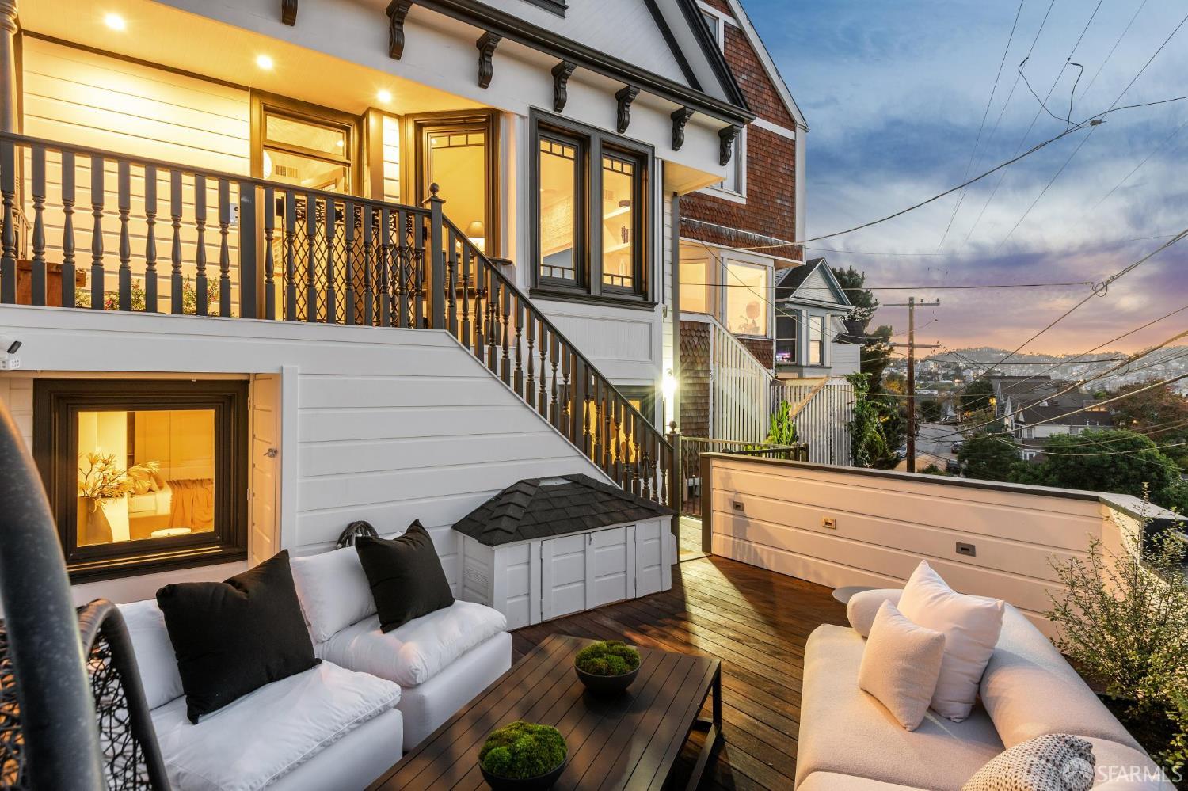
Elegantly transformed through a comprehensive down-to-the-studs renovation across three expansive levels, this 4-bedroom, 3.5-bathroom residence seamlessly blends architectural elegance with modern luxury. The main level welcomes you with rich herringbone white oak floors, a powder room, and an open layout designed for effortless entertaining. At its heart lies a chef's kitchen like no other, featuring a dramatic 10-foot Taj Mahal natural quartzite island, bespoke custom inset wood and walnut cabinetry with built-in Thermador appliances, and a statement dual-fuel Lacanche French range. Floor-to-ceiling glass doors open to panoramic views of the bay and a petite deck leading to the rear grounds, offering an idyllic indoor/outdoor flowmaking it the perfect house for entertaining or hosting g...

Property Information

Property TypeSingle Family Residence
Year Built1923
Stories3
Living Area2,410 sqft
Bathrooms3 full · 1 half
Lot Size2,287 sqft (0.05 ac)
Garage Spaces1
StyleModern/High Tech, Traditional
ConstructionCeiling Insulation, Concrete, Fiber Cement, Glass, Lap Siding, Metal, Stucco, Wall Insulation, Wood, Wood Siding
RoofAsphalt, Composition, Shingle, Spanish Tile
FoundationConcrete, Concrete Perimeter, Slab
NeighborhoodBernal Heights
CountySan Francisco
ConditionUpdated/Remodeled
FacesNorth
Total Rooms12
Cross StreetPark
OccupancyVacant
APN5721047
Special ConditionsOffer As Is
DisclosuresDisclosure Package Available, Natural Hazard Disclosure Available, Transfer Disclosure Statement
MLS#426164903
StatusActive
Days on Market2

Facts & Features

Interior

FlooringTile, Wood
AppliancesDishwasher, Disposal, Dual Fuel, ENERGY STAR Qualified Appliances, Free-Standing Gas Range, Gas Plumbed, Gas Water Heater, Range Hood, Microwave, Tankless Water Heater, Dryer, Washer
LaundryCabinets, Electric Dryer Hookup, Ground Floor, Inside, Sink, Upper Level
WindowsCaulked/Sealed, Double Pane Windows, Low Emissivity Windows, Skylight(s), Screens
SecurityCarbon Monoxide Detector(s), Double Strapped Water Heater, Fire Alarm, Security System Owned, Smoke Detector(s), Video System
CoolingDuctless, Heat Pump, Zoned
HeatingDuctless, Heat Pump, Zoned
Green EnergyAppliances, Construction, HVAC, Exposure/Shade, Heating, Insulation, Lighting, Roof, Water Heater, Windows

Exterior & Lot

RoofAsphalt, Composition, Shingle, Spanish Tile
ConstructionCeiling Insulation, Concrete, Fiber Cement, Glass, Lap Siding, Metal, Stucco, Wall Insulation, Wood, Wood Siding
FoundationConcrete, Concrete Perimeter, Slab
Exterior FeaturesBalcony
Patio & PorchRear Porch, Deck, Uncovered Deck, Uncovered Patio
ParkingDriveway, Attached, Enclosed, Electric Vehicle Charging Station(s), Inside Entrance, Uncovered Parking Space, Independent, On Site (Single Family Only)
ViewBay, Hills, Mountain(s), Panoramic, Park/Greenbelt
FencingBack Yard, Wood
Lot Size2,287 sqft (0.05 ac)

Utilities

SewerPublic Sewer
WaterPublic
Electric220 Volts, 220 Volts in Kitchen, 220 Volts in Laundry

Rooms

Primary bedroomBalcony, Closet
Primary bathroomBidet, Double Vanity, Dual Flush Toilet, Skylight/Solar Tube, Soaking Tub, Stone, Tile, Window
BathroomStone, Tile, Window
KitchenKitchen Island, Kitchen/Family Combo, Pantry Cabinet, Stone Counters · Level: Main
Dining roomDining/Family Combo, Dining/Living Combo, Formal Area, Formal Room, Space in Kitchen · Level: Main
Living roomGreat Room · Level: Main
Family roomLevel: Lower,Main

Property History

DateEventPrice
Sep 24, 2026Active
Sep 3, 2026Listed$3,600,000

Getting Around

92

Walk

Walker's Paradise

77

Transit

Excellent Transit

71

Bike

Very Bikeable

Scores by Walk Score

Public Records

Assessed Value$43,595
Current Taxes (est.)$514 / yr
Taxes at This Price (est.)$42,480 / yr
Legal Units1
Assessor UseDwelling
Building Area (assessor)1,275 sqft
Lot (assessor)2,286 sqft
Year Built (assessor)1923
Flood ZoneFEMA Zone X (minimal hazard)

Sources: San Francisco Assessor-Recorder secured roll; FEMA National Flood Hazard Layer. Tax estimates use the citywide secured rate and exclude parcel taxes and exemptions.

Schools

Elementary DistrictSF School District
Middle School DistrictSF School District
High School DistrictSF School District

Nearby Public Schools

Elementary (K-5)Serra (Junipero) Elementary · 0.1 mi
Elementary (P-8)Revere (Paul) Elementary · 0.3 mi
Middle (6-8)King Jr. (Martin Luther) Academic Middle · 1 mi
Middle (6-8)Brown Jr. (Willie L) Middle · 1.1 mi
High (8-12)Marshall (Thurgood) High · 1 mi
High (9-12)Jordan (June) School for Equity · 1.2 mi

SFUSD enrollment is choice-based; schools shown by distance for reference, not assignment. Source: California Department of Education directory.
Location

Neighborhood: Bernal Heights

Chris Chour

Chris Chour

Broker / Owner

EON Real Estate

Estimated payment

$22,759/mo

Principal & interest$19,219
Property taxes (est.)$3,540

30-yr fixed at 7.03% (Freddie Mac survey, 2026-09-24). Taxes estimated at the SF rate on this price. Estimate only, not a loan offer.

MLS# 426164903

Listed by Kevin K Zhou, DRE #02169457 · Compass

Data courtesy of SFAR MLS via Bridge Data Output. Information deemed reliable but not guaranteed.
