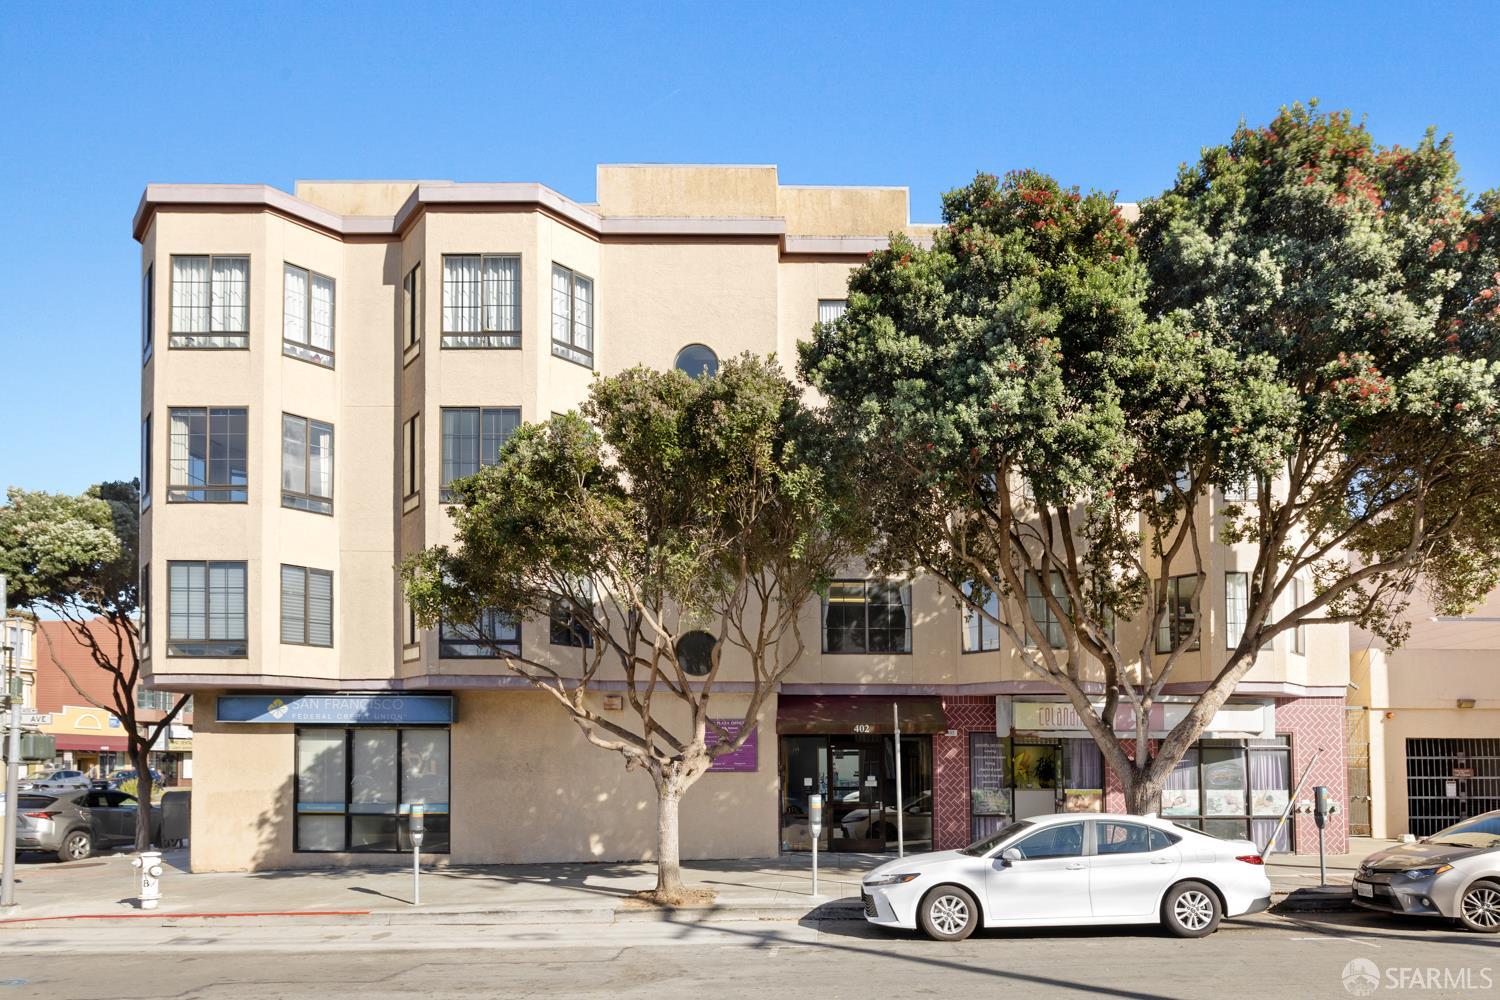
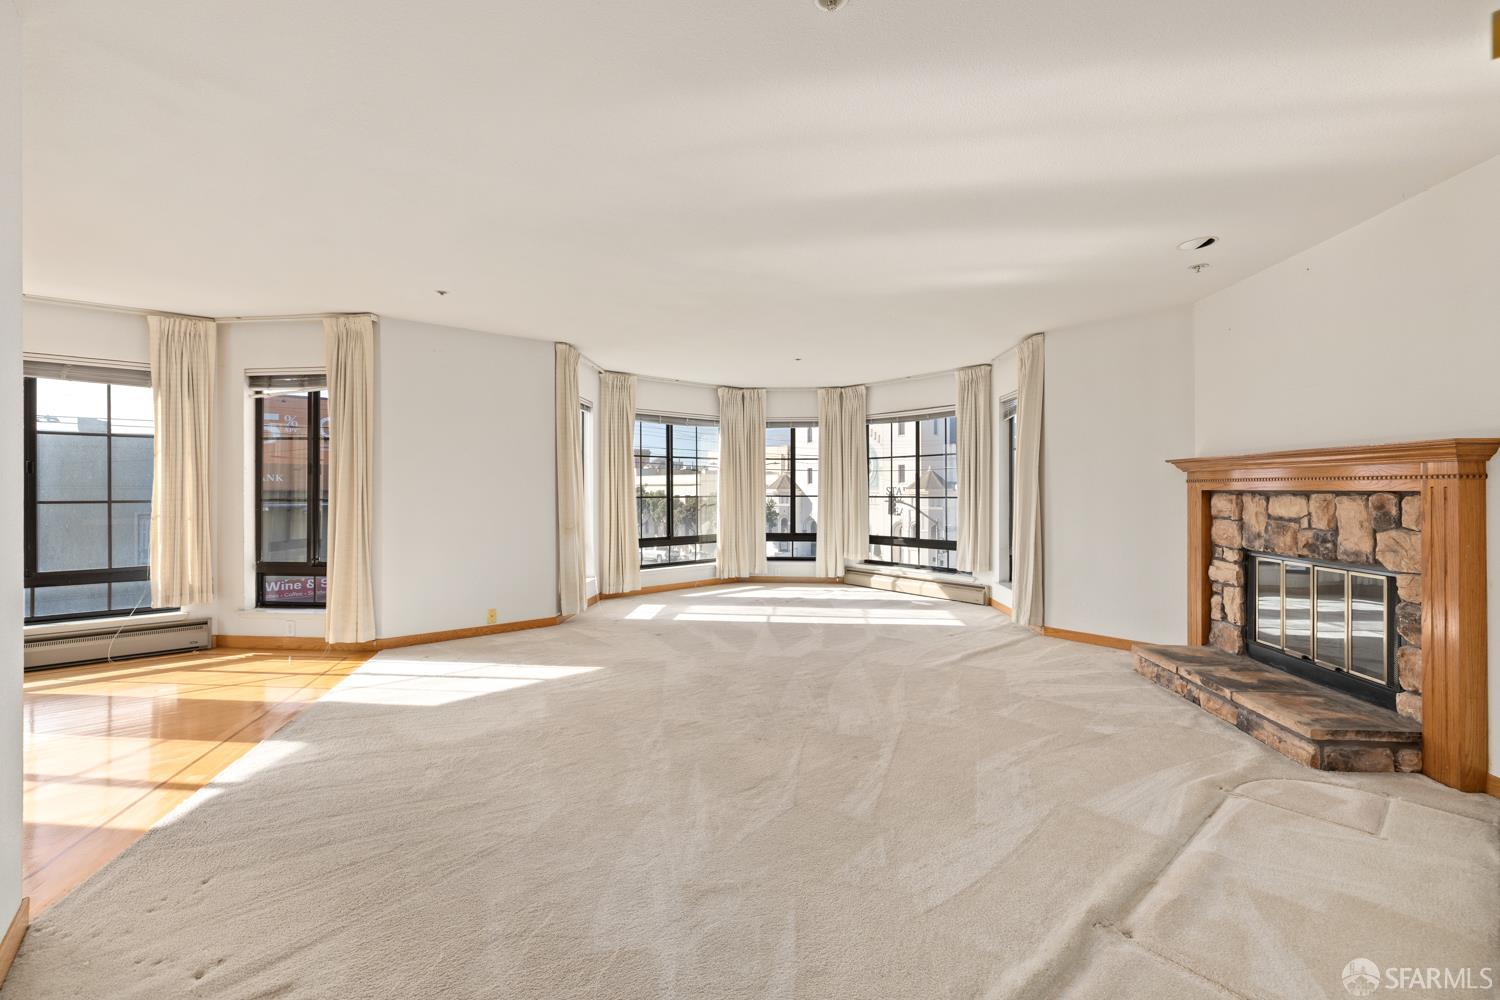
402 8th Avenue #301 - Main photo
View all 20 photos
$995,000ActiveDays on Market 0

402 8th Avenue #301

San Francisco, CA 94118 · Inner Richmond

2 beds2 baths1,280 sqft$777/sqft

Key Details

Bedrooms

2

Bathrooms

2

Square Feet

1,280

Year Built

1989

Parking

1 space

Type

Condominium

Style

Contemporary

About This Property

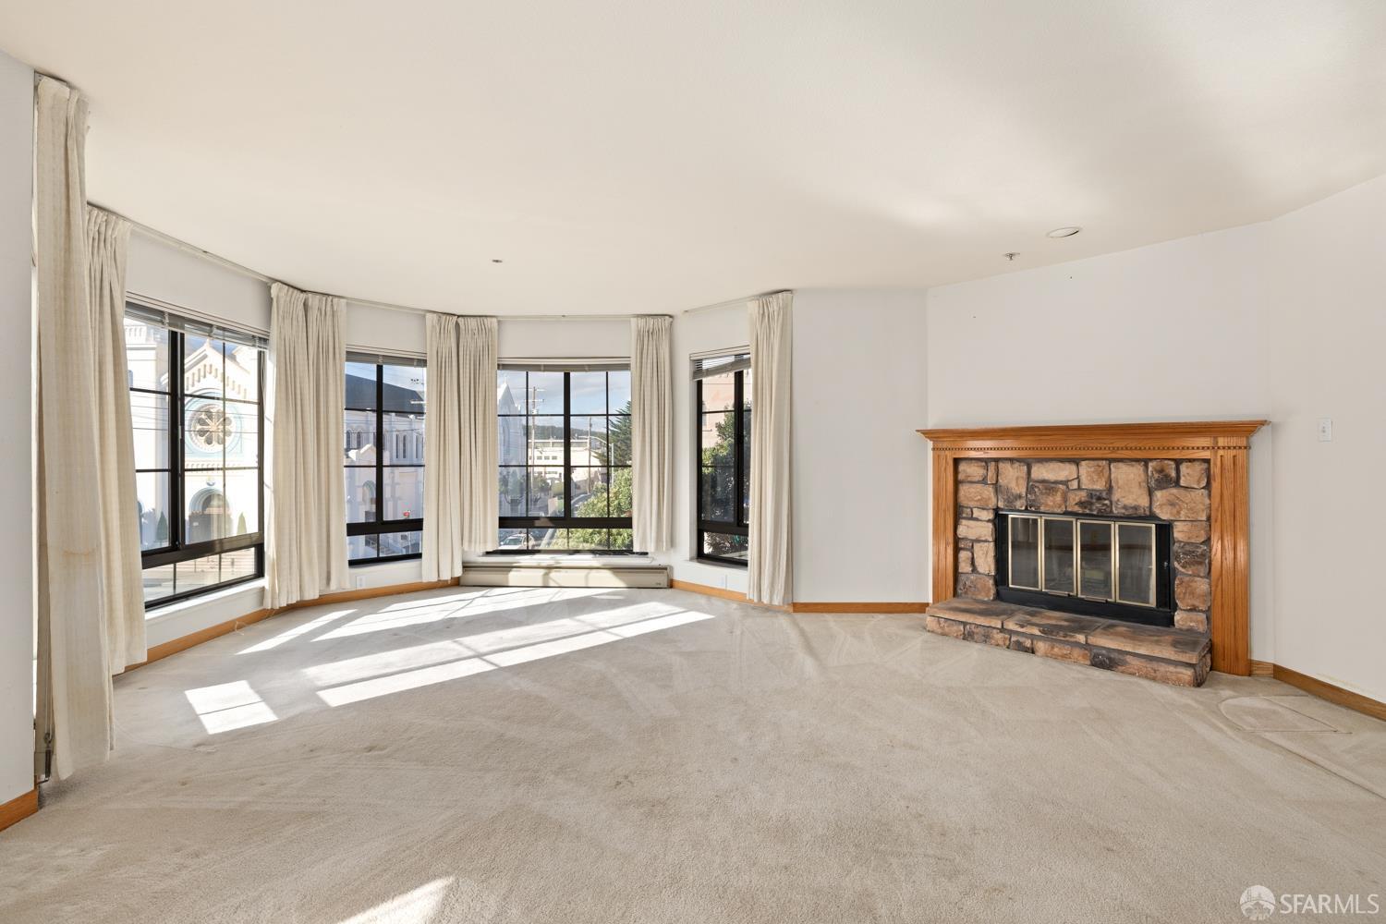
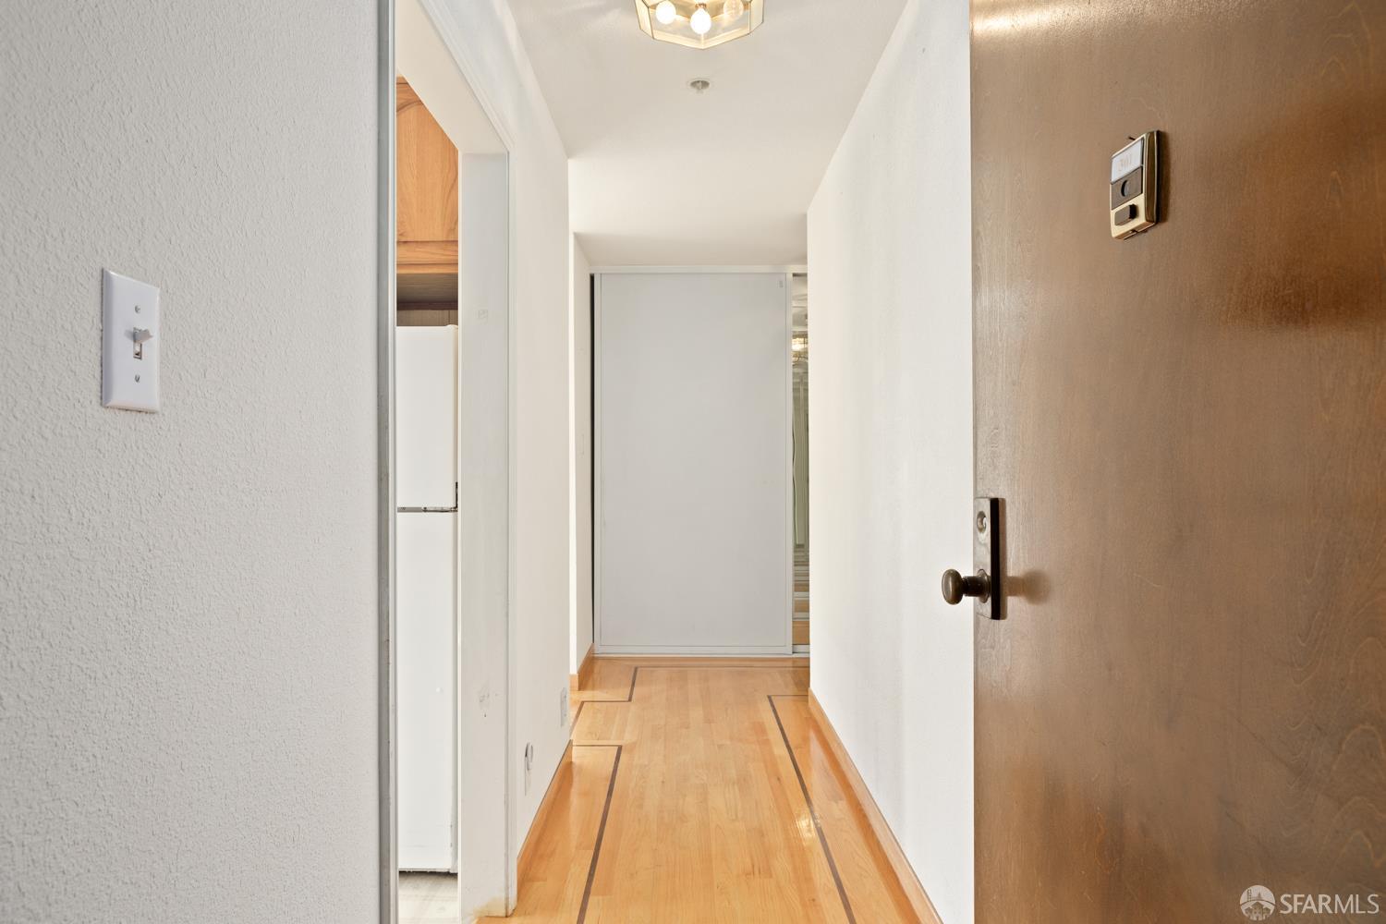
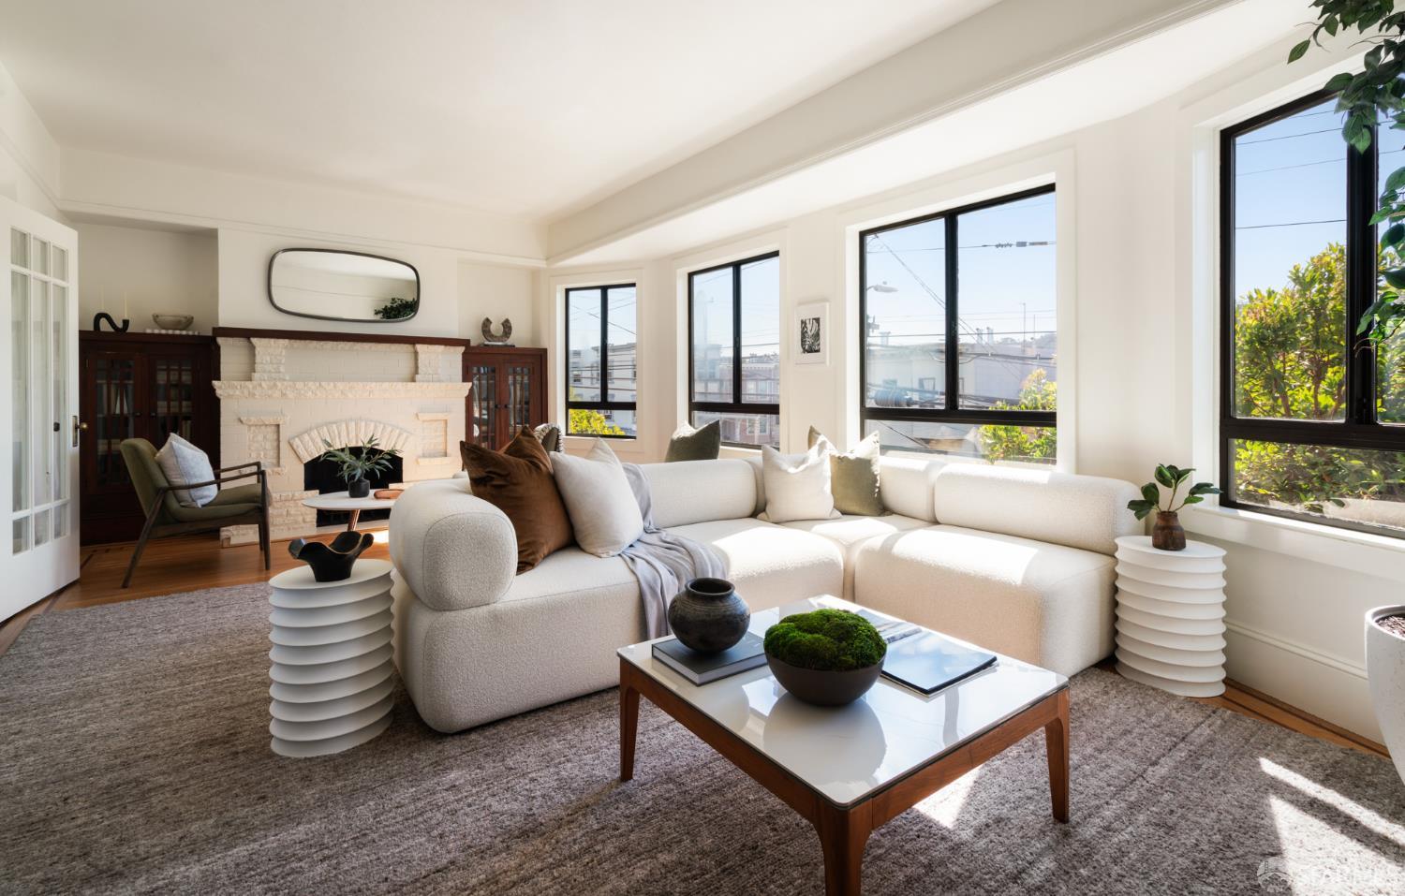
Discover the perfect blend of space, natural light, and everyday convenience in this inviting two-bedroom, two-bath corner condo. Offering approximately 1,280 square feet, the home enjoys added natural light from its corner location and the welcoming charm of a fireplace. The primary bedroom features dual closets, complemented by three additional hallway closets for generous storage. An in-unit washer and dryer, one-car parking in the underground garage, and elevator access make daily living easy. Built in 1989, this spacious condo is ideally located with easy access to MUNI, Clement Street shops and restaurants, Golden Gate Park, and everyday essentials. Enjoy a comfortable retreat with the best of city living within reachcome experience this appealing home for yourself. Hurry, won't last...

Property Information

Property TypeCondominium
Year Built1989
Living Area1,280 sqft
Bathrooms2 full
StyleContemporary
ConstructionFrame, Stucco
FoundationConcrete, Concrete Perimeter
NeighborhoodInner Richmond
CountySan Francisco
LevelsOne
Total Rooms4
Cross StreetGeary
OccupancyVacant
APN1537059
Special ConditionsOffer As Is
DisclosuresNatural Hazard Disclosure Available, Transfer Disclosure Statement
MLS#426173104
StatusActive
Days on Market0

Facts & Features

Interior

FlooringCarpet, Laminate, Tile, Wood
AppliancesDishwasher, Disposal, Electric Cooktop, Free-Standing Refrigerator, Range Hood, Dryer, Washer/Dryer Stacked, Washer
LaundryLaundry Closet
Fireplace1 · Living Room
Interior FeaturesElevator
SecurityFire Extinguisher, Secured Access, Smoke Detector(s)
HeatingBaseboard, Electric

Exterior & Lot

ConstructionFrame, Stucco
FoundationConcrete, Concrete Perimeter
ParkingAssigned, Attached, Enclosed, Garage Door Opener, Garage Faces Front, Inside Entrance, Private, Underground, Independent, On Site
TopographyLevel

Utilities

SewerPublic Sewer
WaterPublic

Rooms

Primary bedroomCloset
Primary bathroomTile, Tub w/Shower Over
BathroomTub w/Shower Over
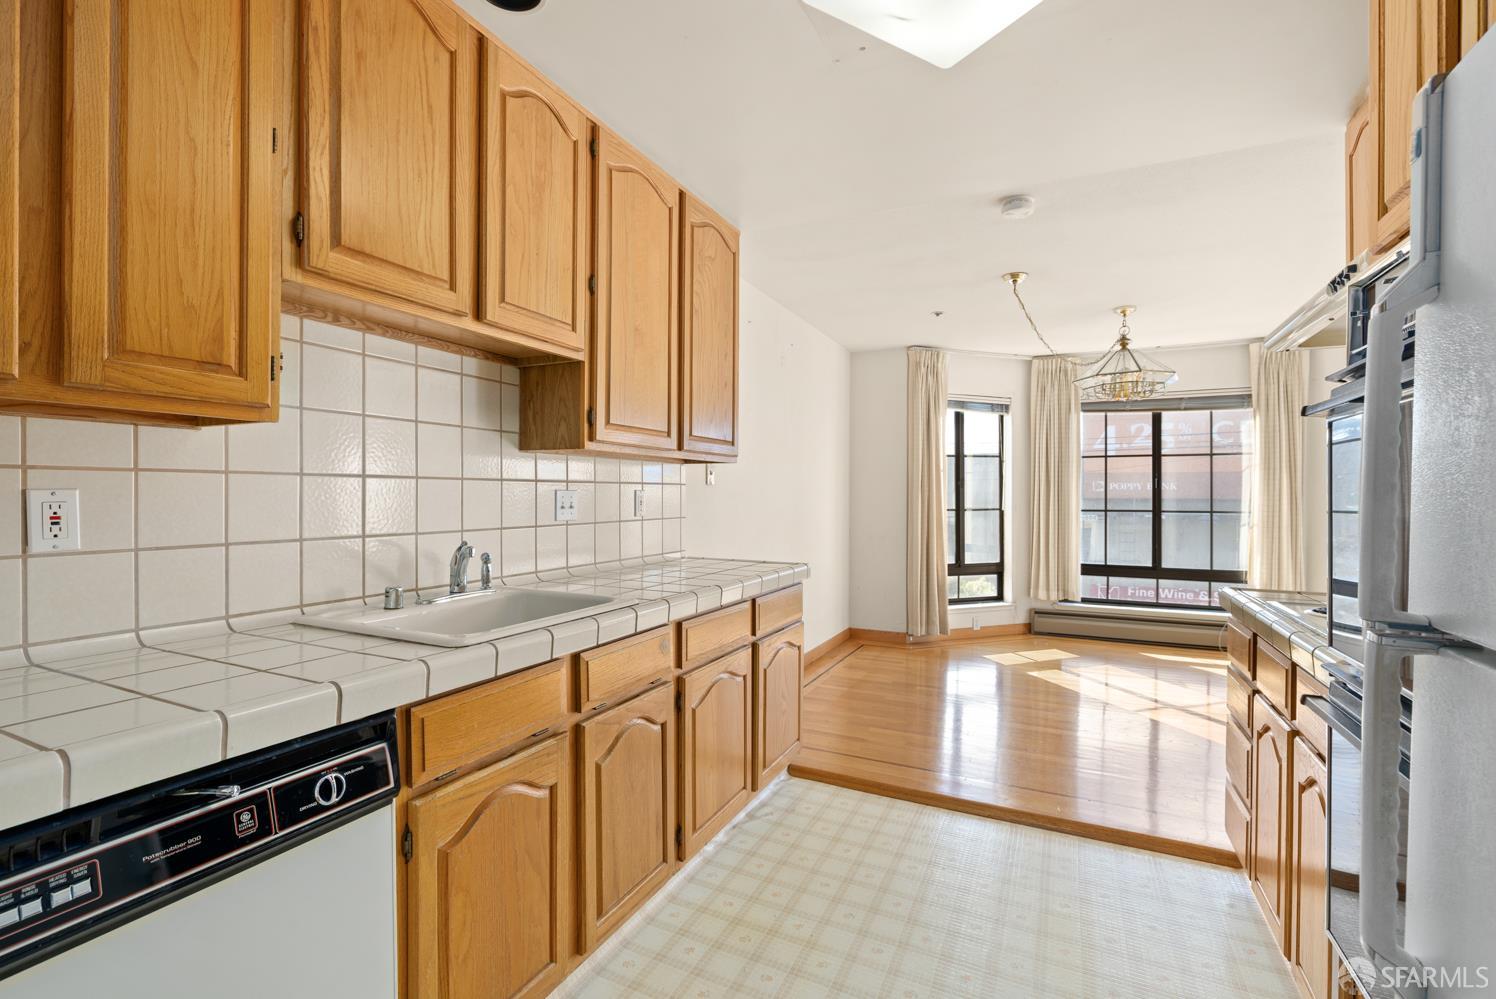
KitchenTile Counters · Level: Main
Dining roomDining/Living Combo · Level: Main
Living roomLevel: Main

Community & HOA

HOA NameGeary Plaza Owners' Association
HOA Fee$552 / monthly
Fee IncludesCommon Areas, Elevator, Insurance, Insurance on Structure, Maintenance Structure, Maintenance Grounds, Management, Sewer, Trash

Financial Details

HOA Fee

$552 / monthly

Property History

DateEventPrice
Oct 27, 2026Listed$995,000
Sign in to see the full sales history
Own a home nearby?
What is your Inner Richmond home worth?
Get a price range built from recent sales near you. It is free and takes about a minute.
Chris Chour of EON Real Estate follows up with a written analysis. No obligation.

Getting Around

99

Walk

Walker's Paradise

73

Transit

Excellent Transit

87

Bike

Very Bikeable

Scores by Walk Score

Public Records

Assessed Value$420,738
Current Taxes (est.)$4,965 / yr
Taxes at This Price (est.)$11,741 / yr
Last Sale (public record)2003-12-16
Legal Units1
Assessor UseCondominium
Building Area (assessor)1,280 sqft
Year Built (assessor)1989
Flood ZoneFEMA Zone X (minimal hazard)

Sources: San Francisco Assessor-Recorder secured roll; FEMA National Flood Hazard Layer. Tax estimates use the citywide secured rate and exclude parcel taxes and exemptions.

Schools

Nearby Public Schools

Elementary (K-5)Peabody (George) Elementary · 0.2 mi
Elementary (K-5)McCoppin (Frank) Elementary · 0.3 mi
Middle (6-8)Roosevelt Middle · 0.4 mi
Middle (6-8)Presidio Middle · 1.3 mi
High (9-12)Wallenberg (Raoul) Traditional High · 1.1 mi
High (9-12)Independence High · 1.2 mi

SFUSD enrollment is choice-based; schools shown by distance for reference, not assignment. Source: California Department of Education directory.
Location

Neighborhood: Inner Richmond

Chris Chour

Chris Chour

Broker / Owner

EON Real Estate

Estimated payment

$6,998/mo

Principal & interest$5,468
Property taxes (est.)$978
HOA dues$552

30-yr fixed at 7.32% (Freddie Mac survey, 2026-10-22). Taxes estimated at the SF rate on this price. Estimate only, not a loan offer.

MLS# 426173104

Listed by John M Lee, DRE #00965312 · JODI Group

Data courtesy of SFAR MLS via Bridge Data Output. Information deemed reliable but not guaranteed.