421 Burnett Avenue
San Francisco, CA 94131· Twin Peaks
Key Details
Bedrooms
10
Bathrooms
9 (8 full, 2 half)
Square Feet
9,474
Lot Size
5,885 sqft (0.14 ac)
Garage
2 spaces
Type
Single Family Residence
About This Property
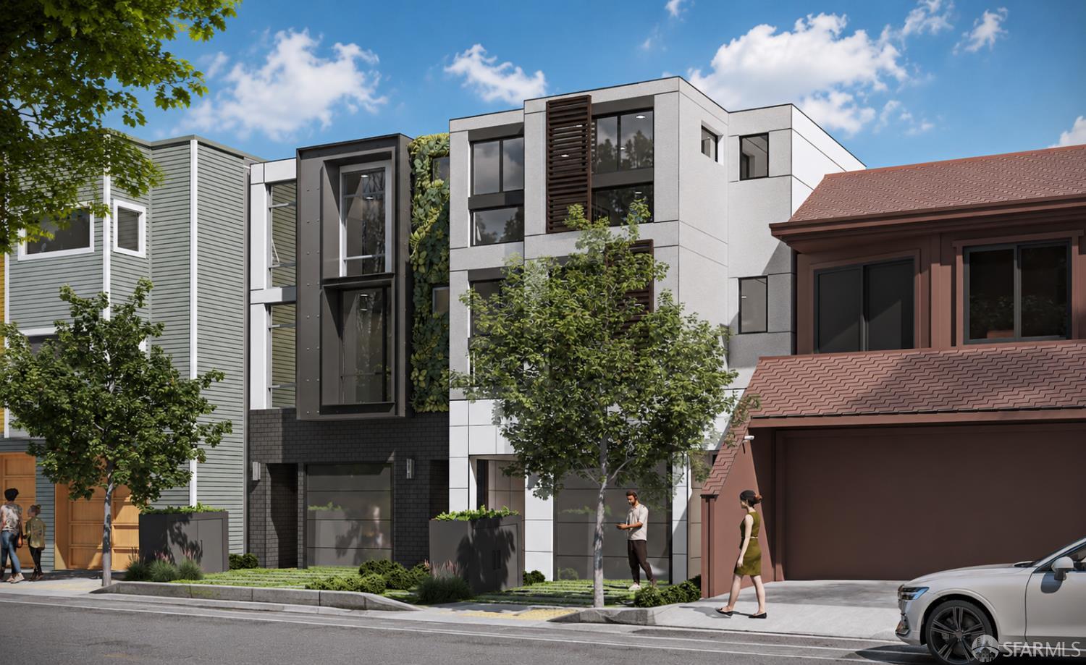
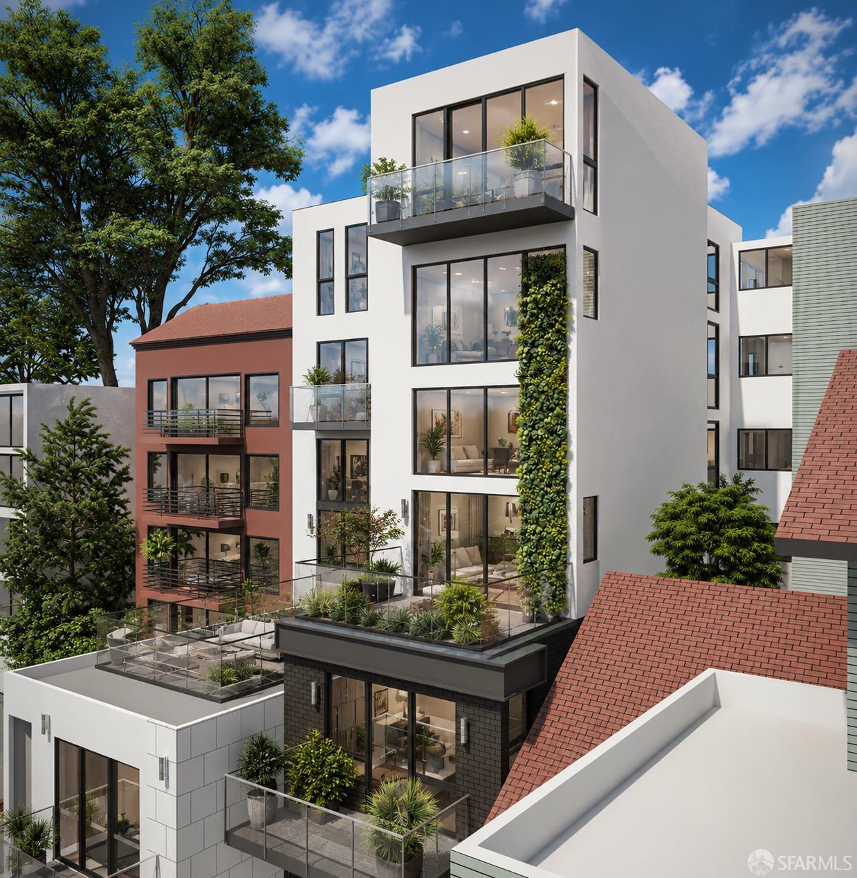
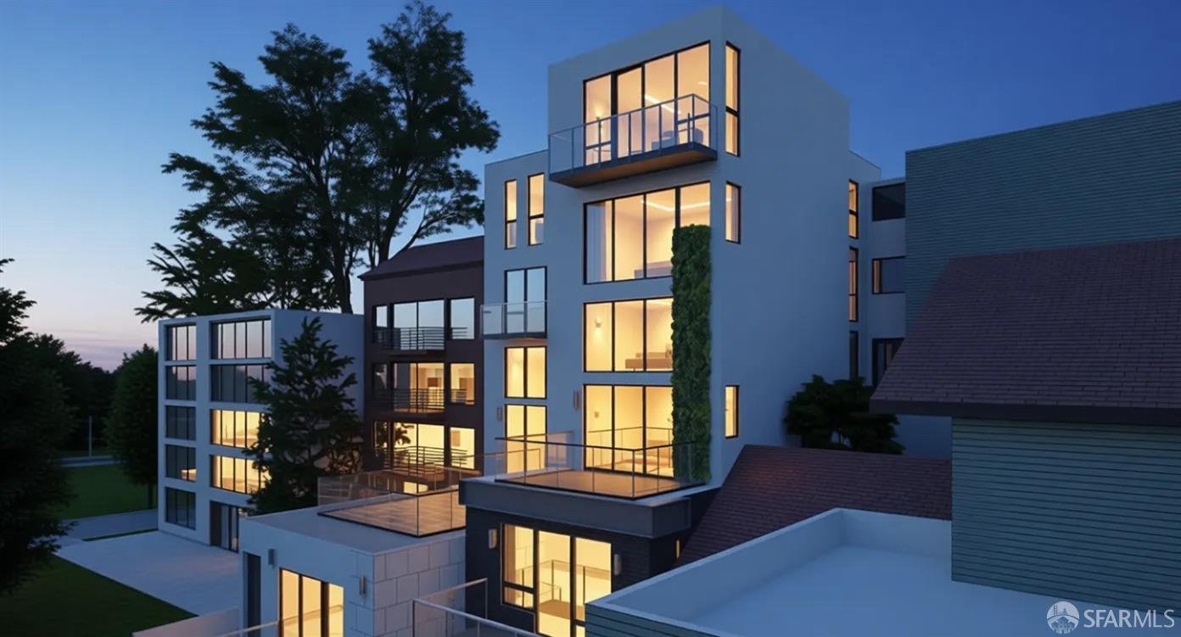
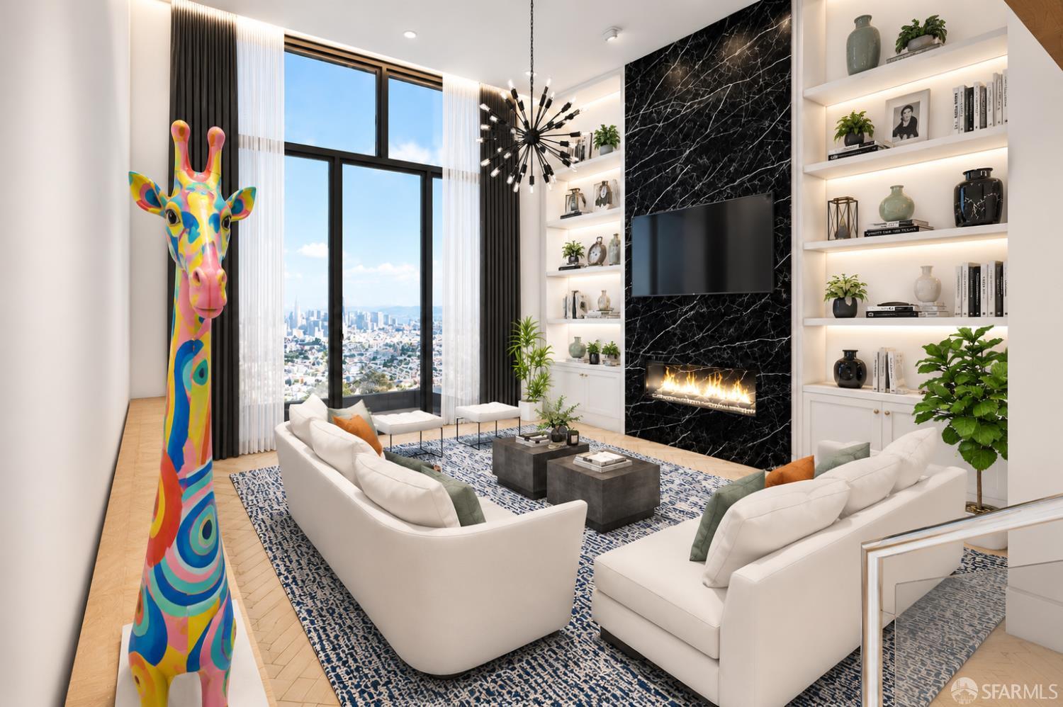
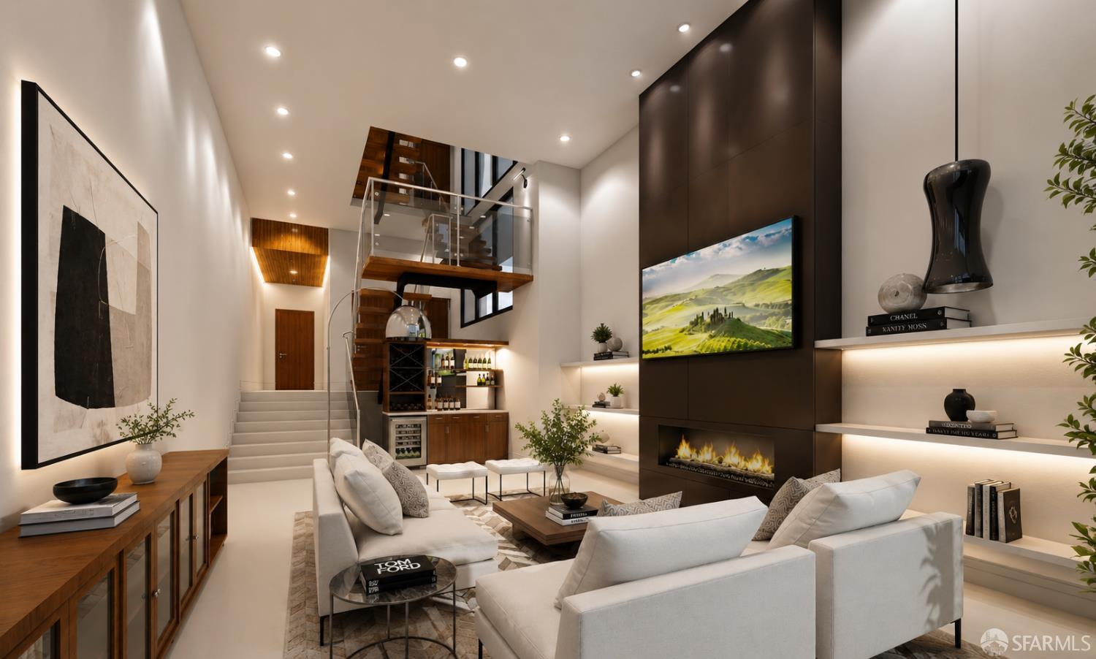
Twin Peaks modern vision parcel that will be subdivided into two separate lots, offering approximately 43 feet of combined frontage and sweeping city views. 421-423 Burnett Avenue is offered with plans for two dramatic side-by-side, separate and individual contemporary residences, each with its own legal ADU, thoughtfully designed to maximize scale, natural light, privacy, and indoor-outdoor living. The project has received its land-use entitlement and is approved by the San Francisco planning Department. The approved plans feature two striking multi-level modern homes with expansive entertaining spaces, view terraces, luxurious primary suites, multiple bedrooms, and seamless connections to outdoor living areas. Plans also include separate legal ADUs, ideal for guest quarters, multigenera...
Property Information
Facts & Features
Exterior & Lot
Property History
| Date | Event | Price |
|---|---|---|
| Jul 7, 2026 | Listed | $5,000,000 |
Public Records
Sources: San Francisco Assessor-Recorder secured roll; FEMA National Flood Hazard Layer. Tax estimates use the citywide secured rate and exclude parcel taxes and exemptions.
Schools
Nearby Public Schools
SFUSD enrollment is choice-based; schools shown by distance for reference, not assignment. Source: California Department of Education directory.
Similar Homes in Twin Peaks

Chris Chour
Broker / Owner
EON Real Estate
Estimated payment
$30,029/mo
30-yr fixed at 7.03% (Freddie Mac survey, 2026-09-24). Taxes estimated at the SF rate on this price. Estimate only, not a loan offer.
MLS# 426144597
Listed by Dan McLean, DRE #01307929 · Coldwell Banker Realty
Data courtesy of SFAR MLS via Bridge Data Output. Information deemed reliable but not guaranteed.