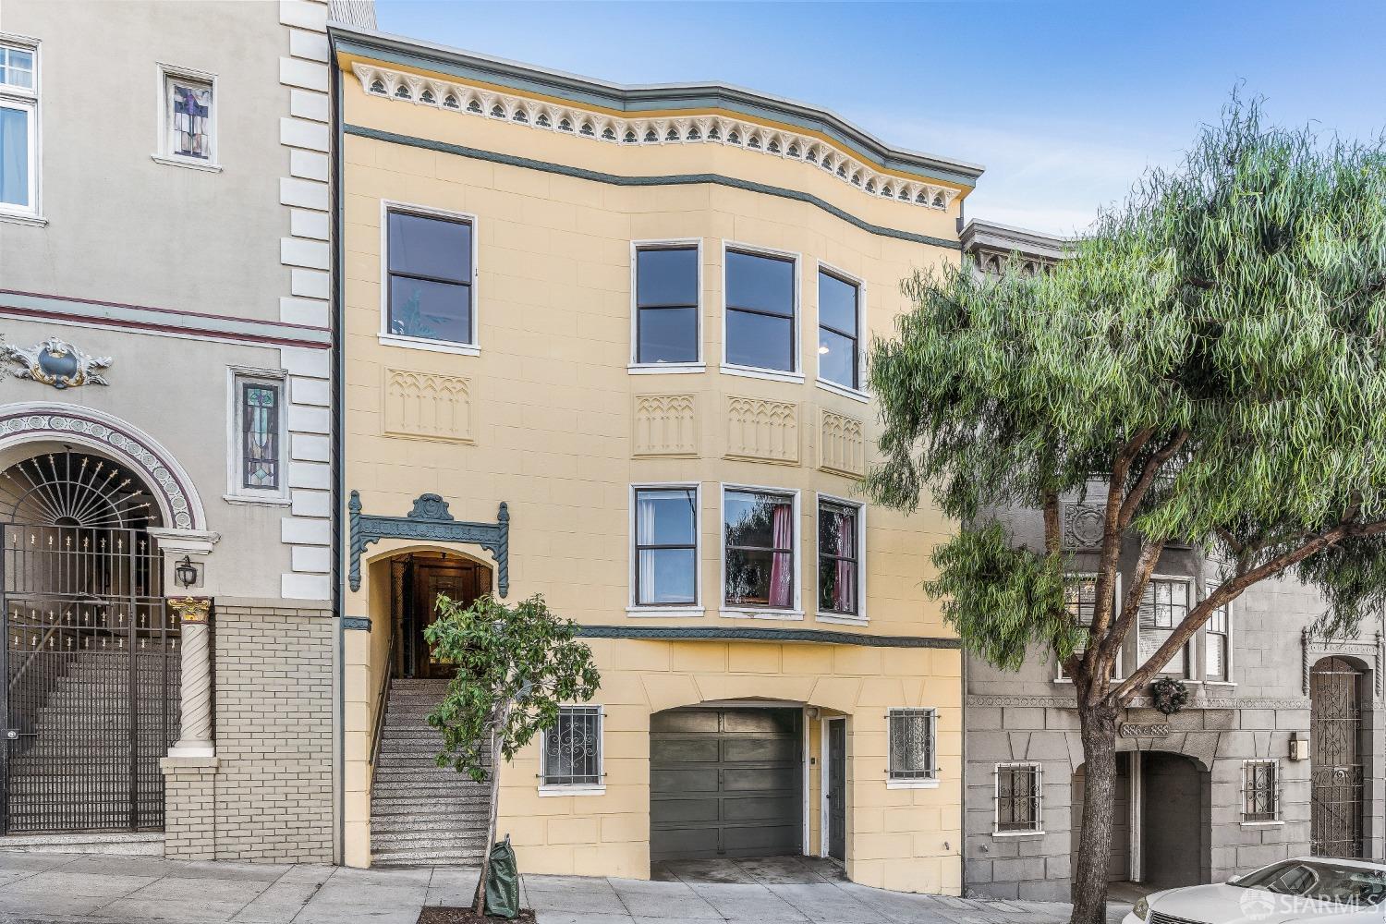
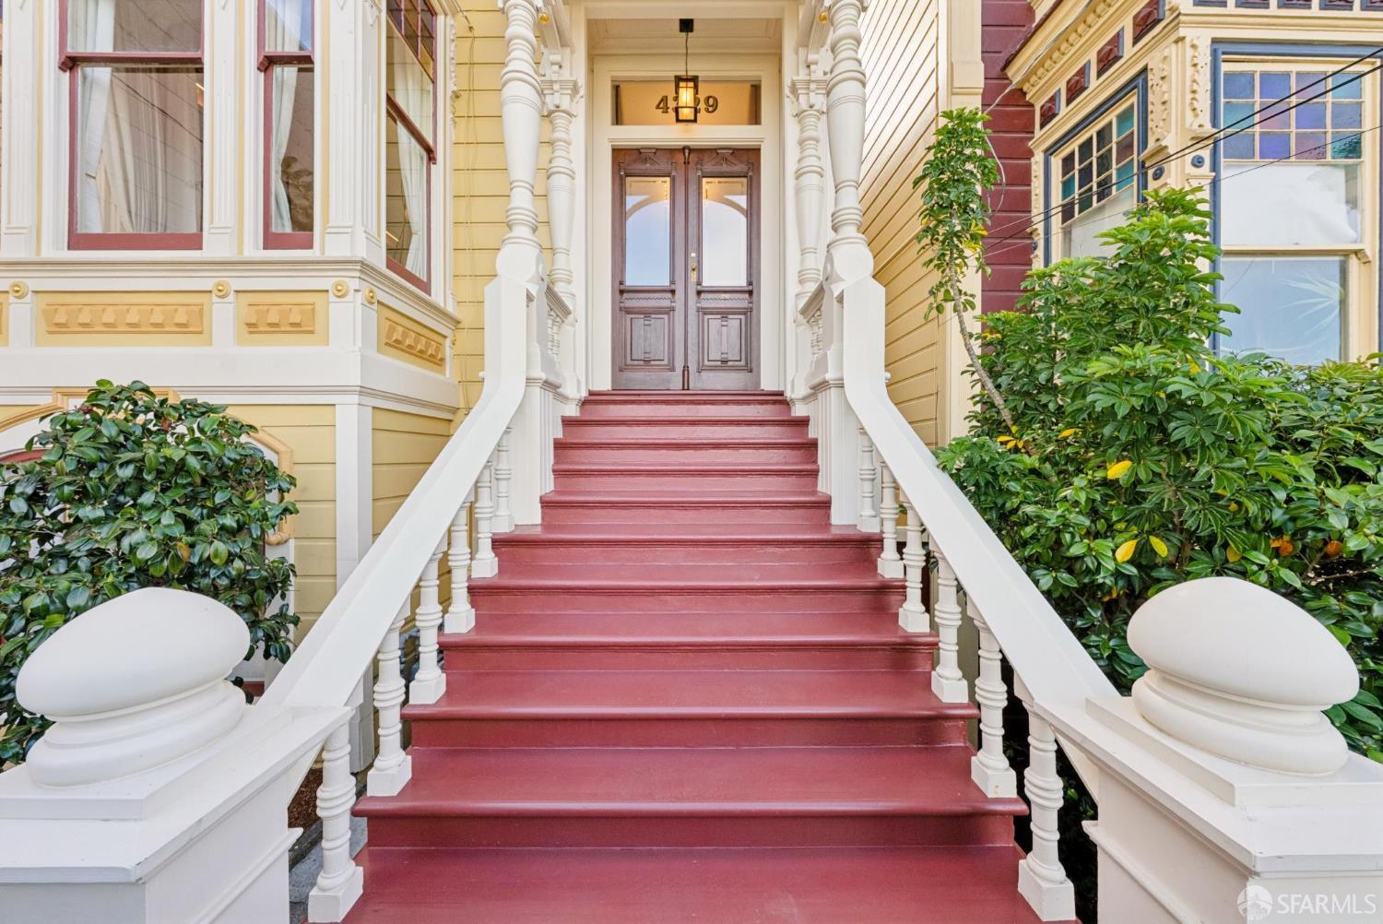
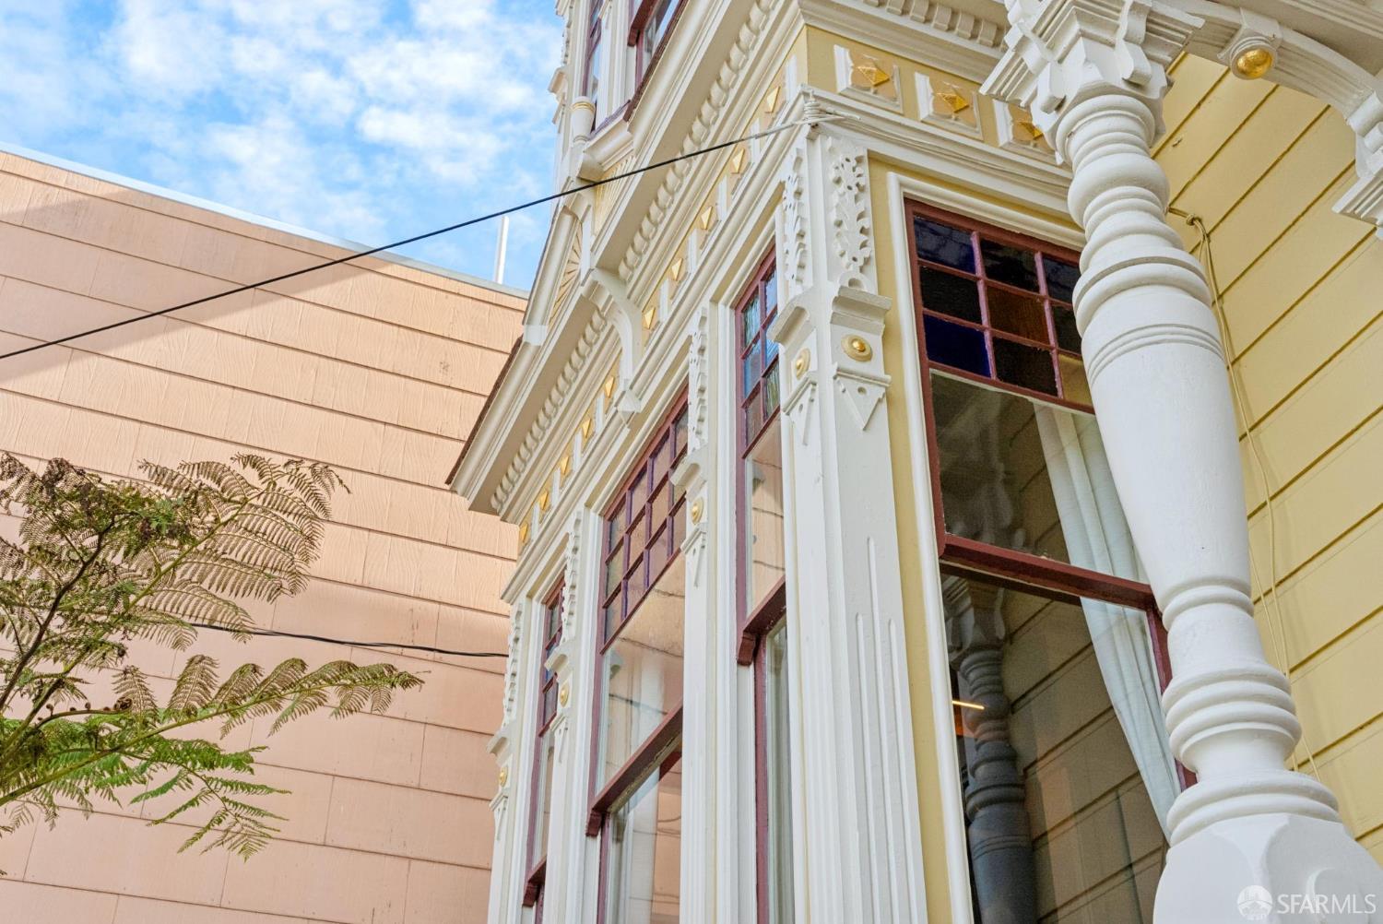
4329 20th Street - Main photo
View all 84 photos
$2,400,000ActiveDays on Market 0

4329 20th Street

San Francisco, CA 94114 · Eureka Valley/Dolore

5 beds3 baths2,678 sqft$896/sqft

Key Details

Bedrooms

5

Bathrooms

3

Square Feet

2,678

Year Built

1890

Lot Size

2,435 sqft (0.06 ac)

Type

Single Family Residence

Style

Victorian

About This Property

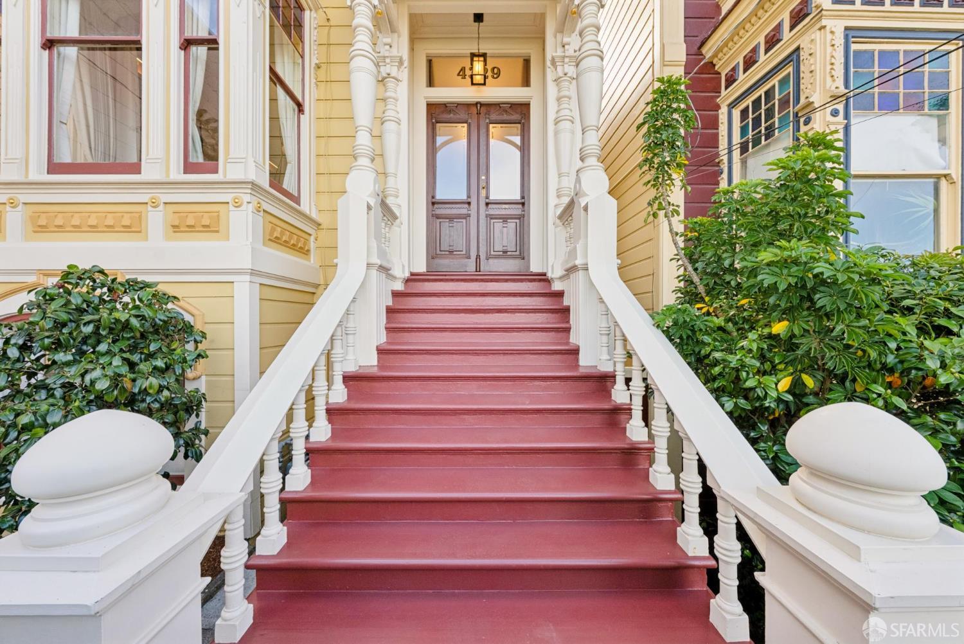
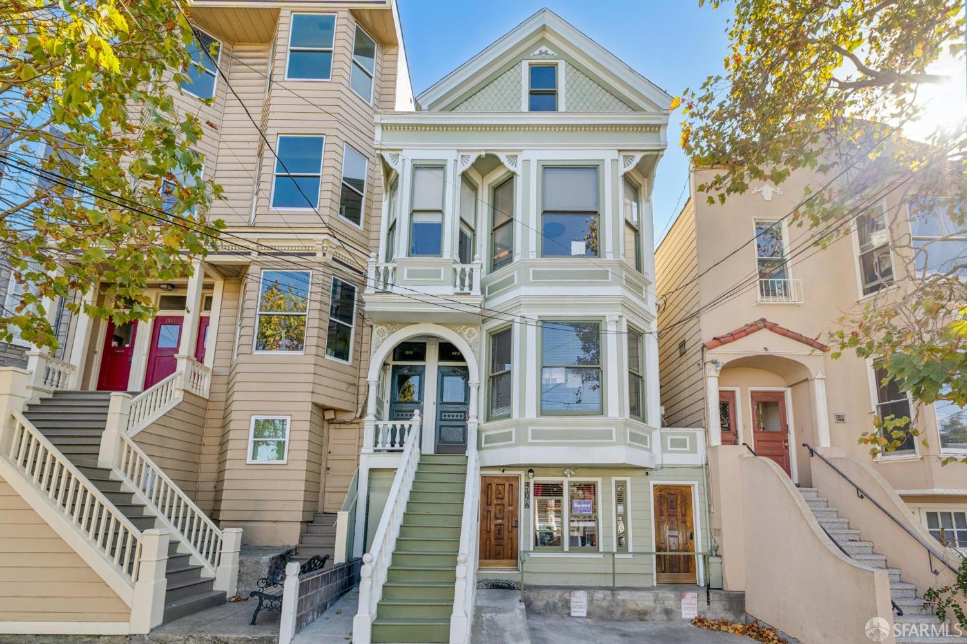
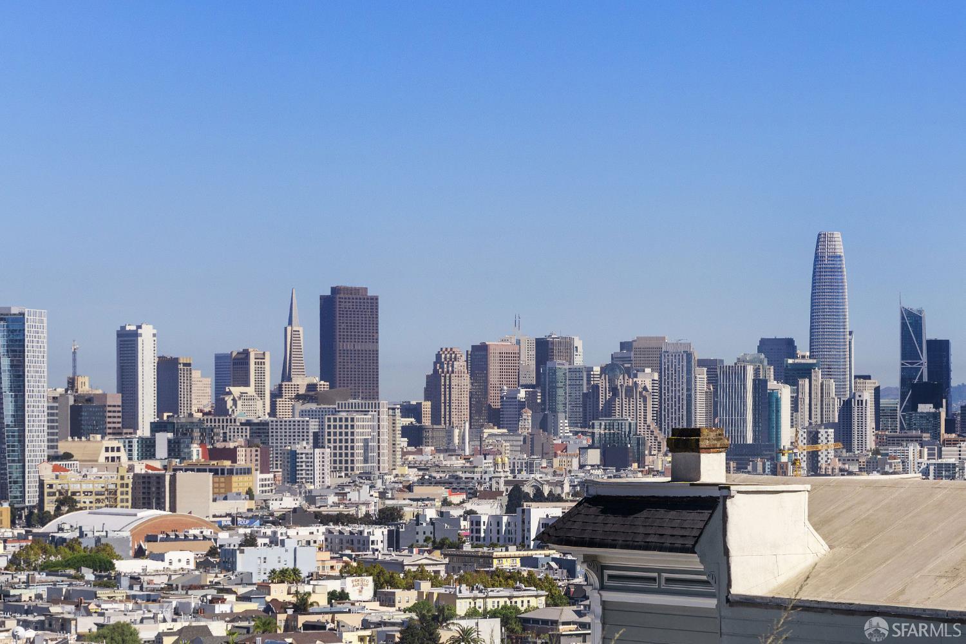
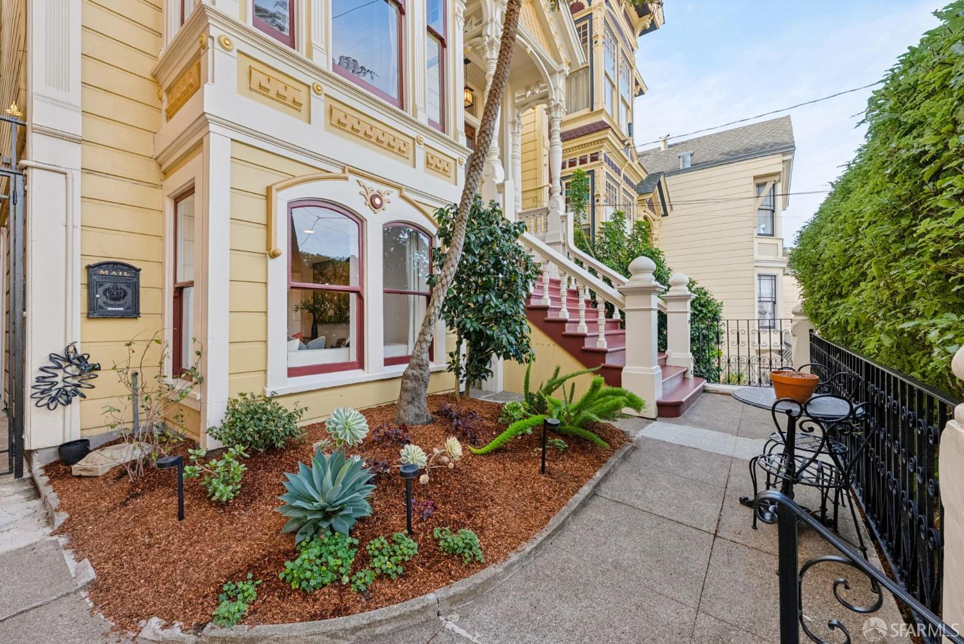
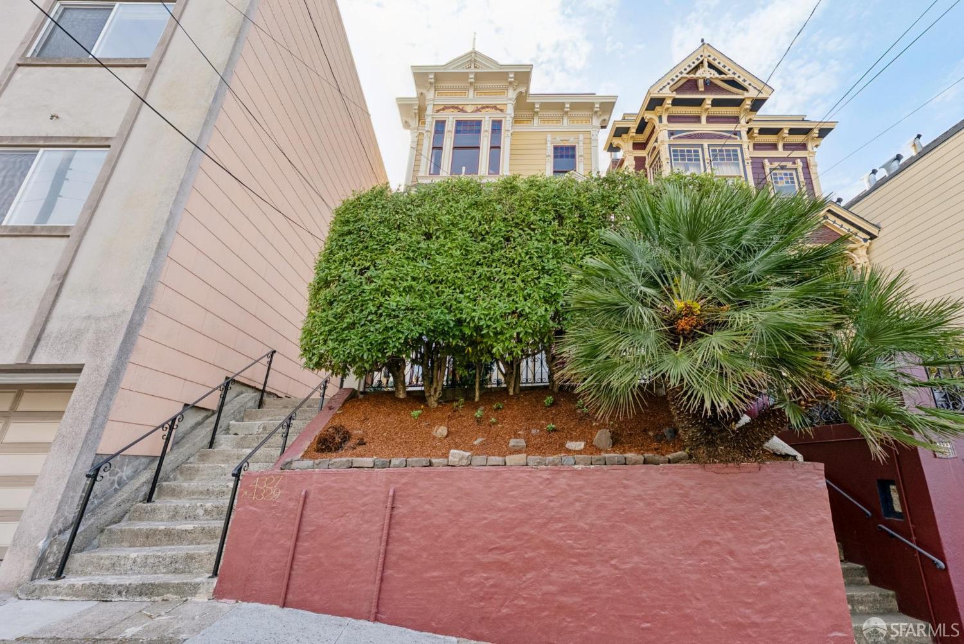
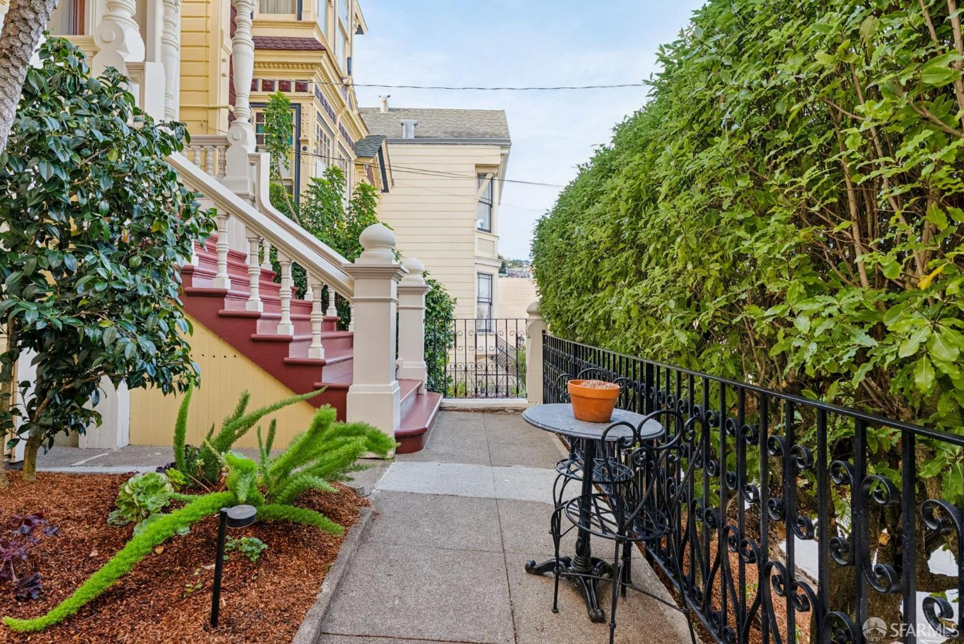
An elegant expression of classic San Francisco architecture, this distinguished, fully detached Stick-Eastlake Victorian residence showcases timeless craftsmanship, captivating city views, and a legal, gated lower-floor unit offering exceptional versatility. A grand formal entry introduces interiors defined by impressive 11-foot, 6-inch ceilings, a stunning staircase, original architectural detailing, gracious entertaining rooms, multiple fireplaces, stained-glass accents, and bay windows. Views across Eureka Valley and the San Francisco skyline further enhance the home's enduring appeal. Four bedrooms occupy the upper floor, complemented by a remodeled kitchen that opens directly to the backyard/garden and patio, creating a seamless connection between indoor living and outdoor enjoyment. ...

Property Information

Property TypeSingle Family Residence
Year Built1890
Living Area2,678 sqft
Bathrooms3 full
Lot Size2,435 sqft (0.06 ac)
StyleVictorian
NeighborhoodEureka Valley/Dolore
CountySan Francisco
ConditionUpdated/Remodeled
Cross StreetCollingwood
OccupancyVacant
APN2751023
MLS#426167985
StatusActive
Days on Market0

Facts & Features

Interior

FlooringWood
AppliancesDisposal, Free-Standing Gas Range, Free-Standing Refrigerator
LaundryLaundry Closet
Fireplace3 · Decorative, Dining Room, Electric, Living Room, Other
Interior FeaturesFormal Entry
WindowsBay Window(s), Skylight(s)
SecuritySecurity Gate

Exterior & Lot

Patio & PorchUncovered Patio
ViewCity, City Lights, Garden, Park/Greenbelt, Sutro Tower
Lot FeaturesGarden, Landscaped, Landscape Front
FencingFenced
Lot Size2,435 sqft (0.06 ac)

Rooms

BathroomDouble Vanity, Marble, Stone, Tile, Tub w/Shower Over, Window
KitchenBreakfast Area, Pantry Closet, Quartz Counter · Level: Lower,Main
Dining roomFormal Room · Level: Main
Living roomView · Level: Main

Property History

DateEventPrice
Oct 30, 2026Active
Oct 5, 2026Listed$2,400,000
Sign in to see the full sales history
Own a home nearby?
What is your home worth?
Get a price range built from recent sales near you. It is free and takes about a minute.
Chris Chour of EON Real Estate follows up with a written analysis. No obligation.

Getting Around

98

Walk

Walker's Paradise

81

Transit

Excellent Transit

64

Bike

Bikeable

Scores by Walk Score

Public Records

Assessed Value$1,253,681
Current Taxes (est.)$14,793 / yr
Taxes at This Price (est.)$28,320 / yr
Last Sale (public record)2023-03-06
Legal Units2
Assessor UseFlats & Duplex
Building Area (assessor)2,398 sqft
Lot (assessor)2,435 sqft
Year Built (assessor)1907

Sources: San Francisco Assessor-Recorder secured roll. Tax estimates use the citywide secured rate and exclude parcel taxes and exemptions.

Schools

Nearby Public Schools

Elementary (K-5)Milk (Harvey) Civil Rights Elementary · 0.1 mi
Elementary (K-5)Alvarado Elementary · 0.3 mi
Middle (6-8)Lick (James) Middle · 0.6 mi
Middle (6-8)Everett Middle · 0.6 mi
High (9-12)Mission High · 0.6 mi
High (9-12)Asawa (Ruth) SF Sch of the Arts, A Public School · 1.1 mi

SFUSD enrollment is choice-based; schools shown by distance for reference, not assignment. Source: California Department of Education directory.

Location

Neighborhood: Eureka Valley/Dolore

Similar Homes in Eureka Valley/Dolore
Chris Chour

Chris Chour

Broker / Owner

EON Real Estate

Estimated payment

$15,549/mo

Principal & interest$13,189
Property taxes (est.)$2,360

30-yr fixed at 7.32% (Freddie Mac survey, 2026-10-22). Taxes estimated at the SF rate on this price. Estimate only, not a loan offer.

MLS# 426167985

Listed by David Ayerdi, DRE #01326960 · Sotheby's International Realty Inc

Data courtesy of SFAR MLS via Bridge Data Output. Information deemed reliable but not guaranteed.