
433 Upper Terrace Terrace #6 - Main photo
View all 54 photos
$1,895,000ActiveDays on Market 0

433 Upper Terrace Terrace #6

San Francisco, CA 94117 · Buena Vista/Ashbury

3 beds2 baths1,497 sqft$1,266/sqft

Key Details

Bedrooms

3

Bathrooms

2

Square Feet

1,497

Year Built

1977

Lot Size

7,375 sqft (0.17 ac)

Garage

1 space

Type

Tenancy in Common

Style

Mid-Century

About This Property

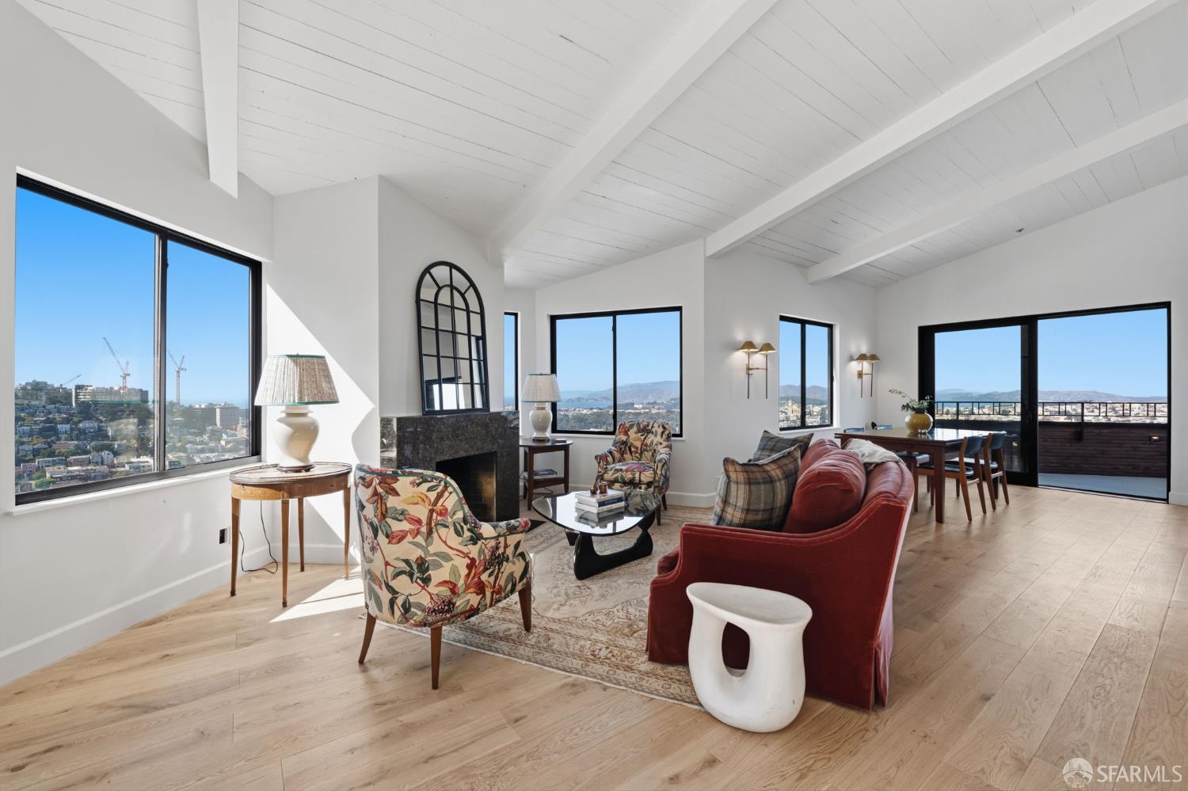
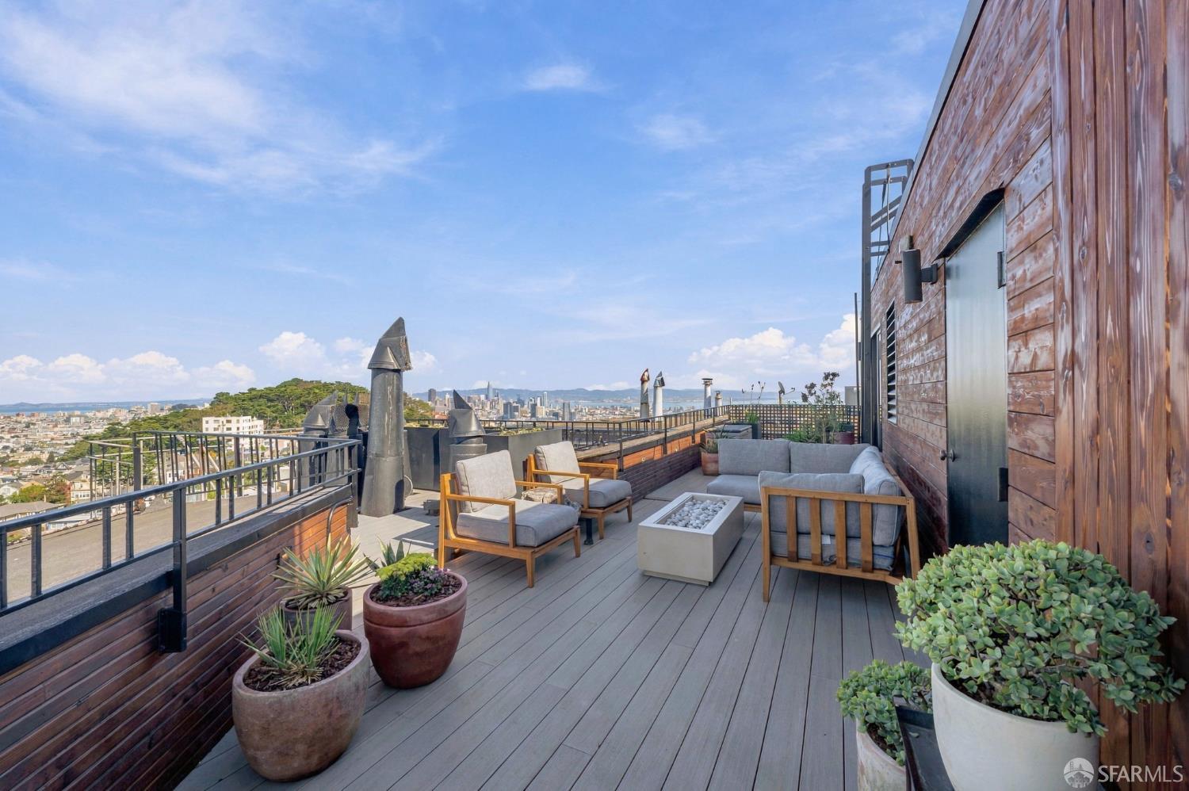
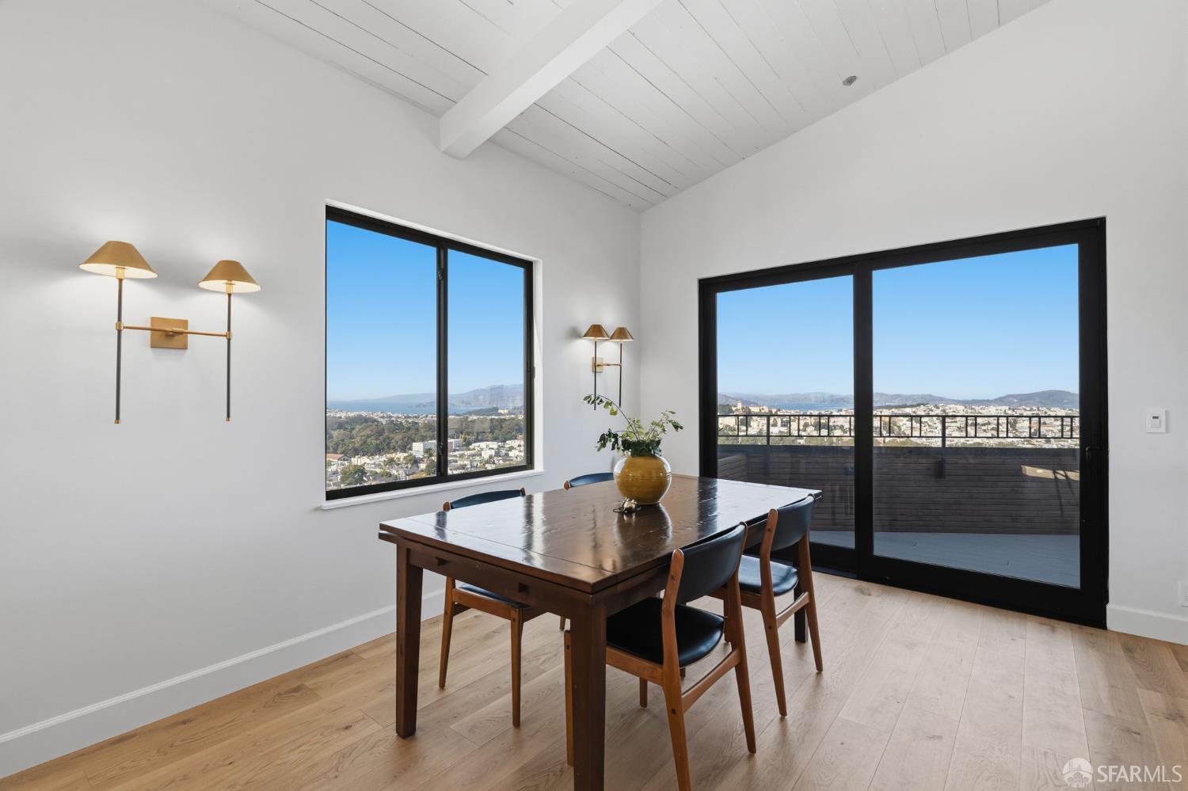
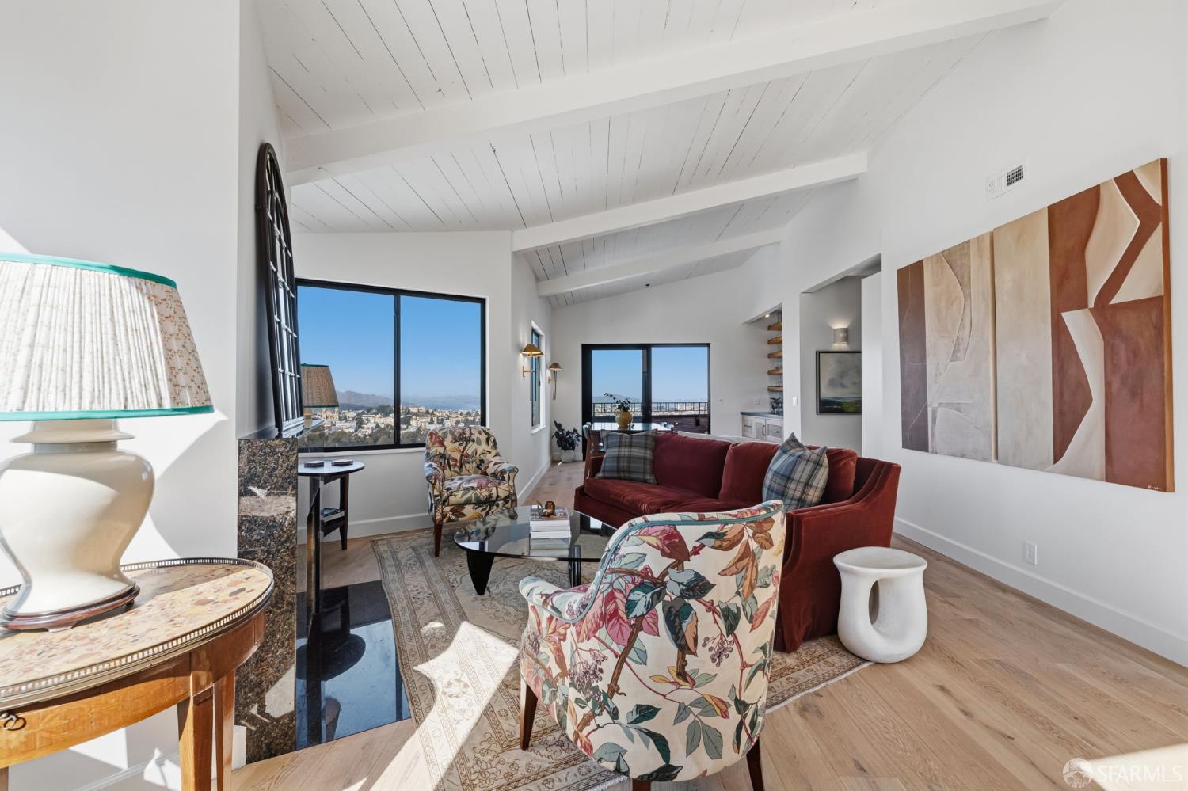
Spectacular views from the Pacific Ocean and Golden Gate Bridge to Downtown and the Bay Bridge, define 433 Upper Terrace No. 6, a top-floor corner penthouse in Ashbury Heights. Designed by Sea Ranch architect Joseph Esherick, this 3 Bedroom, 2 Bath mid-century residence was stylishly reimagined in 2022 with sophisticated finishes. A formal entry with built-in bench and storage leads to a dramatic great room with exposed-beam ceilings, engineered hardwood floors, walls of panoramic view windows, and gas fireplace. A custom dining bar offers granite counters, bar shelving, and refrigerator and freezer/ice-maker drawers. Capturing Mt. Olympus views, the kitchen offers porcelain counters, Bosch and Liebherr appliances, separate breakfast bar, and island with microwave drawer. The spacious prim...

Property Information

Property TypeTenancy in Common
Year Built1977
Living Area1,497 sqft
Bathrooms2 full
Lot Size7,375 sqft (0.17 ac)
Garage Spaces1
StyleMid-Century
NeighborhoodBuena Vista/Ashbury
CountySan Francisco
ConditionUpdated/Remodeled
Cross StreetClifford Terrace
OccupancyVacant
APN2629A055
TIC Ownership Share13.55%
DisclosuresDisclosure Package Available
MLS#426170465
StatusActive
Days on Market0

Facts & Features

Interior

FlooringCarpet, Tile, Wood
AppliancesDishwasher, Disposal, Free-Standing Gas Range, Range Hood, Microwave, Washer/Dryer Stacked
LaundryLaundry Closet
Fireplace1 · Gas, Living Room
Interior FeaturesFormal Entry, Beamed Ceilings, Wet Bar
WindowsBay Window(s), Double Pane Windows, Skylight Tube
SecurityFire Alarm, Smoke Detector(s)
CoolingCeiling Fan(s)
HeatingCentral, Radiant Floor

Exterior & Lot

ParkingEnclosed, Garage Door Opener, Side By Side, Side by Side, On Site
ViewBay, Bay Bridge, Bridge(s), City, City Lights, Downtown, Golden Gate Bridge, Mountain(s), Ocean, Panoramic
Lot FeaturesCul-De-Sac
Lot Size7,375 sqft (0.17 ac)

Rooms

Primary bedroomSitting Area, Walk-In Closet
Primary bathroomDouble Vanity, Radiant Heat, Shower Stall(s), Tile, Tub, Window
BathroomQuartz, Radiant Heat, Skylight/Solar Tube, Tile, Tub w/Shower Over
KitchenCeramic Counter, Kitchen Island, Other Counter · Level: Main
Dining roomLevel: Main
Living roomCathedral/Vaulted, Deck Attached, Great Room, Beamed Ceilings, View · Level: Main

Community & HOA

HOA Fee$684 / monthly
Fee IncludesCommon Areas, Insurance on Structure, Trash, Water
PetsCats OK, Dogs OK, Service Animals OK, Yes
HOA AmenitiesBarbecue, Gym, Roof Deck, Spa/Hot Tub

Financial Details

HOA Fee

$684 / monthly

Property History

DateEventPrice
Oct 15, 2026Active
Sep 16, 2026Listed$1,895,000
Sign in to see the full sales history
Own a home nearby?
What is your home worth?
Get a price range built from recent sales near you. It is free and takes about a minute.
Chris Chour of EON Real Estate follows up with a written analysis. No obligation.

Getting Around

87

Walk

Very Walkable

77

Transit

Excellent Transit

66

Bike

Bikeable

Scores by Walk Score

Public Records

Assessed Value$7,449,168
Current Taxes (est.)$87,900 / yr
Taxes at This Price (est.)$22,361 / yr
Last Sale (public record)2023-12-20
Legal Units8
Assessor UseTIC Bldg 4 units or less
Building Area (assessor)12,610 sqft
Lot (assessor)7,373 sqft
Year Built (assessor)1977
Flood ZoneFEMA Zone X (minimal hazard)

Sources: San Francisco Assessor-Recorder secured roll; FEMA National Flood Hazard Layer. Tax estimates use the citywide secured rate and exclude parcel taxes and exemptions.

Schools

Nearby Public Schools

Elementary (K-5)Grattan Elementary · 0.3 mi
Elementary (K-5)Chinese Immersion School at DeAvila · 0.4 mi
Middle (6-8)Everett Middle · 0.9 mi
Middle (6-8)Lick (James) Middle · 1.2 mi
High (9-12)Independence High · 1 mi
High (9-12)Mission High · 1 mi

SFUSD enrollment is choice-based; schools shown by distance for reference, not assignment. Source: California Department of Education directory.

Location

Neighborhood: Buena Vista/Ashbury

Chris Chour

Chris Chour

Broker / Owner

EON Real Estate

Estimated payment

$13,043/mo

Principal & interest$10,496
Property taxes (est.)$1,863
HOA dues$684

30-yr fixed at 7.4% (Freddie Mac survey, 2026-10-08). Taxes estimated at the SF rate on this price. Estimate only, not a loan offer.

MLS# 426170465

Listed by Michael L Bellings, DRE #01935559 · Compass

Data courtesy of SFAR MLS via Bridge Data Output. Information deemed reliable but not guaranteed.