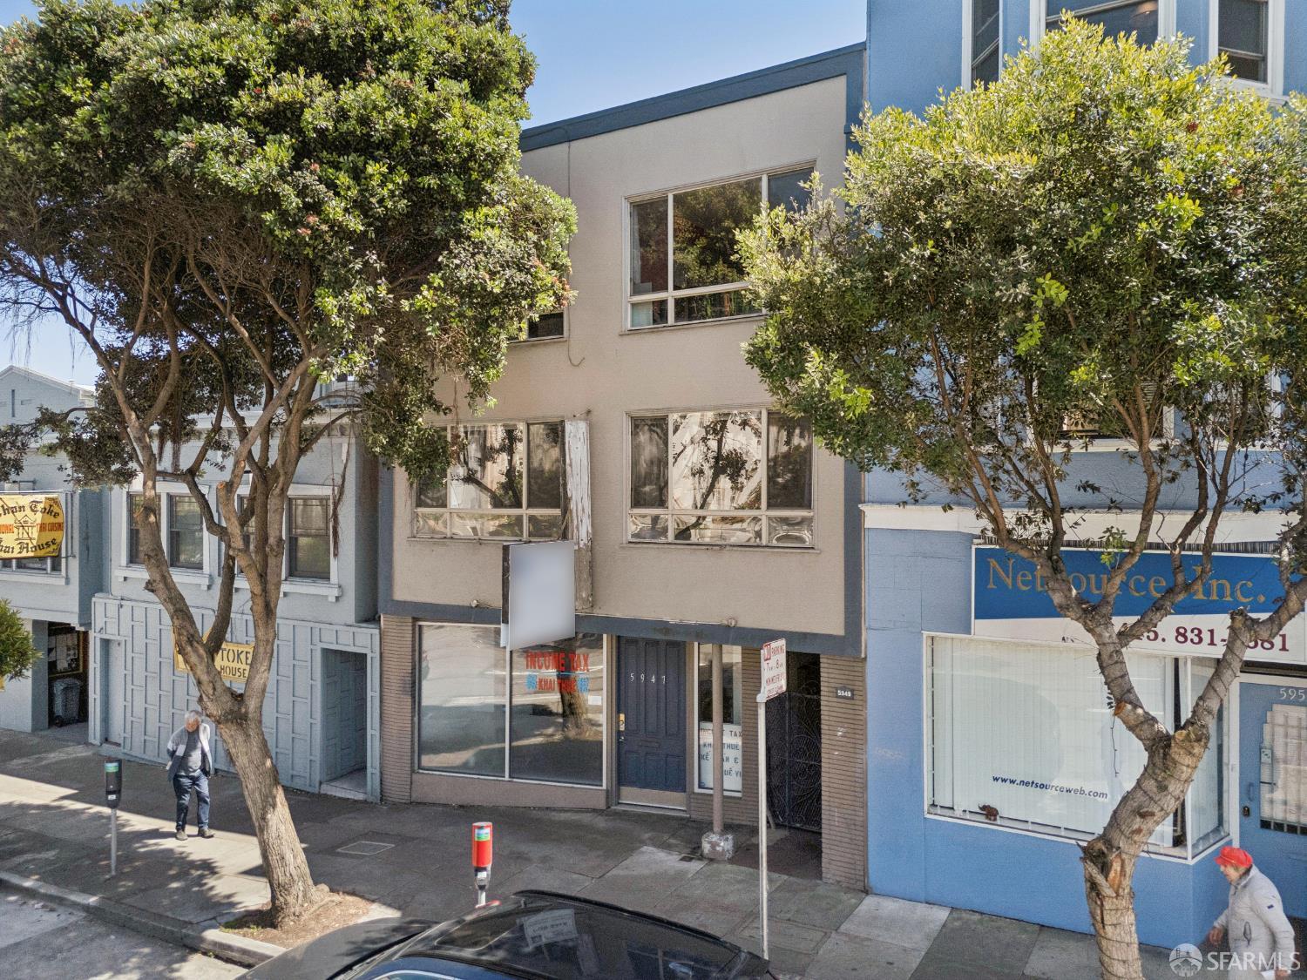
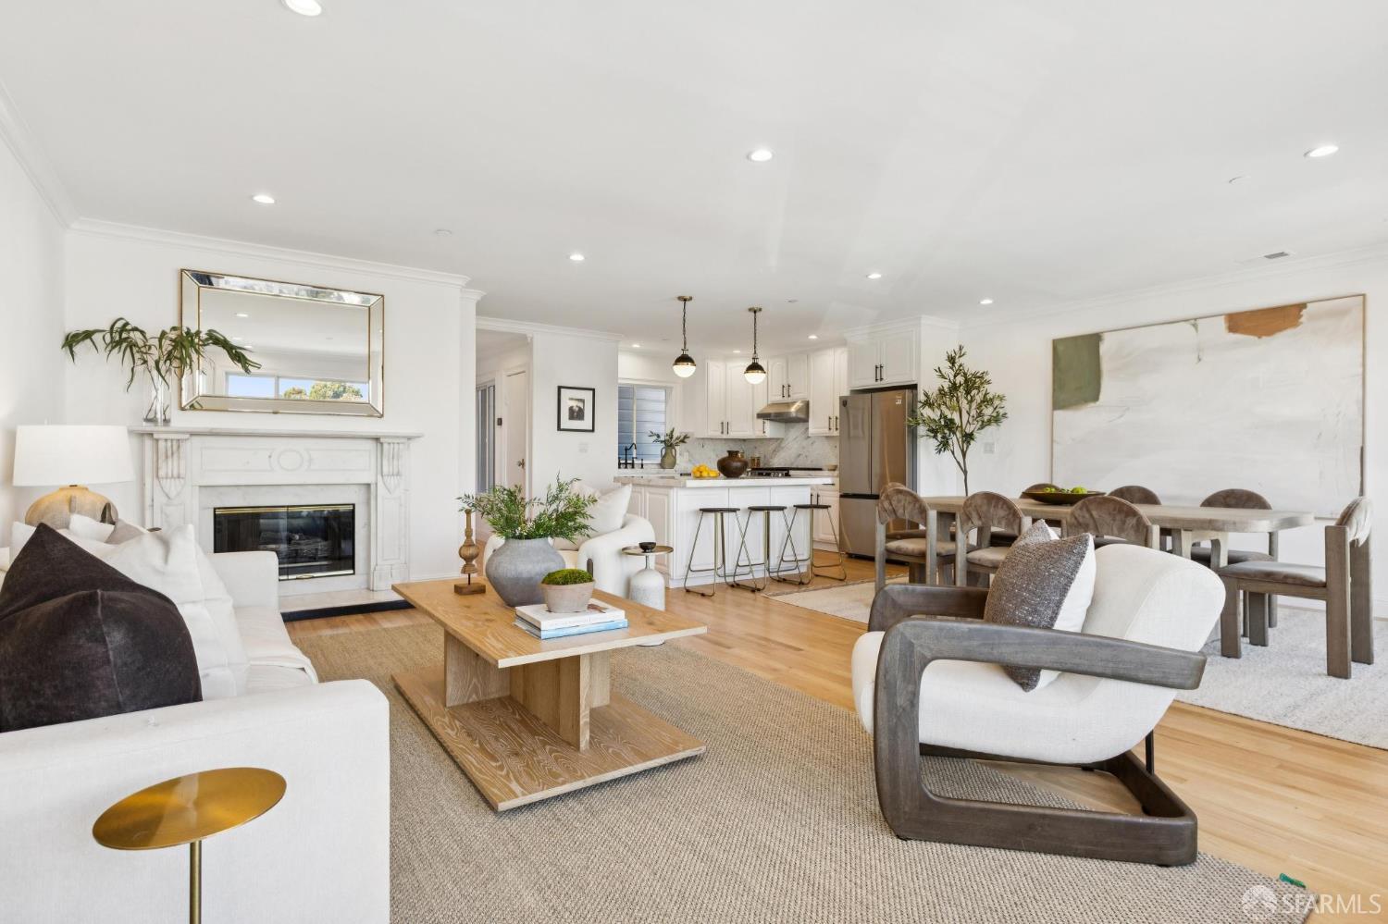
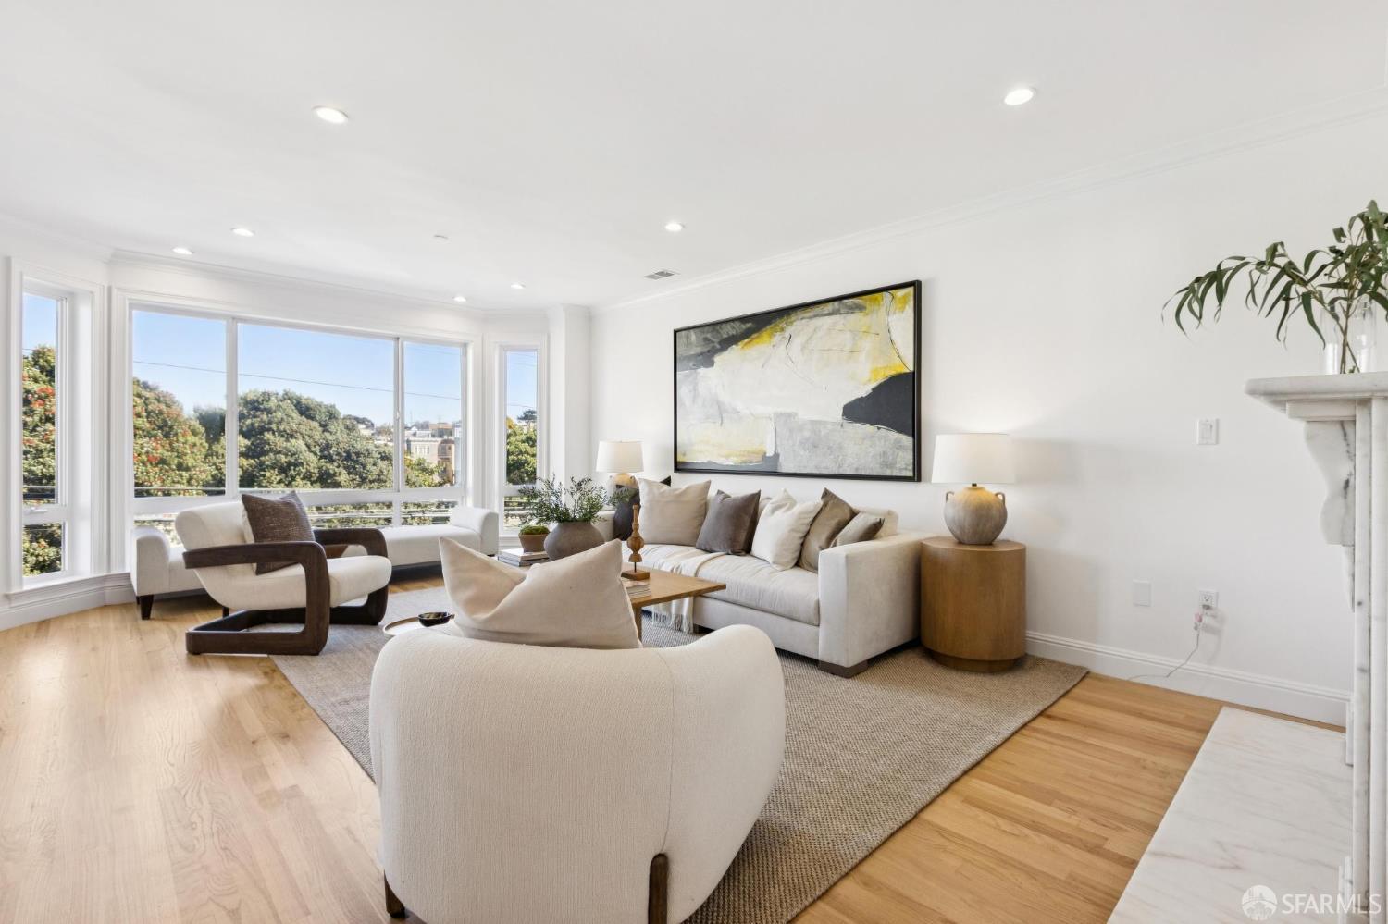
441 19th Avenue - Main photo
View all 40 photos
$2,495,000ActiveDays on Market 0

441 19th Avenue

San Francisco, CA 94121 · Central Richmond

4 beds3 baths2,607 sqft$957/sqft

Key Details

Bedrooms

4

Bathrooms

3

Square Feet

2,607

Year Built

2003

Stories

5

Garage

1 space

Type

Condominium

About This Property

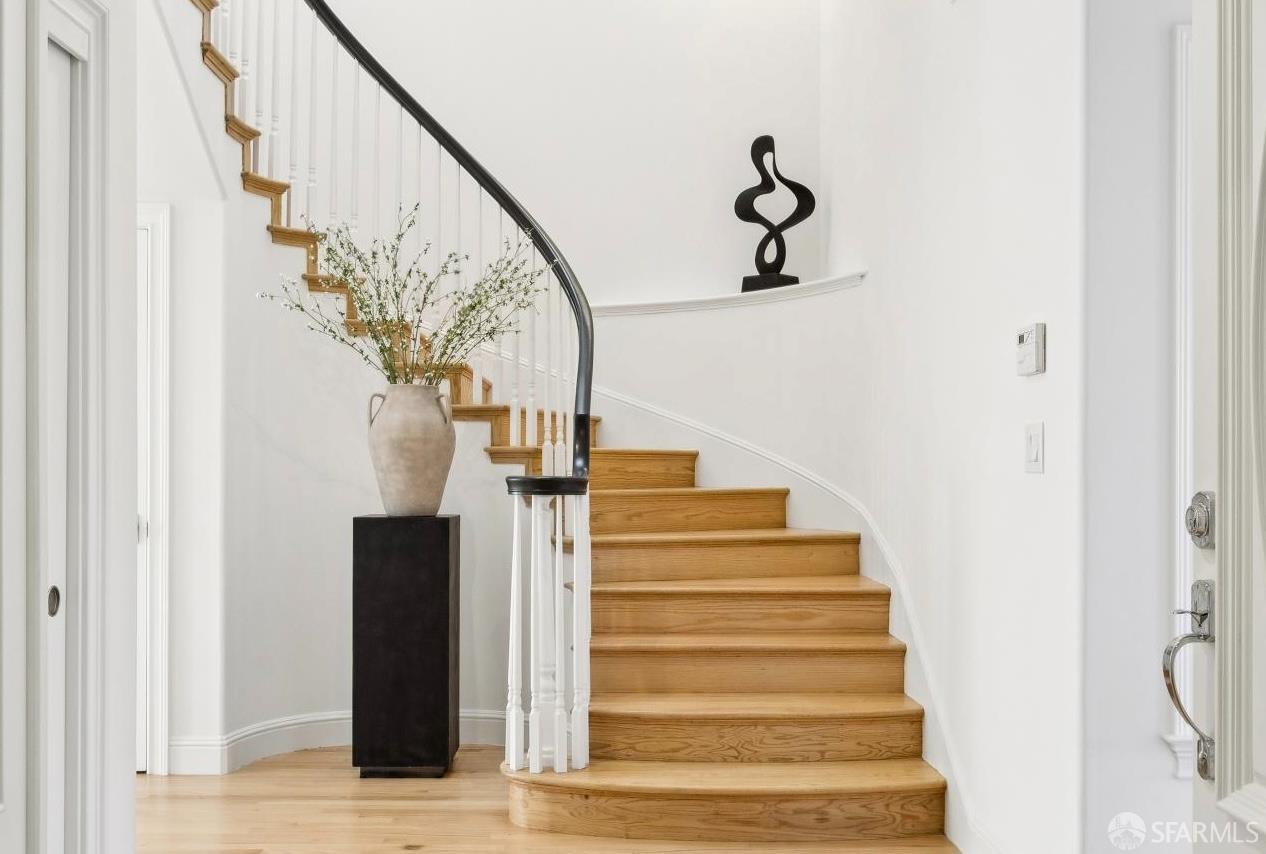
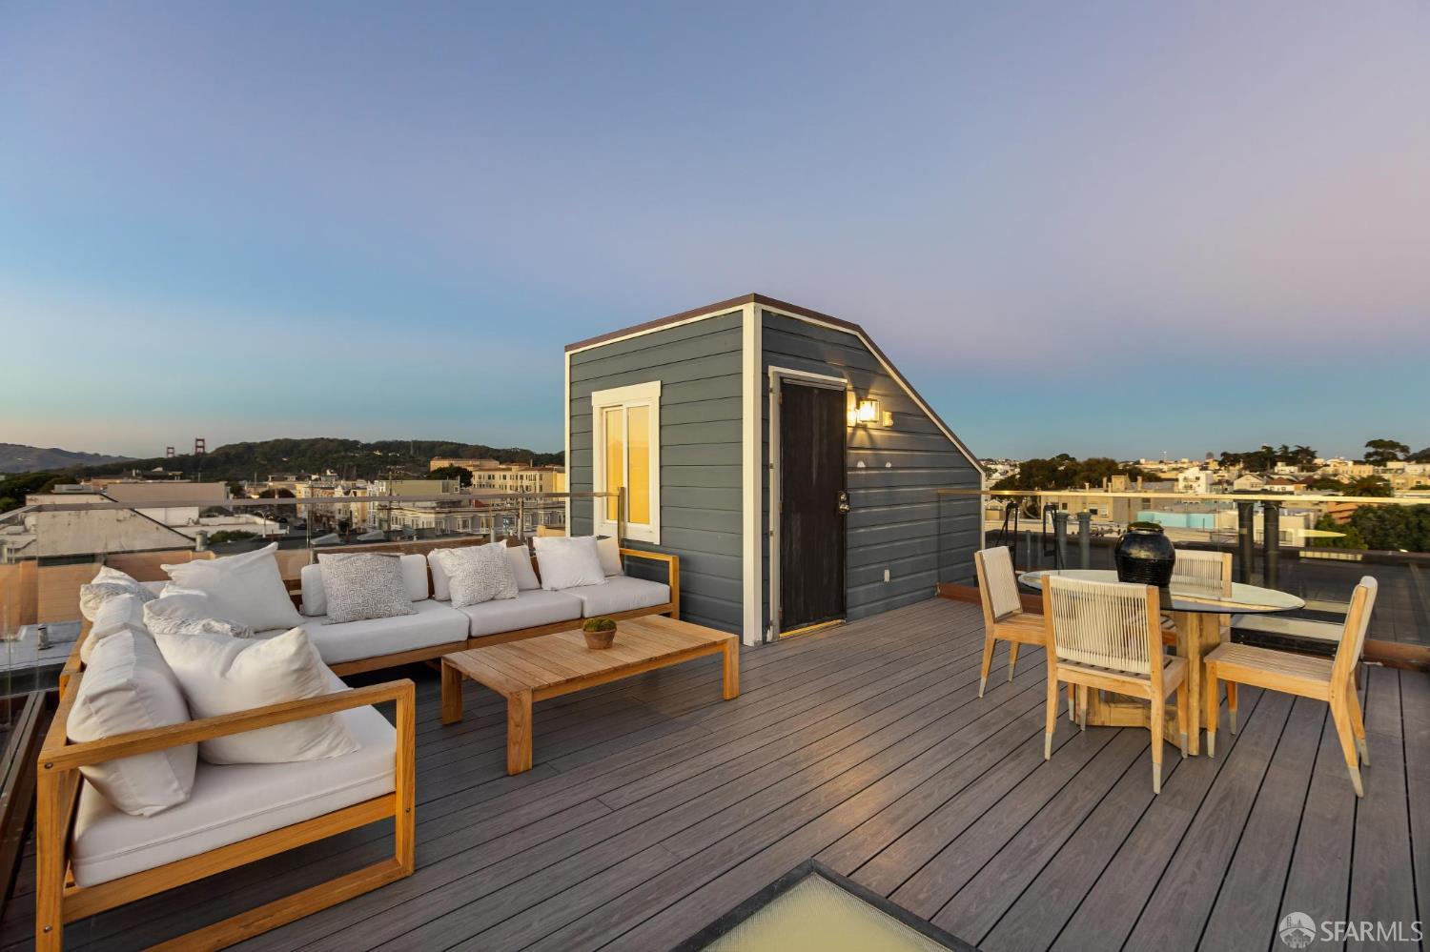
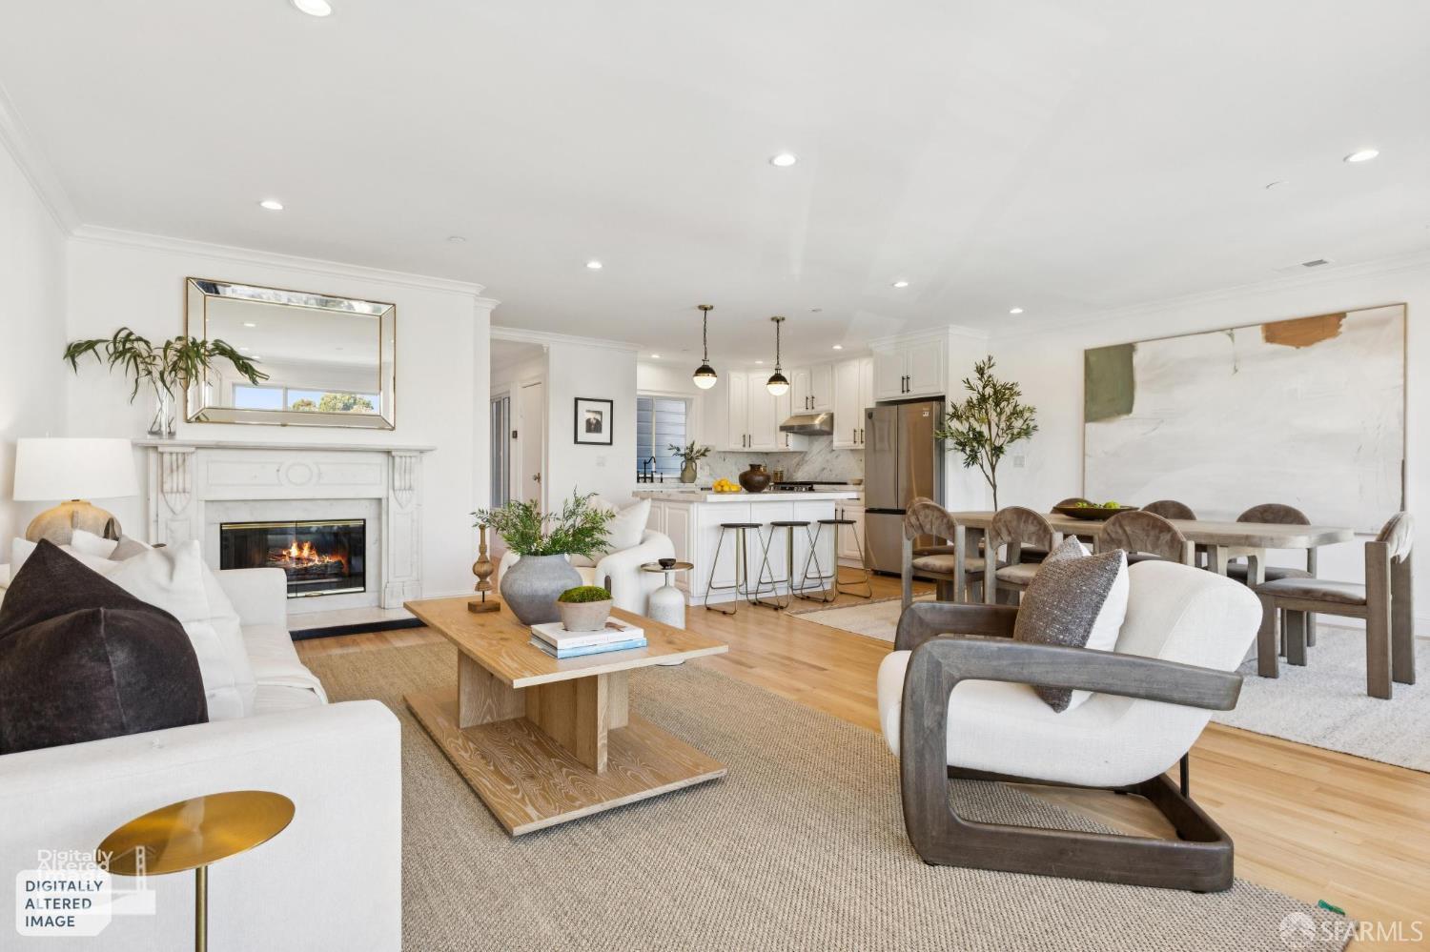
A grand penthouse in the central Richmond, this two level condominium has a deeded private roof deck with spectacular views and an exquisite layout for entertaining and daily life. Four bedrooms, three baths, parking, laundry and two levels connected by a sweeping internal staircase gives this home a true penthouse feel and possibly the perfect layout for a home. The home's first level has an open floor plan kitchen / dining and living room overlooking Argonne park as well as a family room, full bath, laundry, and bedroom. Upstairs is the bedroom level featuring three more bedrooms and two more baths, including a large primary with epic western views and ensuite bathroom and patios. And above that is your own private roof deck with views of the Golden Gate Bridge, the Marin headlands and p...

Property Information

Property TypeCondominium
Year Built2003
Stories5
Living Area2,607 sqft
Bathrooms3 full
Garage Spaces1
FoundationConcrete
NeighborhoodCentral Richmond
CountySan Francisco
ConditionUpdated/Remodeled
LevelsTwo
Cross StreetGeary and Anza
OccupancyVacant
APN1525046
MLS#426171699
StatusActive
Days on Market0

Facts & Features

Interior

FlooringWood
AppliancesDishwasher, Free-Standing Gas Range, Free-Standing Refrigerator, Range Hood, Dryer, Washer
Fireplace1 · Gas Log
HeatingCentral, Gas

Exterior & Lot

FoundationConcrete
Exterior FeaturesBalcony
Patio & PorchDeck, Uncovered Deck
ParkingAssigned, Garage Door Opener, Independent, On Site
ViewBridge(s), City Lights, Golden Gate Bridge, Hills, Panoramic

Rooms

KitchenBreakfast Area, Kitchen Island, Kitchen/Family Combo

Community & HOA

HOA Name437 19th Avenue HOA
HOA Fee$200 / monthly
Fee IncludesCommon Areas, Insurance, Trash

Financial Details

HOA Fee

$200 / monthly

Property History

DateEventPrice
Oct 22, 2026Listed$2,495,000
Sign in to see the full sales history
Own a home nearby?
What is your Central Richmond home worth?
Get a price range built from recent sales near you. It is free and takes about a minute.
Chris Chour of EON Real Estate follows up with a written analysis. No obligation.

Getting Around

96

Walk

Walker's Paradise

72

Transit

Excellent Transit

Scores by Walk Score

Public Records

Assessed Value$2,019,767
Current Taxes (est.)$23,833 / yr
Taxes at This Price (est.)$29,441 / yr
Last Sale (public record)2018-12-21
Assessor UseCondominium
Building Area (assessor)2,628 sqft
Year Built (assessor)2003
Flood ZoneFEMA Zone X (minimal hazard)

Sources: San Francisco Assessor-Recorder secured roll; FEMA National Flood Hazard Layer. Tax estimates use the citywide secured rate and exclude parcel taxes and exemptions.

Schools

Nearby Public Schools

Elementary (K-5)Alamo Elementary · 0.3 mi
Elementary (K-5)Argonne Elementary · 0.3 mi
Middle (6-8)Presidio Middle · 0.6 mi
Middle (6-8)Roosevelt Middle · 1.1 mi
High (9-12)Washington (George) High · 0.7 mi
High (9-12)Independence High · 1.4 mi

SFUSD enrollment is choice-based; schools shown by distance for reference, not assignment. Source: California Department of Education directory.

Location

Neighborhood: Central Richmond

Chris Chour

Chris Chour

Broker / Owner

EON Real Estate

Estimated payment

$16,473/mo

Principal & interest$13,820
Property taxes (est.)$2,453
HOA dues$200

30-yr fixed at 7.4% (Freddie Mac survey, 2026-10-15). Taxes estimated at the SF rate on this price. Estimate only, not a loan offer.

MLS# 426171699

Listed by Rohin Dhar, DRE #02237476 · City Real Estate

Data courtesy of SFAR MLS via Bridge Data Output. Information deemed reliable but not guaranteed.