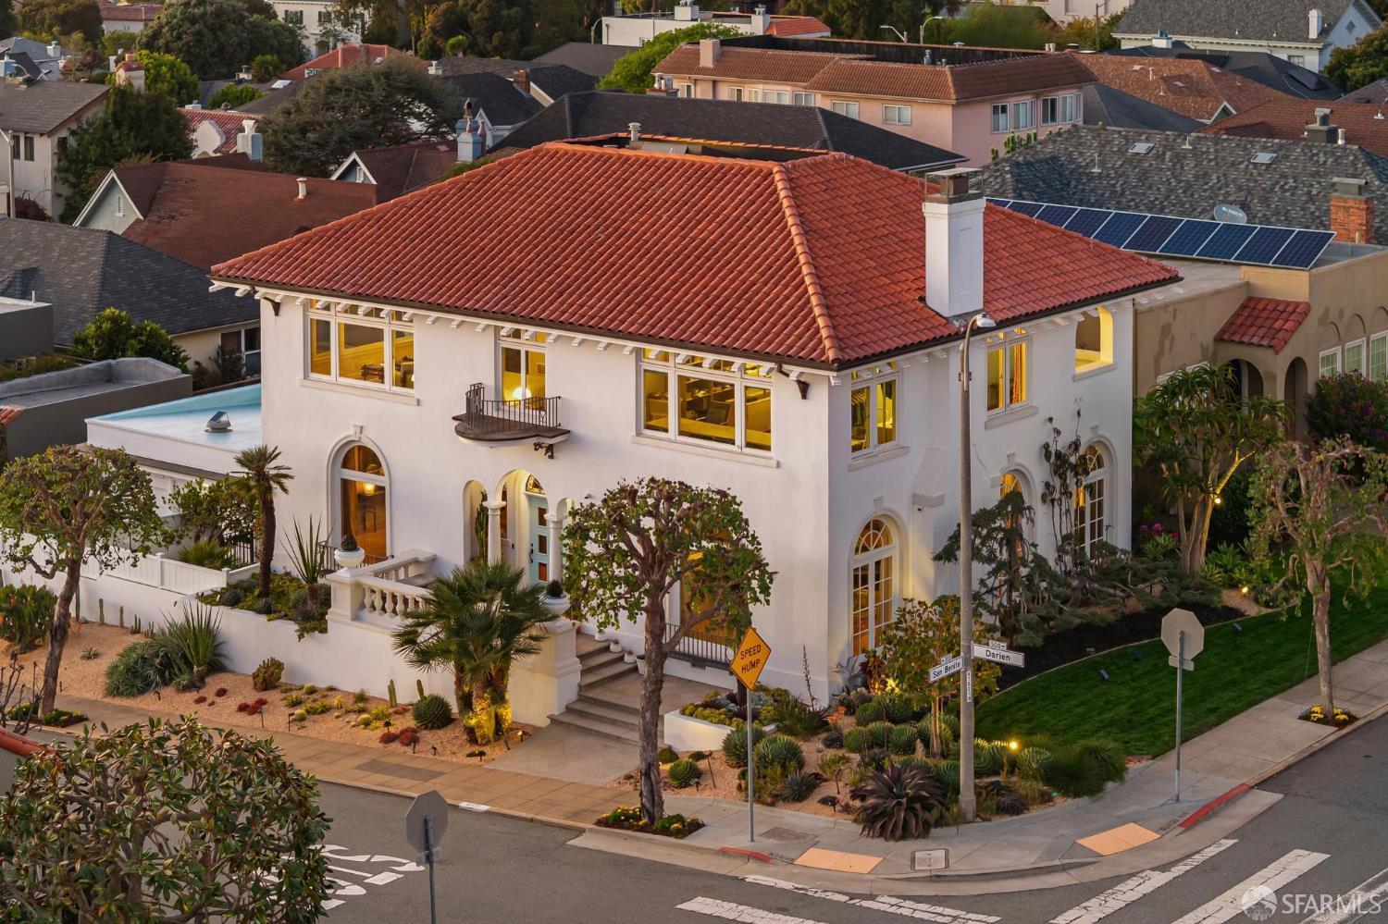
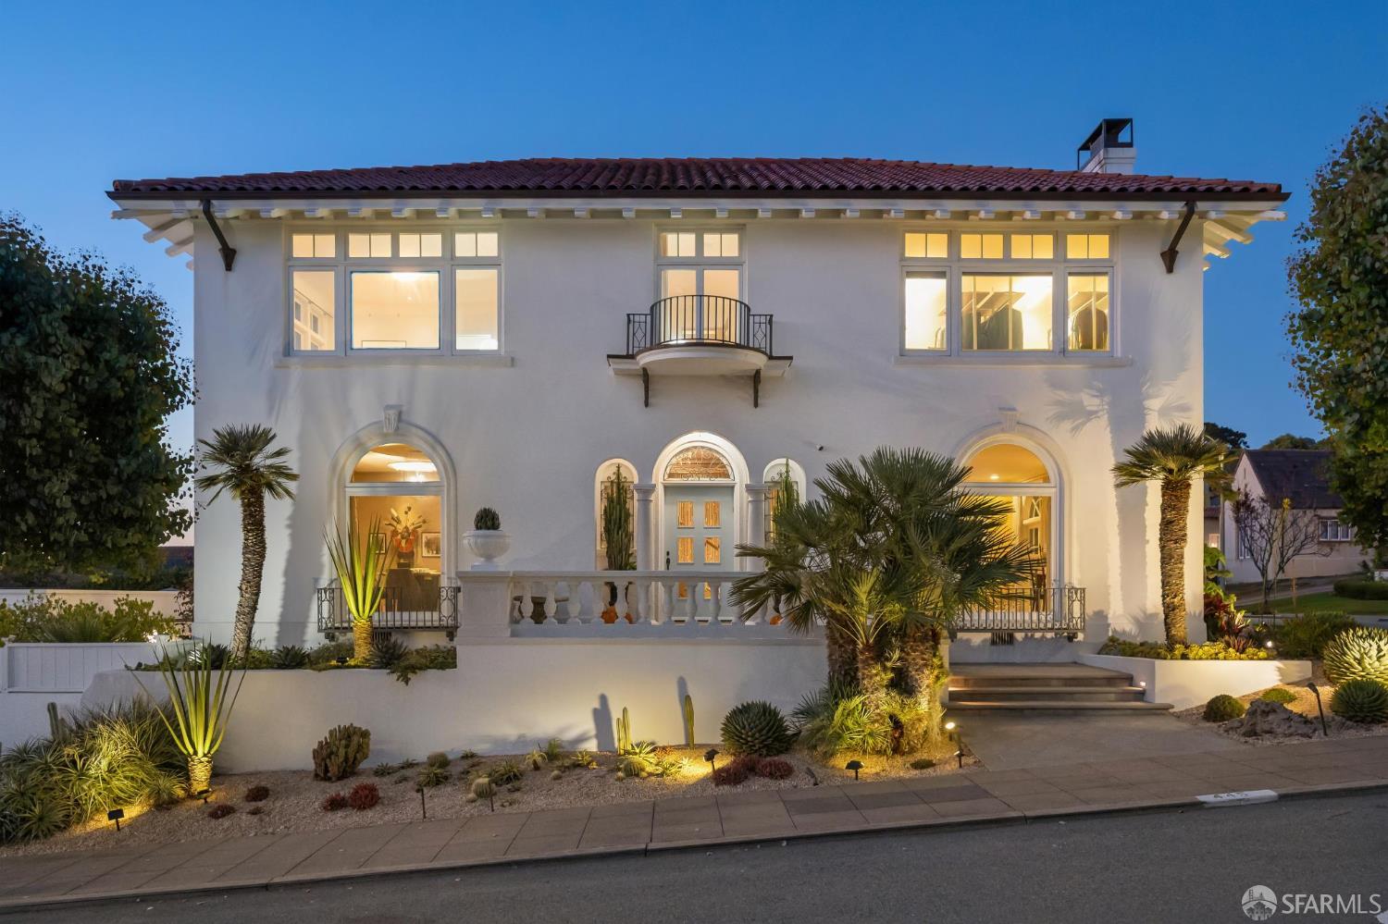
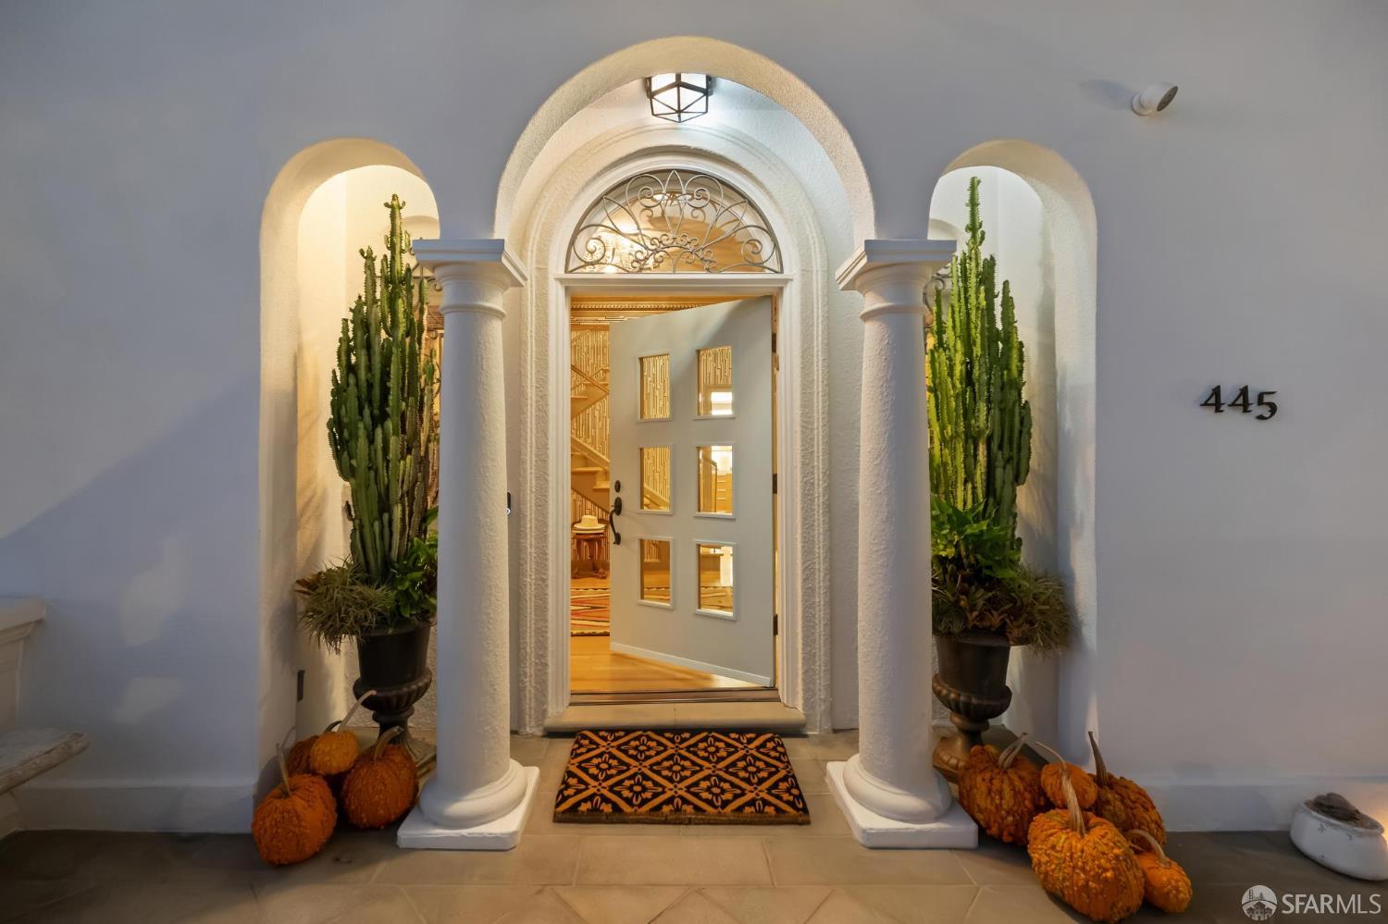
445 Darien Way - Main photo
View all 86 photos
$4,995,000ActiveDays on Market 1

445 Darien Way

San Francisco, CA 94127 · Balboa Terrace

4 beds2.5 baths3,530 sqft$1,415/sqft

Open House

Sun25Oct2:00 PM - 4:00 PM

Key Details

Bedrooms

4

Bathrooms

2.5 (2 full, 1 half)

Square Feet

3,530

Year Built

1924

Lot Size

4,251 sqft (0.10 ac)

Garage

2 spaces

Type

Single Family Residence

Style

Mediterranean

About This Property

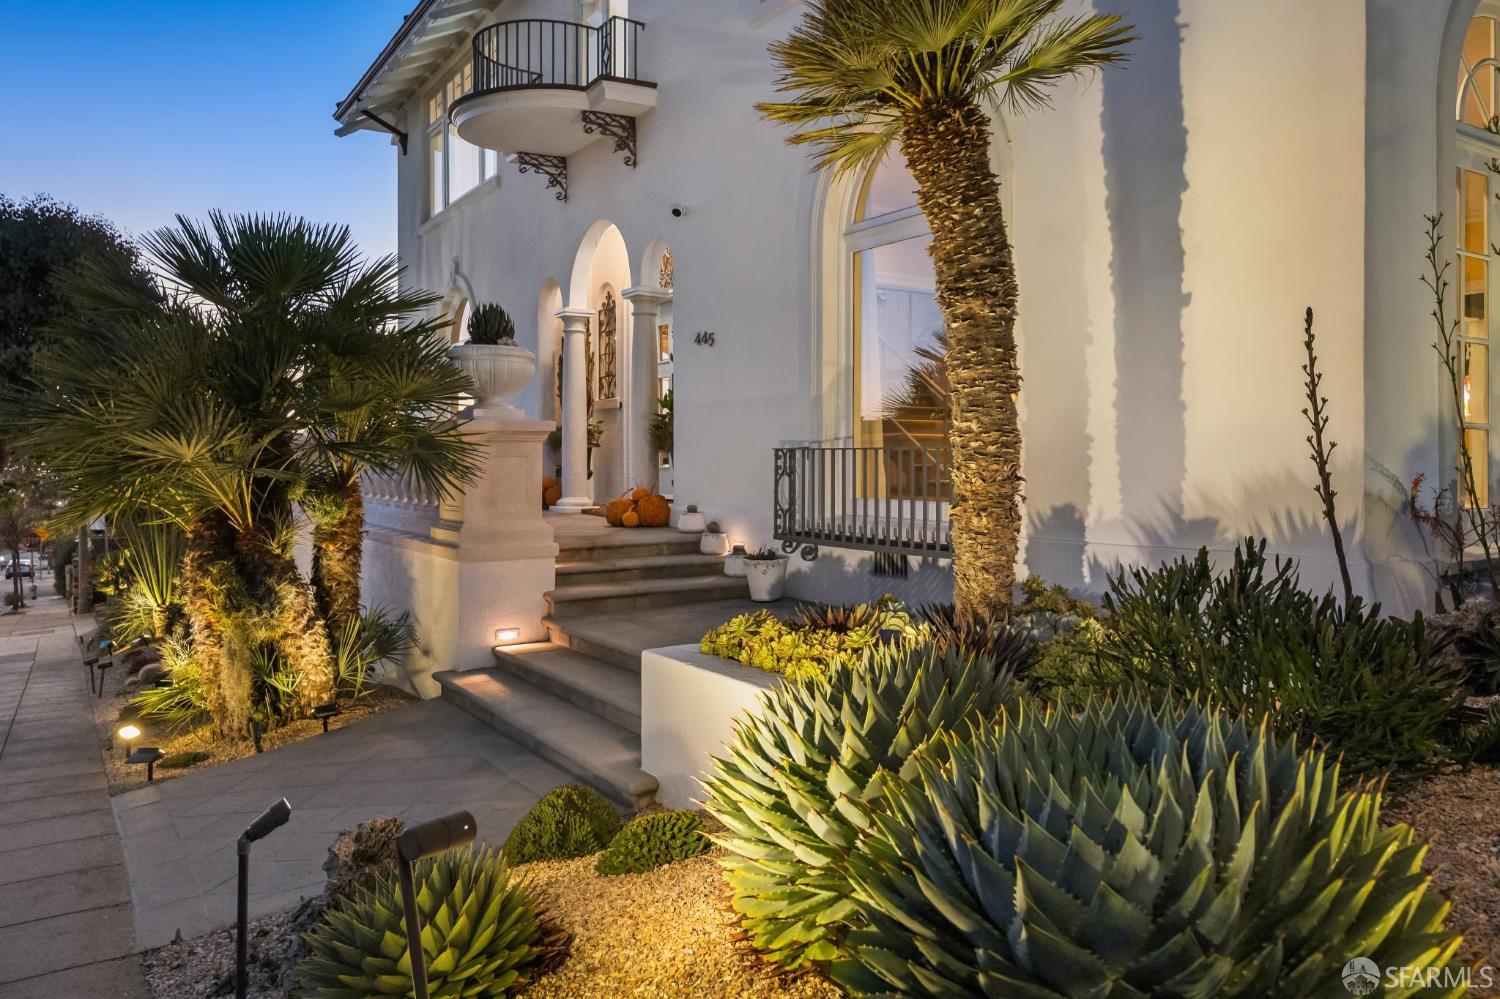
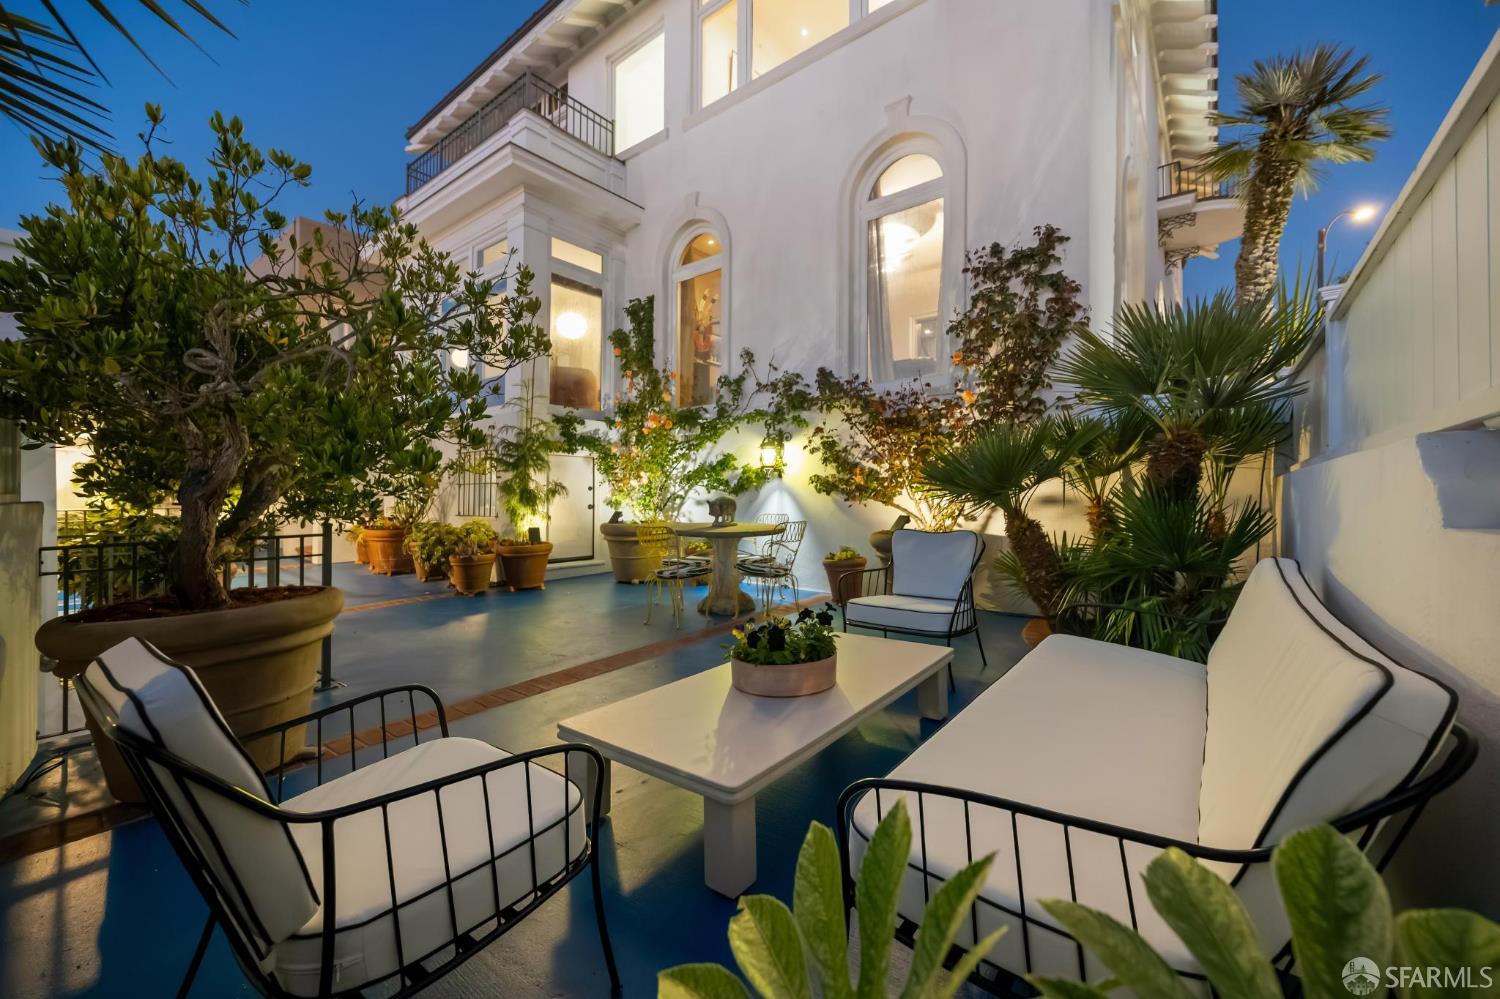
Magnificent Italian Renaissance Revival View Home: Designed by renowned architects Wolfe & Higgins in 1924, the house is a tribute to the Italian Renaissance style, defined by classical features including its symmetrical facade, tall Palladian windows, terracotta clay tile roof, broad front loggia, charming terraces & a curved iron balcony. From the dramatic entry hall to the gracious public rooms, the home's grandeur is on full display in its generously proportioned spaces, affording comfort & luxury at a scale rarely found in San Francisco. Meticulous restoration, skilled craftsmanship & sophisticated designer finishes shape every room, where contemporary upgrades meet artistic expressions of love & care, complementing the home's original design. The professional chef's kitchen is an...

Property Information

Property TypeSingle Family Residence
Year Built1924
Living Area3,530 sqft
Bathrooms2 full · 1 half
Lot Size4,251 sqft (0.10 ac)
Garage Spaces2
StyleMediterranean
ConstructionStucco, See Remarks
RoofSpanish Tile
NeighborhoodBalboa Terrace
CountySan Francisco
ConditionUpdated/Remodeled
FacesSouth
Total Rooms9
Cross StreetSan Benito Way
OccupancyOwner
APN3254010
DisclosuresDisclosure Package Available
MLS#426166874
StatusActive
Days on Market1

Facts & Features

Interior

FlooringCork, Tile, Wood
AppliancesDishwasher, Double Oven, Electric Water Heater, Range Hood, Microwave, Warming Drawer, Wine Refrigerator, Dryer, Washer
LaundryCabinets, Laundry Closet, Upper Level
Fireplace1 · Gas Starter, Living Room
Interior FeaturesFormal Entry, Storage
SecurityDouble Strapped Water Heater, Security Gate, Smoke Detector(s)
HeatingCentral, Natural Gas

Exterior & Lot

RoofSpanish Tile
ConstructionStucco, See Remarks
Exterior FeaturesBalcony
Patio & PorchEnclosed Patio, Front Porch, Uncovered Patio
ParkingLevel, Driveway, Detached, Enclosed, Garage Door Opener, Garage Faces Front, Private, Side By Side, Independent, On Site (Single Family Only)
ViewCity Lights, Hills, Ocean, Panoramic, Water
Lot FeaturesAuto Sprinkler F&R, Corner Lot, Curb(s), Garden, Landscaped, Landscape Front, Landscape Misc, Low Maintenance, Shape Regular, Street Lights
TopographyLevel
Lot Size4,251 sqft (0.10 ac)

Utilities

SewerPublic Sewer
WaterPublic
Electric220 Volts

Rooms

Primary bedroomSitting Area
Primary bathroomMarble, Radiant Heat, Soaking Tub, Tile, Window
BathroomTile, Tub w/Shower Over, Window
KitchenBreakfast Area, Butcher Block Counters, Kitchen Island, Marble Counter, Slab Counter · Level: Main
Dining roomFormal Room · Level: Main
Living roomLevel: Main

Community & HOA

HOA NameBalboa Terrace Homes Association
HOA Fee$700 / annually
Fee IncludesCommon Areas, Maintenance Grounds, Management
HOA AmenitiesGreenbelt

Financial Details

HOA Fee

$700 / annually

Property History

DateEventPrice
Oct 22, 2026Active
May 18, 2026Listed$4,995,000
Sign in to see the full sales history
Own a home nearby?
What is your Balboa Terrace home worth?
Get a price range built from recent sales near you. It is free and takes about a minute.
Chris Chour of EON Real Estate follows up with a written analysis. No obligation.

Getting Around

87

Walk

Very Walkable

69

Transit

Good Transit

Scores by Walk Score

Public Records

Assessed Value$3,074,827
Current Taxes (est.)$36,283 / yr
Taxes at This Price (est.)$58,941 / yr
Last Sale (public record)2006-11-17
Legal Units1
Assessor UseDwelling
Building Area (assessor)3,160 sqft
Lot (assessor)4,250 sqft
Year Built (assessor)1924
Flood ZoneFEMA Zone X (minimal hazard)

Sources: San Francisco Assessor-Recorder secured roll; FEMA National Flood Hazard Layer. Tax estimates use the citywide secured rate and exclude parcel taxes and exemptions.

Schools

Nearby Public Schools

Elementary (K-5)Sloat (Commodore) Elementary · 0.2 mi
Elementary (K-5)West Portal Elementary · 0.8 mi
Middle (6-8)Aptos Middle · 0.1 mi
Middle (6-8)Hoover (Herbert) Middle · 0.9 mi
High (9-12)Lowell High · 0.9 mi
High (9-12)Lincoln (Abraham) High · 1.3 mi

SFUSD enrollment is choice-based; schools shown by distance for reference, not assignment. Source: California Department of Education directory.

Location

Neighborhood: Balboa Terrace

Directions: Monterey Blvd to San Benito Way. Corner San Benito Way & Darien Way.

Chris Chour

Chris Chour

Broker / Owner

EON Real Estate

Estimated payment

$32,579/mo

Principal & interest$27,667
Property taxes (est.)$4,912

30-yr fixed at 7.4% (Freddie Mac survey, 2026-10-15). Taxes estimated at the SF rate on this price. Estimate only, not a loan offer.

MLS# 426166874

Listed by Jane R Poppelreiter, DRE #01469916 · Compass

Data courtesy of SFAR MLS via Bridge Data Output. Information deemed reliable but not guaranteed.