454 Lombard Street #9
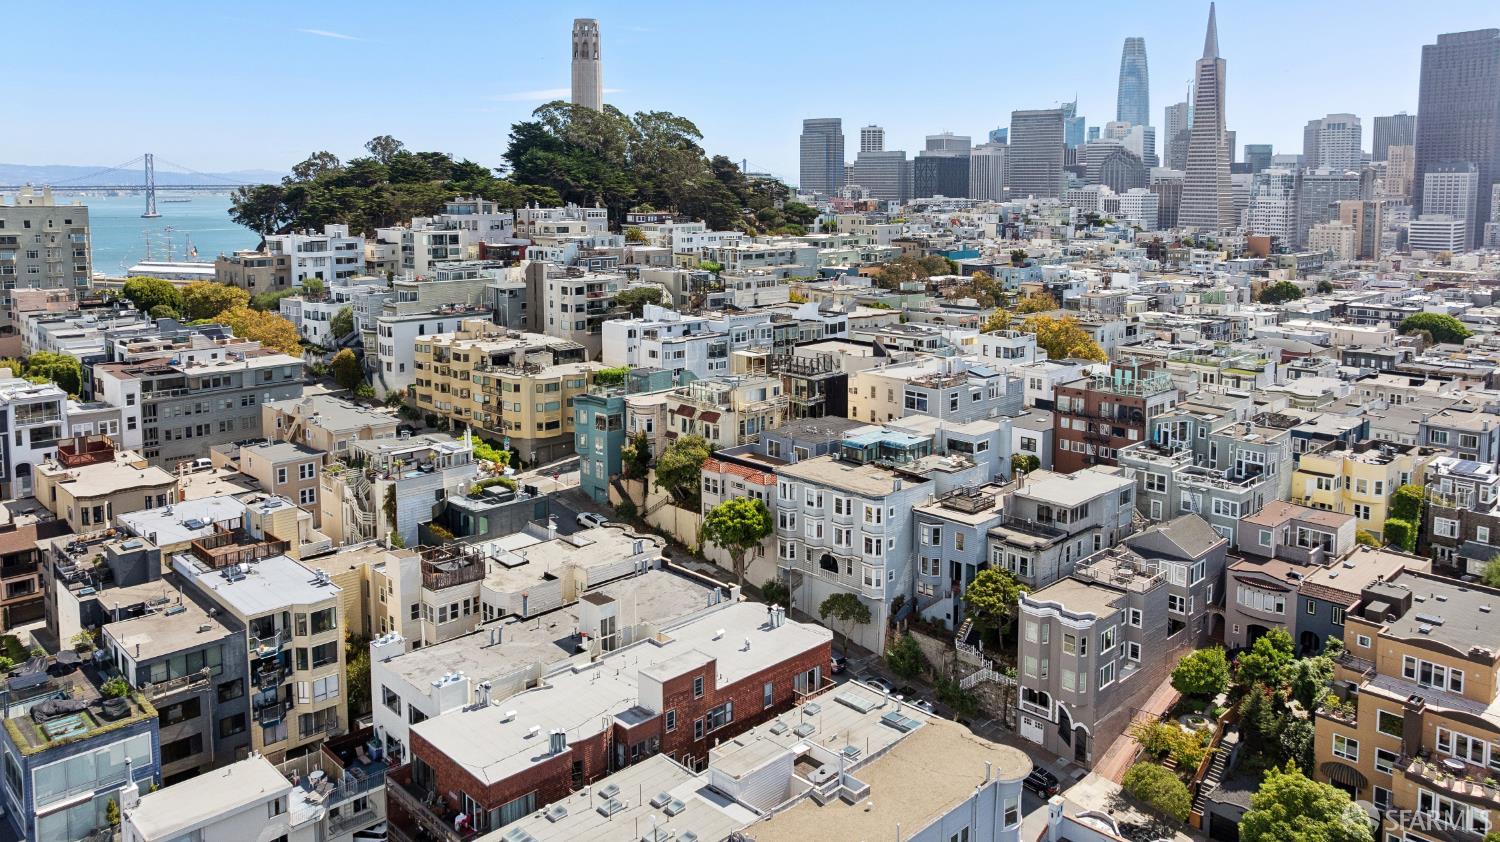
San Francisco, CA 94133· Telegraph Hill
Open Houses
Key Details
Bedrooms
1
Bathrooms
1
Square Feet
700
Year Built
1974
Parking
1 space
Type
Condominium
About This Property
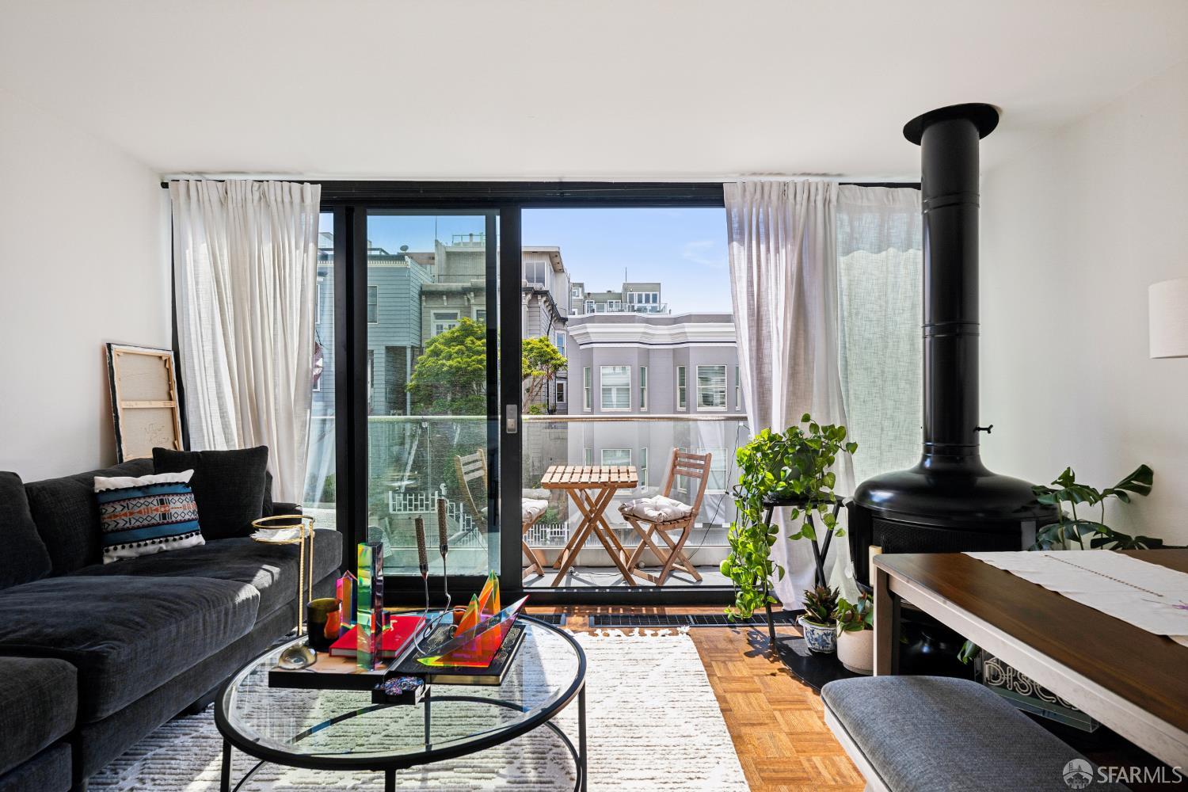
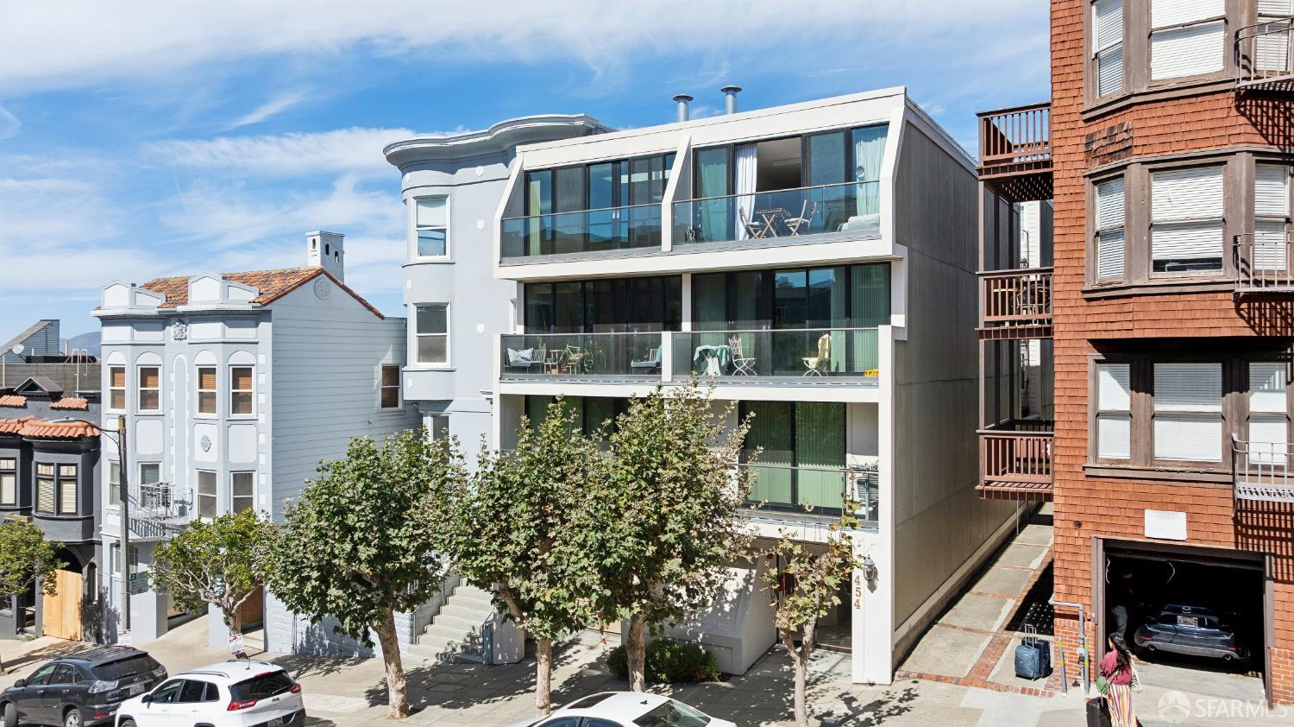
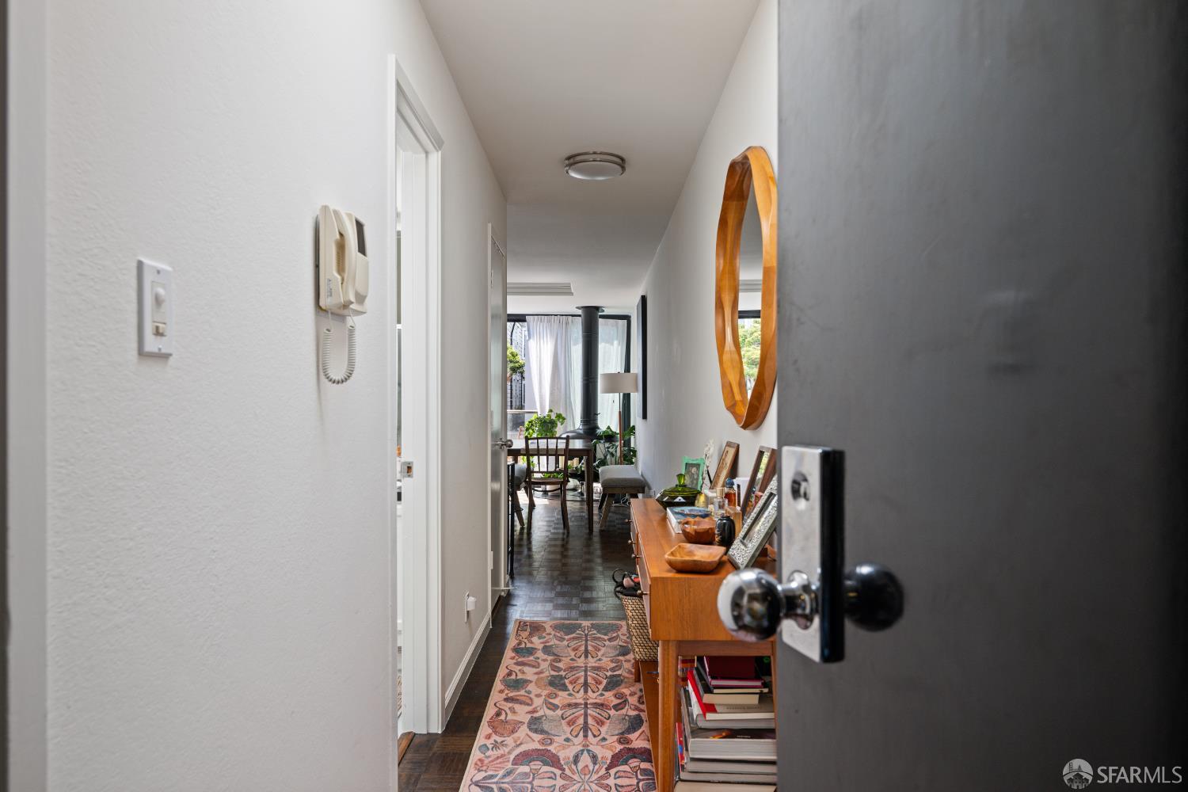
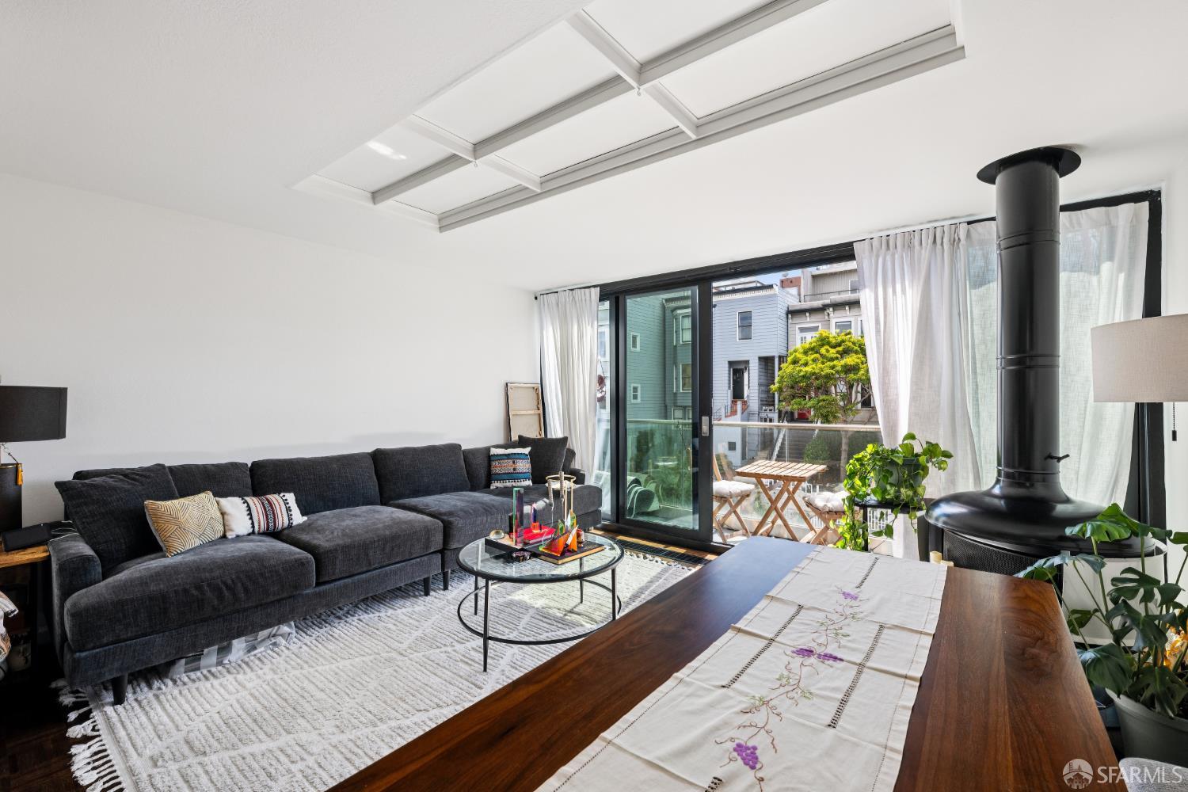
Welcome to this bright and spacious top-floor 1-bedroom, 1-bathroom condominium in Telegraph Hill, where natural light, city views, and an exceptionally walkable location come together. Set within an award-winning building by architect Donald MacDonald, this inviting home sits on a peaceful, tree-lined street and features wood floors, a corner fireplace, multiple skylights, and floor-to-ceiling sliding glass doors opening to a south-facing balcony with city views. The spacious living room is filled with natural light and opens directly to the balcony. The bedroom is tucked away for privacy and features a generous walk-in closet and peek-a-boo water view. The well-maintained building offers a shared roof deck with expansive views. Additional conveniences include a video intercom system, d...
Property Information
Facts & Features
Interior
Exterior & Lot
Utilities
Rooms
Community & HOA
Financial Details
HOA Fee
$941 / monthly
Property History
| Date | Event | Price |
|---|---|---|
| Sep 28, 2026 | Active | |
| Sep 21, 2026 | Listed | $849,000 |
Public Records
Sources: San Francisco Assessor-Recorder secured roll; FEMA National Flood Hazard Layer. Tax estimates use the citywide secured rate and exclude parcel taxes and exemptions.
Schools
Nearby Public Schools
SFUSD enrollment is choice-based; schools shown by distance for reference, not assignment. Source: California Department of Education directory.
Similar Homes in Telegraph Hill

Chris Chour
Broker / Owner
EON Real Estate
Estimated payment
$6,308/mo
30-yr fixed at 7.03% (Freddie Mac survey, 2026-09-24). Taxes estimated at the SF rate on this price. Estimate only, not a loan offer.
MLS# 426165847
Listed by Aviva L Kamler, DRE #02076186 · Sotheby's International Realty
Data courtesy of SFAR MLS via Bridge Data Output. Information deemed reliable but not guaranteed.