47 Octavia Street
San Francisco, CA 94102 · Hayes Valley
Key Details
Bedrooms
2
Bathrooms
1.5 (1 full, 1 half)
Square Feet
1,192
Year Built
1900
Lot Size
3,751 sqft (0.09 ac)
Type
Tenancy in Common
Style
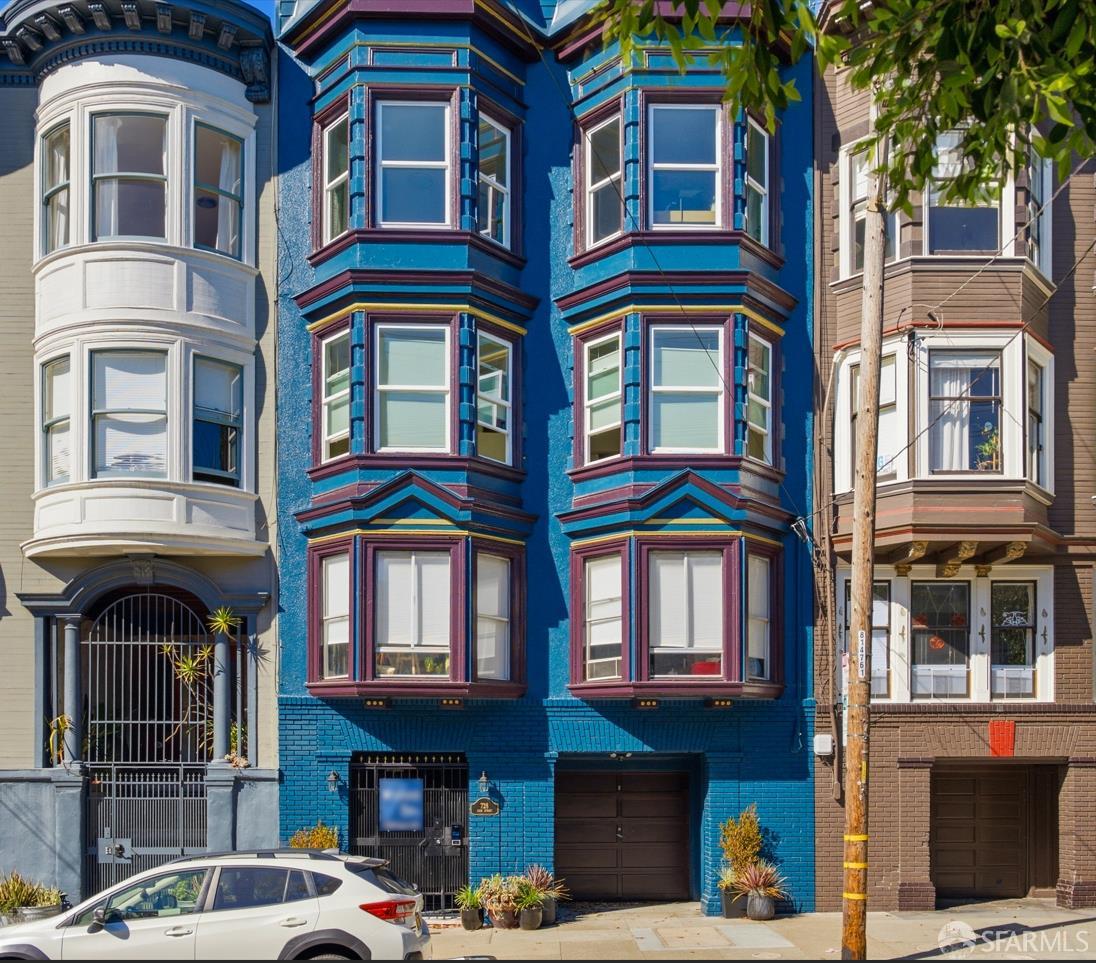
Victorian
About This Property
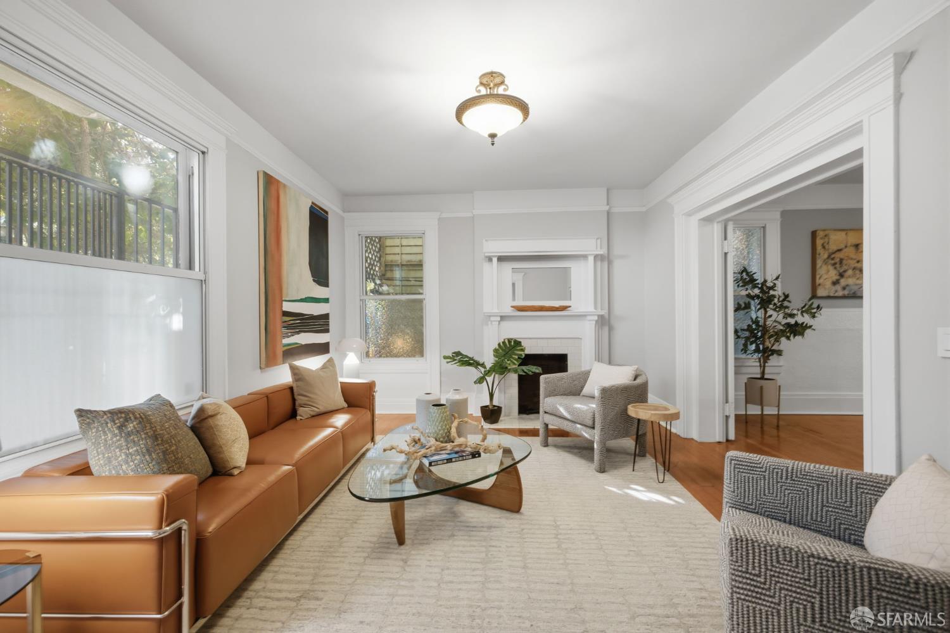
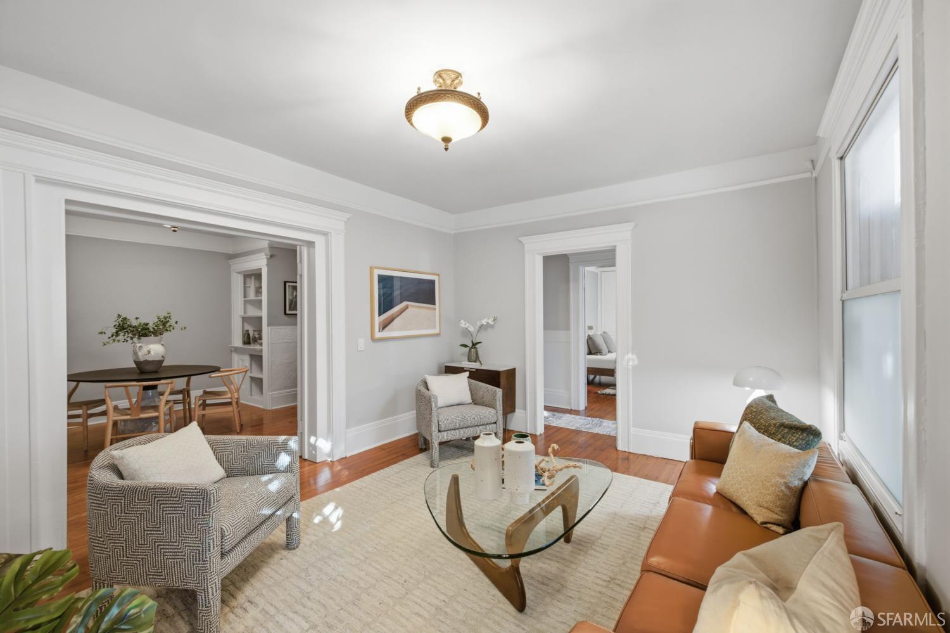
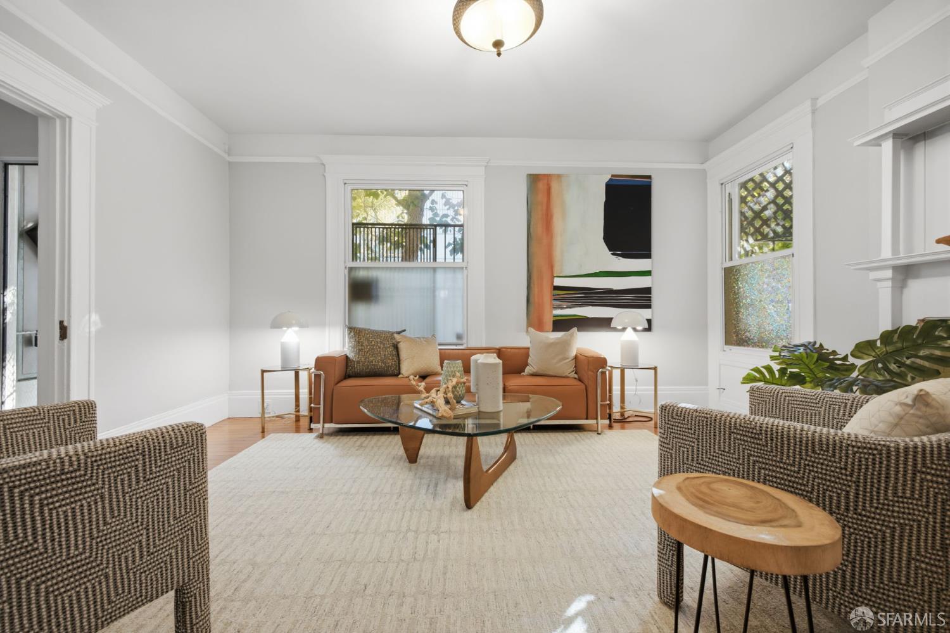
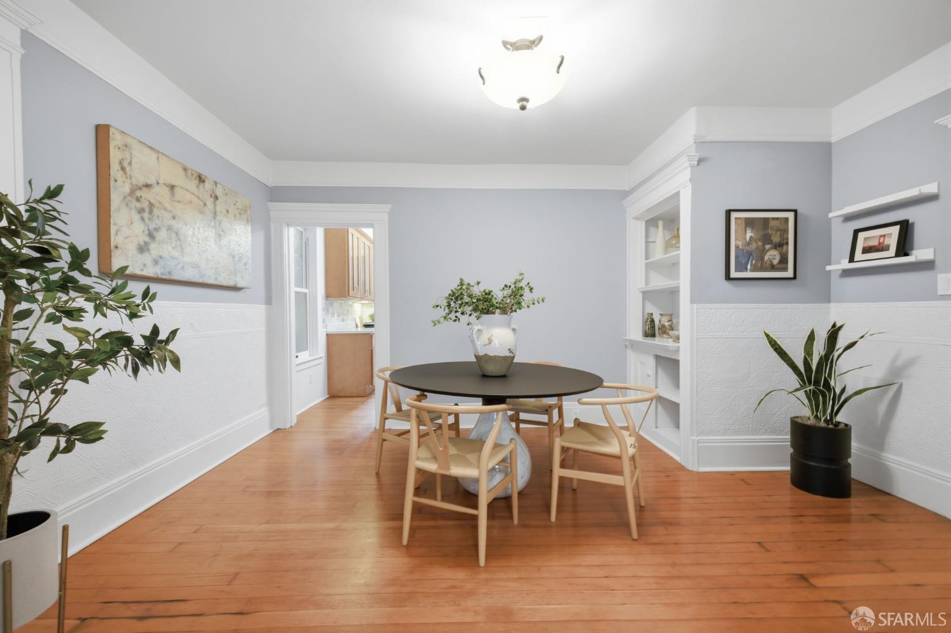
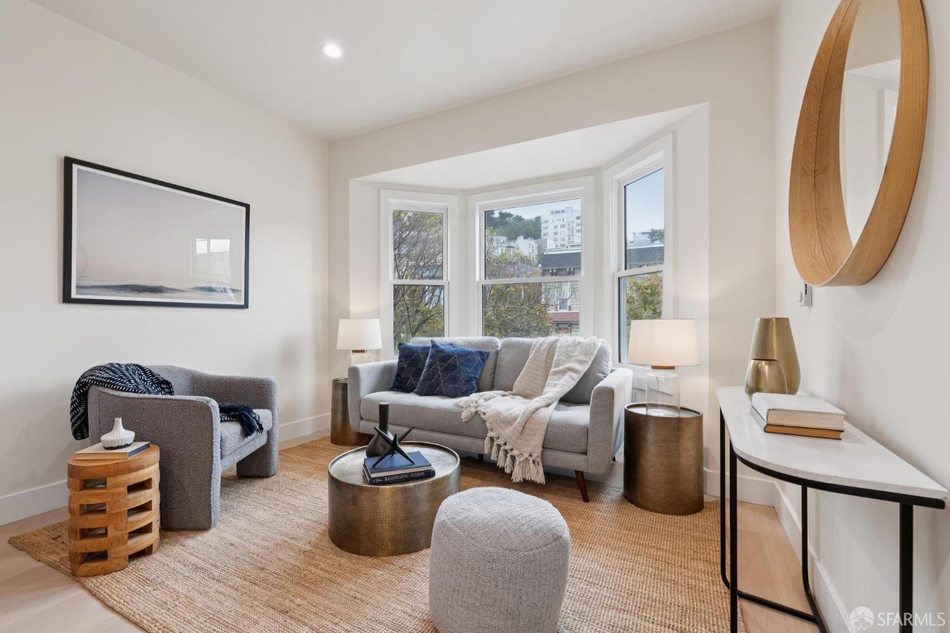
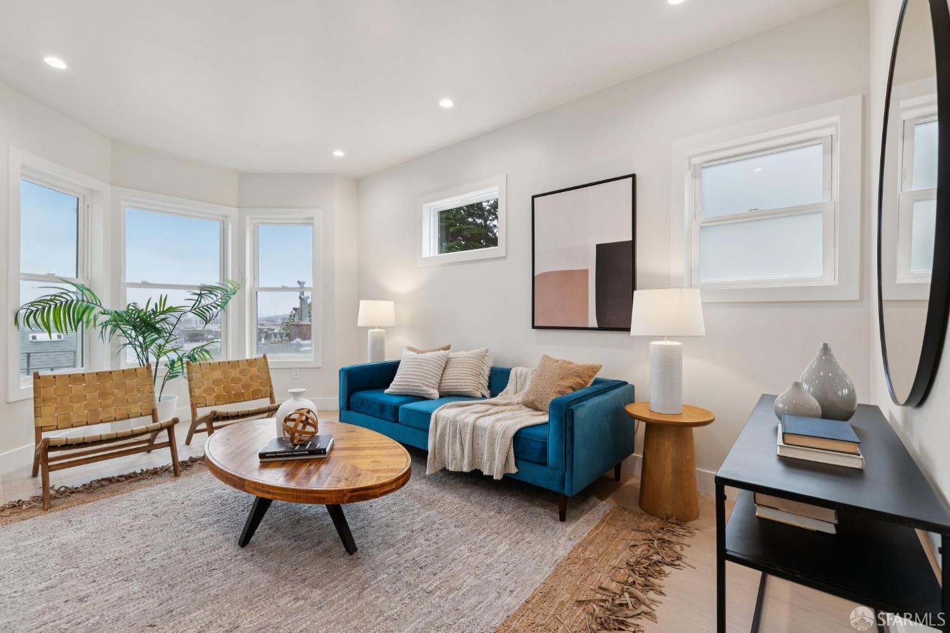
Located in a prime Hayes Valley location, this spacious 2BD/1.5BA TIC offers approximately 1,192 square feet of single-level living with no stairs, blending classic San Francisco character with everyday convenience. The home features beautiful French doors connecting the generous living room to a formal dining area, creating an inviting setting for entertaining or a quiet night in. The updated kitchen pairs marble countertops and stainless steel appliances with custom lighting and an exposed brick wall full of character. Just beyond, a large private laundry room with washer and dryer offers exceptional storage and functionality. The primary bedroom features a built-in double closet with custom lighting, an additional walk-in closet, and a charming window bench. A versatile second bedroom i...
Property Information
Facts & Features
Interior
Exterior & Lot
Utilities
Rooms
Community & HOA
Financial Details
HOA Fee
$699 / monthly
Property History
| Date | Event | Price |
|---|---|---|
| Oct 16, 2026 | Active | |
| Sep 22, 2026 | Listed | $749,000 |
Getting Around
99
Walk
Walker's Paradise
100
Transit
Rider's Paradise
87
Bike
Very Bikeable
Scores by Walk Score
Public Records
Sources: San Francisco Assessor-Recorder secured roll; FEMA National Flood Hazard Layer. Tax estimates use the citywide secured rate and exclude parcel taxes and exemptions.
Schools
Nearby Public Schools
SFUSD enrollment is choice-based; schools shown by distance for reference, not assignment. Source: California Department of Education directory.
Similar Homes in Hayes Valley

Chris Chour
Broker / Owner
EON Real Estate
Estimated payment
$5,585/mo
30-yr fixed at 7.4% (Freddie Mac survey, 2026-10-08). Taxes estimated at the SF rate on this price. Estimate only, not a loan offer.
MLS# 426170360
Listed by Bianca R Baca, DRE #02125553 · Park North Real Estate
Data courtesy of SFAR MLS via Bridge Data Output. Information deemed reliable but not guaranteed.