488 Folsom Street #5004 - Main photo
View all 21 photos
$1,450,000ActiveDays on Market 78

488 Folsom Street #5004

San Francisco, CA 94105· South Beach

1 beds1.5 baths987 sqft$1,469/sqft

Key Details

Bedrooms

1

Bathrooms

1.5 (1 full, 1 half)

Square Feet

987

Year Built

2019

Parking

1 space

Type

Condominium

Style

Modern/High Tech

About This Property

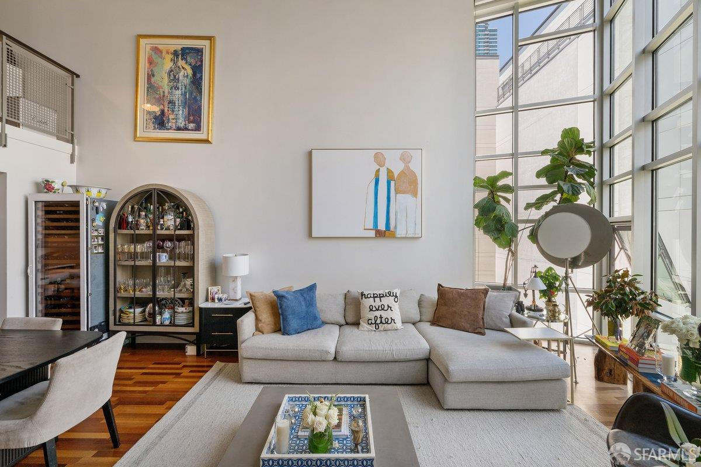
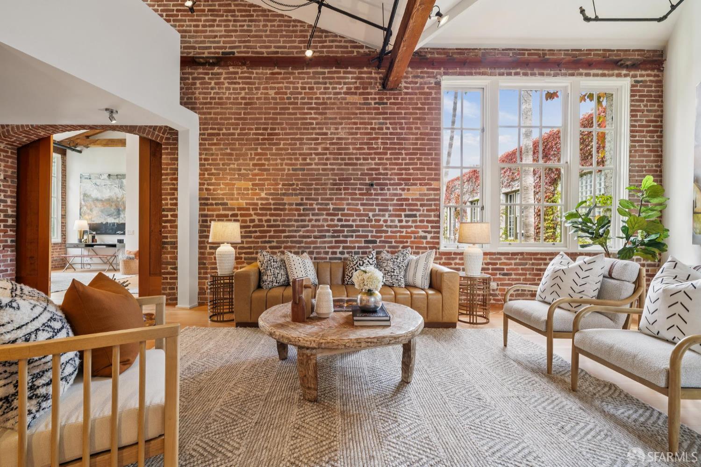
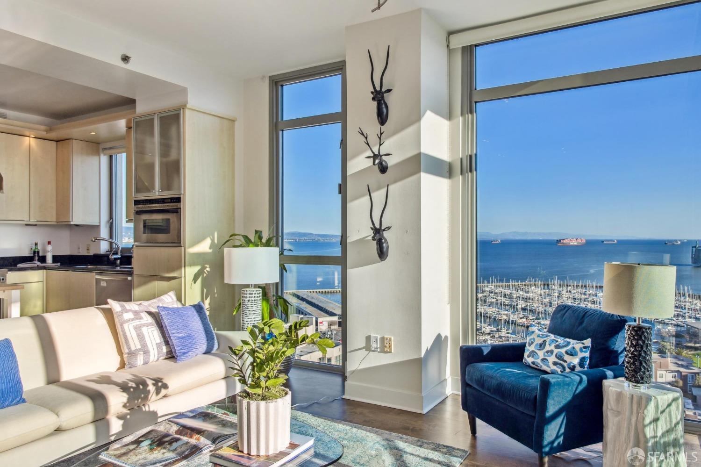
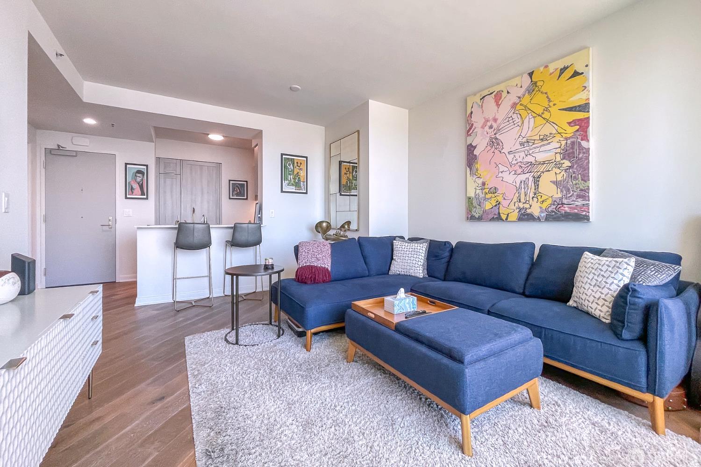
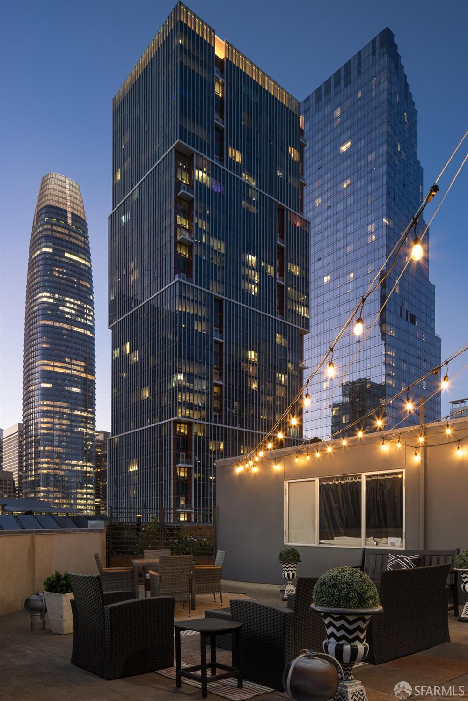
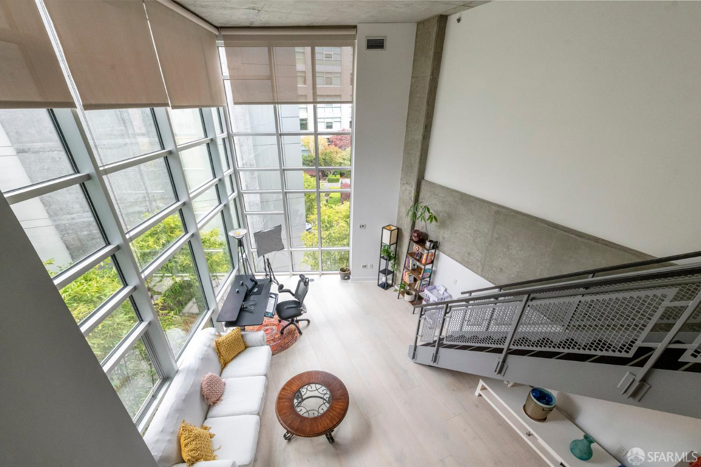
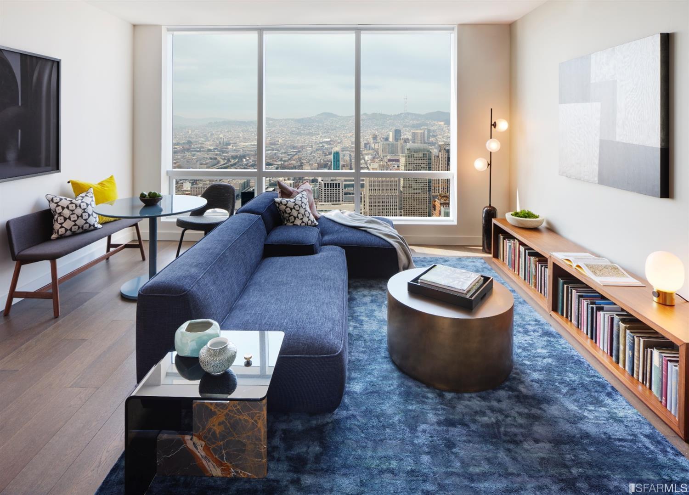
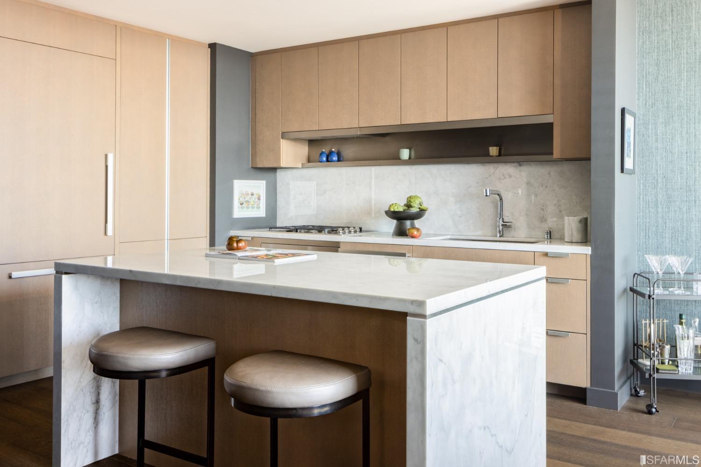
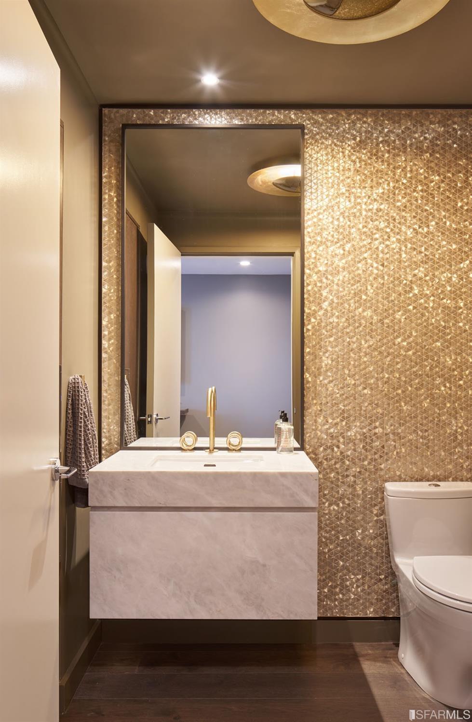
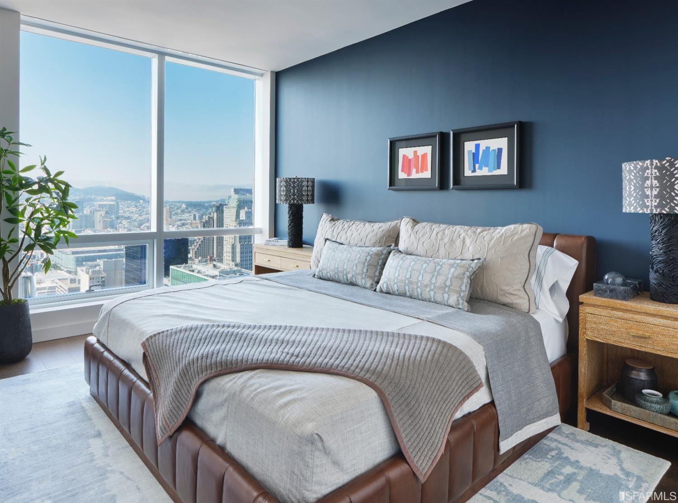
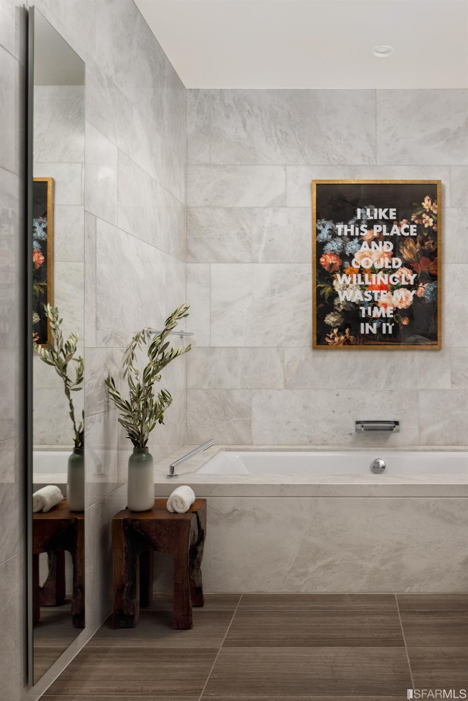
Large 1 bedroom 1.5 bathrooms with panoramic city views features custom paint and shades. Developed by Related, designed by OMA, The Avery is a sculpted glass tower soaring 618' tall into the SF skyline. Open gourmet kitchen features Miele appliances & spa-inspired bathrooms feature custom dual vanities & marble clad walls. Amenities & services include attended private lobby, 24/7 valet parking, fitness studio, pool, entertainment lounges & more.

Property Information

Property TypeCondominium
Year Built2019
Living Area987 sqft
Bathrooms1 full · 1 half
StyleModern/High Tech
ConstructionGlass, Wall Insulation
NeighborhoodSouth Beach
CountySan Francisco
ConditionNew Construction
Cross Street1st
OccupancyVacant
APN3737156
DisclosuresDisclosure Package Available
MLS#426139114
StatusActive
Days on Market78

Facts & Features

Interior

FlooringMarble, Wood
AppliancesDishwasher, Disposal, Range Hood, Microwave
LaundryLaundry Closet
CoolingCentral Air
HeatingCentral
AccessibilityAccessible Elevator Installed

Exterior & Lot

ConstructionGlass, Wall Insulation
ParkingAttached, Enclosed, Garage Door Opener, Inside Entrance, Mechanical Lift, Private, Side By Side, Valet, Side by Side, On Site - Unassigned (Condo Only)
ViewCity Lights, Downtown, Panoramic, San Francisco, Twin Peaks
PoolCommunity, Lap
Lot FeaturesShape Regular

Rooms

BathroomDual Flush Toilet, Marble, Tub w/Shower Over
KitchenMarble Counter · Level: Main
Dining roomDining/Living Combo
Living roomView · Level: Main

Community & HOA

HOA Fee$2,231 / monthly
Fee IncludesDoor Person, Earthquake Insurance, Gas, Maintenance Structure, Maintenance Grounds, Management, Trash, Water
PetsNumber Limit
HOA AmenitiesBarbecue, Clubhouse, Gym, Recreation Room, Roof Deck

Financial Details

HOA Fee

$2,231 / monthly

Property History

DateEventPrice
Jul 10, 2026Active
Jun 12, 2026Listed$1,450,000

Getting Around

96

Walk

Walker's Paradise

100

Transit

Rider's Paradise

64

Bike

Bikeable

Scores by Walk Score

Public Records

Assessed Value$1,561,000
Current Taxes (est.)$18,420 / yr
Taxes at This Price (est.)$17,110 / yr
Assessor UseCondominium
Building Area (assessor)987 sqft
Year Built (assessor)2019
Flood ZoneFEMA Zone X (minimal hazard)

Sources: San Francisco Assessor-Recorder secured roll; FEMA National Flood Hazard Layer. Tax estimates use the citywide secured rate and exclude parcel taxes and exemptions.

Schools

Elementary DistrictSan Francisco
Middle School DistrictSan Francisco
High School DistrictSan Francisco

Nearby Public Schools

Elementary (K-5)Lee (Edwin and Anita) Newcomer · 0.7 mi
Elementary (K-5)Chin (John Yehall) Elementary · 0.9 mi
Middle (6-8)Francisco Middle · 1.5 mi
Middle (6-8)Gateway Middle (charter) · 2.3 mi
High (9-12)Five Keys Independence HS (SF Sheriff's) (charter) · 0.8 mi
High (9-12)Life Learning Academy Charter (charter) · 1.3 mi

SFUSD enrollment is choice-based; schools shown by distance for reference, not assignment. Source: California Department of Education directory.

Location

Neighborhood: South Beach

Directions: Parking available in The Avery Valet garage. Entrance located at 245 1st Street. Notify agent prior to arrival for access 415-228-8900.

Chris Chour

Chris Chour

Broker / Owner

EON Real Estate

Estimated payment

$11,398/mo

Principal & interest$7,741
Property taxes (est.)$1,426
HOA dues$2,231

30-yr fixed at 7.03% (Freddie Mac survey, 2026-09-24). Taxes estimated at the SF rate on this price. Estimate only, not a loan offer.

MLS# 426139114

Listed by Derec Lacio, DRE #01497781 · Related CA Residential Sales, Inc.

Data courtesy of SFAR MLS via Bridge Data Output. Information deemed reliable but not guaranteed.