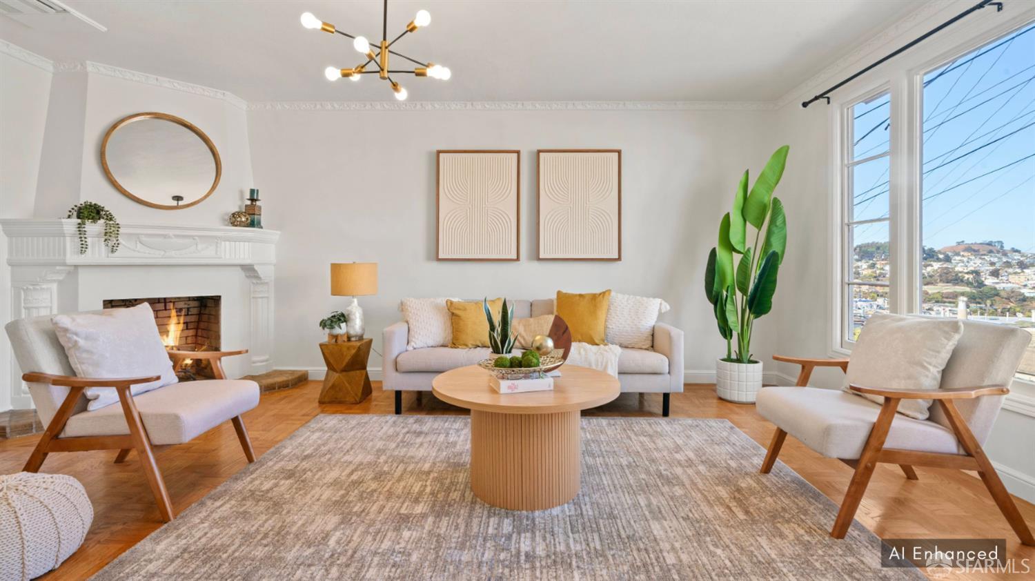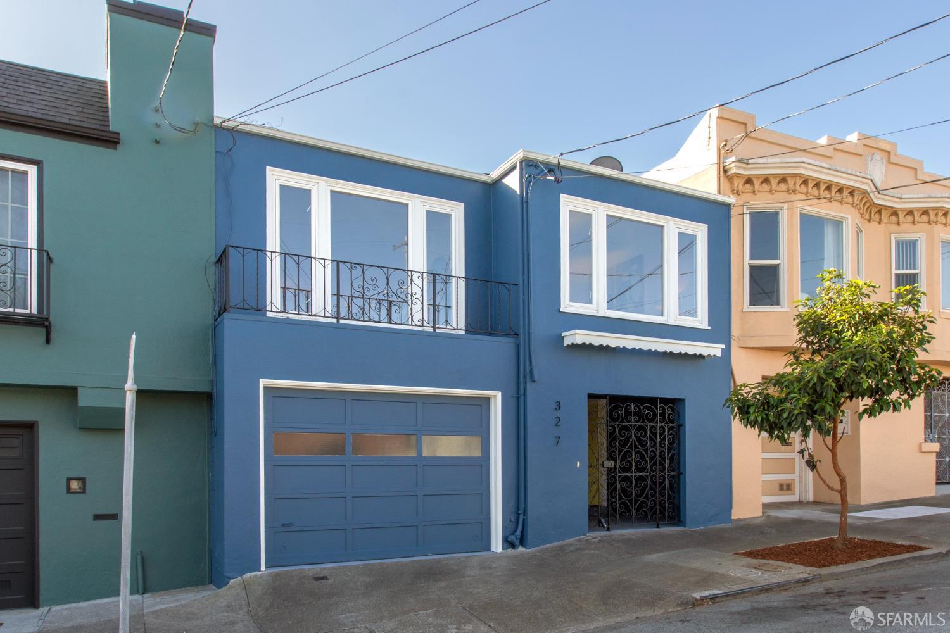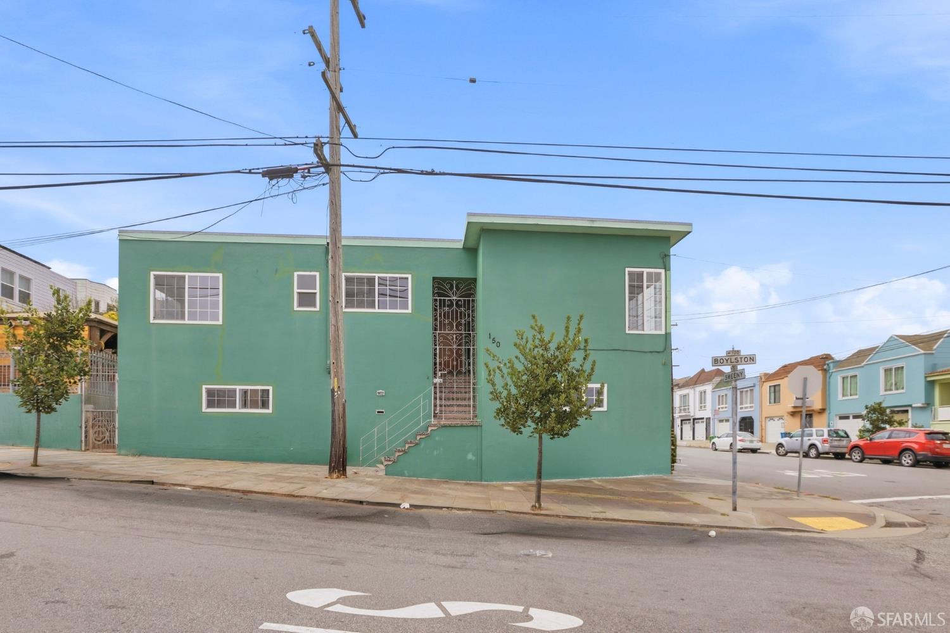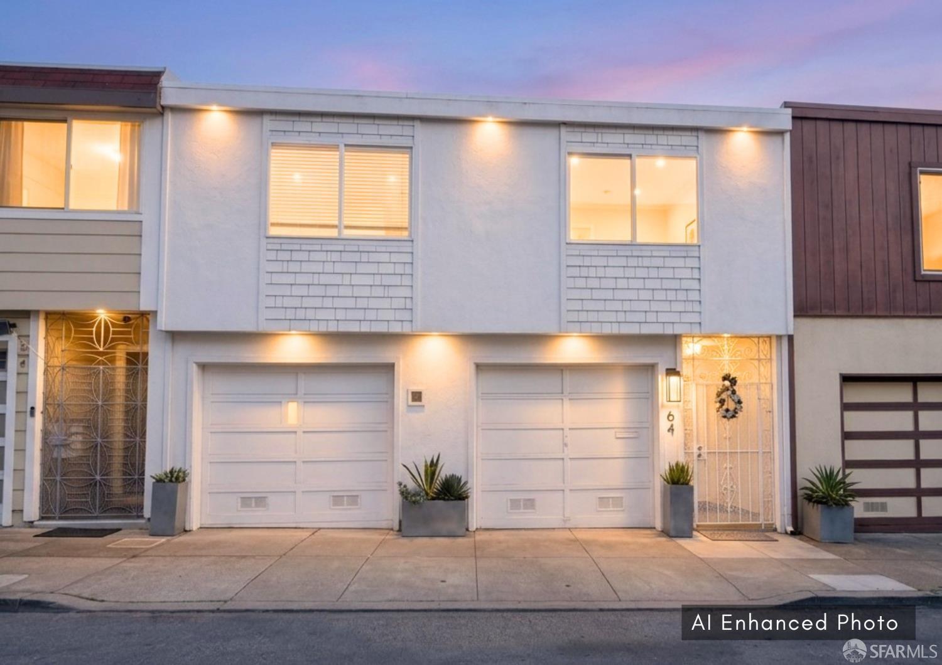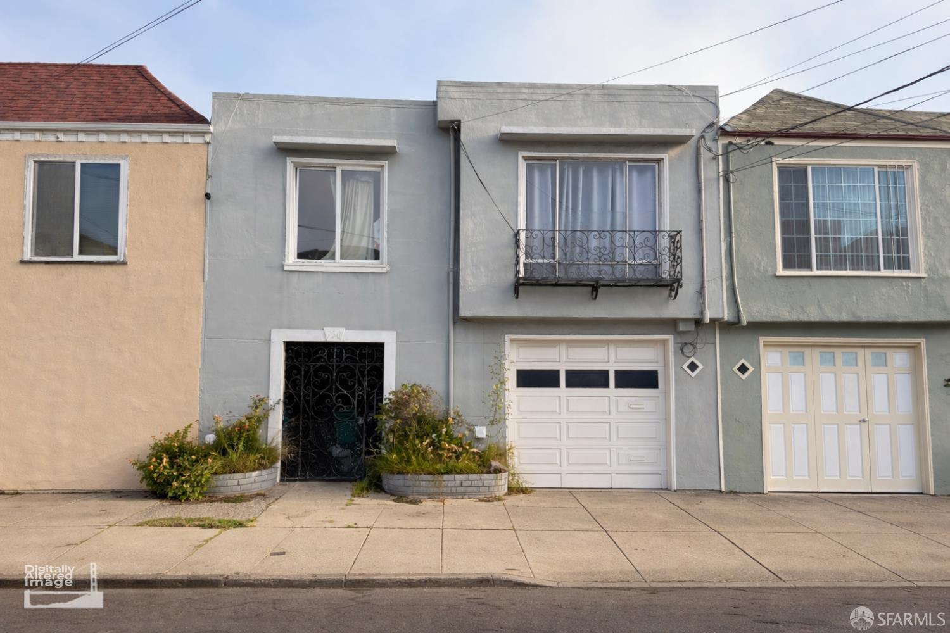
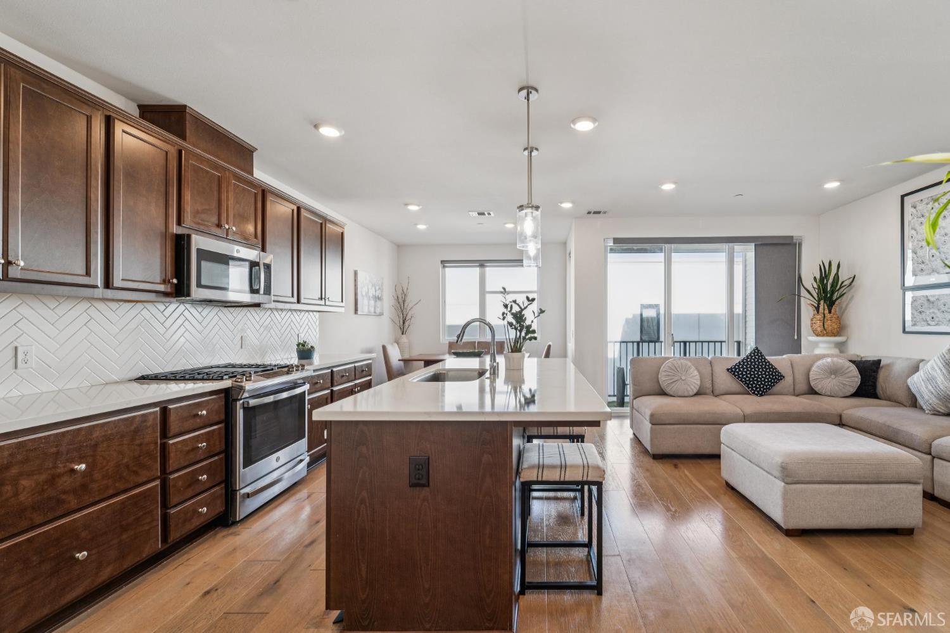
493 Cambridge Street - Main photo
View all 41 photos
$998,000ActiveDays on Market 10

493 Cambridge Street

San Francisco, CA 94134· Portola

3 beds2.5 baths1,622 sqft$615/sqft

Key Details

Bedrooms

3

Bathrooms

2.5 (2 full, 1 half)

Square Feet

1,622

Year Built

2022

Stories

2

Parking

1 space

Type

Condominium

Style

Contemporary, Modern/High Tech

About This Property

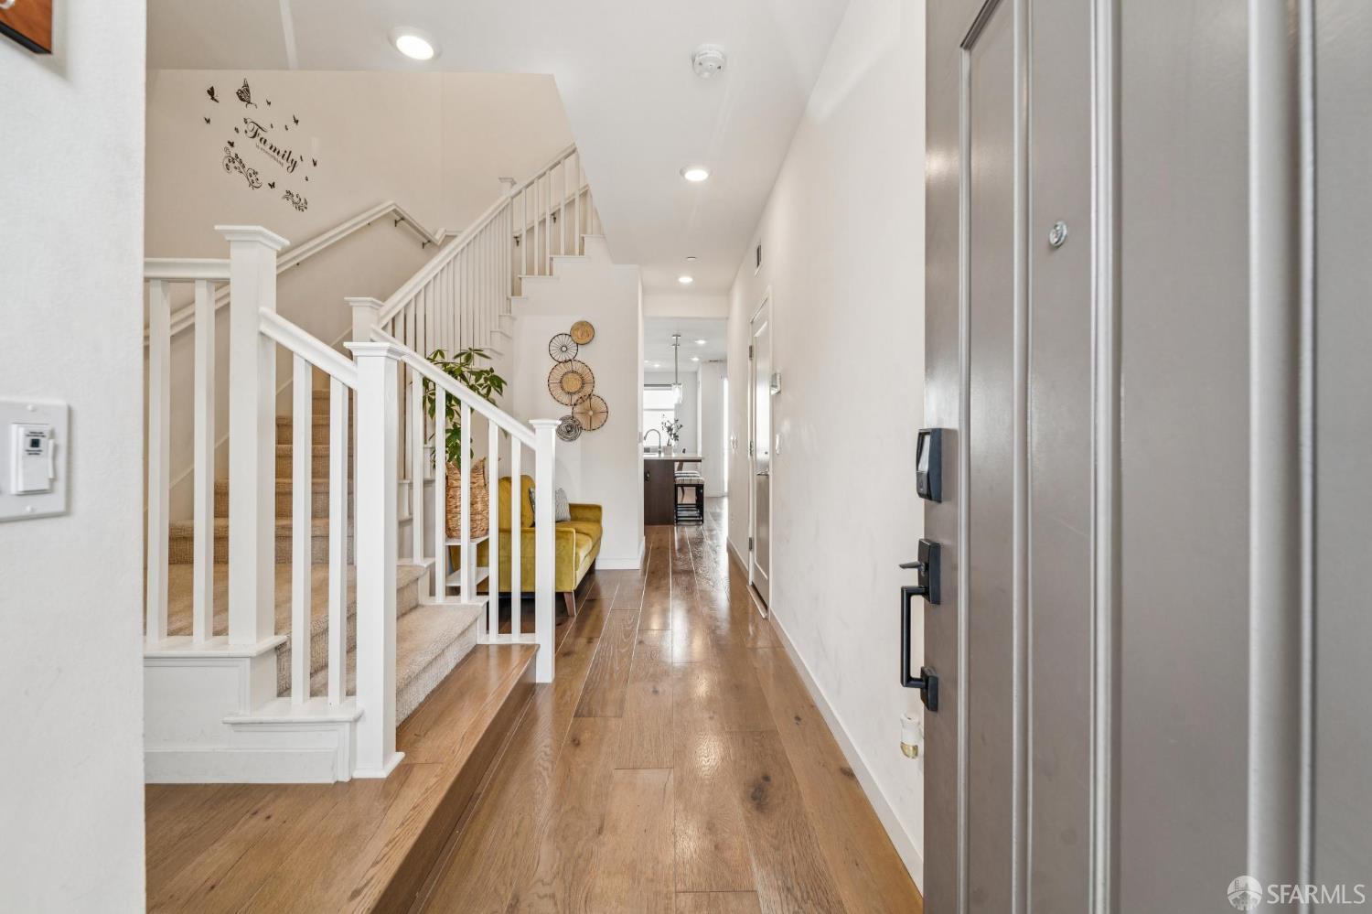
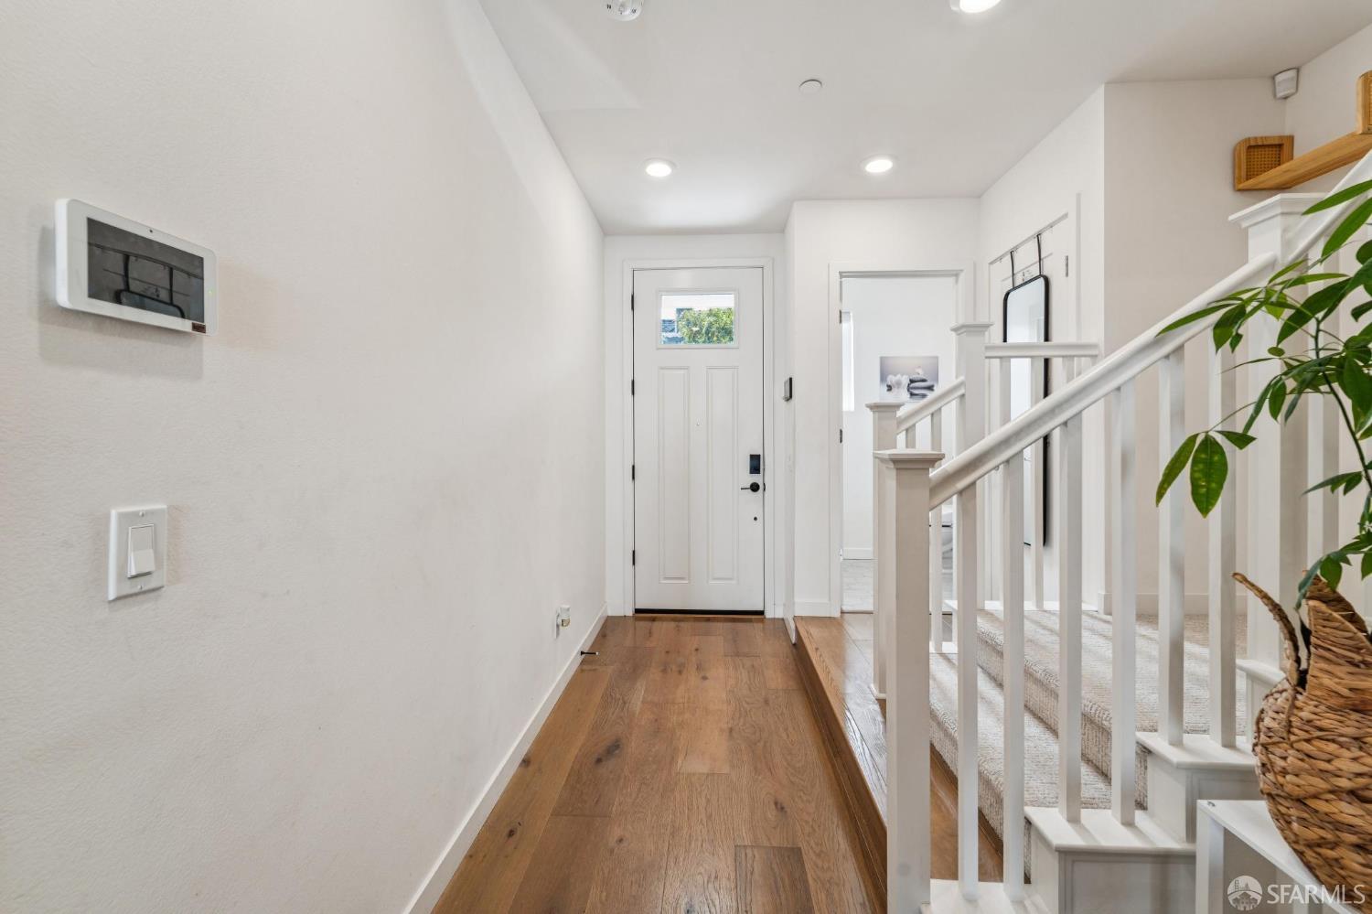
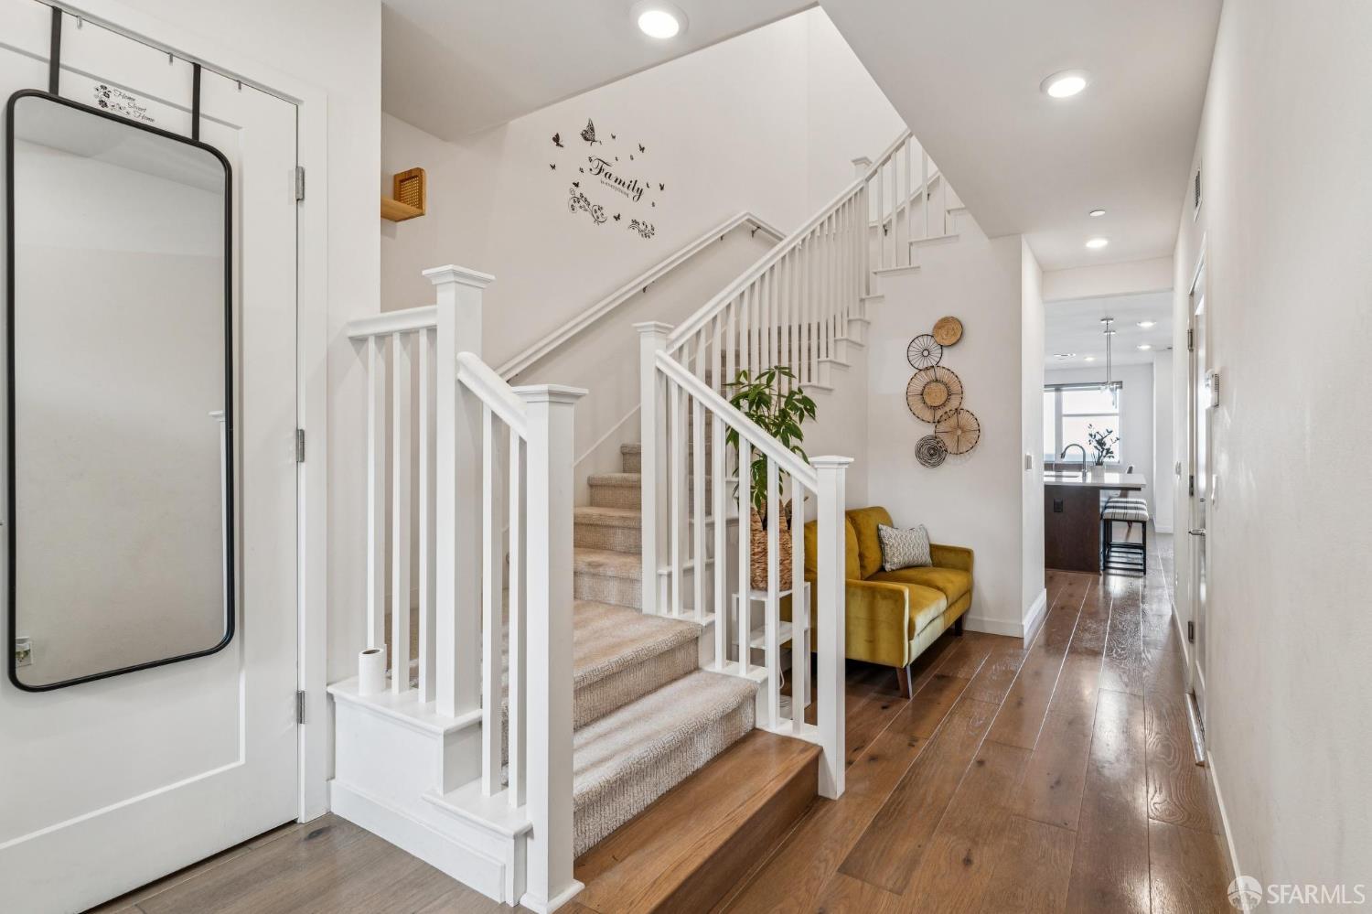
Modern, light-filled and exceptionally easy to live in, 493 Cambridge Street offers the comfort and space of a single-family home with the convenience of newer construction. Built in 2022 and set within the Lofton at Portola community, this thoughtfully designed three-bedroom, two-and-a-half-bath residence spans approximately 1,622 square feet across two levels. The open-concept main level is designed for both everyday living and entertaining, seamlessly connecting the kitchen, dining and living spaces with a private deck for an easy indoor-outdoor flow. Upstairs, the spacious primary suite feels like a true retreat with two walk-in closets and a well-appointed ensuite bath. A big bonus are the amazing city views. Two additional bedrooms offer flexibility for family, guests or a dedicated ...

Property Information

Property TypeCondominium
Year Built2022
Stories2
Living Area1,622 sqft
Bathrooms2 full · 1 half
StyleContemporary, Modern/High Tech
ConstructionFrame, Wood
RoofOther
FoundationConcrete Perimeter
NeighborhoodPortola
CountySan Francisco
ConditionOriginal
LevelsMulti/Split
Cross StreetBurrows Street
OccupancyOwner
APN5992A125
DisclosuresDisclosure Package Available, Natural Hazard Disclosure Available, Transfer Disclosure Statement
MLS#426162898
StatusActive
Days on Market10

Facts & Features

Interior

FlooringCarpet, Tile, Wood
AppliancesDishwasher, Disposal, Electric Water Heater, ENERGY STAR Qualified Appliances, Free-Standing Electric Oven, Free-Standing Gas Oven, Free-Standing Gas Range, Free-Standing Refrigerator, Gas Cooktop, Range Hood, Microwave, Plumbed For Ice Maker, Self Cleaning Oven, Tankless Water Heater, Other, Dryer, Washer
LaundryGas Dryer Hookup, Inside, Inside Room, Upper Level
SecurityCarbon Monoxide Detector(s), Fire Alarm, Fire Suppression System, Smoke Detector(s)
CoolingCentral Air, Whole House Fan, Other
HeatingCentral, Electric, Zoned, Solar
AccessibilityParking
Green EnergyAppliances, Thermostat, Water Heater, Windows

Exterior & Lot

RoofOther
ConstructionFrame, Wood
FoundationConcrete Perimeter
Exterior FeaturesBuilt-In Barbeque, Fire Pit, Uncovered Courtyard
Patio & PorchCovered, Patio
ParkingLevel, Attached, Electric Vehicle Charging Station(s), Garage Door Opener, Garage Faces Front, Private, Independent, Other
ViewBay, City, City Lights
FencingOther
TopographyLevel

Utilities

SewerPublic Sewer
WaterMeter on Site, Public
Electric220 Volts

Rooms

Primary bedroomBalcony, Closet, Outside Access, Sitting Area, Walk-In Closet
Primary bathroomCloset, Double Vanity, Low-Flow Toilet(s), Shower Stall(s), Walk-In Closet, Window
BathroomLow-Flow Toilet(s), Tub w/Shower Over
KitchenBreakfast Area, Kitchen Island, Island w/Sink, Kitchen/Family Combo, Pantry Cabinet, Pantry Closet, Quartz Counter · Level: Lower,Main
Dining roomBar, Dining/Living Combo, Formal Room, Space in Kitchen, Other · Level: Lower,Main
Living roomDeck Attached · Level: Lower,Main

Community & HOA

HOA NameLofton Community Association
HOA Fee$278 / monthly
Fee IncludesCommon Areas, Insurance on Structure, Maintenance Structure, Maintenance Grounds, Management, Road, Other
PetsCats OK, Dogs OK, Number Limit, Service Animals OK
HOA AmenitiesBarbecue, Sport Court, Playground, Other

Financial Details

HOA Fee

$278 / monthly

Property History

DateEventPrice
Sep 16, 2026Active
Aug 17, 2026Listed$998,000

Getting Around

52

Walk

Somewhat Walkable

64

Transit

Good Transit

39

Bike

Somewhat Bikeable

Scores by Walk Score

Public Records

Assessed Value$1,199,900
Current Taxes (est.)$14,159 / yr
Taxes at This Price (est.)$11,776 / yr
Last Sale (public record)2024-06-28
Assessor UseTown House
Building Area (assessor)1,622 sqft
Year Built (assessor)2022
Flood ZoneFEMA Zone X (minimal hazard)

Sources: San Francisco Assessor-Recorder secured roll; FEMA National Flood Hazard Layer. Tax estimates use the citywide secured rate and exclude parcel taxes and exemptions.

Schools

Elementary DistrictSF School District
Middle School DistrictSF School District
High School DistrictSan Francisco

Nearby Public Schools

Elementary (K-5)Hillcrest Elementary · 0.3 mi
Elementary (K-5)Taylor (Edward R.) Elementary · 0.6 mi
Middle (6-8)King Jr. (Martin Luther) Academic Middle · 0.7 mi
Middle (6-8)Visitacion Valley Middle · 0.7 mi
High (9-12)Jordan (June) School for Equity · 0.6 mi
High (9-12)Burton (Phillip and Sala) Academic High · 0.8 mi

SFUSD enrollment is choice-based; schools shown by distance for reference, not assignment. Source: California Department of Education directory.

Location

Neighborhood: Portola

Chris Chour

Chris Chour

Broker / Owner

EON Real Estate

Estimated payment

$6,587/mo

Principal & interest$5,328
Property taxes (est.)$981
HOA dues$278

30-yr fixed at 7.03% (Freddie Mac survey, 2026-09-24). Taxes estimated at the SF rate on this price. Estimate only, not a loan offer.

MLS# 426162898

Listed by Ting Ye, DRE #02188795 · Compass

Data courtesy of SFAR MLS via Bridge Data Output. Information deemed reliable but not guaranteed.