50 Lansing Street #110
San Francisco, CA 94105· South Beach
Open House
Key Details
Bedrooms
1
Bathrooms
1.5 (1 full, 1 half)
Square Feet
947
Year Built
2006
Stories
2
Garage
1 space
Type
Condominium
Style
Modern/High Tech, Other, See Remarks
About This Property
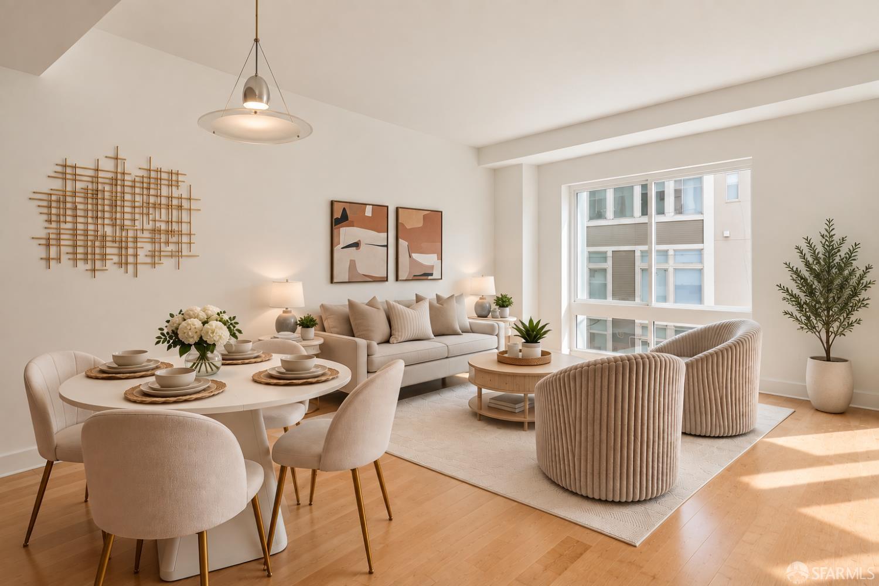
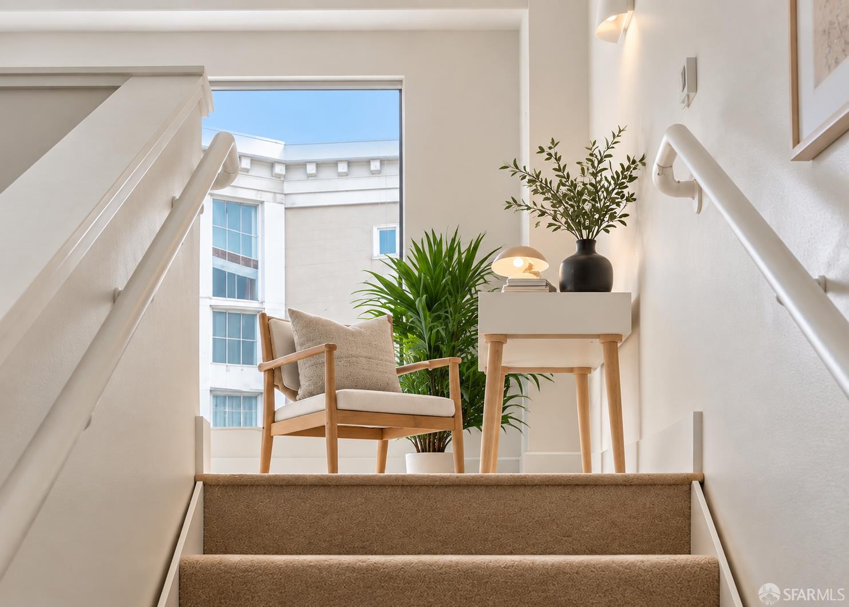
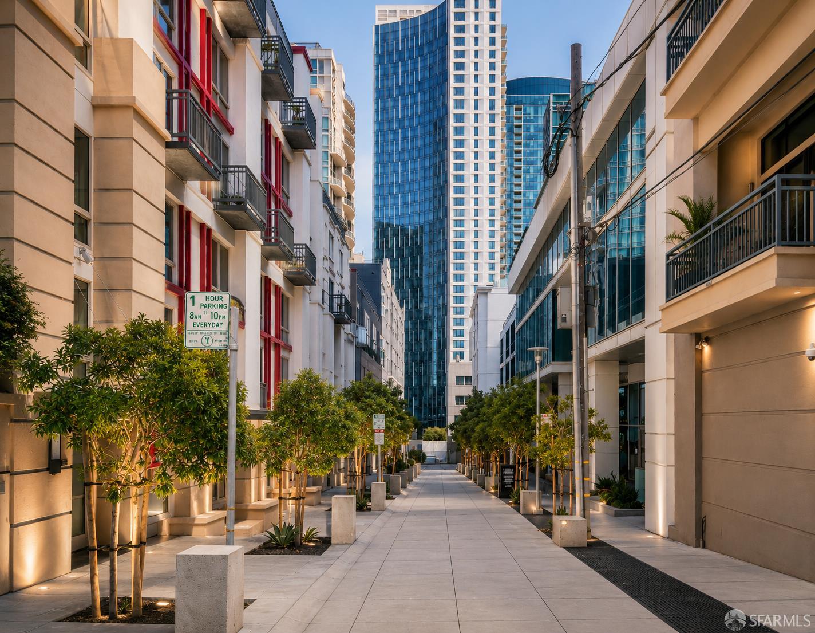
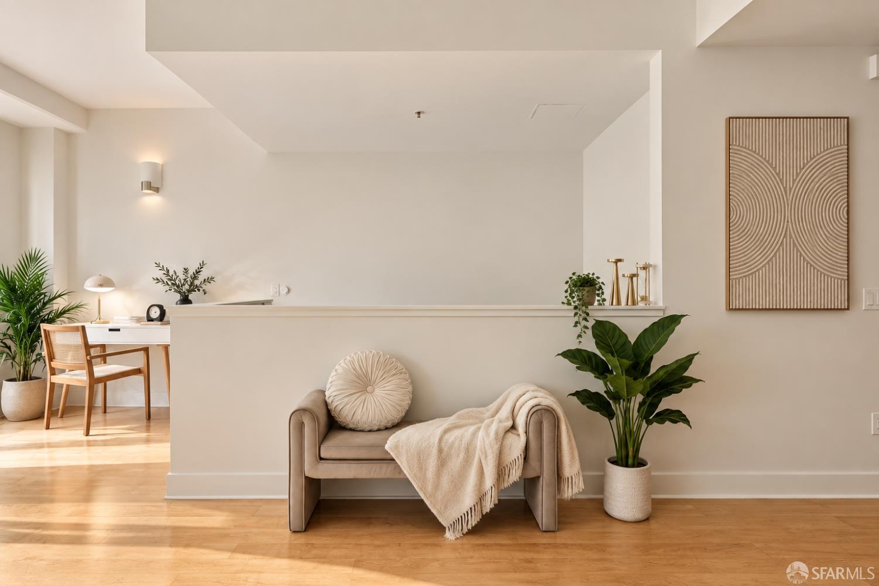
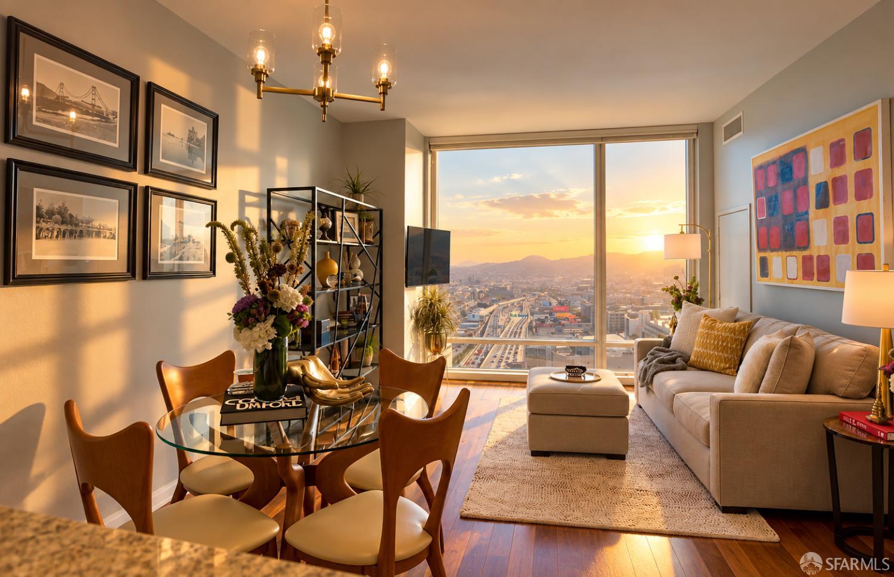
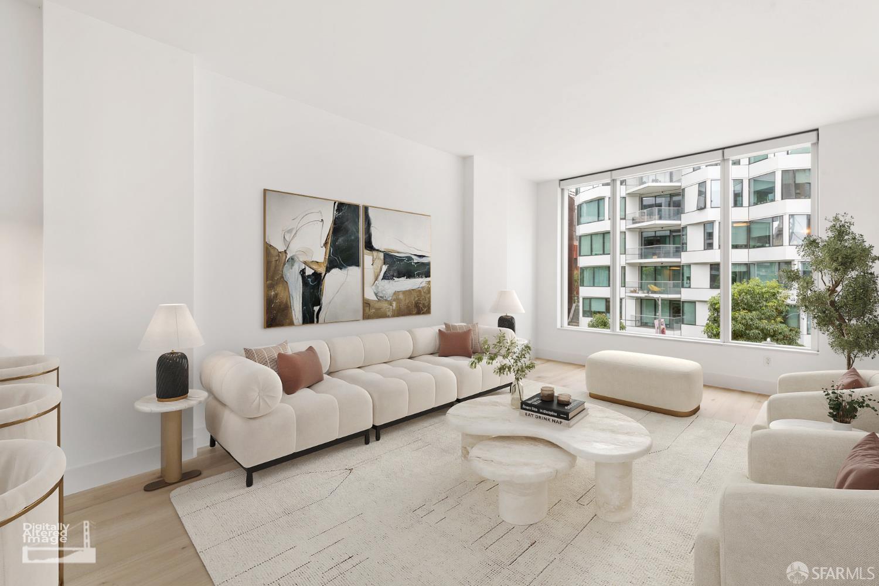
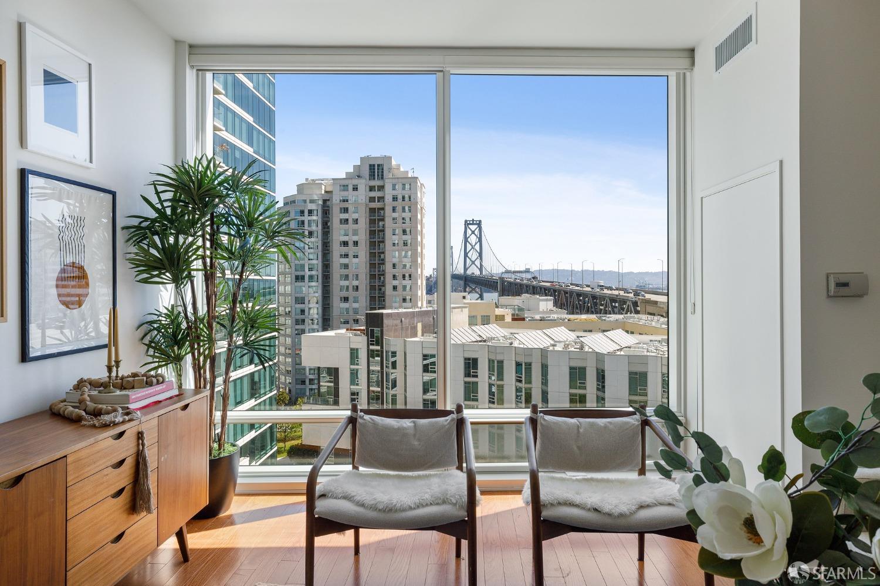
Rare 2-level townhome-style condo in San Francisco's South Beach/Rincon Hill neighborhood with a private street-level entrance, deeded garage parking, private storage and brand-new heating and A/C. 50 Lansing Street #110 is a corner residence and one of only two units in the building offering both a private entrance and secure lobby access. The home features high ceilings, limited shared walls, reverse floor plan, concrete construction between levels, new carpet, in-unit washer/dryer and an extra-large storage area beneath the staircase. The kitchen includes granite countertops, gas range, built-in microwave, dishwasher and ample cabinetry. Deeded parking space #67 and a large private storage unit directly in front of the parking space are included, providing two substantial storage ...
Property Information
Facts & Features
Interior
Exterior & Lot
Utilities
Rooms
Community & HOA
Financial Details
HOA Fee
$1,037 / monthly
Property History
| Date | Event | Price |
|---|---|---|
| Sep 11, 2026 | Active | |
| Sep 10, 2026 | Listed | $899,000 |
Schools
Nearby Public Schools
SFUSD enrollment is choice-based; schools shown by distance for reference, not assignment. Source: California Department of Education directory.
Location
Neighborhood: South Beach
Directions: Supra is located on the left side of the fence of my for sale sign, near the private entrance. It's located across the street from 18 Guy Pl. Keys inside provide access to: Private entrance door Unit front door entrance door
Similar Homes in South Beach

Chris Chour
Broker / Owner
EON Real Estate
Estimated payment
$6,720/mo
30-yr fixed at 7.03% (Freddie Mac survey, 2026-09-24). Taxes estimated at the SF rate on this price. Estimate only, not a loan offer.
MLS# 426162073
Listed by Katie Caragio, DRE #02128251 · Compass
Data courtesy of SFAR MLS via Bridge Data Output. Information deemed reliable but not guaranteed.