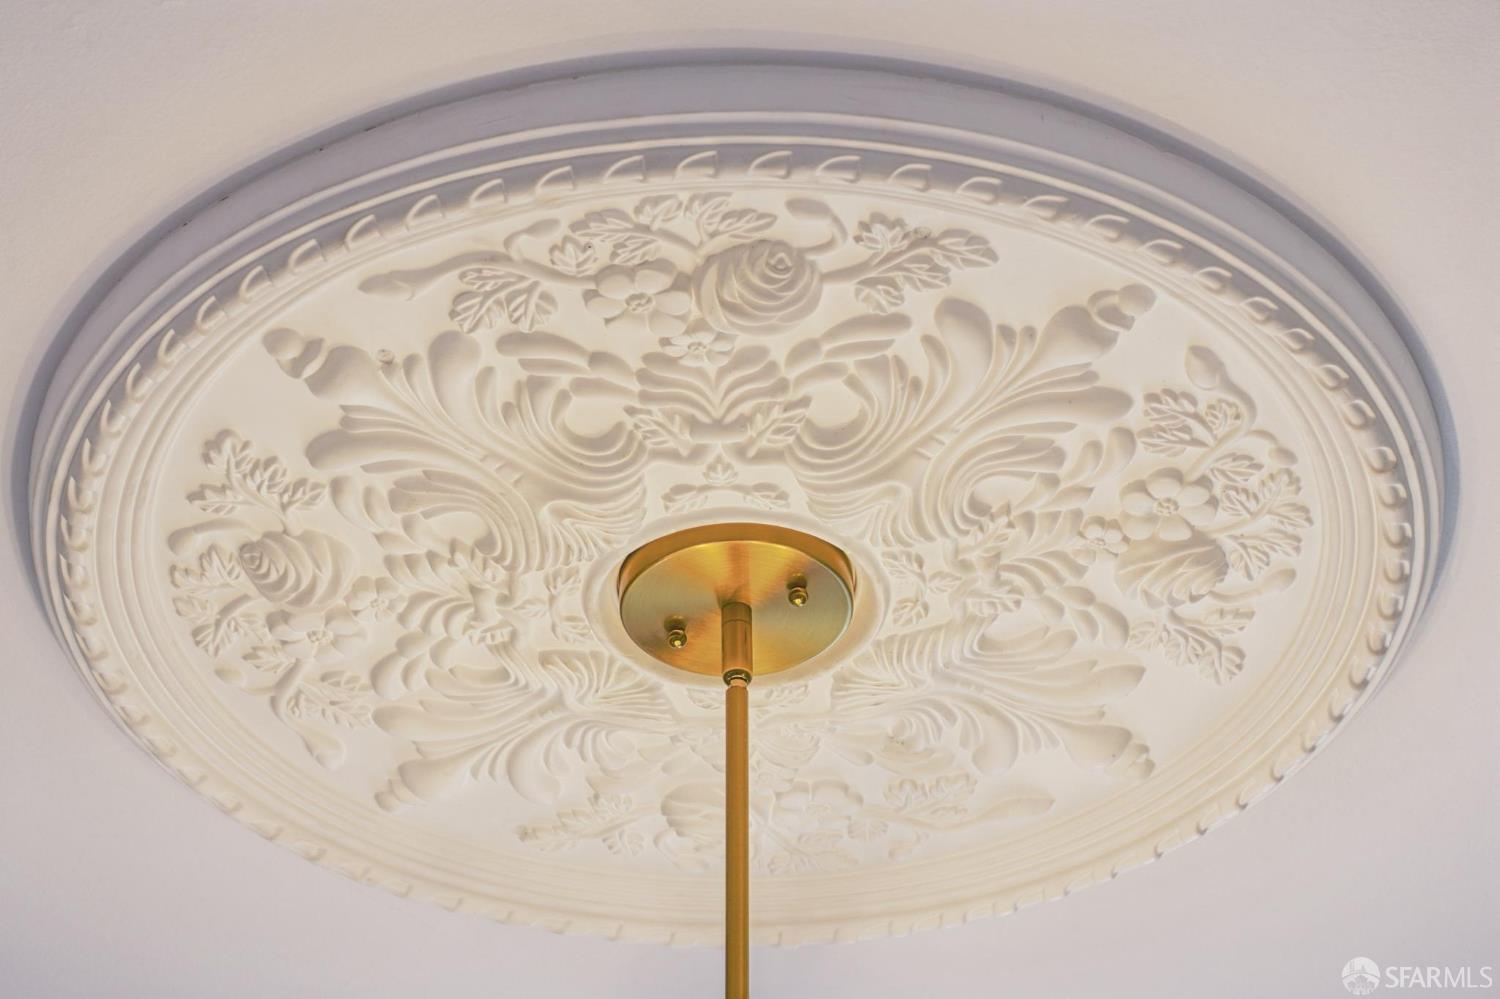
511 Clayton Street - Main photo
View all 35 photos
$1,895,000ActiveDays on Market 0

511 Clayton Street

San Francisco, CA 94117 · Haight Ashbury

3 beds2 baths1,975 sqft$959/sqft

Key Details

Bedrooms

3

Bathrooms

2

Square Feet

1,975

Year Built

1904

Stories

3

Garage

1 space

Type

Condominium

Style

Edwardian

About This Property

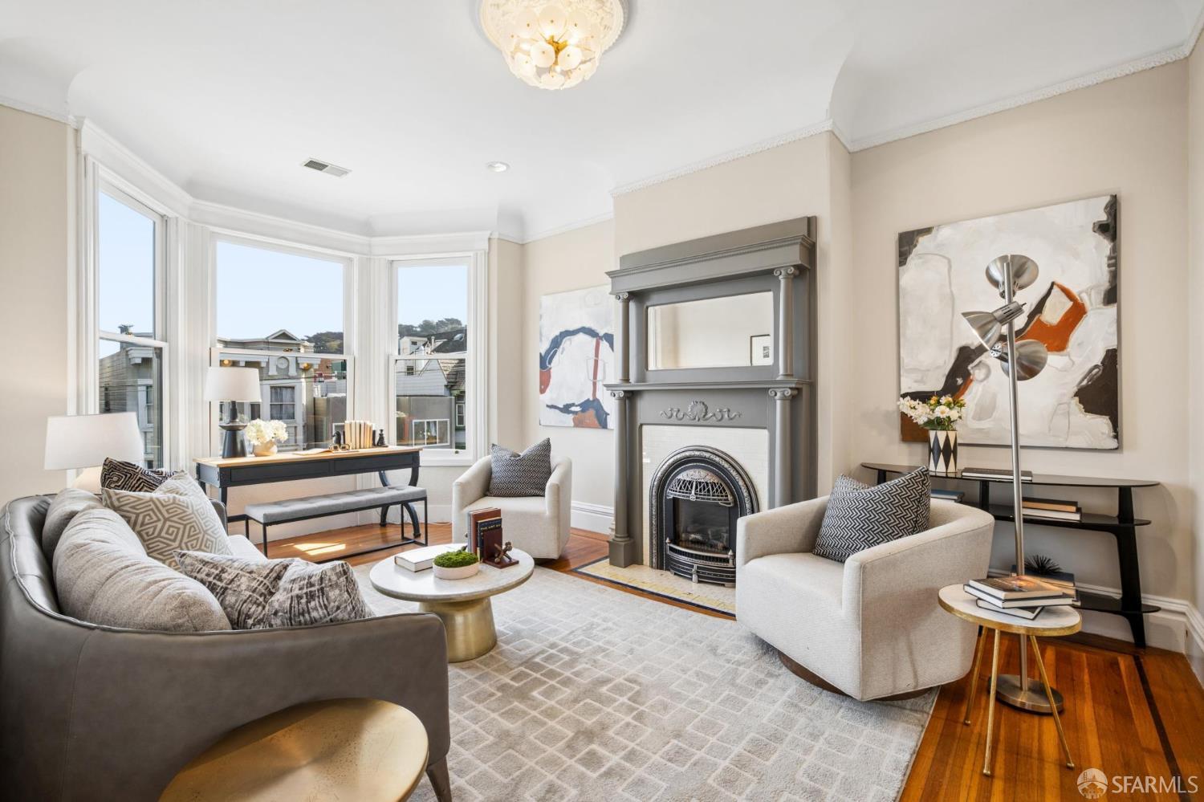
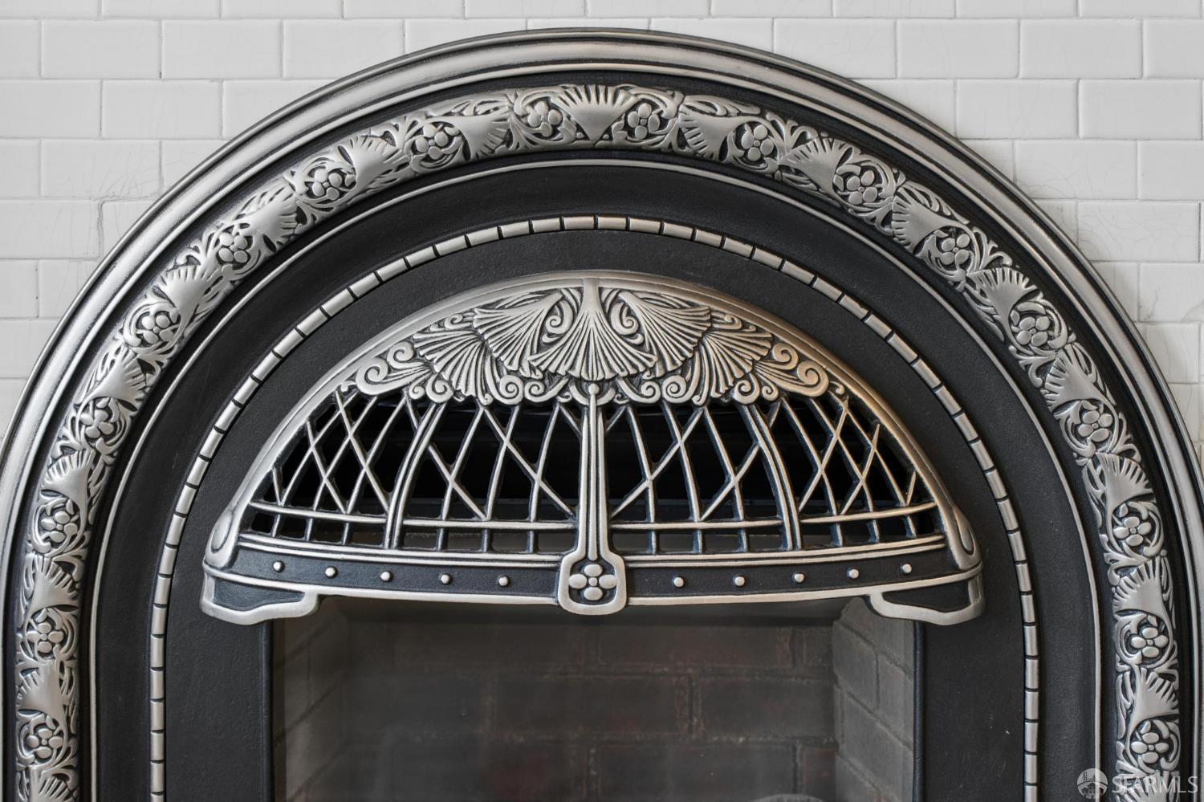
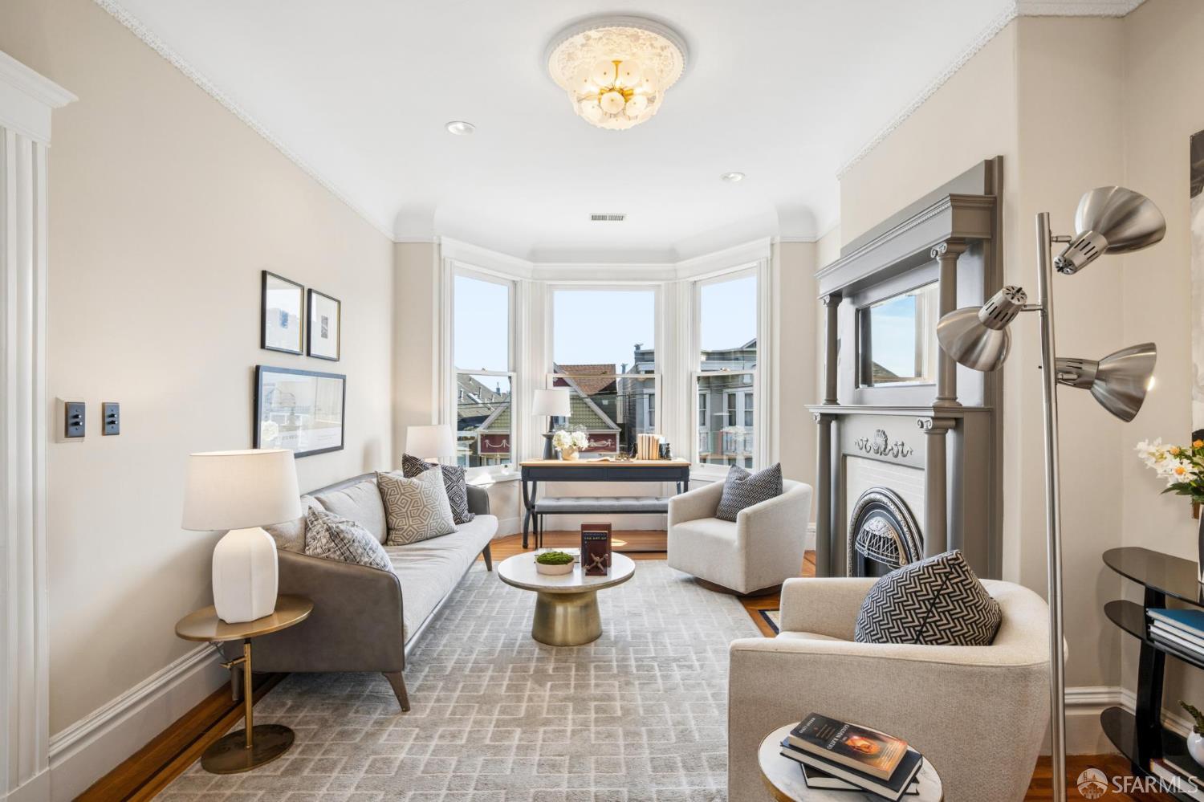
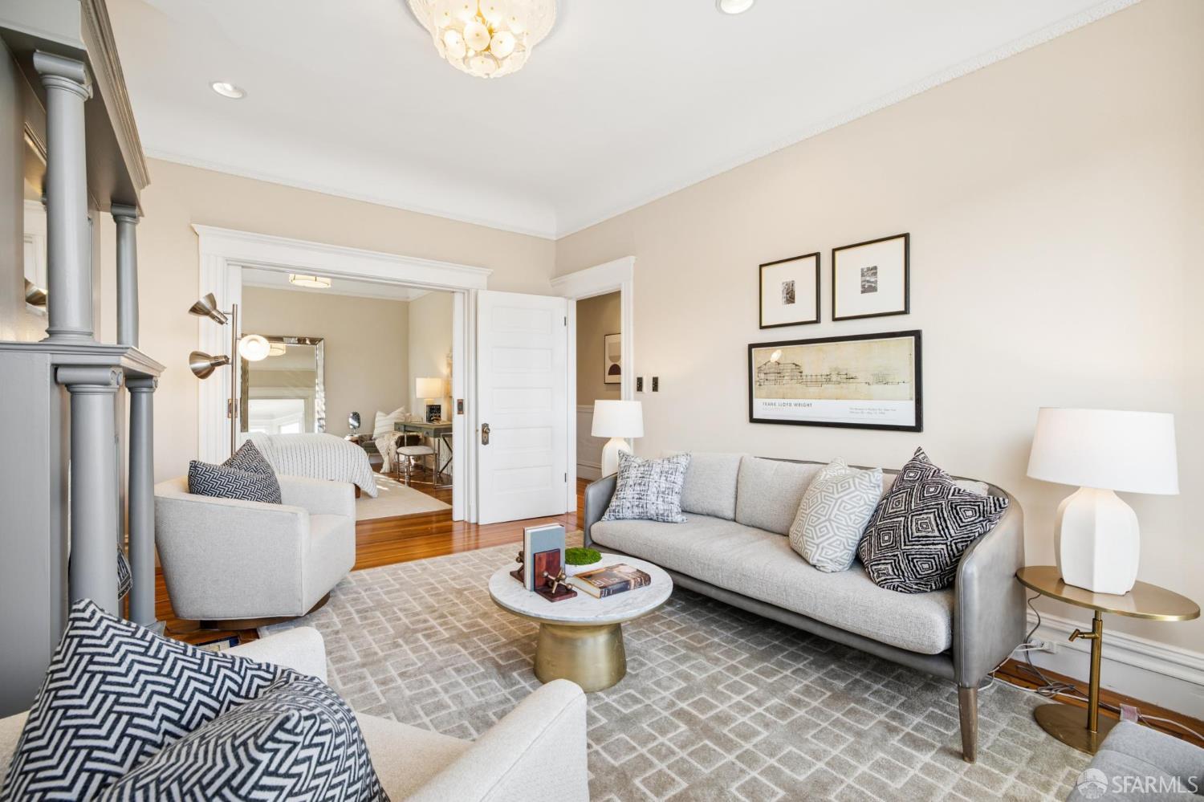
Beautiful, spacious top-floor Edwardian condominium with abundant natural light, period details, and an exceptional location just one block from the Panhandle! This inviting three-bedroom, two-bathroom home features generous rooms, bordered hardwood floors, softwood floors, elegant ceiling cornices, and bay windows. A gracious entry leads to a formal living room at the front of the home with a gas fireplace, and a spacious primary bedroom with bay windows, double closets, and renovated ensuite bath with glass-enclosed marble shower. Two additional bedrooms include one with an oversized walk-in closet, served by a split bathroom with clawfoot shower-over-tub. At the rear, a fabulous family room with built-in shelving and south- and west-facing windows adjoins an updated chef's kitchen with ...

Property Information

Property TypeCondominium
Year Built1904
Stories3
Living Area1,975 sqft
Bathrooms2 full
Garage Spaces1
StyleEdwardian
FoundationBrick/Mortar
NeighborhoodHaight Ashbury
CountySan Francisco
ConditionUpdated/Remodeled
LevelsOne
FacesEast
Total Rooms6
Cross StreetPage St
OccupancyVacant
APN1230034
DisclosuresDisclosure Package Available
MLS#426174198
StatusActive
Days on Market0

Facts & Features

Interior

FlooringWood
AppliancesDishwasher, Free-Standing Gas Range, Free-Standing Refrigerator, Dryer, Washer
LaundryIn Kitchen, Laundry Closet
Fireplace1 · Gas, Insert, Living Room
Interior FeaturesFormal Entry
WindowsBay Window(s), Window Coverings
CoolingWhole House Fan, Window Unit(s)
HeatingCentral

Exterior & Lot

FoundationBrick/Mortar
Patio & PorchUncovered Deck
ParkingDriveway, Assigned, Garage Door Opener, Garage Faces Front, Independent, On Site
ViewCity, City Lights, San Francisco
Lot FeaturesGarden
FencingBack Yard

Rooms

Primary bedroomCloset
Primary bathroomMarble, Radiant Heat, Shower Stall(s)
BathroomSplit Bath, Tub w/Shower Over
KitchenPantry Closet, Quartz Counter · Level: Main
Dining roomFormal Area · Level: Main
Living roomLevel: Main
Family roomLevel: Main

Community & HOA

HOA Fee$596 / monthly
PetsCats OK, Dogs OK
HOA AmenitiesGreenbelt

Financial Details

HOA Fee

$596 / monthly

Property History

DateEventPrice
Nov 7, 2026Listed$1,895,000
Sign in to see the full sales history
Own a home nearby?
What is your Haight Ashbury home worth?
Get a price range built from recent sales near you. It is free and takes about a minute.
Chris Chour of EON Real Estate follows up with a written analysis. No obligation.

Getting Around

97

Walk

Walker's Paradise

74

Transit

Excellent Transit

83

Bike

Very Bikeable

Scores by Walk Score

Public Records

Assessed Value$1,324,204
Current Taxes (est.)$15,626 / yr
Taxes at This Price (est.)$22,361 / yr
Last Sale (public record)2005-01-19
Legal Units1
Assessor UseCondominium
Building Area (assessor)1,894 sqft
Year Built (assessor)1904
Flood ZoneFEMA Zone X (minimal hazard)

Sources: San Francisco Assessor-Recorder secured roll; FEMA National Flood Hazard Layer. Tax estimates use the citywide secured rate and exclude parcel taxes and exemptions.

Schools

Nearby Public Schools

Elementary (K-5)Chinese Immersion School at DeAvila · 0.3 mi
Elementary (K-5)New Traditions Elementary · 0.3 mi
Middle (6-8)Gateway Middle (charter) · 0.9 mi
Middle (6-8)Roosevelt Middle · 1 mi
High (9-12)Wallenberg (Raoul) Traditional High · 0.7 mi
High (9-12)Wells (Ida B.) High · 0.9 mi

SFUSD enrollment is choice-based; schools shown by distance for reference, not assignment. Source: California Department of Education directory.
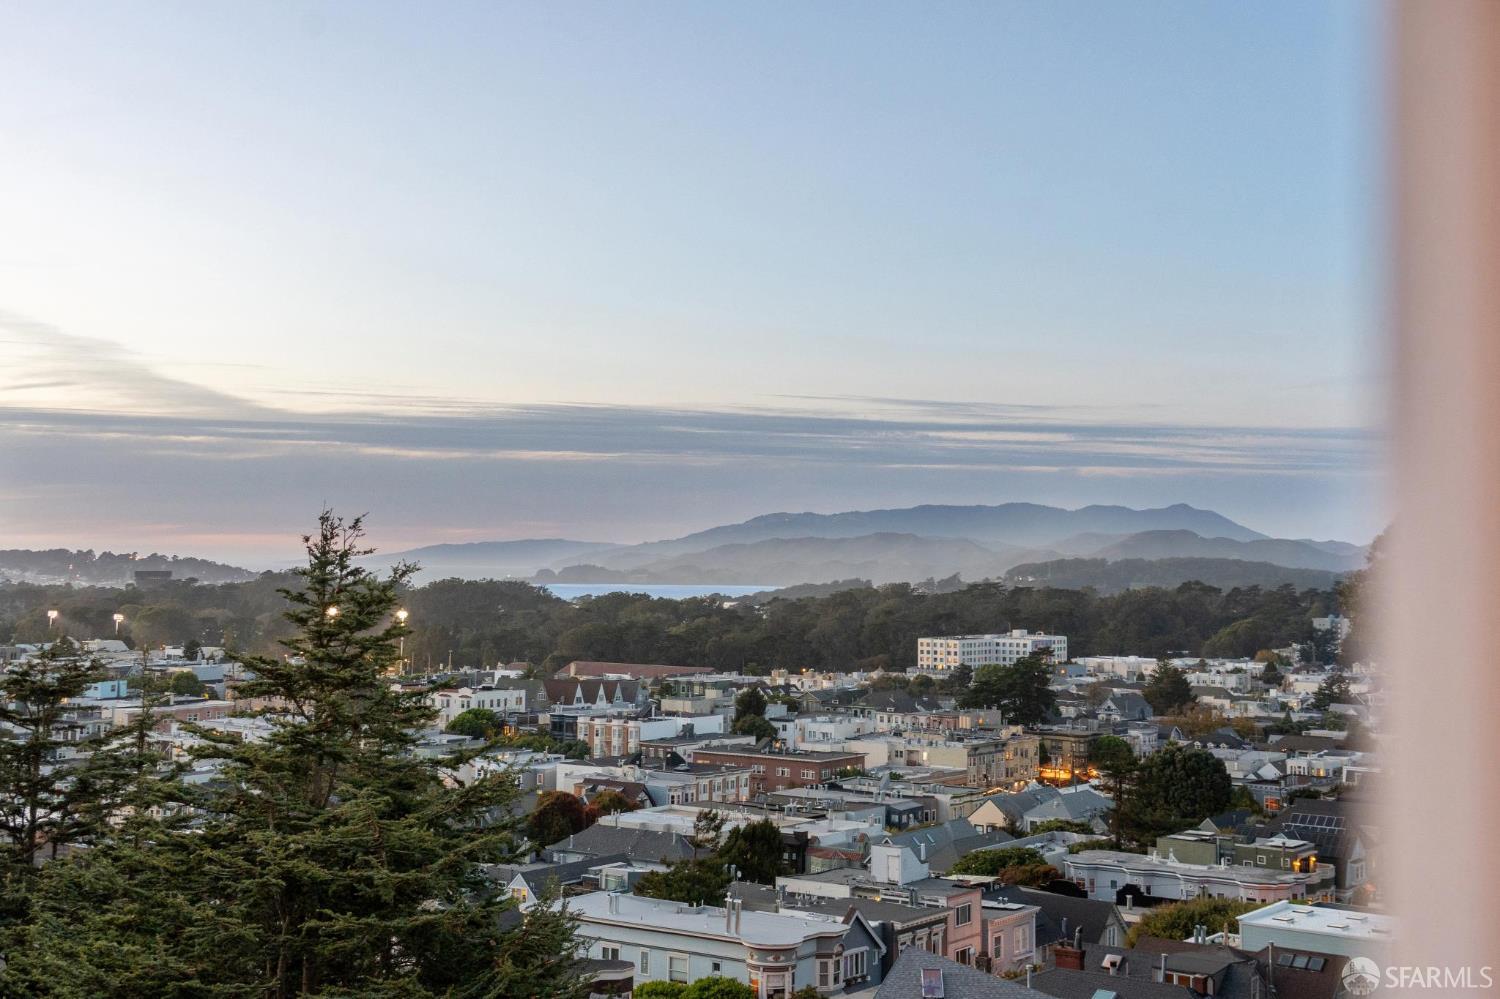
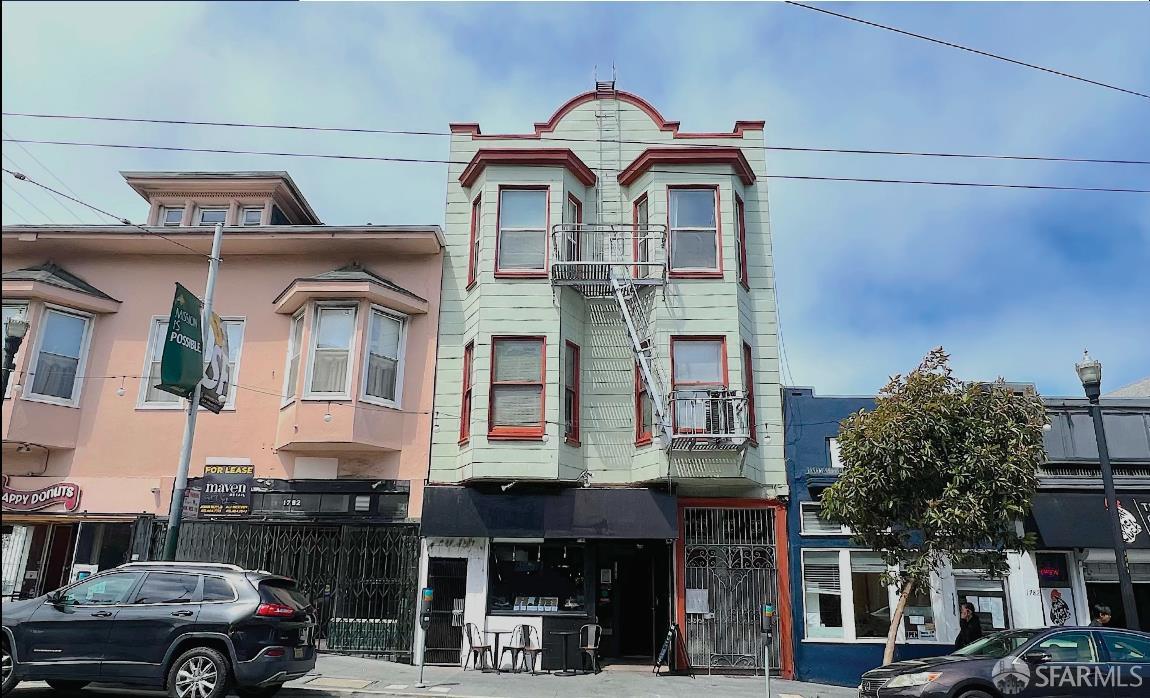
Location

Neighborhood: Haight Ashbury

Chris Chour

Chris Chour

Broker / Owner

EON Real Estate

Estimated payment

$12,729/mo

Principal & interest$10,270
Property taxes (est.)$1,863
HOA dues$596

30-yr fixed at 7.18% (Freddie Mac survey, 2026-11-05). Taxes estimated at the SF rate on this price. Estimate only, not a loan offer.

MLS# 426174198

Listed by Vanessa H Kitchen, DRE #02016667 · Compass

Data courtesy of SFAR MLS via Bridge Data Output. Information deemed reliable but not guaranteed.