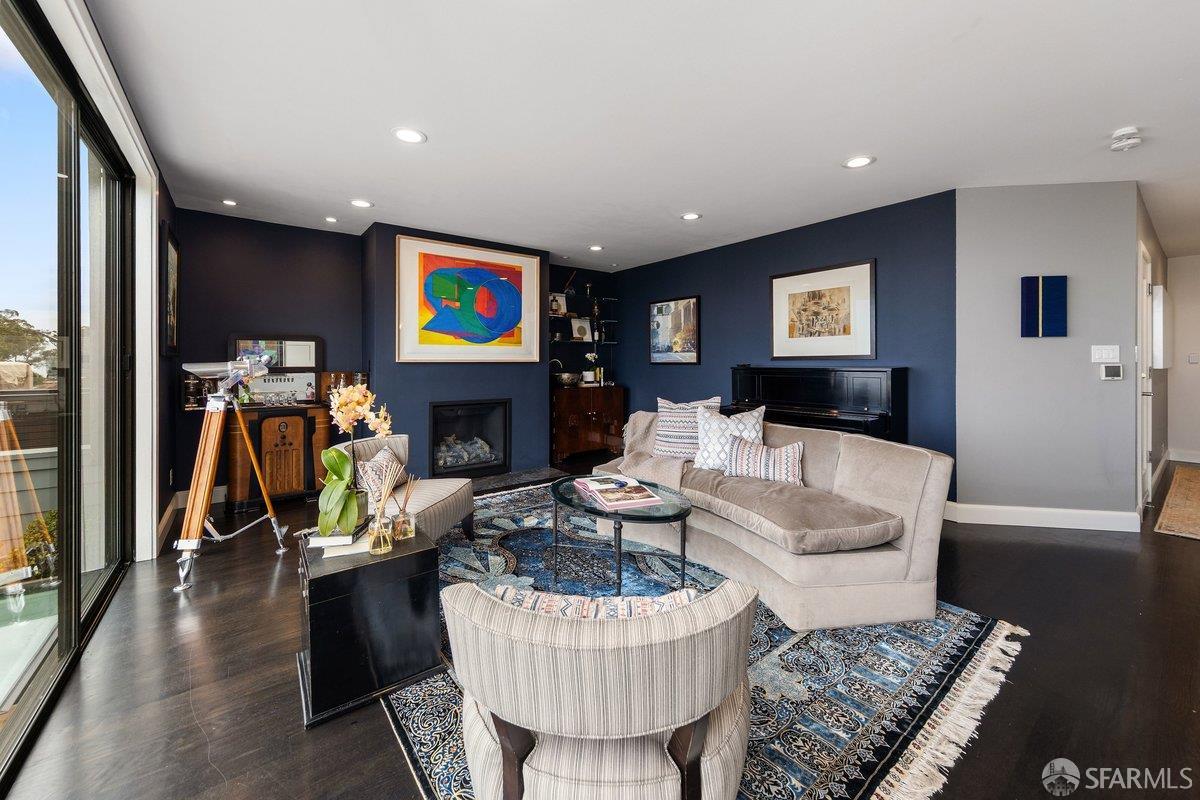
52 Clarendon Avenue - Main photo
View all 76 photos
$6,500,000ActiveDays on Market 0

52 Clarendon Avenue

San Francisco, CA 94114· Clarendon Heights

5 beds4 baths3,730 sqft$1,743/sqft

Key Details

Bedrooms

5

Bathrooms

4 (3 full, 2 half)

Square Feet

3,730

Year Built

1988

Stories

5

Lot Size

2,653 sqft (0.06 ac)

Garage

1 space

Type

Single Family Residence

Style

Contemporary, Mid-Century

About This Property

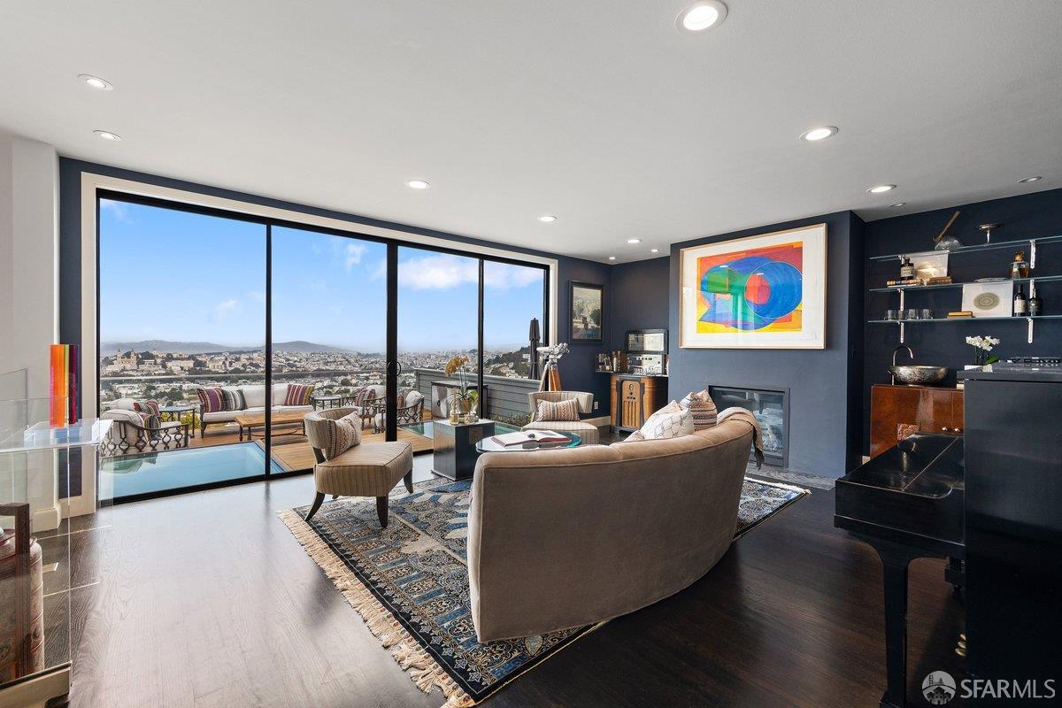
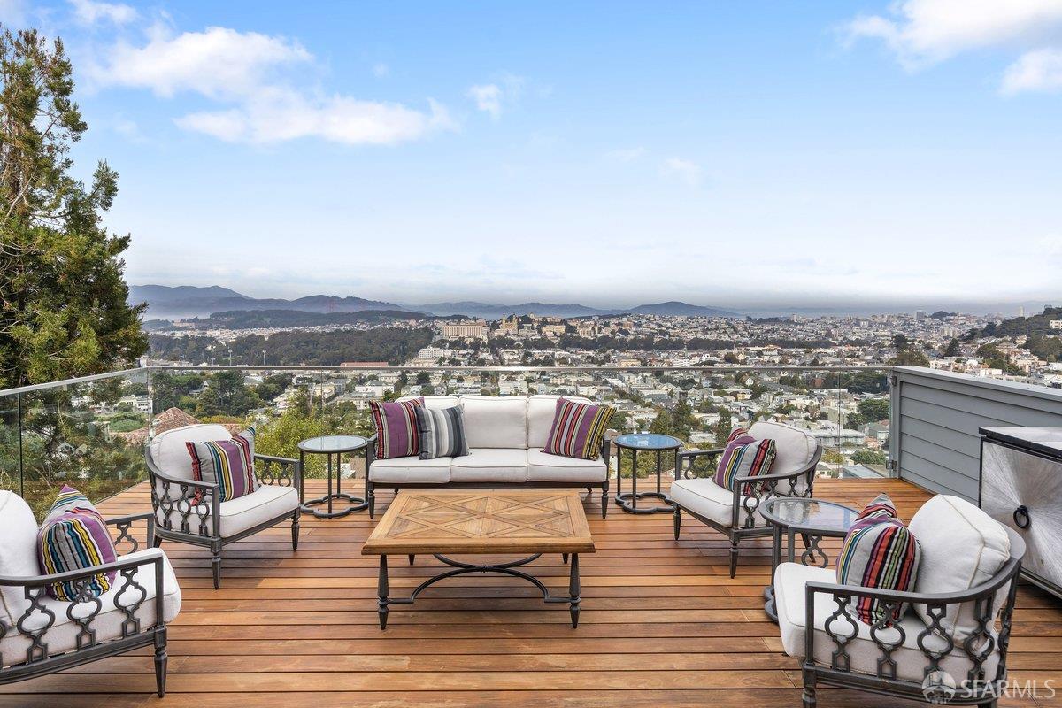
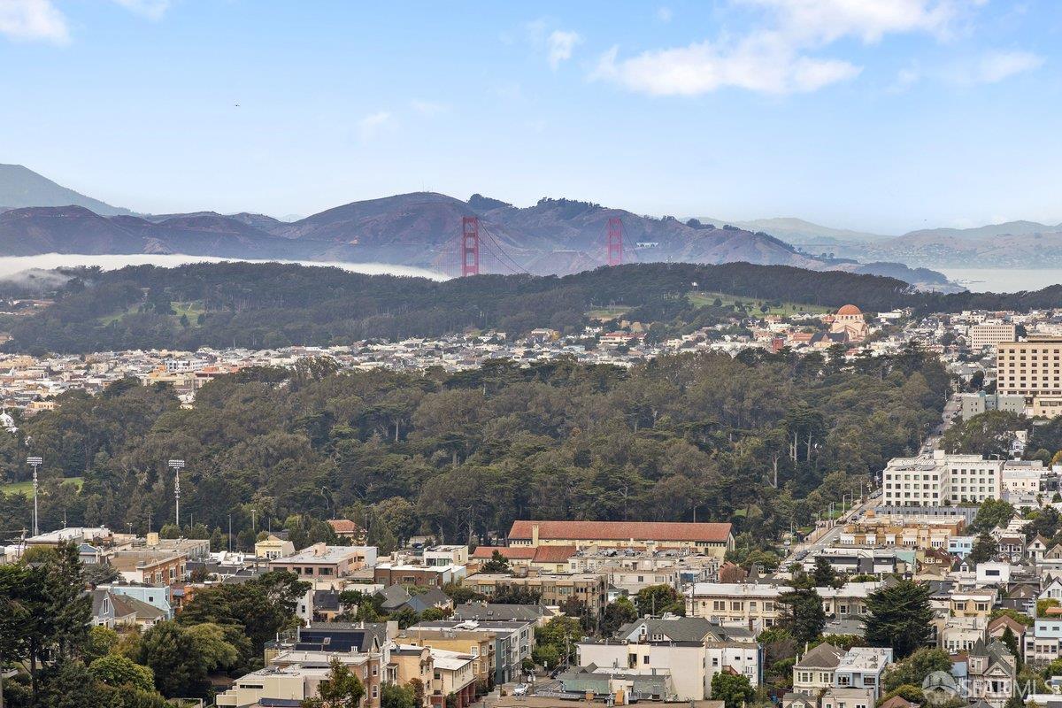
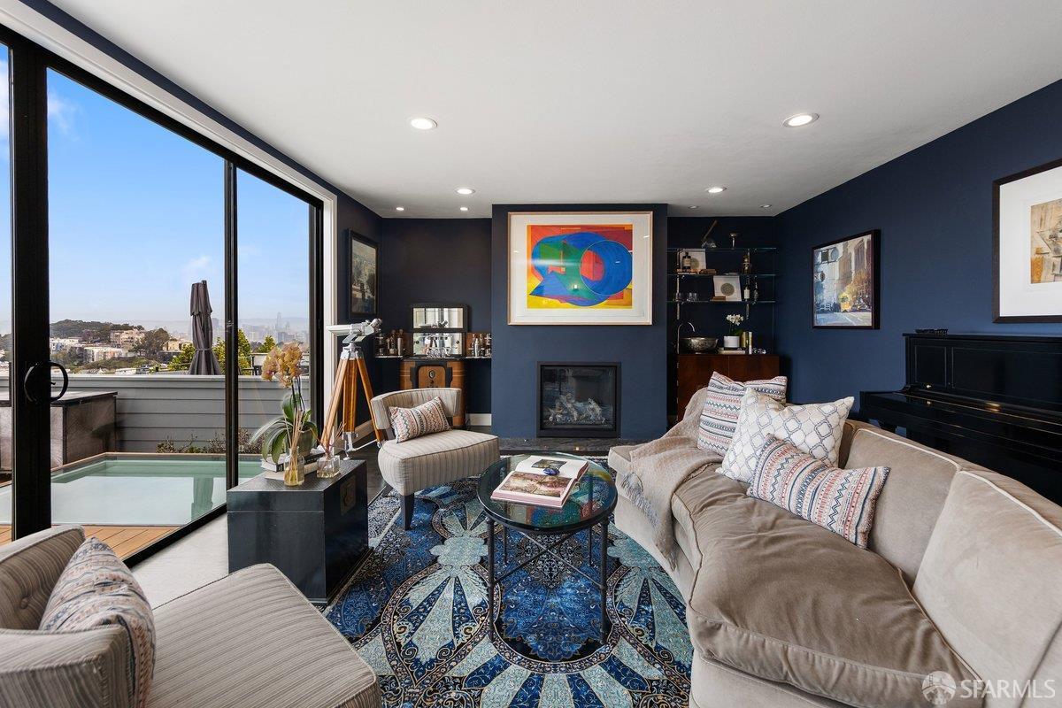
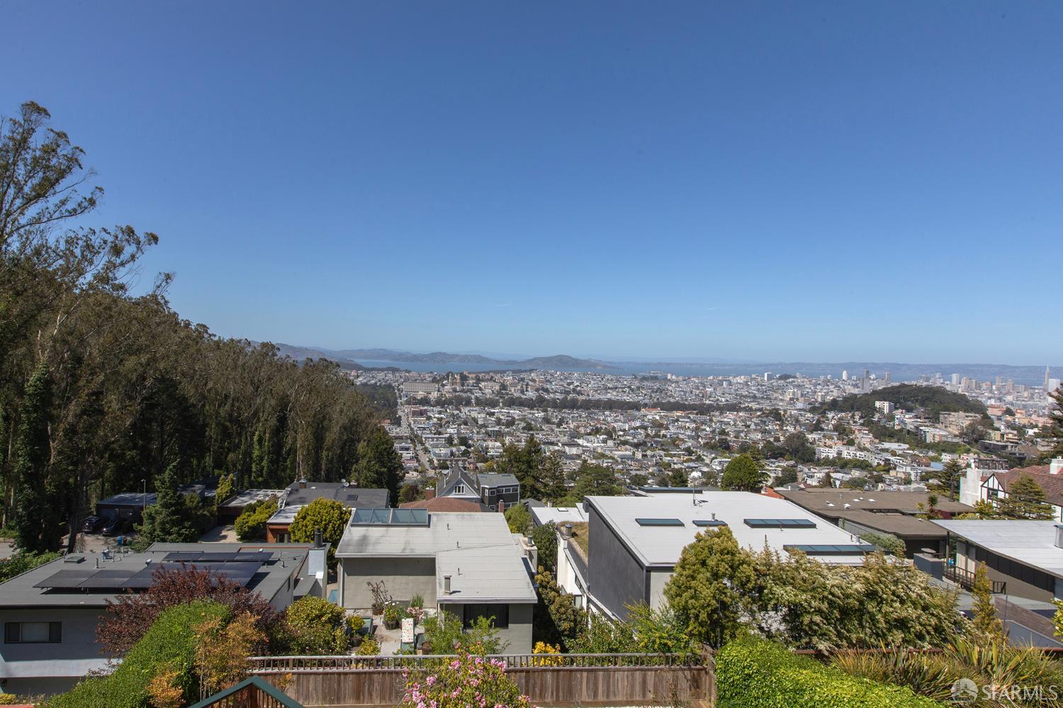
Perched high above the city, this wonderfully spacious residence delivers panoramic views, walls of glass, expansive decks and a remarkably flexible floor plan. Facing north and west, the home captures spectacular sunsets and sweeping outlooks from the Golden Gate Bridge and Marin Headlands across the city to Russian Hill. The entry level opens to an expansive family room with gas fireplace, wet bar and enormous windows, plus sliding doors to a glass-enclosed viewing deck, perfect for entertaining. Upstairs is the coveted 3 bedroom, 2 bath layout. The spacious primary suite boasts incredible views including the full span of the Golden Gate Bridge and a peek of the Pacific, a fireplace, abundant closets and a renovated bath with double vanity, soaking tub, glass-enclosed shower and skylight...

Property Information

Property TypeSingle Family Residence
Year Built1988
Stories5
Living Area3,730 sqft
Bathrooms3 full · 2 half
Lot Size2,653 sqft (0.06 ac)
Garage Spaces1
StyleContemporary, Mid-Century
FoundationConcrete
NeighborhoodClarendon Heights
CountySan Francisco
ConditionUpdated/Remodeled
FacesNorth
Total Rooms10
Cross StreetTwin Peaks Blvd
OccupancyOwner
APN2688020
DisclosuresDisclosure Package Available
MLS#426166583
StatusActive
Days on Market0

Facts & Features

Interior

FlooringWood
AppliancesDishwasher, Disposal, Microwave, Tankless Water Heater, Dryer, Washer
LaundryInside, Sink, See Remarks
Fireplace3 · Family Room, Insert, Living Room, Master Bedroom
Interior FeaturesStorage, Wet Bar
SecurityCarbon Monoxide Detector(s), Double Strapped Water Heater, Smoke Detector(s)
CoolingNone
HeatingCentral, Fireplace(s), MultiUnits, Zoned, Natural Gas
Green EnergyAppliances

Exterior & Lot

FoundationConcrete
Exterior FeaturesBuilt-In Barbeque
Patio & PorchUncovered Deck
ParkingAttached, Enclosed, Garage Door Opener, Garage Faces Front, Inside Entrance, Independent, On Site (Single Family Only)
ViewBay, City, City Lights, Garden, Golden Gate Bridge, Hills, Mountain(s), Park/Greenbelt, San Francisco, Water
Lot FeaturesLandscaped, Landscape Front
FencingBack Yard
TopographyDownslope
Lot Size2,653 sqft (0.06 ac)

Utilities

SewerPublic Sewer, Special System
WaterPublic

Rooms

Primary bedroomCloset, Sitting Area
Primary bathroomDouble Vanity, Jetted Tub, Multiple Shower Heads, Shower Stall(s), Stone, Tile
BathroomDouble Vanity, Tub w/Shower Over, See Remarks
KitchenBreakfast Area, Kitchen Island, Marble Counter, Skylight(s) · Level: Lower
Dining roomDining/Living Combo, Other · Level: Lower
Living roomDeck Attached, Skylight(s), View · Level: Lower
Family roomLevel: Main

Property History

DateEventPrice
Oct 5, 2026Active
Oct 4, 2026Listed$6,500,000

Getting Around

78

Walk

Very Walkable

70

Transit

Excellent Transit

46

Bike

Somewhat Bikeable

Scores by Walk Score

Public Records

Assessed Value$4,385,518
Current Taxes (est.)$51,749 / yr
Taxes at This Price (est.)$76,700 / yr
Last Sale (public record)2019-08-02
Legal Units1
Assessor UseDwelling
Building Area (assessor)3,730 sqft
Lot (assessor)2,652 sqft
Year Built (assessor)1988
Flood ZoneFEMA Zone X (minimal hazard)

Sources: San Francisco Assessor-Recorder secured roll; FEMA National Flood Hazard Layer. Tax estimates use the citywide secured rate and exclude parcel taxes and exemptions.

Schools

Nearby Public Schools

Elementary (K-5)Grattan Elementary · 0.3 mi
Elementary (K-8)Rooftop Elementary · 0.5 mi
Middle (6-8)Lick (James) Middle · 1.2 mi
Middle (6-8)Everett Middle · 1.2 mi
High (9-12)Independence High · 0.8 mi
High (9-12)Asawa (Ruth) SF Sch of the Arts, A Public School · 0.9 mi

SFUSD enrollment is choice-based; schools shown by distance for reference, not assignment. Source: California Department of Education directory.

Location

Neighborhood: Clarendon Heights

Directions: Located on the North side of Clarendon. No showingtime appointments please. Call or text Nina / Paul for showing requests.

Chris Chour

Chris Chour

Broker / Owner

EON Real Estate

Estimated payment

$41,971/mo

Principal & interest$35,579
Property taxes (est.)$6,392

30-yr fixed at 7.28% (Freddie Mac survey, 2026-10-01). Taxes estimated at the SF rate on this price. Estimate only, not a loan offer.

MLS# 426166583

Listed by Nina Hatvany, DRE #01152226 · Compass

Data courtesy of SFAR MLS via Bridge Data Output. Information deemed reliable but not guaranteed.