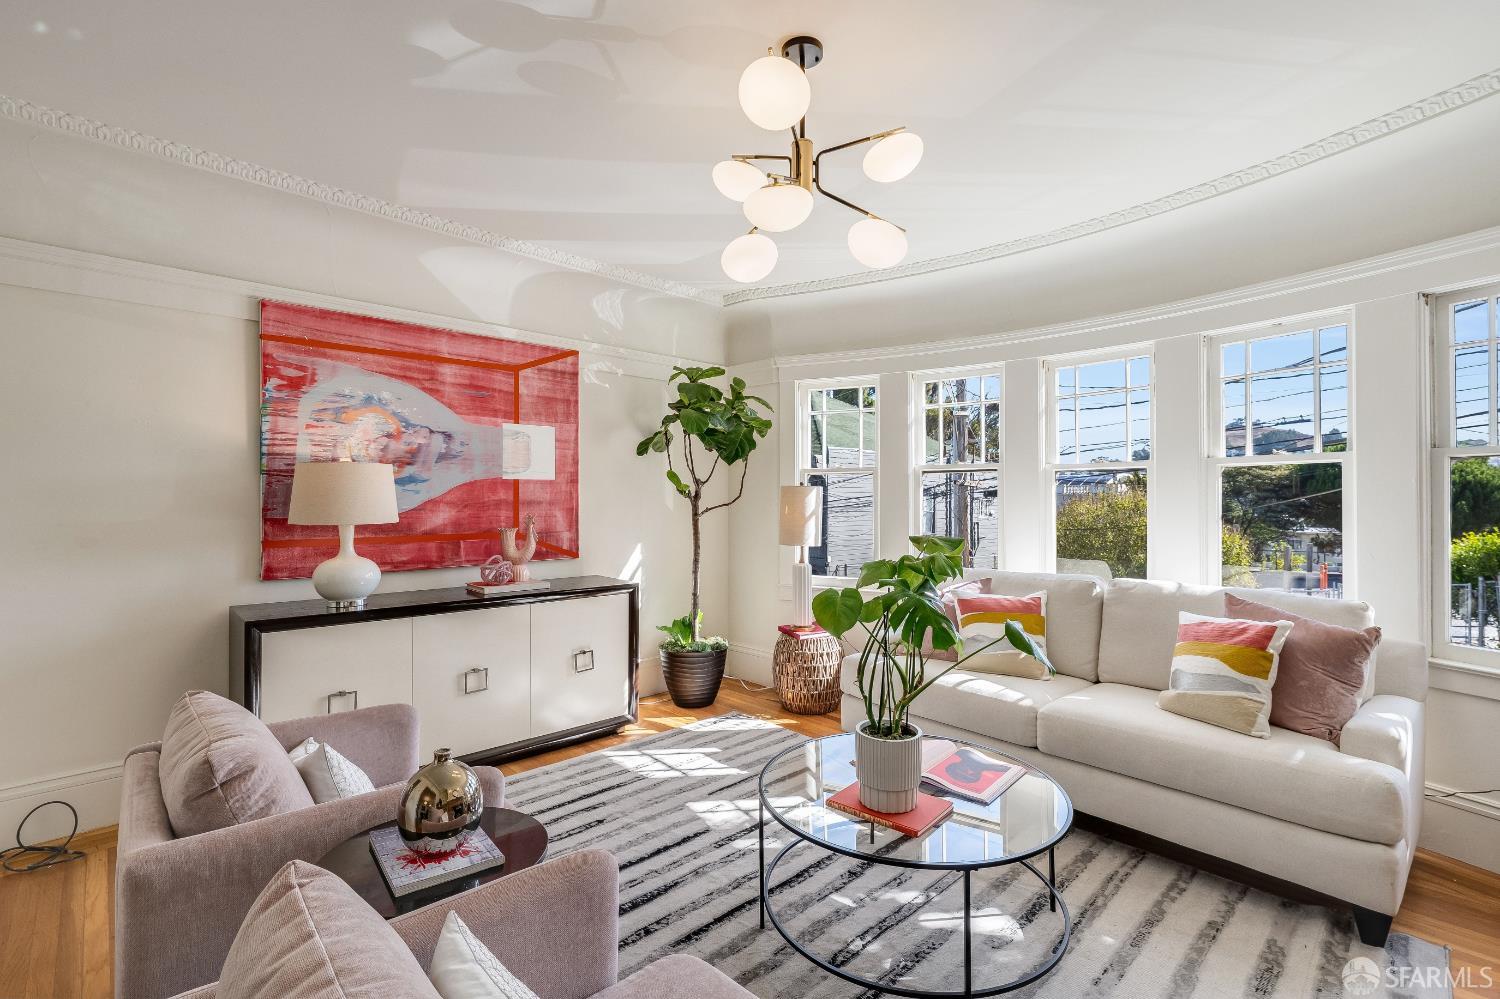
56 Chenery Street - Main photo
View all 20 photos
$1,340,000ActiveDays on Market 9

56 Chenery Street

San Francisco, CA 94331· Glen Park

Open House

Sun27Sep1:00 PM - 4:00 PM
2 beds1 baths1,125 sqft$1,191/sqft

Key Details

Bedrooms

2

Bathrooms

1

Square Feet

1,125

Year Built

1925

Lot Size

3,123 sqft (0.07 ac)

Garage

2 spaces

Type

Single Family Residence

Style

Colonial, Spanish

About This Property

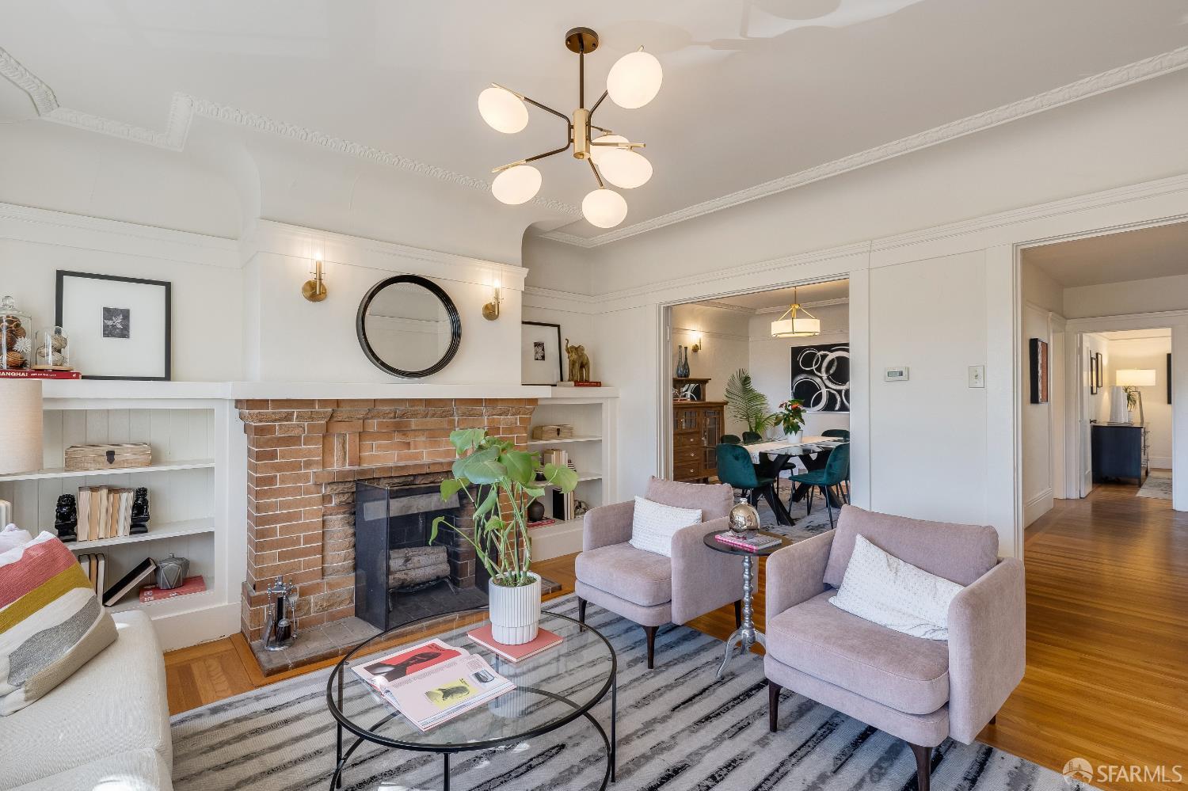
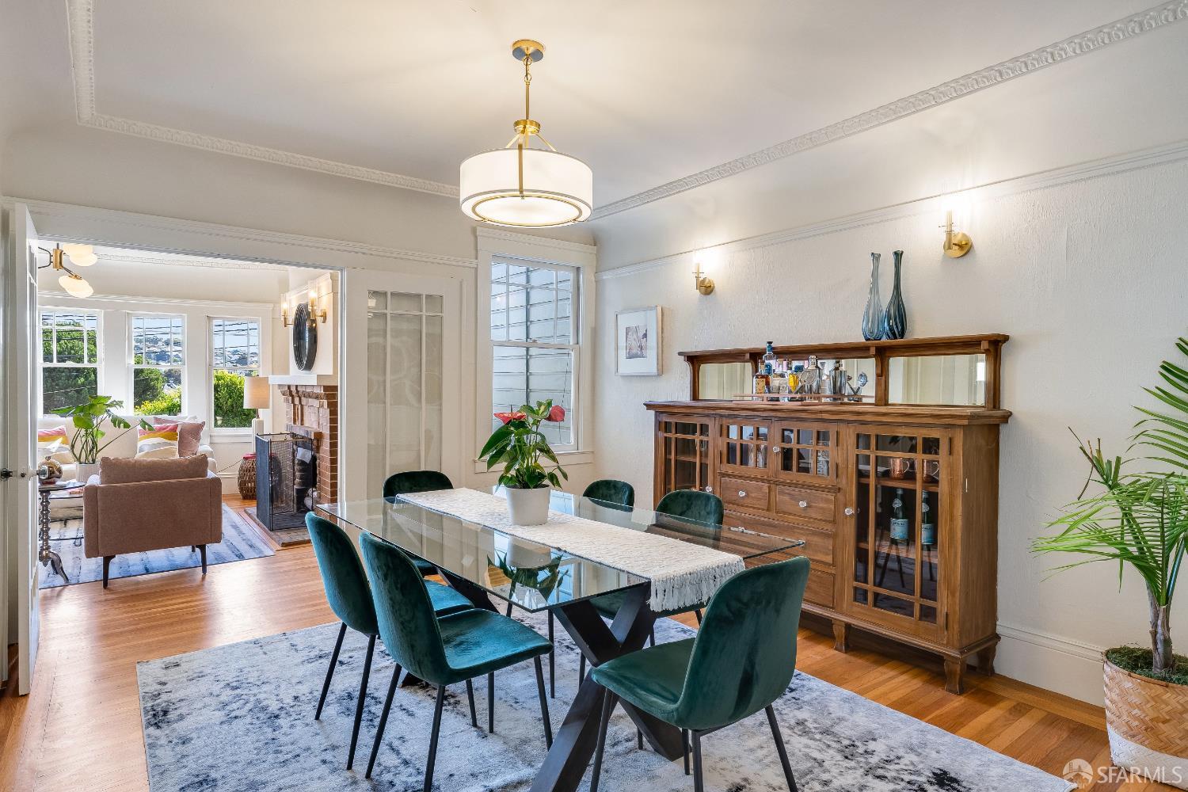
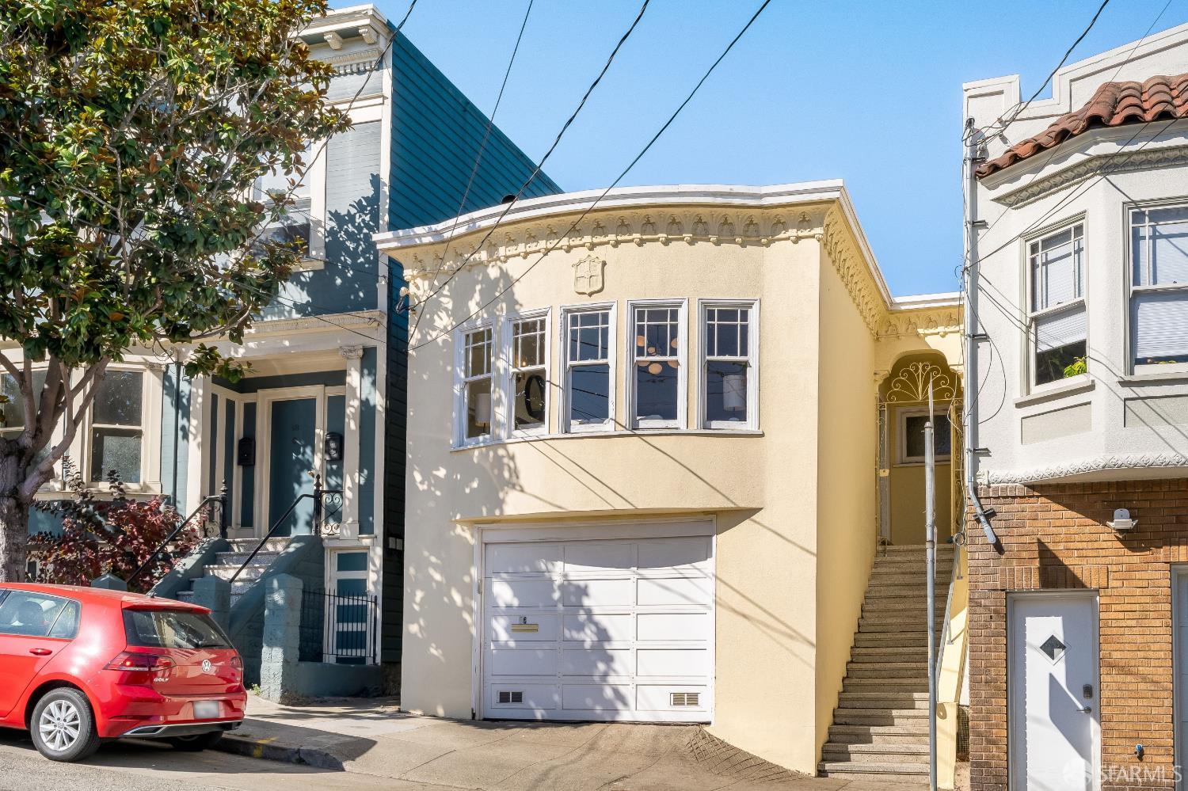
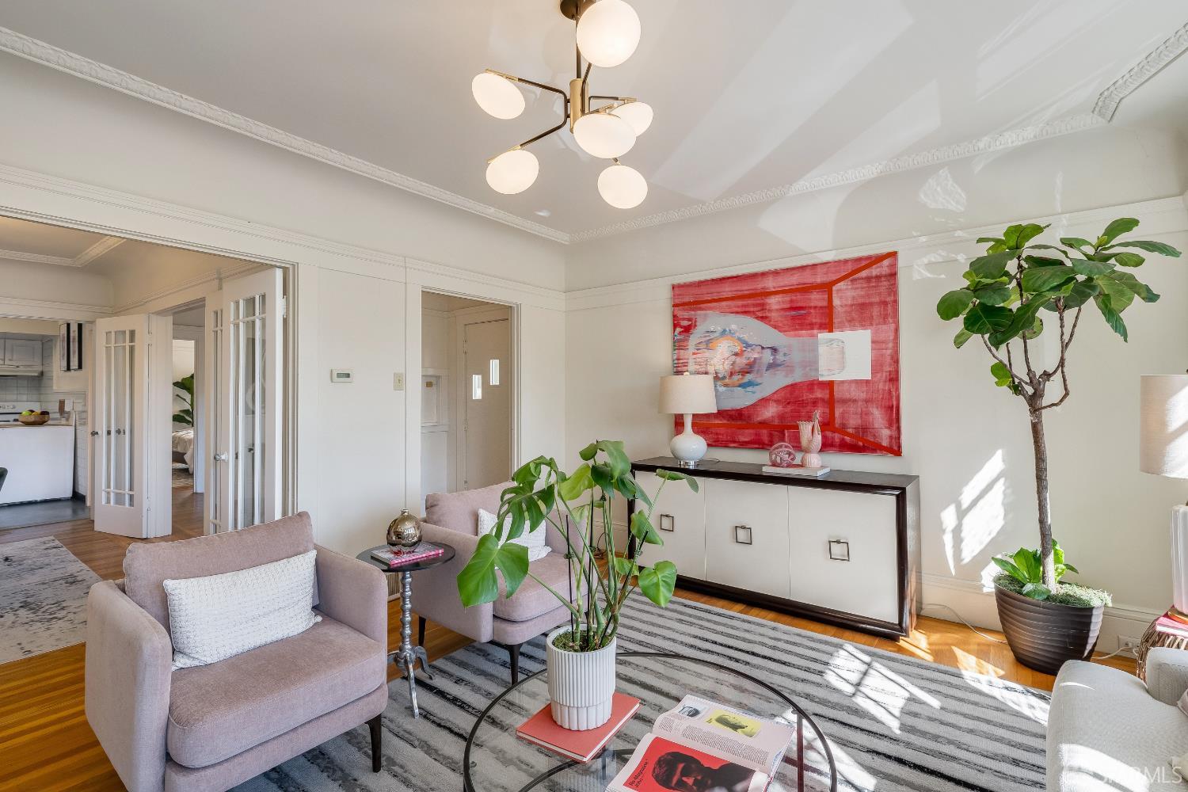
Welcome to 56 Chenery, a warm and inviting 1925 property with the kind of character that makes a house feel like a home. Wood floors,fireplace,french doors,large bay window and numerous period details add classic San Francisco character while two spacious bedrooms, one bath and bonus flex space offer a comfortable and friendly floor plan for everyday living. Roomy kitchen with butlers pantry and plenty of storage.Oversized garage with room for parking,bikes and gear. Huge,level lot and potential to expand and personalize the home over time. A home you can love now while imaging the possibilities!

Property Information

Property TypeSingle Family Residence
Year Built1925
Living Area1,125 sqft
Bathrooms1 full
Lot Size3,123 sqft (0.07 ac)
Garage Spaces2
StyleColonial, Spanish
ConstructionStucco, Wood Siding
FoundationConcrete, Pillar/Post/Pier, Raised
NeighborhoodGlen Park
CountySan Francisco
ConditionOriginal
Total Rooms6
Cross Street30th St
OccupancyVacant
APN6656012
DisclosuresDisclosure Package Available
MLS#426159457
StatusActive
Days on Market9

Facts & Features

Interior

FlooringTile, Wood, Other
AppliancesDishwasher, Disposal, Free-Standing Gas Oven, Free-Standing Refrigerator, Range Hood, Dryer, Washer
LaundryIn Garage
Fireplace1 · Brick, Living Room, Wood Burning
Interior FeaturesCathedral Ceiling(s), Formal Entry, Storage
WindowsBay Window(s)
SecuritySecurity Gate
HeatingCentral

Exterior & Lot

ConstructionStucco, Wood Siding
FoundationConcrete, Pillar/Post/Pier, Raised
ParkingDriveway, Attached, Tandem, On Site (Single Family Only)
Lot FeaturesCurb(s)
FencingFull, Wood
TopographyLevel
Lot Size3,123 sqft (0.07 ac)

Utilities

SewerPublic Sewer
WaterPublic
ElectricOther

Rooms

Primary bedroomWalk-In Closet
BathroomTile, Tub w/Shower Over, Window
KitchenButcher Block Counters, Butlers Pantry, Other Counter, Pantry Closet · Level: Main
Dining roomFormal Area · Level: Main
Living roomCathedral/Vaulted · Level: Main
Family roomLevel: Lower

Property History

DateEventPrice
Sep 17, 2026Active
Jul 22, 2026Listed$1,340,000

Getting Around

94

Walk

Walker's Paradise

79

Transit

Excellent Transit

80

Bike

Very Bikeable

Scores by Walk Score

Public Records

Assessed Value$155,093
Current Taxes (est.)$1,830 / yr
Taxes at This Price (est.)$15,812 / yr
Legal Units1
Assessor UseDwelling
Building Area (assessor)1,125 sqft
Lot (assessor)3,123 sqft
Year Built (assessor)1925
Flood ZoneFEMA Zone X (minimal hazard)

Sources: San Francisco Assessor-Recorder secured roll; FEMA National Flood Hazard Layer. Tax estimates use the citywide secured rate and exclude parcel taxes and exemptions.

Schools

Nearby Public Schools

Elementary (K-5)Huerta (Dolores) Elementary · 0 mi
Elementary (P-K)Mission Education Center · 0.3 mi
Middle (6-8)Lick (James) Middle · 0.7 mi
Middle (6-8)King Jr. (Martin Luther) Academic Middle · 1.4 mi
High (8-12)Marshall (Thurgood) High · 1.4 mi
High (9-12)Asawa (Ruth) SF Sch of the Arts, A Public School · 1.4 mi

SFUSD enrollment is choice-based; schools shown by distance for reference, not assignment. Source: California Department of Education directory.
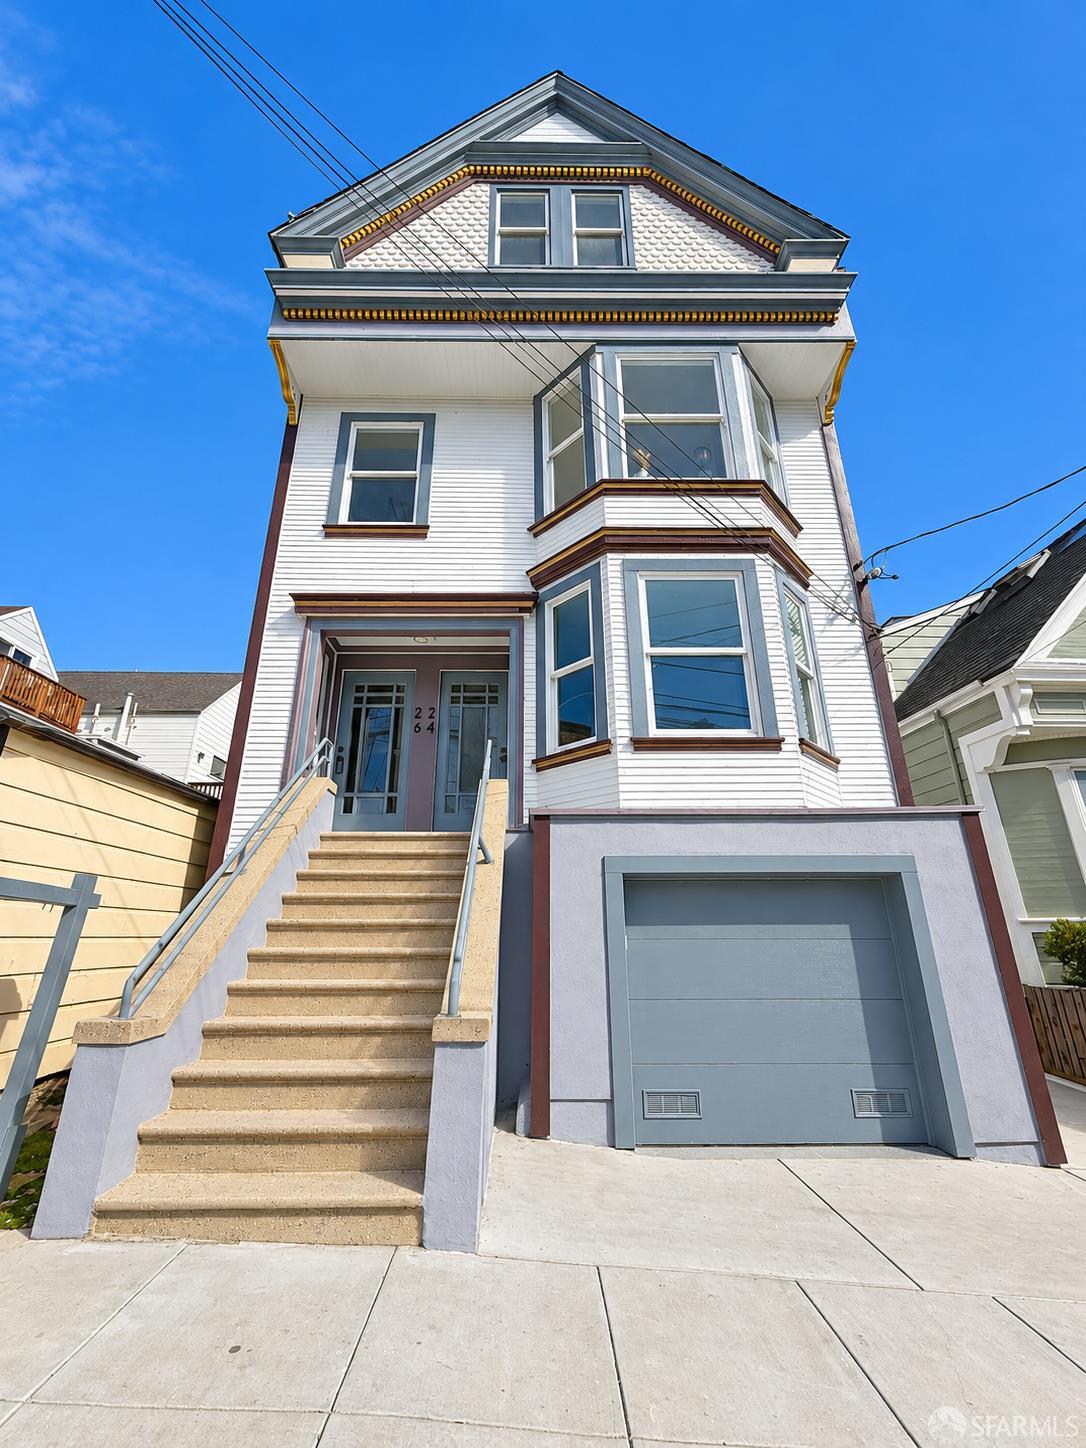

Location

Neighborhood: Glen Park

Chris Chour

Chris Chour

Broker / Owner

EON Real Estate

Estimated payment

$8,472/mo

Principal & interest$7,154
Property taxes (est.)$1,318

30-yr fixed at 7.03% (Freddie Mac survey, 2026-09-24). Taxes estimated at the SF rate on this price. Estimate only, not a loan offer.

MLS# 426159457

Listed by Lisa Riddle, DRE #02019443 · Pacific Edge

Data courtesy of SFAR MLS via Bridge Data Output. Information deemed reliable but not guaranteed.