
57 Octavia Street
San Francisco, CA 94102· Hayes Valley
Open House
Key Details
Bedrooms
3
Bathrooms
2
Square Feet
1,765
Year Built
1900
Lot Size
3,751 sqft (0.09 ac)
Type
Tenancy in Common
Style
Victorian
About This Property
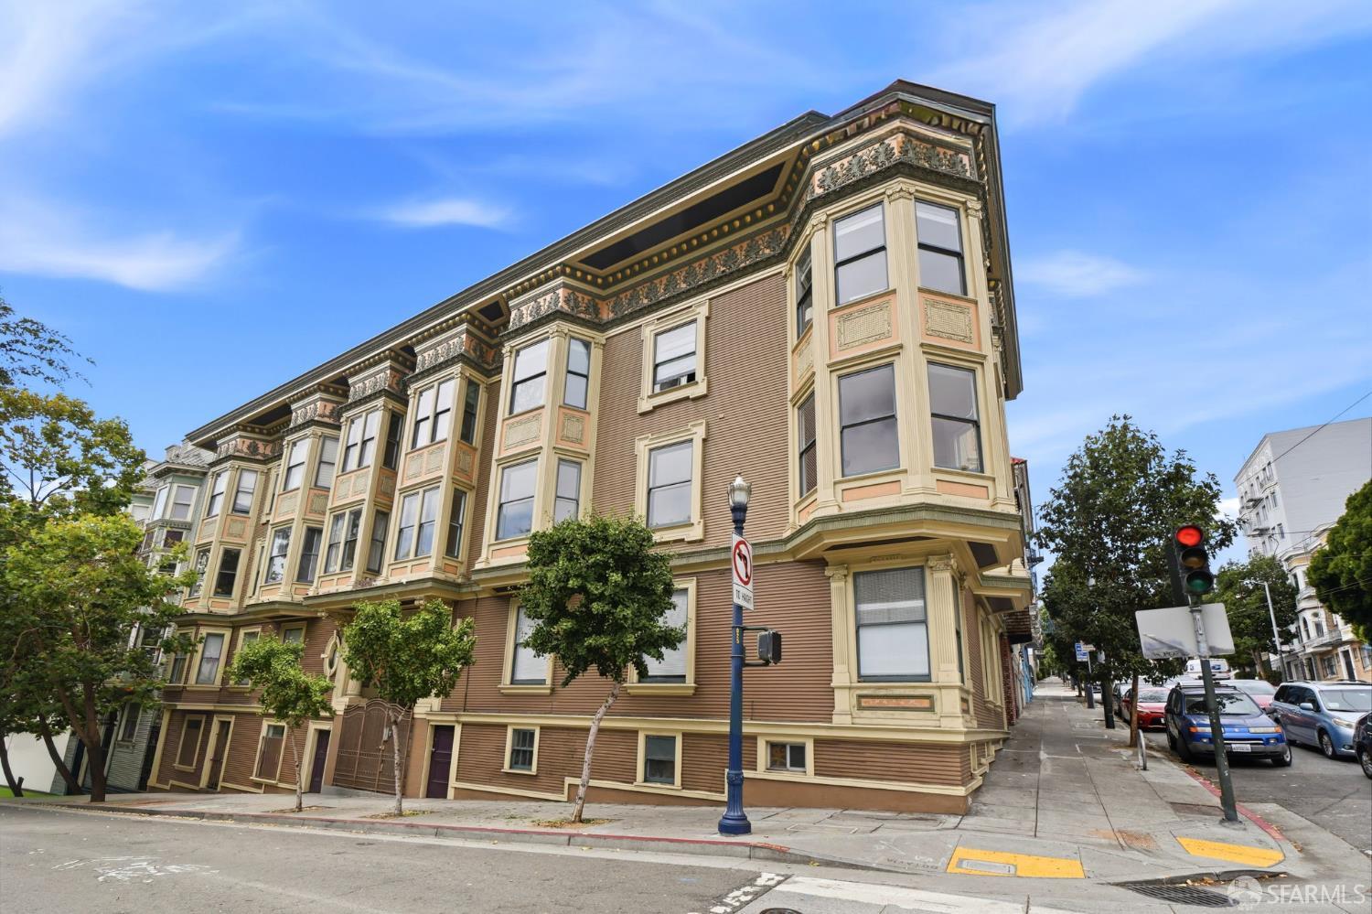
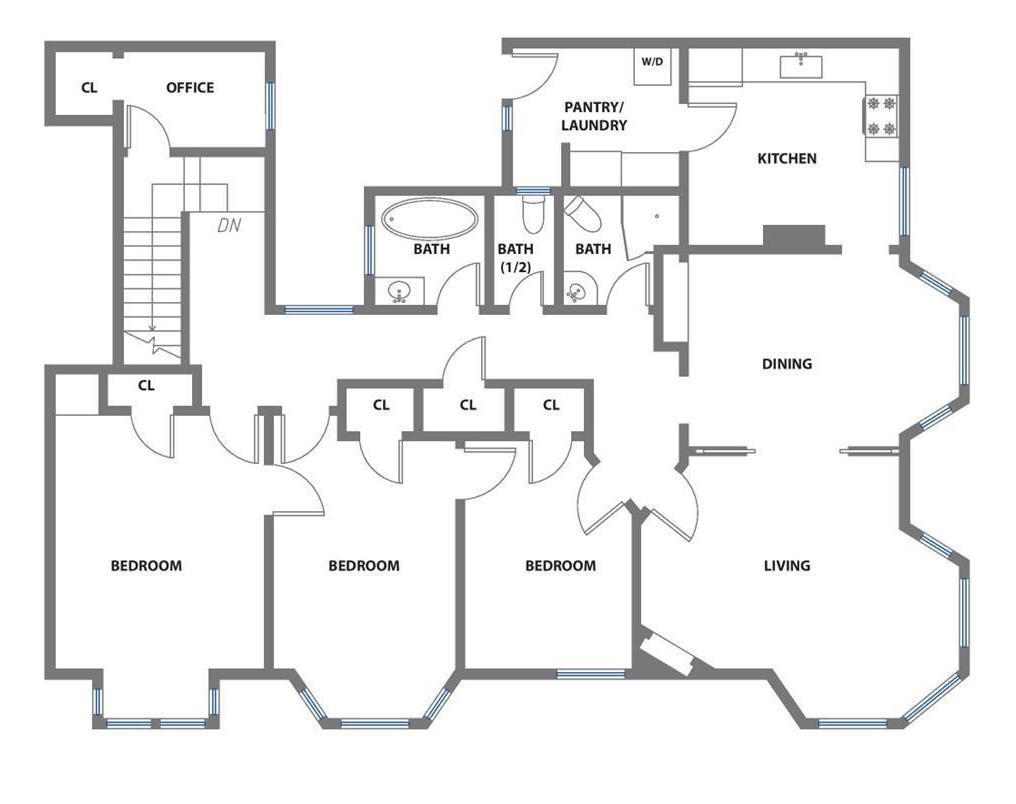
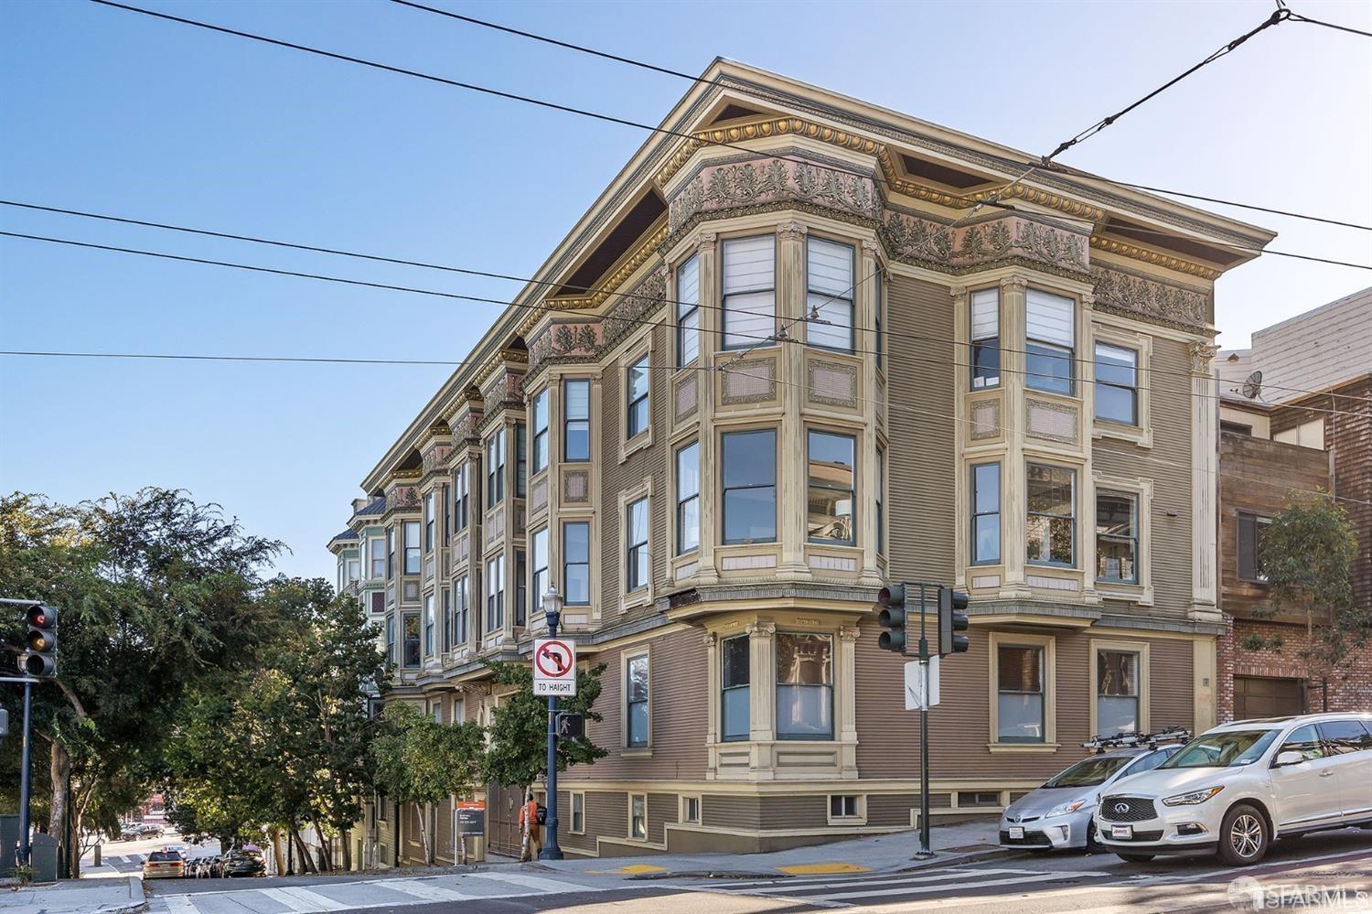
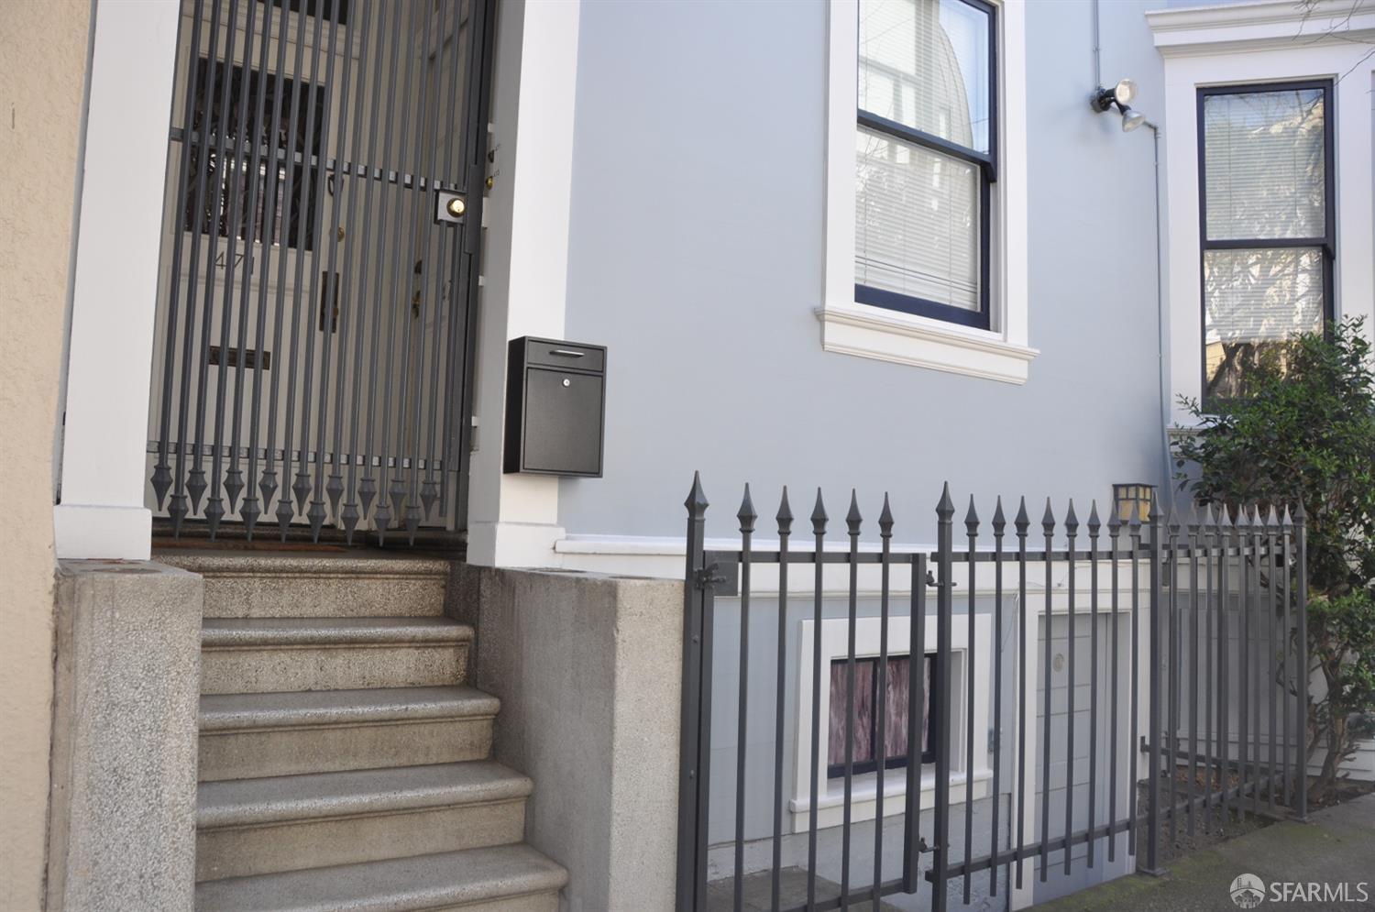
Hayes Valley is one of San Francisco's most vibrant, stylish and centrally located neighborhoods, famous for its sunny weather, boutique shopping and world-class food scene. Welcome to 57 Octavia Street, an exceptional, light-filled residence that delivers the quintessential San Francisco old world charm city living experience. Perfectly situated in the vibrant heart of Hayes Valley, this rare corner-home is nestled inside a charming, boutique 7-unit Victorian building. Spanning an expansive 1,765 square feet, the beautifully maintained property seamlessly marries classic turn-of-the-century period details with high-end, contemporary comforts. 3 Bedrooms (windows w/sound proofing), 2 full baths, office, formal dining room, kitchen with breakfast nook, high ceilings, decorative fireplace, l...
Property Information
Facts & Features
Interior
Exterior & Lot
Utilities
Rooms
Community & HOA
Financial Details
HOA Fee
$699 / monthly
Property History
| Date | Event | Price |
|---|---|---|
| Sep 18, 2026 | Active | |
| Aug 21, 2026 | Listed | $1,299,000 |
Getting Around
99
Walk
Walker's Paradise
100
Transit
Rider's Paradise
87
Bike
Very Bikeable
Scores by Walk Score
Public Records
Sources: San Francisco Assessor-Recorder secured roll; FEMA National Flood Hazard Layer. Tax estimates use the citywide secured rate and exclude parcel taxes and exemptions.
Schools
Nearby Public Schools
SFUSD enrollment is choice-based; schools shown by distance for reference, not assignment. Source: California Department of Education directory.
Similar Homes in Hayes Valley

Chris Chour
Broker / Owner
EON Real Estate
Estimated payment
$8,911/mo
30-yr fixed at 7.03% (Freddie Mac survey, 2026-09-24). Taxes estimated at the SF rate on this price. Estimate only, not a loan offer.
MLS# 426156726
Listed by Stephanie M LeBeau, DRE #01850093 · Vanguard Properties
Data courtesy of SFAR MLS via Bridge Data Output. Information deemed reliable but not guaranteed.