5800 3rd Street #1310 - Main photo
View all 49 photos
$749,000ActiveDays on Market 51

5800 3rd Street #1310

San Francisco, CA 94124· Bayview

2 beds2 baths1,051 sqft$713/sqft

Key Details

Bedrooms

2

Bathrooms

2

Square Feet

1,051

Year Built

2010

Garage

1 space

Type

Condominium

Style

Modern/High Tech

About This Property

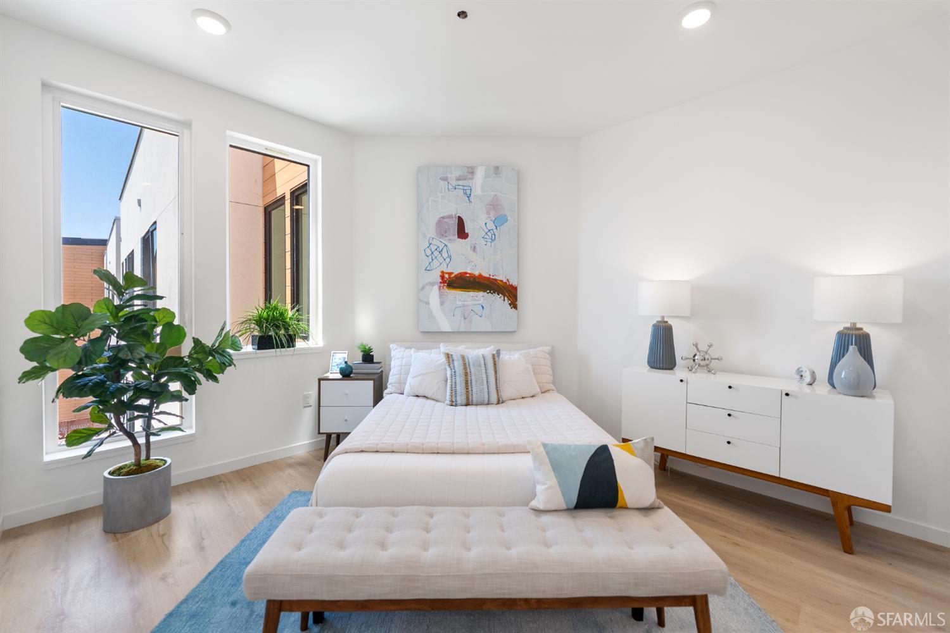
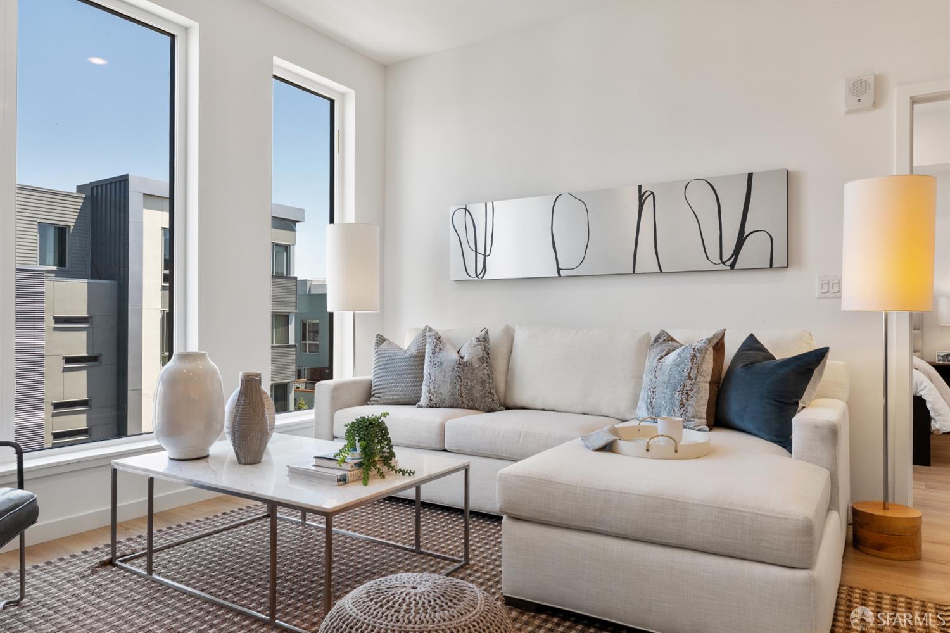
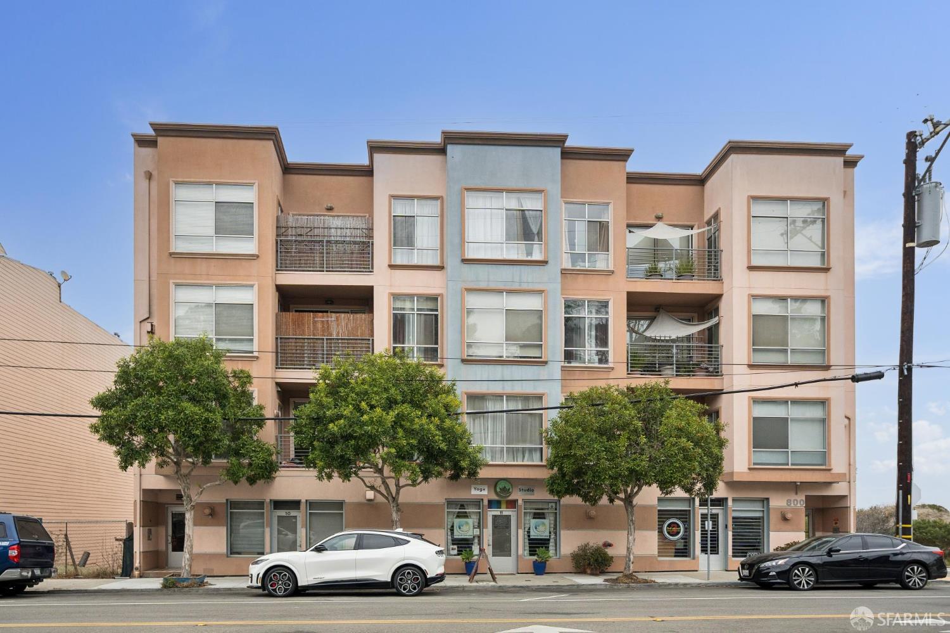
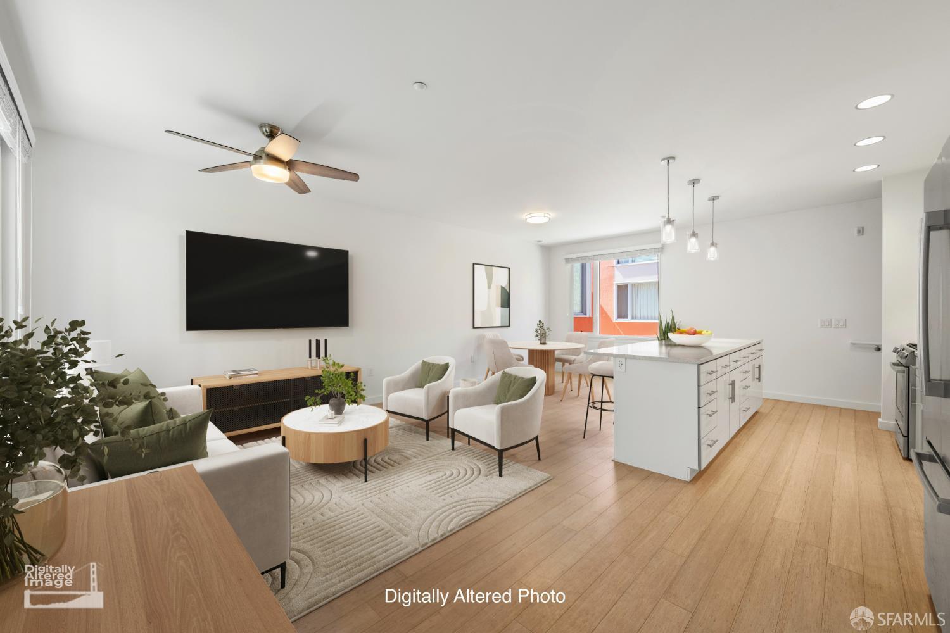
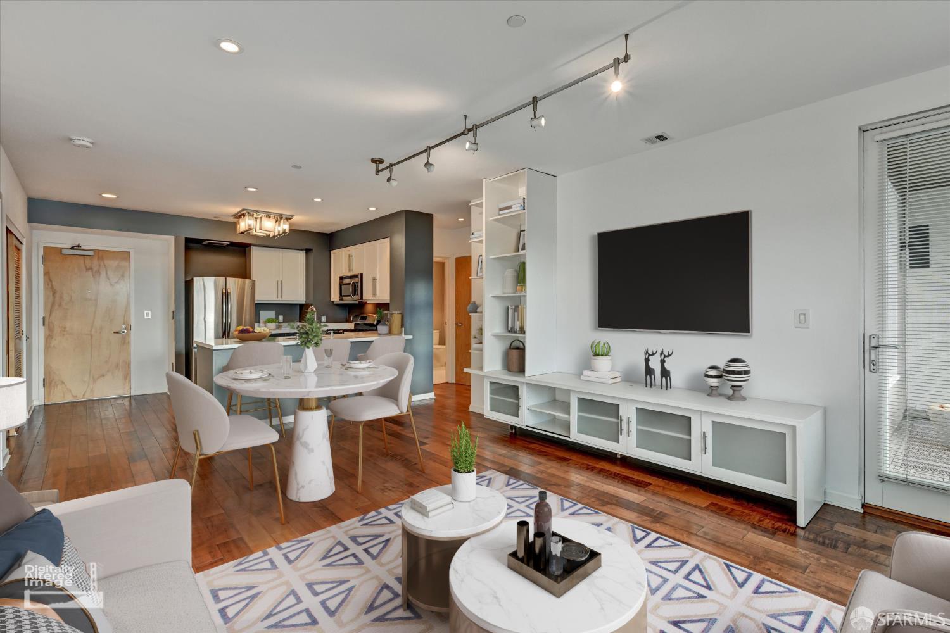
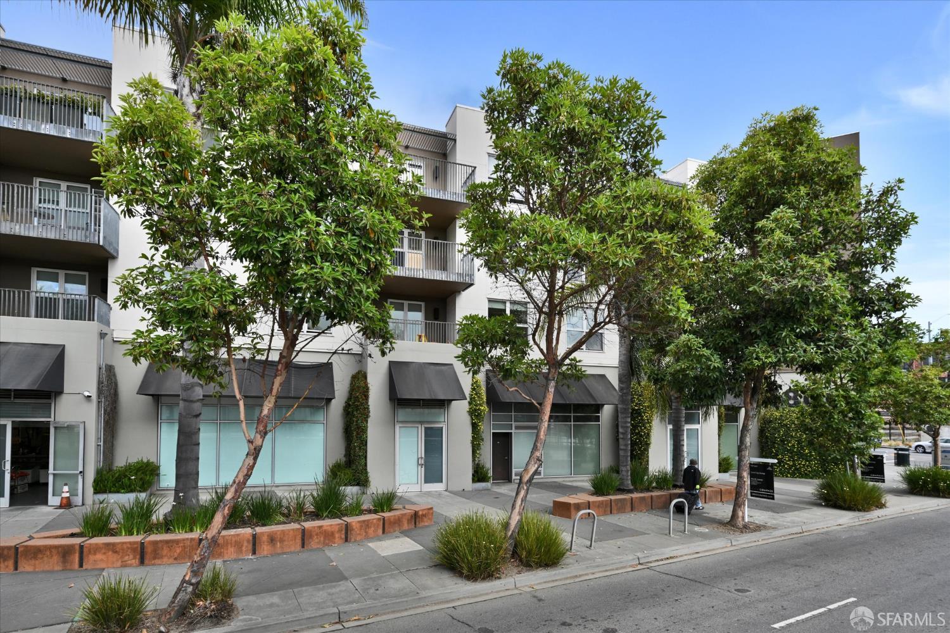
Welcome to 5800 3rd Street, Unit 1310, a beautifully updated 2-bedroom, 2-bathroom condominium offering modern comfort, functional design, and an ideal Bayview location. This light-filled residence features an open-concept living and dining area that flows seamlessly to a private balcony, creating the perfect space to enjoy your morning coffee or unwind at the end of the day. The updated kitchen showcases contemporary finishes, ample cabinetry, and generous counter space, while both remodeled bathrooms offer stylish fixtures and finishes. A desirable split-bedroom floor plan features two spacious bedroom suites, each with its own private bathroom, providing comfort and privacy for homeowners, guests, or roommates. Additional conveniences include in-unit stackable laundry, one deeded parkin...

Property Information

Property TypeCondominium
Year Built2010
Living Area1,051 sqft
Bathrooms2 full
Garage Spaces1
StyleModern/High Tech
NeighborhoodBayview
CountySan Francisco
ConditionUpdated/Remodeled
LevelsOne
FacesEast
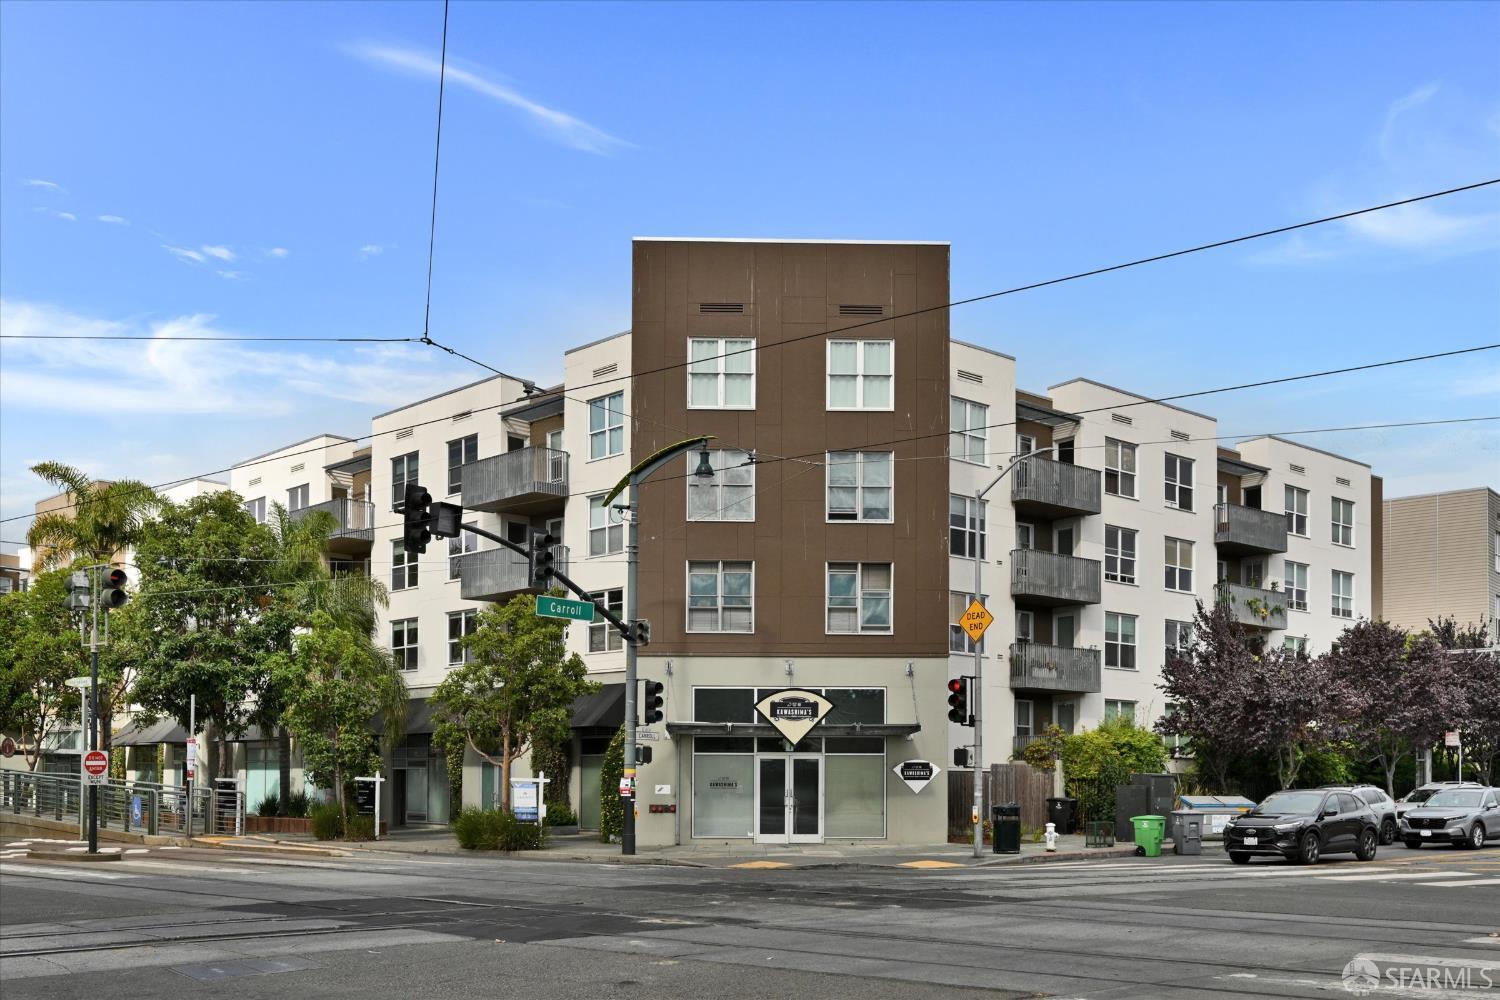
Cross StreetCarroll
OccupancyVacant
APN5431B047
DisclosuresDisclosure Package Available, Transfer Disclosure Statement
MLS#426152314
StatusActive
Days on Market51

Facts & Features

Interior

FlooringWood
AppliancesDishwasher, Disposal, Free-Standing Gas Range, Free-Standing Refrigerator, Range Hood, Microwave, Self Cleaning Oven, Washer/Dryer Stacked
LaundryLaundry Closet
WindowsDouble Pane Windows, Weather Stripped, Window Coverings, Screens
SecurityCarbon Monoxide Detector(s), Fire Alarm, Security Fence, Smoke Detector(s)
CoolingCeiling Fan(s)
HeatingCentral
Green EnergyAppliances

Exterior & Lot

Exterior FeaturesBalcony, Uncovered Courtyard
Patio & PorchUncovered Patio
ParkingDriveway, Covered, Enclosed, Electric Vehicle Charging Station(s), Garage Door Opener, Inside Entrance, Independent, On Site
ViewGarden

Utilities

SewerPublic Sewer

Rooms

Primary bedroomCloset
Primary bathroomDouble Vanity, Tub w/Shower Over
BathroomCloset, Double Vanity, Dual Flush Toilet, Tub w/Shower Over
KitchenIsland w/Sink, Pantry Closet, Quartz Counter · Level: Main
Dining roomDining/Living Combo · Level: Main
Living roomLevel: Main

Community & HOA

HOA NameFirst Service Residential
HOA Fee$625 / monthly
Fee IncludesElevator, Homeowners Insurance, Maintenance Structure, Maintenance Grounds, Roof
PetsCats OK, Dogs OK, Yes

Financial Details

HOA Fee

$625 / monthly

Property History

DateEventPrice
Aug 6, 2026Active
Aug 5, 2026Listed$749,000

Getting Around

84

Walk

Very Walkable

71

Transit

Excellent Transit

76

Bike

Very Bikeable

Scores by Walk Score

Public Records

Assessed Value$811,822
Current Taxes (est.)$9,579 / yr
Taxes at This Price (est.)$8,838 / yr
Last Sale (public record)2020-08-28
Assessor UseCondominium
Building Area (assessor)1,051 sqft
Year Built (assessor)2010
Flood ZoneFEMA Zone X (minimal hazard)

Sources: San Francisco Assessor-Recorder secured roll; FEMA National Flood Hazard Layer. Tax estimates use the citywide secured rate and exclude parcel taxes and exemptions.

Schools

Elementary DistrictSan Francisco
Middle School DistrictSan Francisco
High School DistrictSan Francisco

Nearby Public Schools

Elementary (K-5)Drew (Charles) College Preparatory Academy · 0.4 mi
Elementary (K-4)KIPP Bayview Elementary (charter) · 0.6 mi
Middle (5-8)KIPP Bayview Academy (charter) · 0.4 mi
Middle (6-8)King Jr. (Martin Luther) Academic Middle · 0.6 mi
High (9-12)Burton (Phillip and Sala) Academic High · 0.7 mi
High (8-12)Marshall (Thurgood) High · 0.8 mi

SFUSD enrollment is choice-based; schools shown by distance for reference, not assignment. Source: California Department of Education directory.

Location

Neighborhood: Bayview

Directions: traveling north on 3rd, make a right at Carroll. Easy to park on the street.

Chris Chour

Chris Chour

Broker / Owner

EON Real Estate

Estimated payment

$5,361/mo

Principal & interest$3,999
Property taxes (est.)$737
HOA dues$625

30-yr fixed at 7.03% (Freddie Mac survey, 2026-09-24). Taxes estimated at the SF rate on this price. Estimate only, not a loan offer.

MLS# 426152314

Listed by Paula Y Rose, DRE #01347612 · Corcoran Icon Properties

Data courtesy of SFAR MLS via Bridge Data Output. Information deemed reliable but not guaranteed.