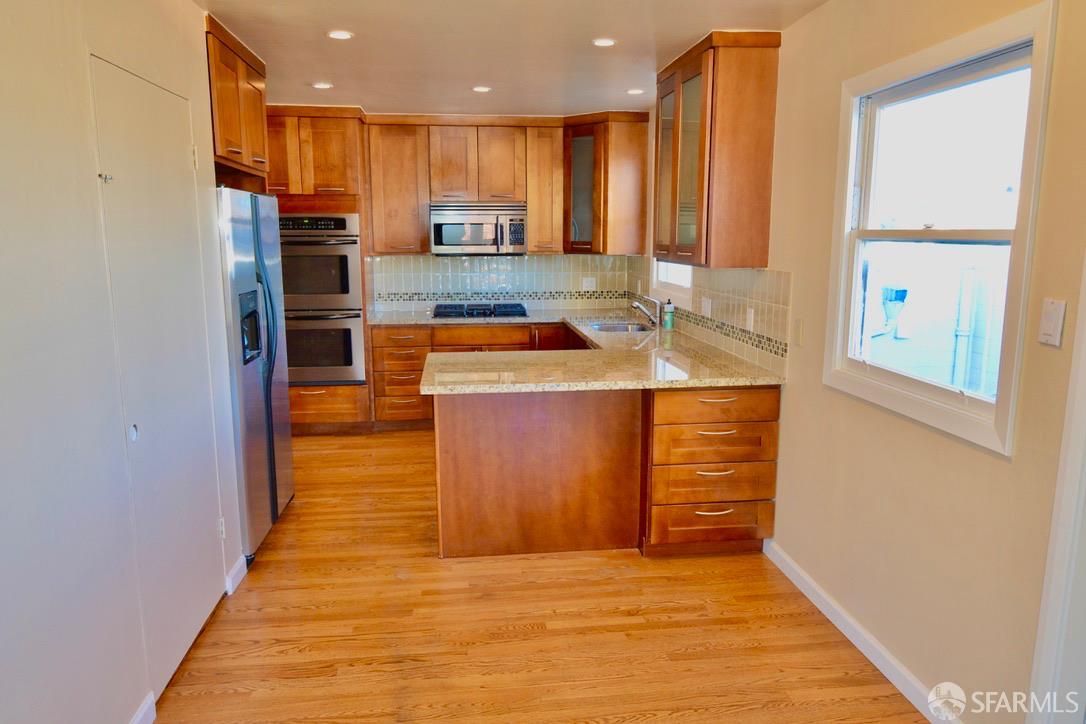
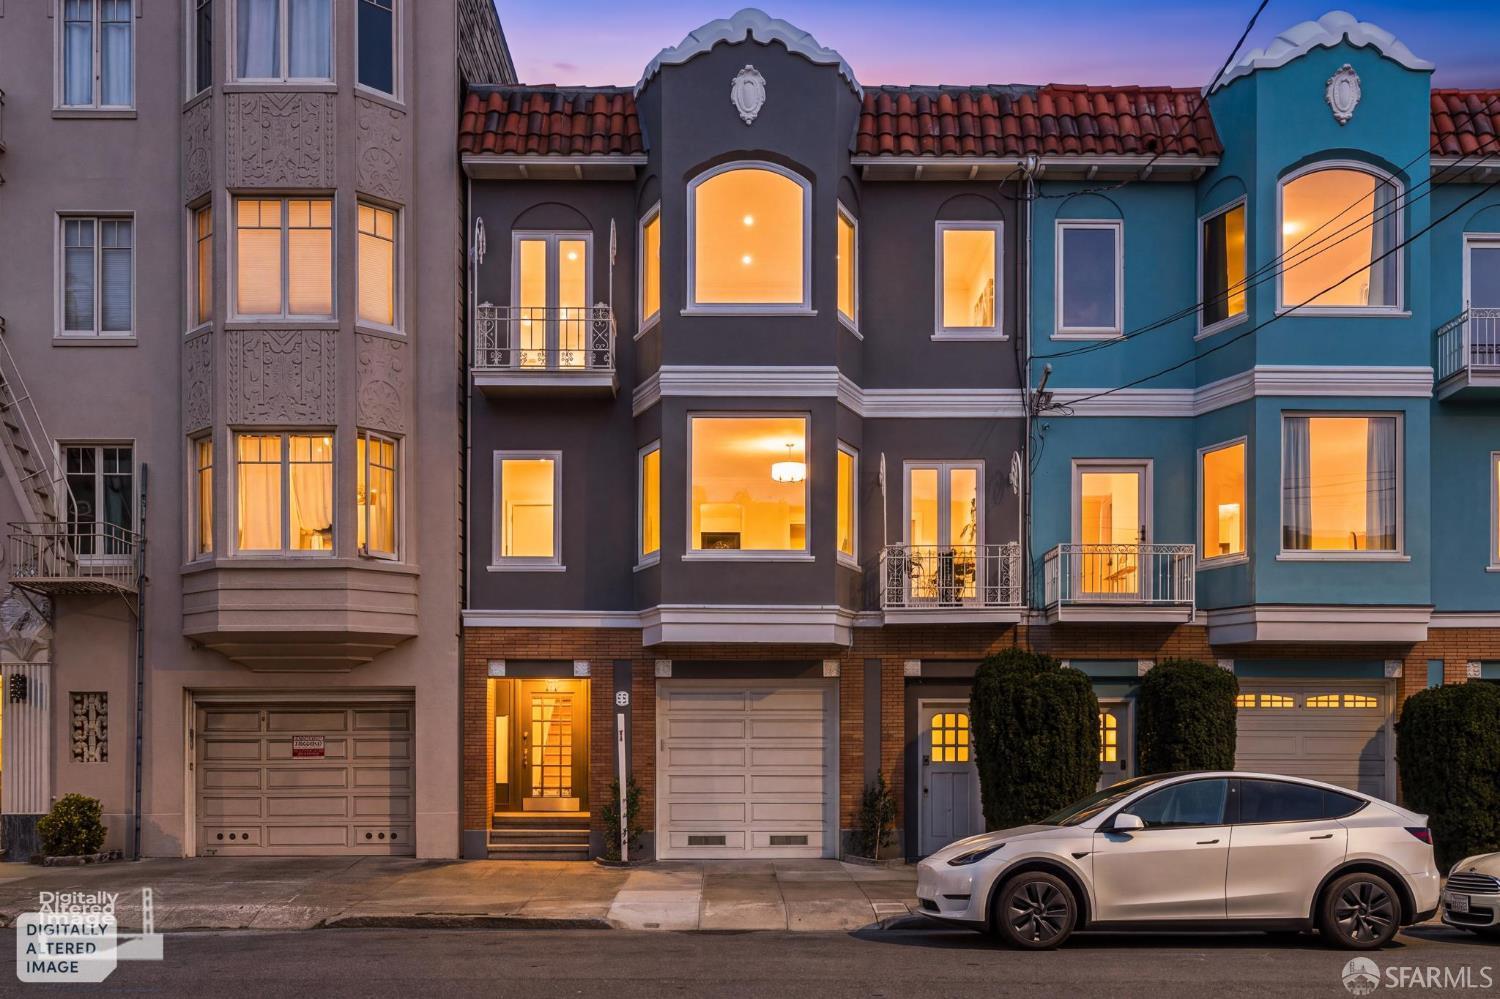
59 Heather Avenue - Main photo
View all 27 photos
$2,350,000ActiveDays on Market 6

59 Heather Avenue

San Francisco, CA 94118· Jordan Park/Laurel H

3 beds2 baths2,226 sqft$1,056/sqft

Key Details

Bedrooms

3

Bathrooms

2

Square Feet

2,226

Year Built

1950

Stories

1

Lot Size

3,698 sqft (0.08 ac)

Garage

1 space

Type

Tenancy in Common

Style

Mid-Century

About This Property

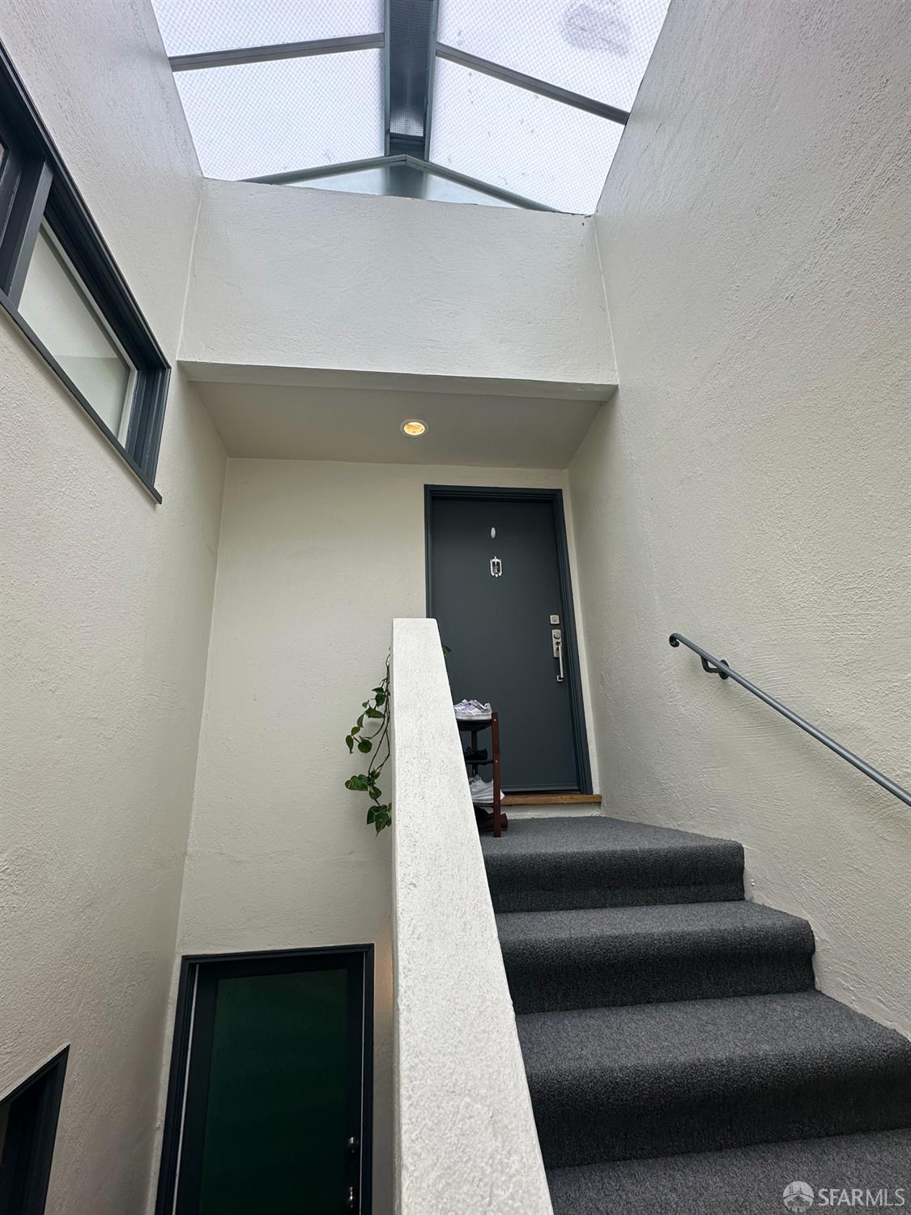
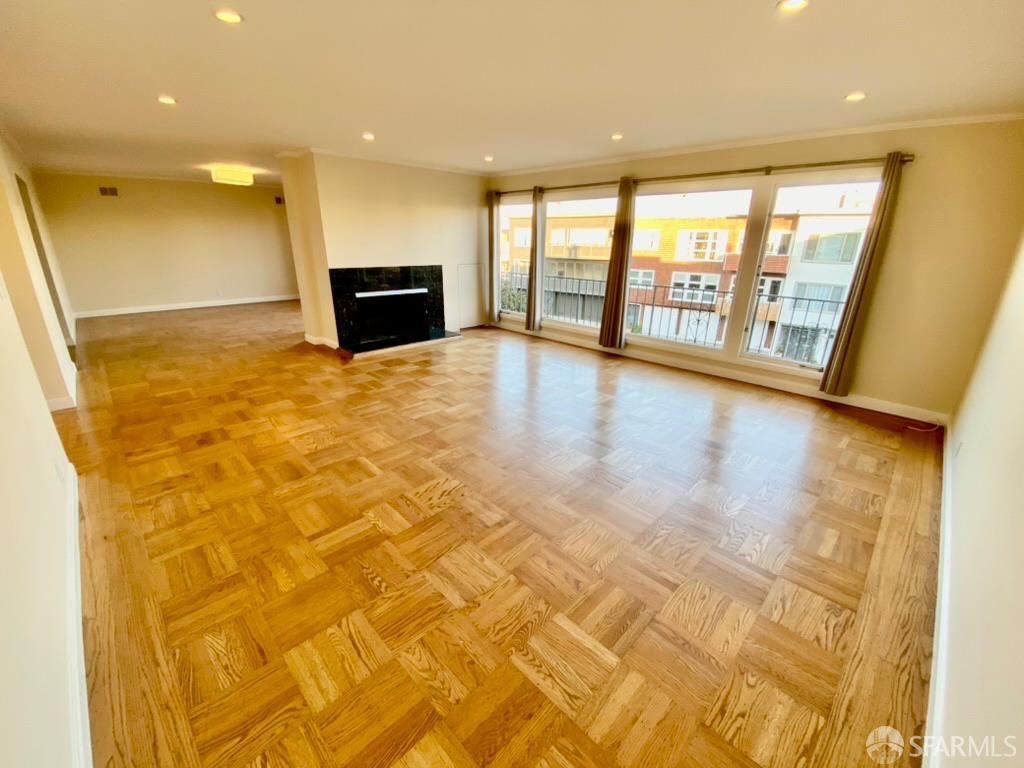
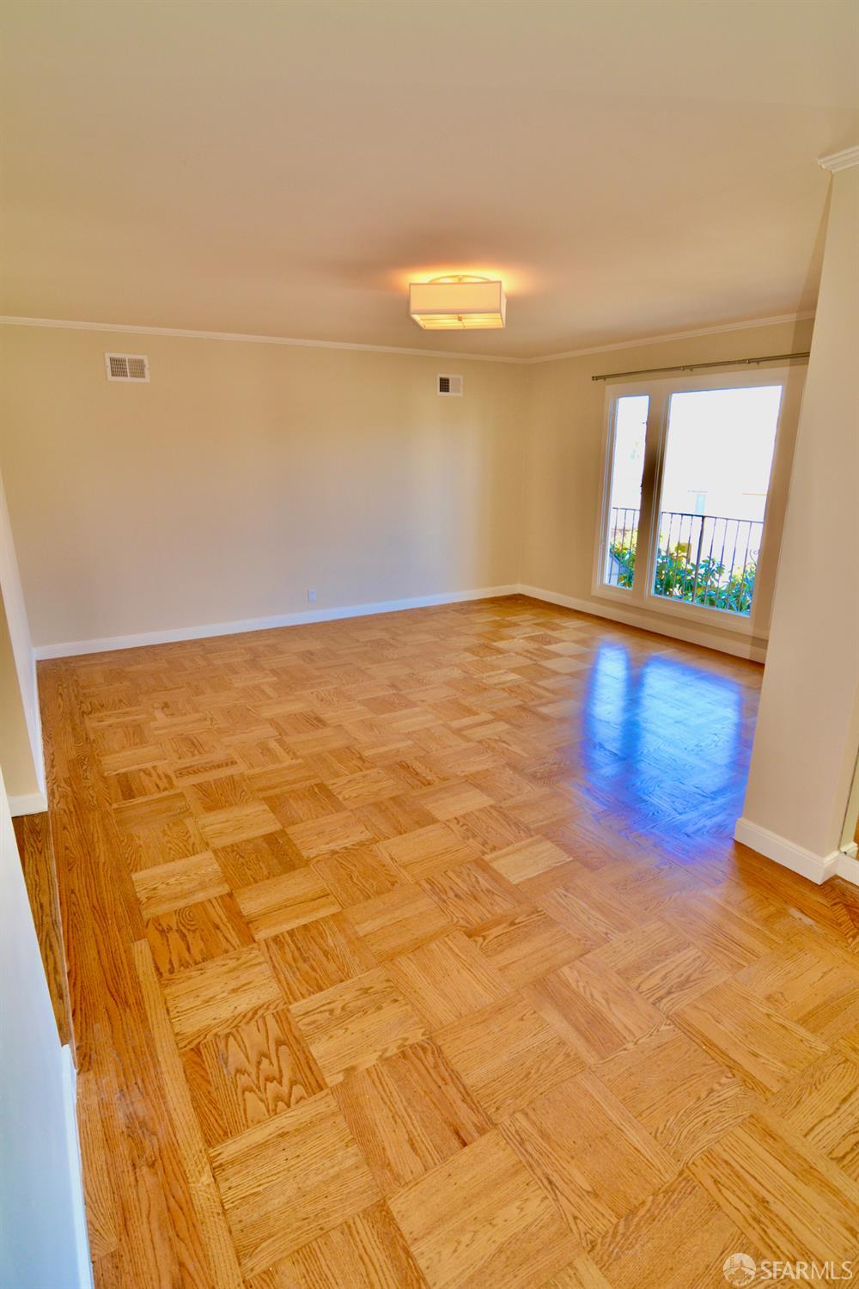
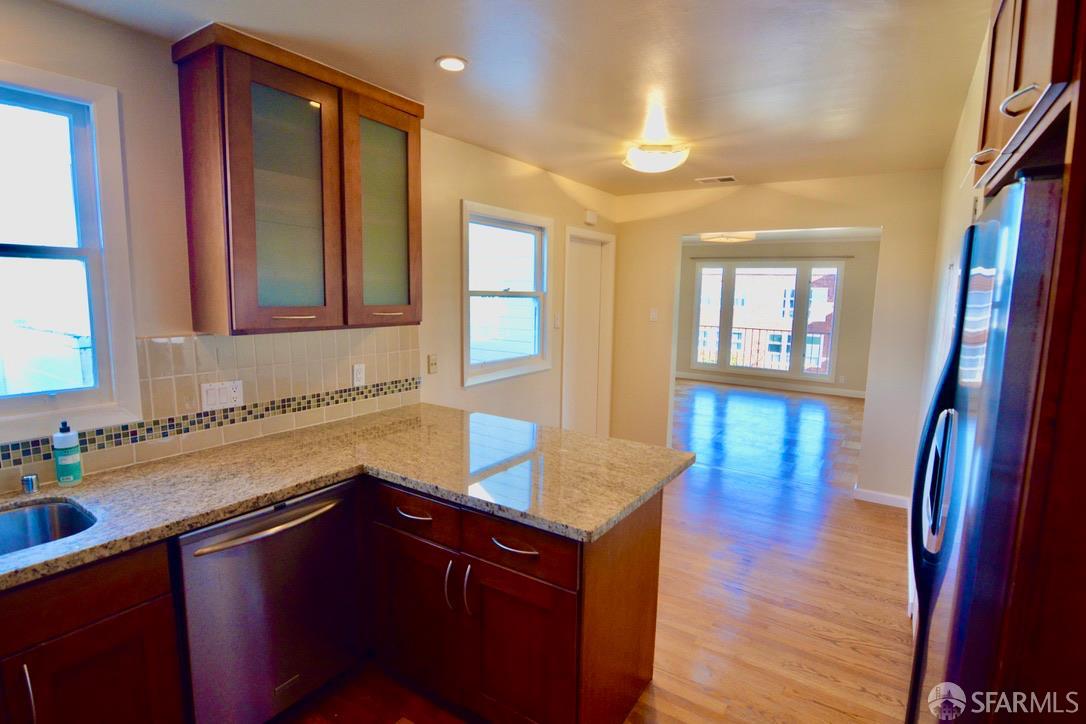
Bright top-floor residence in the desirable Jordan Park/Laurel Heights neighborhood, moments from the Laurel Village Shopping Center, Presidio Heights, Sacramento Street, and the Presidio. The primary bedroom, second bedroom, and office/sunroom (including with two skylights) face west, enjoying sweeping views toward the ocean and hills. Kitchen features stainless double wall ovens, a gas cooktop, granite counters, tile backsplash, and an eat-in area. Parquet floors in the living and dining rooms; hardwood throughout the rest of the residence; tile flooring in the bathrooms. Shared entry with skylight over the common stairwell. Two-car parking (one in garage, one in driveway) plus exclusive-use laundry in the garage. Residence is tenant-occupied and being sold as-is, subject to the existing...

Property Information

Property TypeTenancy in Common
Year Built1950
Stories1
Living Area2,226 sqft
Bathrooms2 full
Lot Size3,698 sqft (0.08 ac)
Garage Spaces1
StyleMid-Century
ConstructionStucco, Wood
RoofComposition, Flat
FoundationConcrete Perimeter, Pillar/Post/Pier
NeighborhoodJordan Park/Laurel H
CountySan Francisco
ConditionUpdated/Remodeled
FacesEast
Total Rooms7
Cross StreetEuclid
OccupancyTenant
APN1041008
TIC Ownership Share39%
Special ConditionsOffer As Is, Trust
DisclosuresDisclosure Package Available, Natural Hazard Disclosure Available, Transfer Disclosure Statement
MLS#426164350
StatusActive
Days on Market6

Facts & Features

Interior

FlooringParquet, Tile, Wood
AppliancesDishwasher, Disposal, Double Oven, Free-Standing Refrigerator, Gas Cooktop, Gas Water Heater, Microwave, Dryer, Washer
LaundryGround Floor, In Garage
WindowsSkylight(s), Window Coverings
SecurityCarbon Monoxide Detector(s), Fire Extinguisher, Secured Access, Security Gate, Smoke Detector(s)
HeatingCentral

Exterior & Lot

RoofComposition, Flat
ConstructionStucco, Wood
FoundationConcrete Perimeter, Pillar/Post/Pier
Exterior FeaturesBalcony
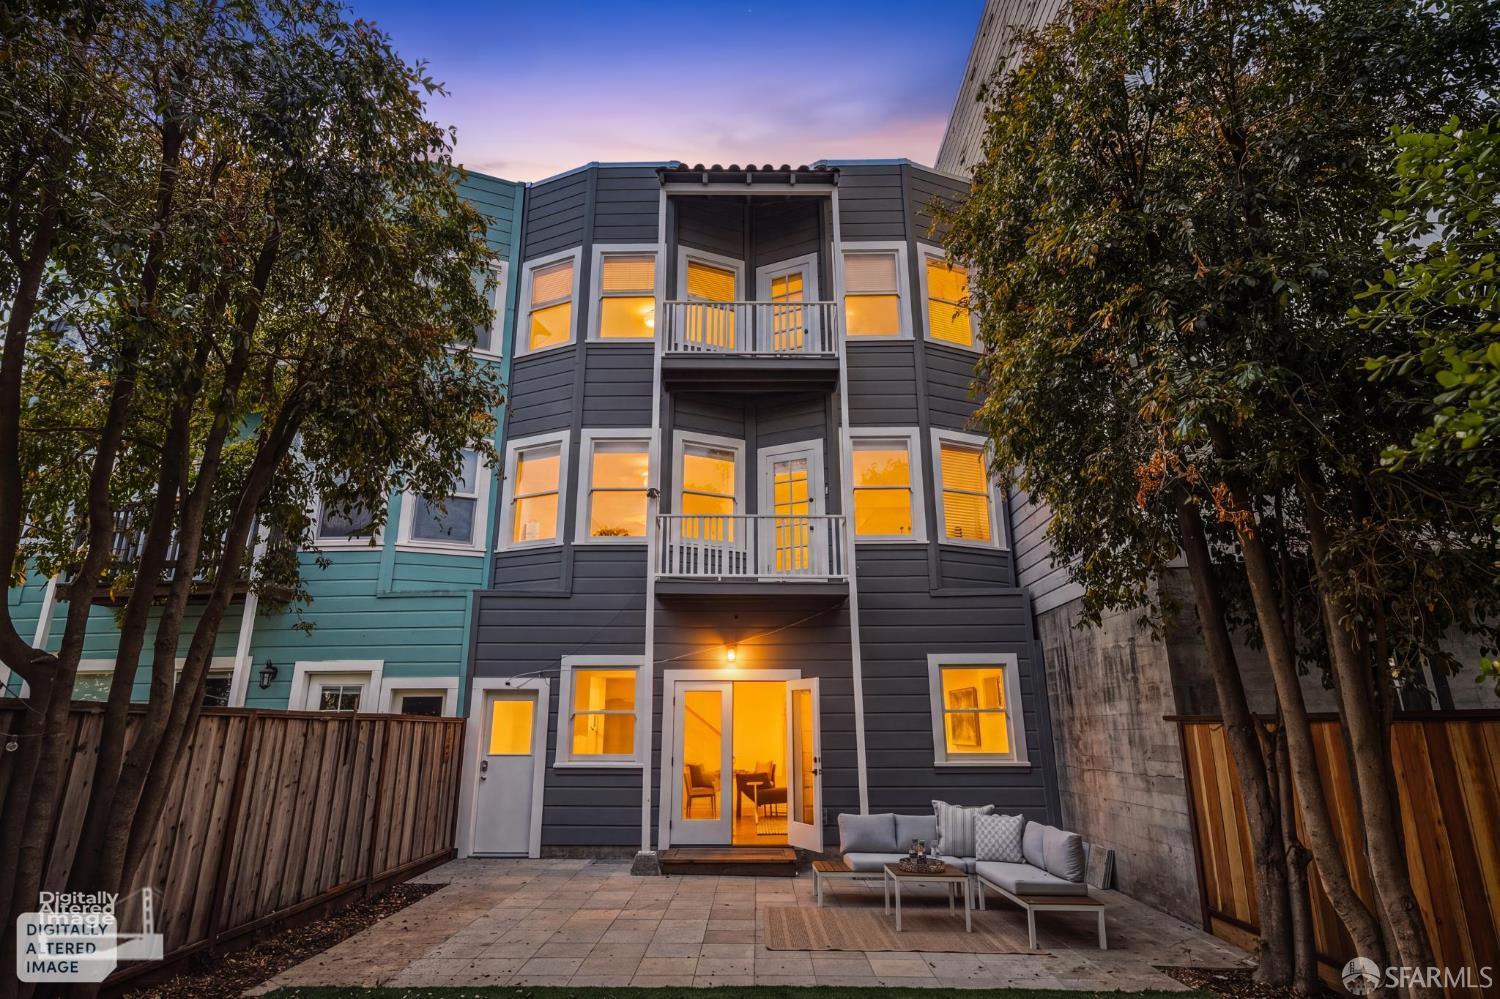
Patio & PorchUncovered Patio
ParkingLevel, Driveway, Assigned, Electric Vehicle Charging Station(s), Garage Door Opener, Garage Faces Front, Tandem, Other
ViewOcean
Lot FeaturesSprinklers In Front, Curb(s)/Gutter(s), Landscaped, Landscape Front, Shape Regular, Street Lights
TopographyLevel
Lot Size3,698 sqft (0.08 ac)

Utilities

SewerPublic Sewer
WaterPublic

Rooms

Primary bedroomCloset
Primary bathroomDouble Vanity, Stone, Tile, Tub w/Shower Over
BathroomStone, Tile, Tub w/Shower Over
KitchenBreakfast Area, Granite Counters · Level: Main
Dining roomFormal Room · Level: Main
Living roomLevel: Main

Community & HOA

HOA NameSee Disclosure Package
HOA Fee$596 / monthly
Fee IncludesCommon Areas, Insurance, Insurance on Structure, Maintenance Structure, Maintenance Grounds, Sewer, Other
PetsCats OK, Dogs OK, Number Limit, Yes
HOA AmenitiesNone

Financial Details

HOA Fee

$596 / monthly

Property History

DateEventPrice
Sep 20, 2026Active
Sep 19, 2026Listed$2,350,000

Getting Around

96

Walk

Walker's Paradise

71

Transit

Excellent Transit

75

Bike

Very Bikeable

Scores by Walk Score

Public Records

Assessed Value$855,132
Current Taxes (est.)$10,091 / yr
Taxes at This Price (est.)$27,730 / yr
Legal Units2
Assessor UseFlats & Duplex
Building Area (assessor)5,802 sqft
Lot (assessor)3,698 sqft
Year Built (assessor)1950
Flood ZoneFEMA Zone X (minimal hazard)

Sources: San Francisco Assessor-Recorder secured roll; FEMA National Flood Hazard Layer. Tax estimates use the citywide secured rate and exclude parcel taxes and exemptions.

Schools

Nearby Public Schools

Elementary (K-5)Peabody (George) Elementary · 0.6 mi
Elementary (K-5)New Traditions Elementary · 0.7 mi
Middle (6-8)Roosevelt Middle · 0.4 mi
Middle (5-8)KIPP San Francisco Bay Academy (charter) · 0.9 mi
High (9-12)Wallenberg (Raoul) Traditional High · 0.5 mi
High (9-12)Gateway High (charter) · 0.8 mi

SFUSD enrollment is choice-based; schools shown by distance for reference, not assignment. Source: California Department of Education directory.

Location

Neighborhood: Jordan Park/Laurel H

Directions: 57 Heather is between Euclid and Mayfair, right behind the Laurel Village Shopping Center. Feel free to park in one of the two parking spots on the far left of the driveway (please do not park in the far right space behind the right garage door).
Chris Chour

Chris Chour

Broker / Owner

EON Real Estate

Estimated payment

$15,453/mo

Principal & interest$12,546
Property taxes (est.)$2,311
HOA dues$596

30-yr fixed at 7.03% (Freddie Mac survey, 2026-09-24). Taxes estimated at the SF rate on this price. Estimate only, not a loan offer.

MLS# 426164350

Listed by Lizbeth R Gordon, DRE #01457909 · Gordon Real Estate

Data courtesy of SFAR MLS via Bridge Data Output. Information deemed reliable but not guaranteed.
