614 Natoma Street #614 B - Main photo
View all 2 photos
$765,000ActiveDays on Market 1

614 Natoma Street #614 B

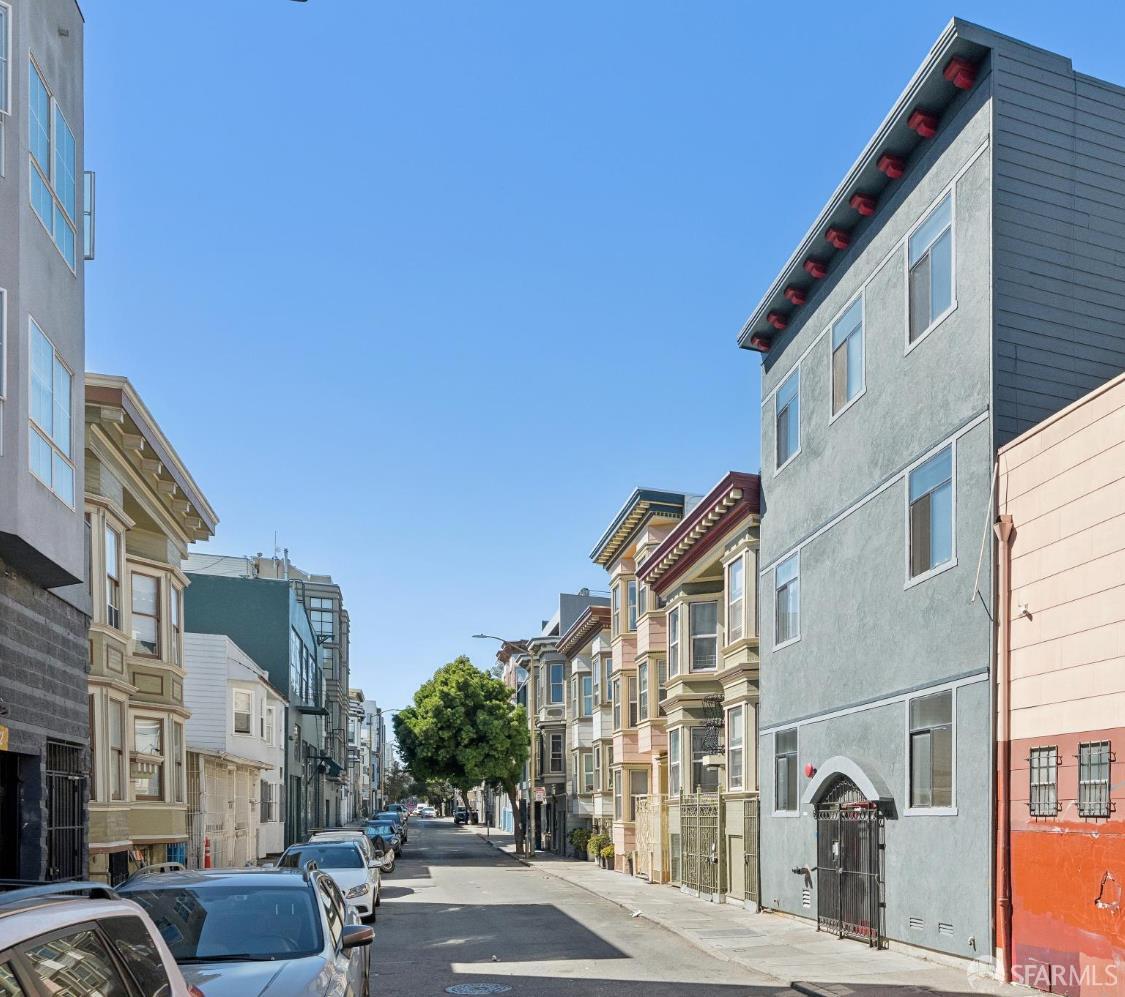
San Francisco, CA 94103 · South of Market

5 beds3.5 baths1,419 sqft$539/sqft

Key Details

Bedrooms

5

Bathrooms

3.5 (3 full, 1 half)

Square Feet

1,419

Year Built

1907

Lot Size

1,875 sqft (0.04 ac)

Type

Tenancy in Common

Style

Modern/High Tech

About This Property

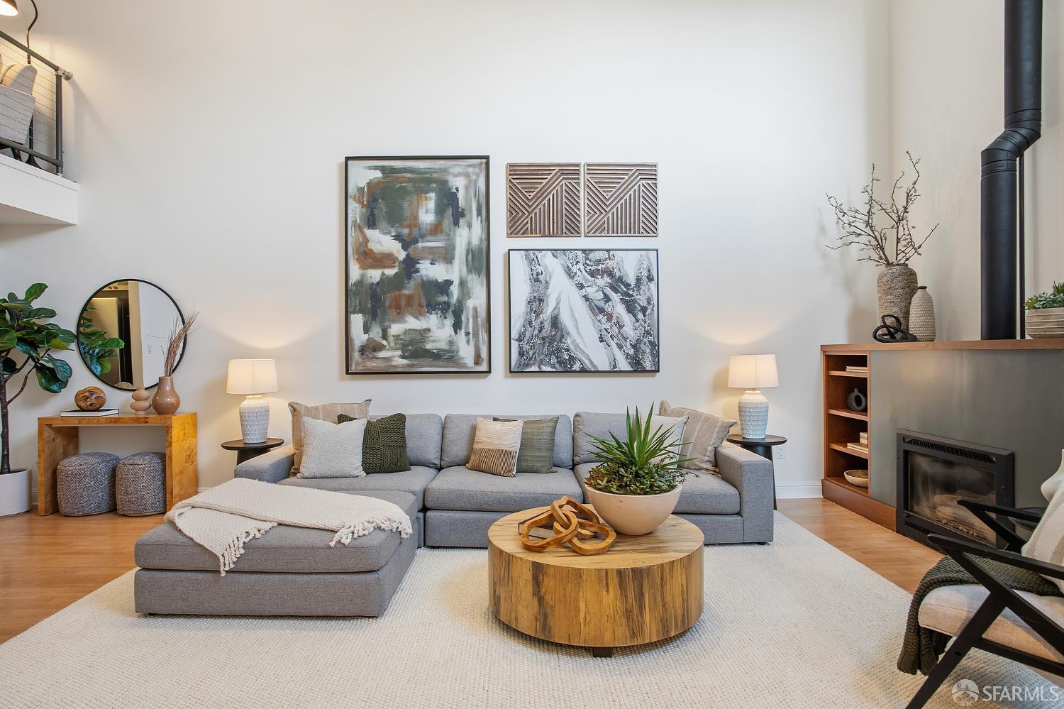
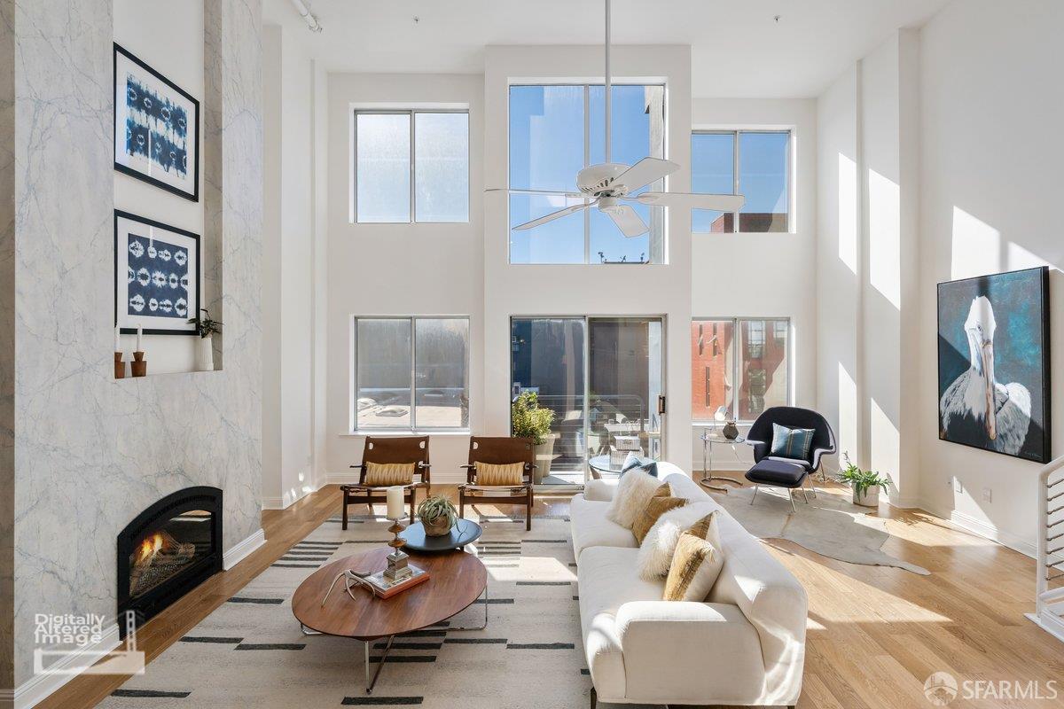
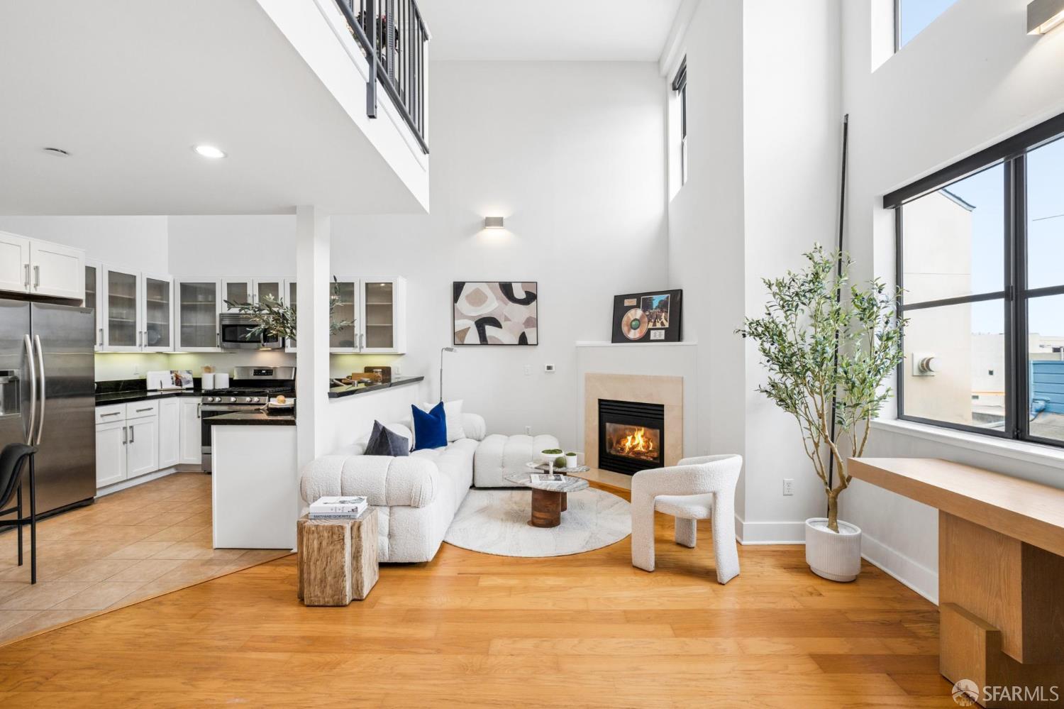
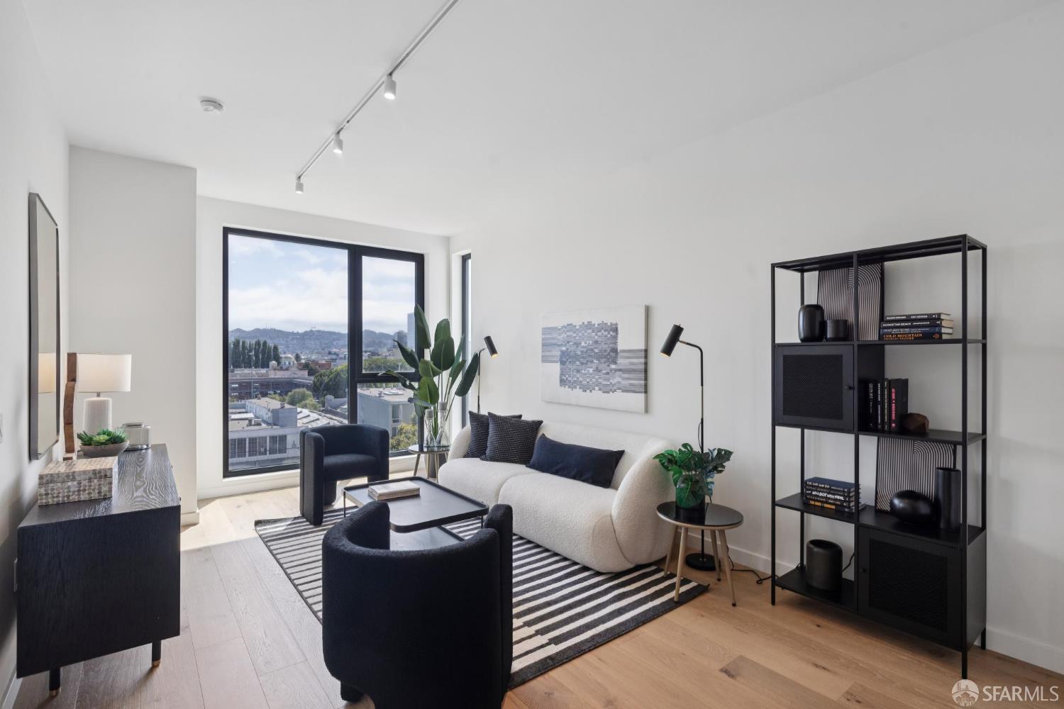
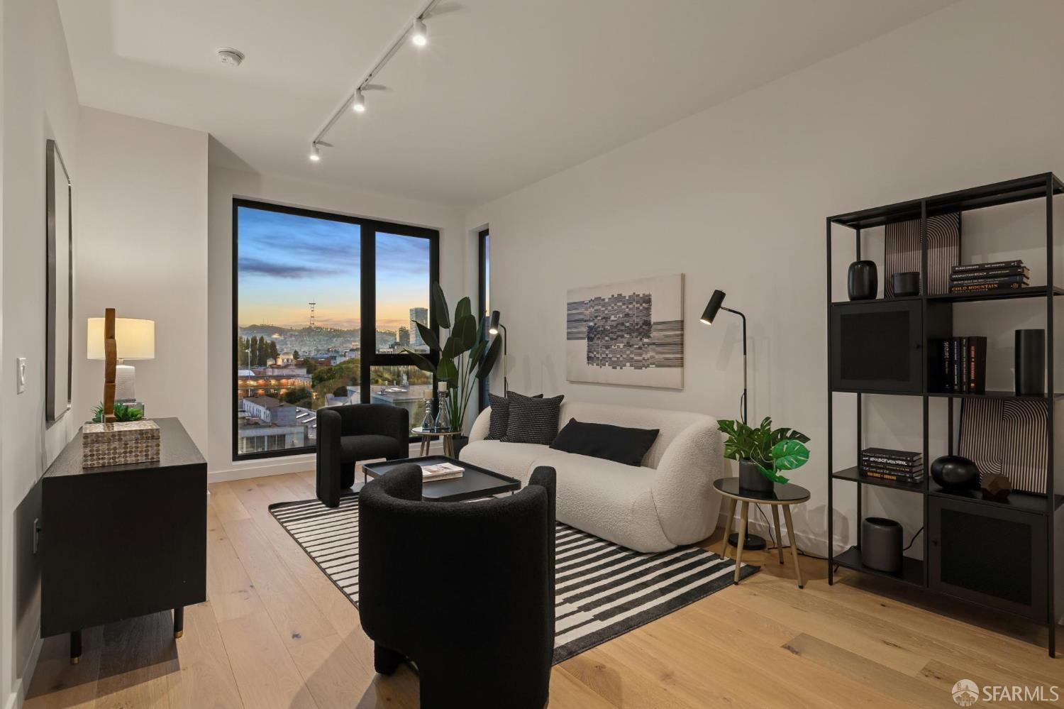
Unique, turnkey modern unit in the heart of SoMa. This distinctive TIC offers a rare bedroom-forward floor plan with exceptional flexibility, making it ideal for investors seeking rental income, owner occupants with roommates, or buyers exploring executive and corporate housing opportunities. The versatile floor plan accommodates multi-tenant living or can be reconfigured to suit a variety of needs, with high room count easily adapted to bedrooms, home offices, guest rooms, or expanded living spaces. One bedroom features a private en-suite bathroom, complemented by two additional full bathrooms and a half bath for added comfort, convenience, and privacy. Modern finishes in the kitchen and bathrooms complement the new engineered hardwood floors, while a dedicated laundry room adds eve...

Property Information

Property TypeTenancy in Common
Year Built1907
Living Area1,419 sqft
Bathrooms3 full · 1 half
Lot Size1,875 sqft (0.04 ac)
StyleModern/High Tech
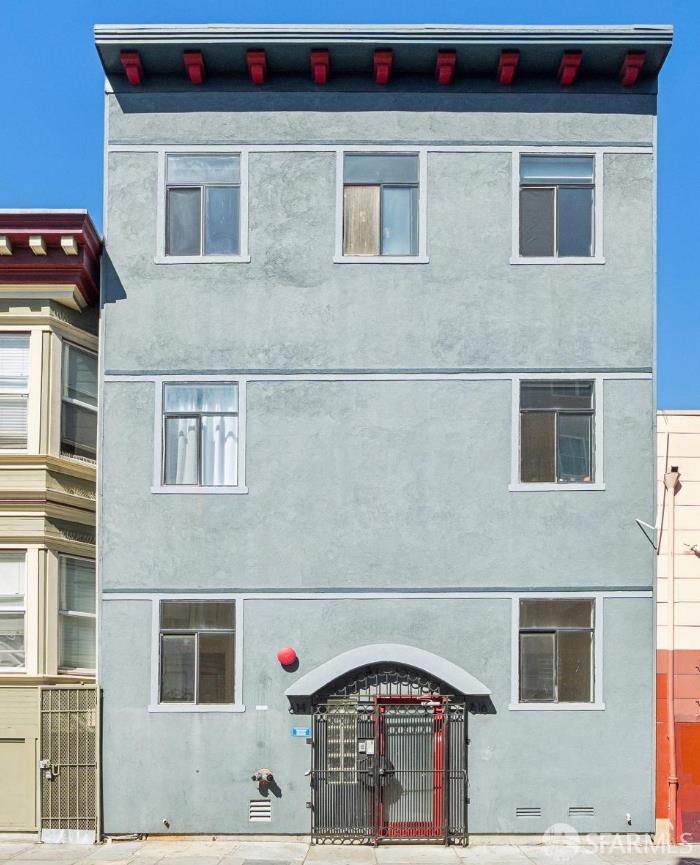
ConstructionStucco, Wood Siding
RoofAsphalt
FoundationConcrete
NeighborhoodSouth of Market
CountySan Francisco
ConditionUpdated/Remodeled
Total Rooms7
Cross Street7th st
OccupancyVacant
APN3727044
MLS#426170385
StatusActive
Days on Market1

Facts & Features

Interior

FlooringLuxury Vinyl Plank
AppliancesDishwasher, Free-Standing Freezer, Free-Standing Gas Range, Microwave, Dryer, Washer, Washer/Dryer Stacked
LaundryInside
WindowsDouble Pane Windows
SecurityCarbon Monoxide Detector(s), Fire Alarm, Security Gate
CoolingNone
HeatingCentral

Exterior & Lot

RoofAsphalt
ConstructionStucco, Wood Siding
FoundationConcrete
Lot Size1,875 sqft (0.04 ac)

Utilities

SewerPublic Sewer
WaterPublic

Rooms

Primary bathroomTub w/Shower Over
BathroomShower Stall(s), Tile, Tub, Tub w/Shower Over
KitchenBreakfast Area, Stone Counters · Level: Main
Family roomLevel: Main

Community & HOA

HOA Fee$817 / monthly
Fee IncludesCommon Areas, Insurance on Structure, Sewer, Trash, Water
PetsYes

Financial Details

HOA Fee

$817 / monthly

Property History

DateEventPrice
Nov 6, 2026Listed$765,000
Sign in to see the full sales history
Own a home nearby?
What is your South of Market home worth?
Get a price range built from recent sales near you. It is free and takes about a minute.
Chris Chour of EON Real Estate follows up with a written analysis. No obligation.

Getting Around

98

Walk

Walker's Paradise

100

Transit

Rider's Paradise

99

Bike

Biker's Paradise

Scores by Walk Score

Public Records

Assessed Value$2,991,454
Current Taxes (est.)$35,299 / yr
Taxes at This Price (est.)$9,027 / yr
Last Sale (public record)2014-08-29
Legal Units4
Assessor UseTI Apartment
Building Area (assessor)5,385 sqft
Lot (assessor)1,875 sqft
Year Built (assessor)1906
Flood ZoneFEMA Zone X (minimal hazard)

Sources: San Francisco Assessor-Recorder secured roll; FEMA National Flood Hazard Layer. Tax estimates use the citywide secured rate and exclude parcel taxes and exemptions.

Schools

Nearby Public Schools

Elementary (P-8)Carmichael (Bessie)/FEC · 0.3 mi
Elementary (K-5)Tenderloin Community · 0.6 mi
Middle (6-8)Gateway Middle (charter) · 1.4 mi
Middle (6-8)Everett Middle · 1.4 mi
High (9-12)Five Keys Independence HS (SF Sheriff's) (charter) · 0.5 mi
High (9-12)Life Learning Academy Charter (charter) · 0.6 mi

SFUSD enrollment is choice-based; schools shown by distance for reference, not assignment. Source: California Department of Education directory.

Location

Neighborhood: South of Market

Chris Chour

Chris Chour

Broker / Owner

EON Real Estate

Estimated payment

$5,715/mo

Principal & interest$4,146
Property taxes (est.)$752
HOA dues$817

30-yr fixed at 7.18% (Freddie Mac survey, 2026-11-05). Taxes estimated at the SF rate on this price. Estimate only, not a loan offer.

MLS# 426170385

Listed by Rose Mclaughlin, DRE #02187157 · John Warner, Broker

Data courtesy of SFAR MLS via Bridge Data Output. Information deemed reliable but not guaranteed.