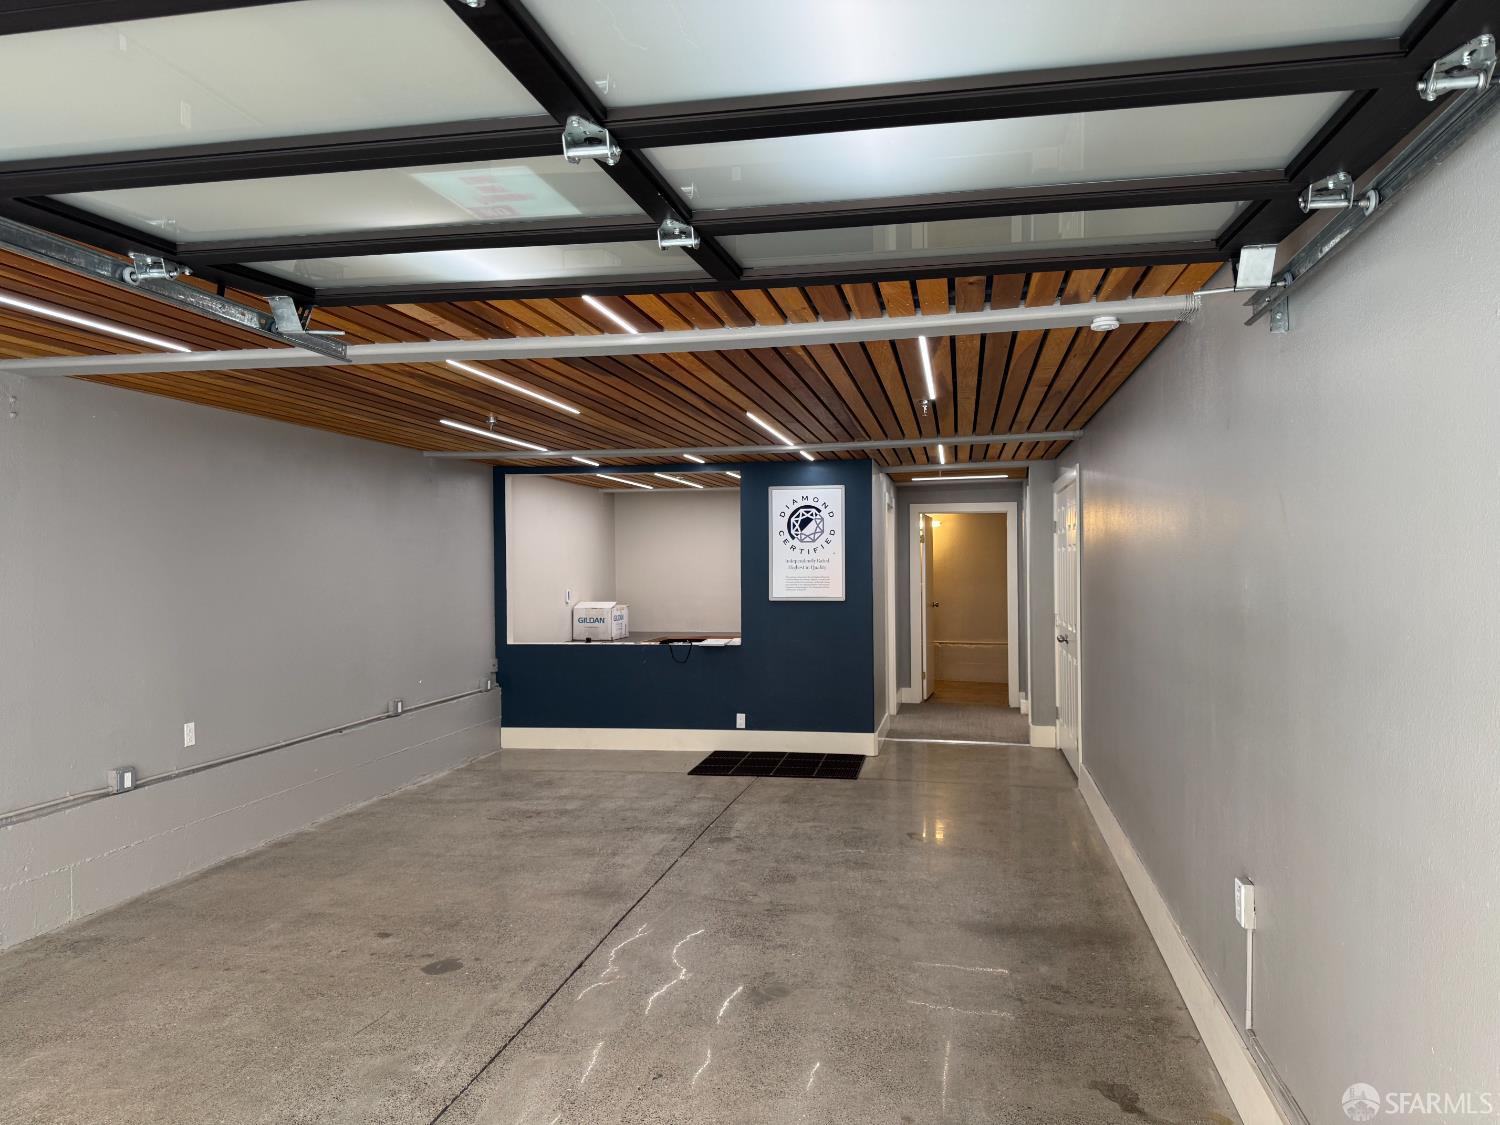
65 Norfolk Street #F - Main photo
View all 9 photos
$3,250/moFor RentDays on Market 85

65 Norfolk Street #F

San Francisco, CA 94103· South of Market

1 baths920 sqft

Key Details

Bathrooms

1

Square Feet

920

Year Built

1993

Stories

1

Parking

1 space

Type

Warehouse

About This Property

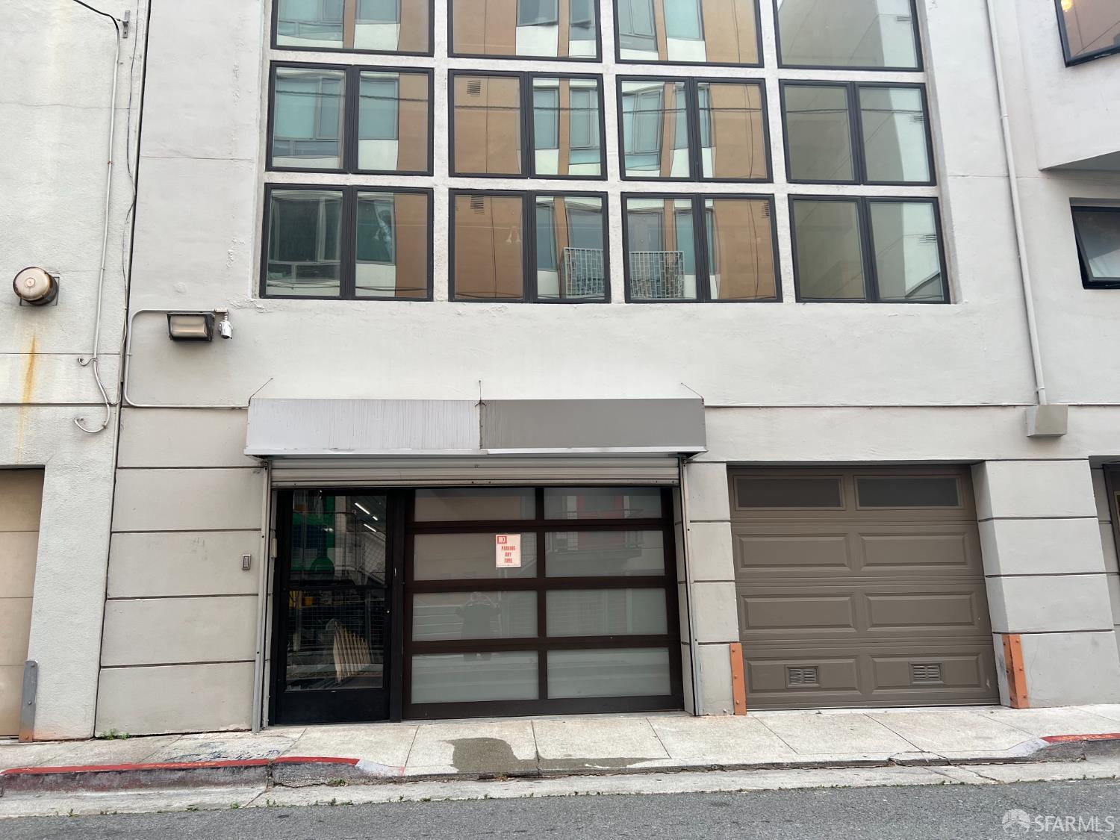
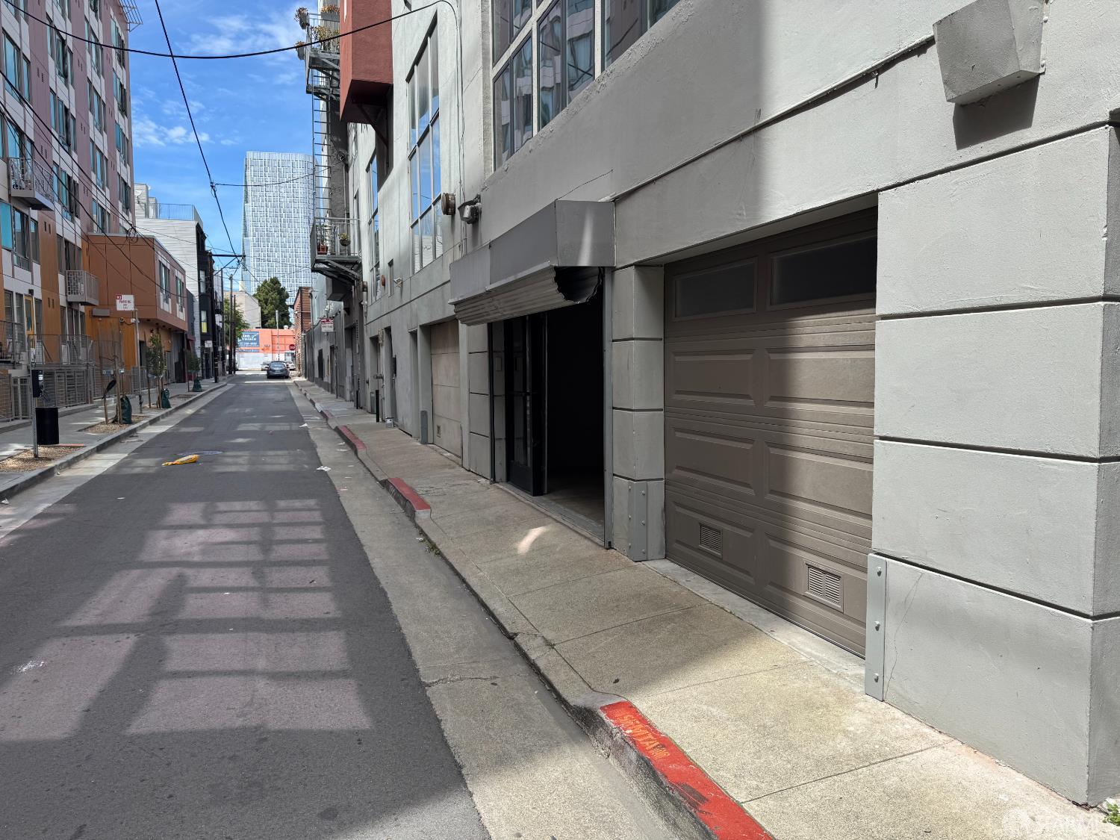
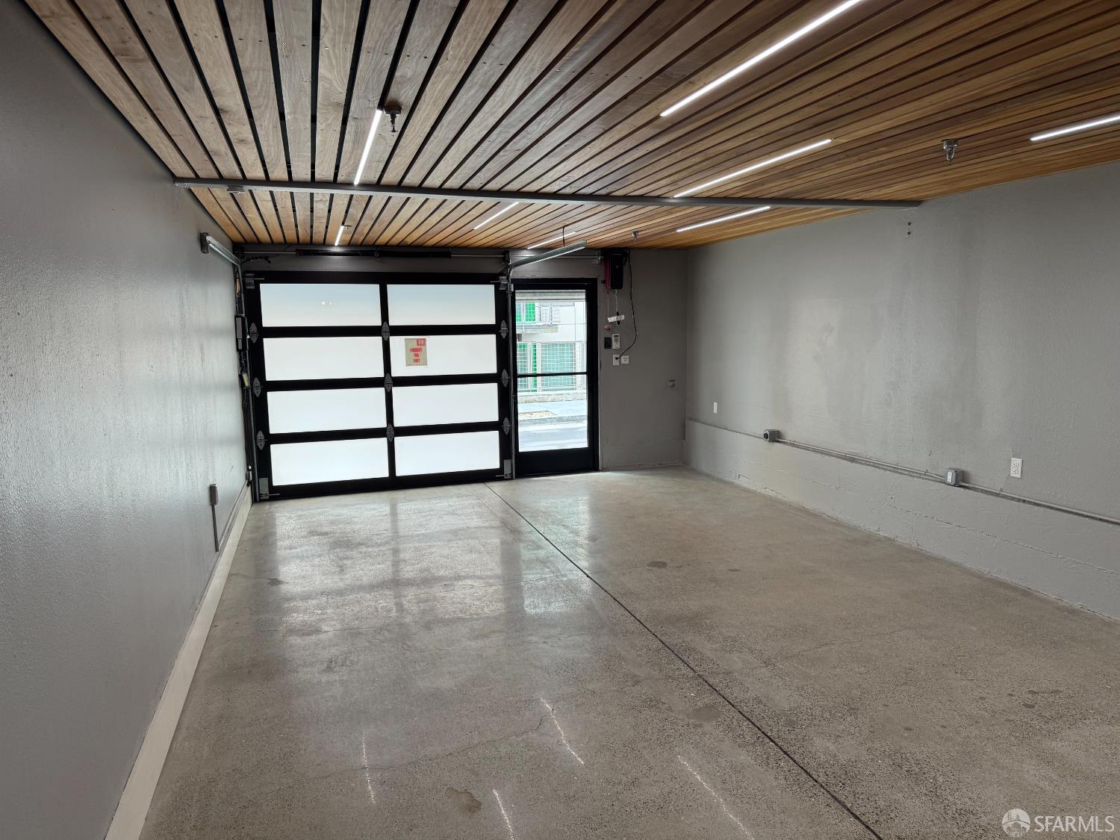
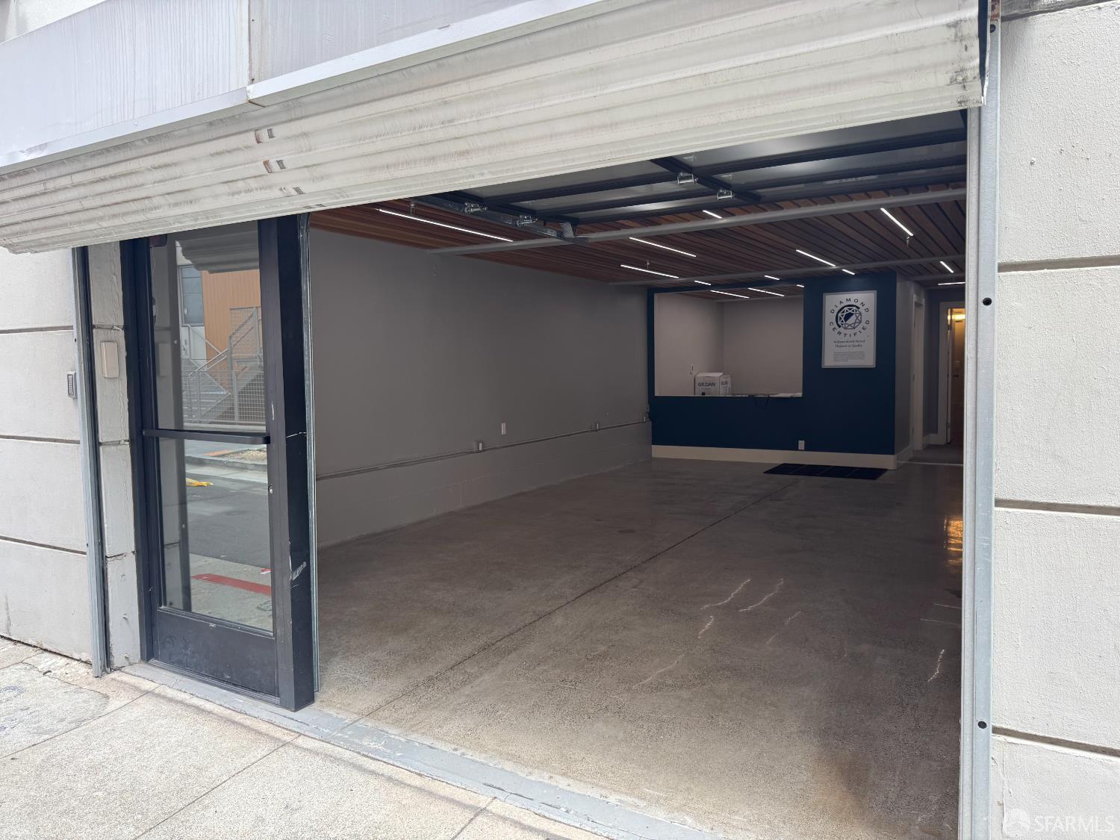
65 Norfolk, Unit F is a 920 square foot commercial condo located within a modern, 6 unit mixed-use building.​ It is in the Western SOMA neighborhood on a quiet street tucked in between 11th and 12th Streets & Folsom and Harrison; just a few blocks from Interstates 101 and the 280.​ The unit is organized into a warehouse space, two offices, a small kitchen & a restroom.​ Quality commercial finishes throughout with natural light via a glass-paneled garage door.​ (There is a second aluminum security door).​ $485/mo in HOA fees covers insurance, garbage, water and the use of the washer/dryer.​ PG&E is extra.​ Favorable WMUG Zoning supports small-scale light manufacturing, wholesale distribution, arts production and performance/exhibition activiti...

Property Information

Property TypeWarehouse
Year Built1993
Stories1
Living Area920 sqft
ConstructionConcrete, Glass, Metal Siding, Stucco, Tilt-Up, Metal, Sheetrock
FoundationConcrete
NeighborhoodSouth of Market
CountySan Francisco
ConditionExterior-Excellent, Interior-Good
Cross StreetHarrison
OccupancyVacant
APN3521059
MLS#426144797
StatusFor Rent
Days on Market85

Facts & Features

Interior

FlooringCarpet, Concrete Slab
AppliancesWasher/Dryer Leased
Interior FeaturesLow-Flow Toilet(s)
SecuritySecurity System Owned
HeatingBaseboard
AccessibilityAccessible Bathroom(s)
Green EnergyLighting

Exterior & Lot

ConstructionConcrete, Glass, Metal Siding, Stucco, Tilt-Up, Metal, Sheetrock
FoundationConcrete
ParkingGarage, Metered, Parking Lot, On Street, Yes
Lot FeaturesAlley, BART Nearby, Freeway Nearby, Hotel/Motel Nearby, Industrial Area, Neighborhood, Warehouse

Utilities

SewerPublic Sewer
WaterWater District
Electric150 Amp Service

Building & Zoning

ZoningWMUG - wsoma mixed use-general
Renovated1993
Building Features1 Restroom Per Unit, Kitchen Facilities, Manager's Office, Multiple Tenant Building, Under 12 Ft Ceilings

Lease Terms

AvailableNow
Lease TermNegotiable
Tenant PaysElectricity,Gas,Maintenance,Sewer,Trash Collection,Water, Utilities

Property History

DateEventPrice
Jul 8, 2026Active
Jul 1, 2026Listed$3,250/mo

Getting Around

98

Walk

Walker's Paradise

100

Transit

Rider's Paradise

99

Bike

Biker's Paradise

Scores by Walk Score

Public Records

Assessed Value$638,320
Current Taxes (est.)$7,532 / yr
Last Sale (public record)2017-02-03
Legal Units1
Assessor UseCommercial Store Condo
Building Area (assessor)920 sqft
Year Built (assessor)1993
Flood ZoneFEMA Zone X (minimal hazard)

Sources: San Francisco Assessor-Recorder secured roll; FEMA National Flood Hazard Layer. Tax estimates use the citywide secured rate and exclude parcel taxes and exemptions.

Schools

Nearby Public Schools

Elementary (K-5)Marshall Elementary · 0.4 mi
Elementary (P-8)Carmichael (Bessie)/FEC · 0.5 mi
Middle (6-8)Everett Middle · 1 mi
Middle (6-8)Gateway Middle (charter) · 1.4 mi
High (9-12)Life Learning Academy Charter (charter) · 0.5 mi
High (9-12)Five Keys Independence HS (SF Sheriff's) (charter) · 0.8 mi

SFUSD enrollment is choice-based; schools shown by distance for reference, not assignment. Source: California Department of Education directory.

Location

Neighborhood: South of Market

Directions: Harrison to Norfolk

Chris Chour

Chris Chour

Broker / Owner

EON Real Estate

MLS# 426144797

Listed by Guy Carson Jr., DRE #01997702 · Compass Commercial

Data courtesy of SFAR MLS via Bridge Data Output. Information deemed reliable but not guaranteed.