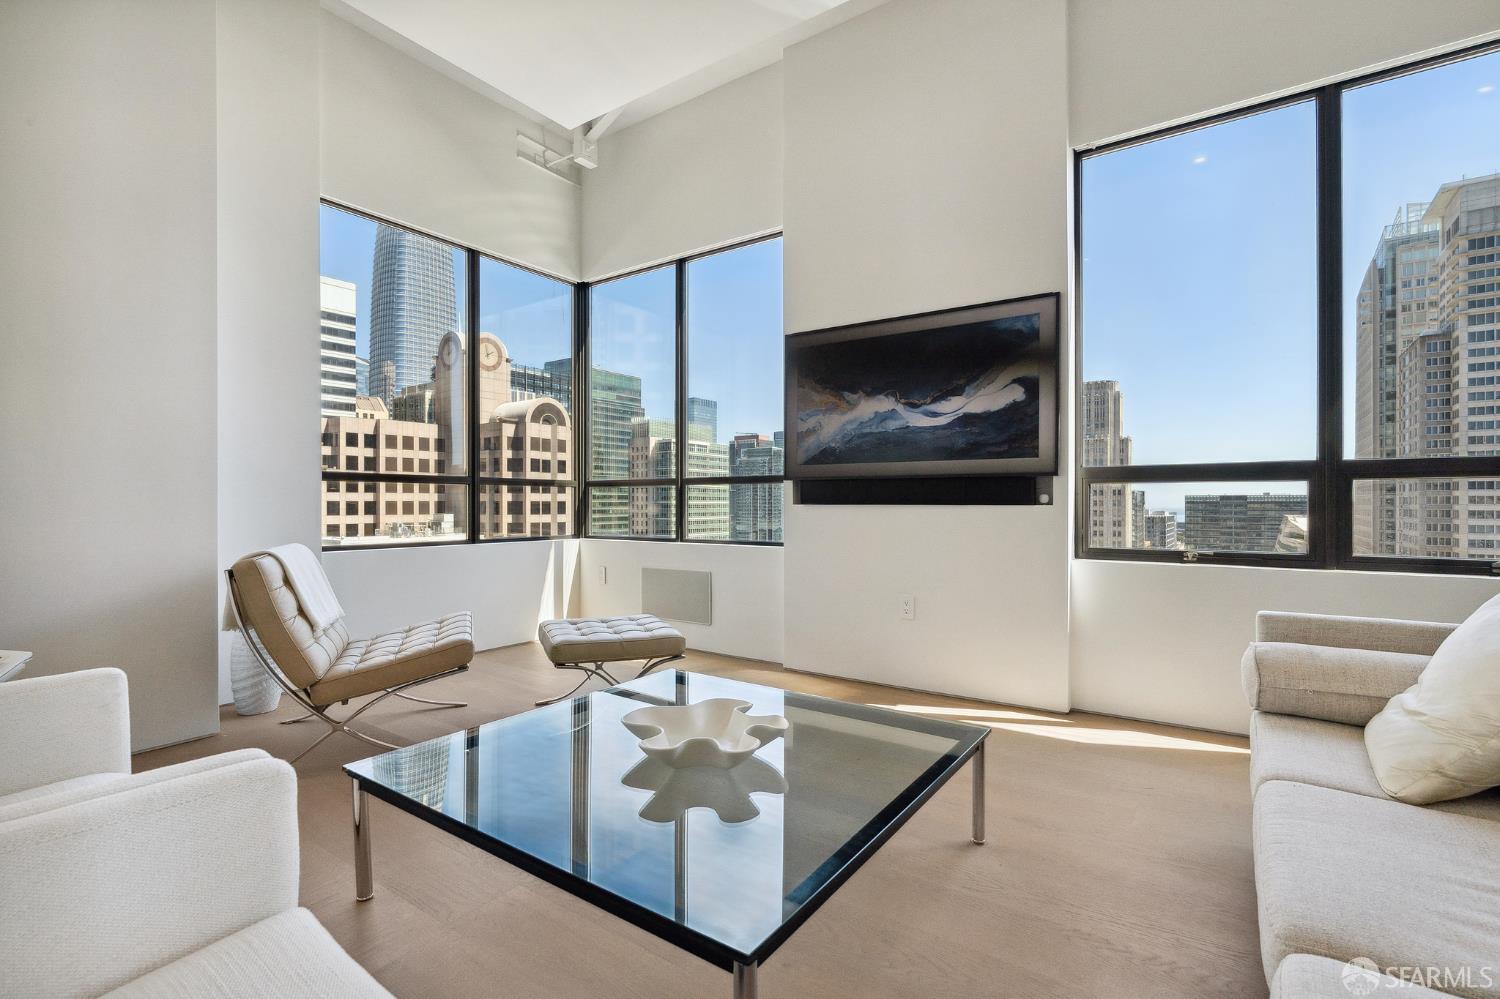
690 Market Street #1704
San Francisco, CA 94104· Financial District/B
Key Details
Bedrooms
2
Bathrooms
3
Square Feet
1,900
Year Built
2007
Stories
1
Parking
1 space
Type
Condominium
Style
Modern/High Tech
About This Property
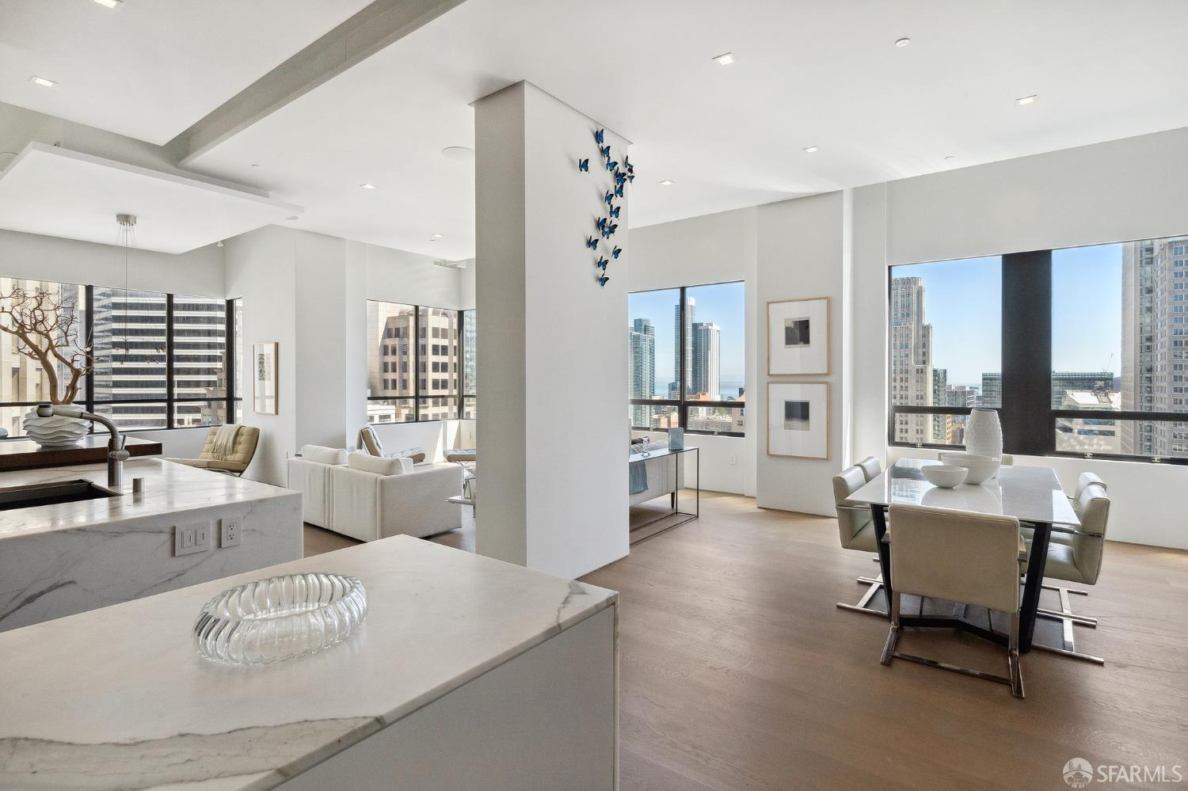
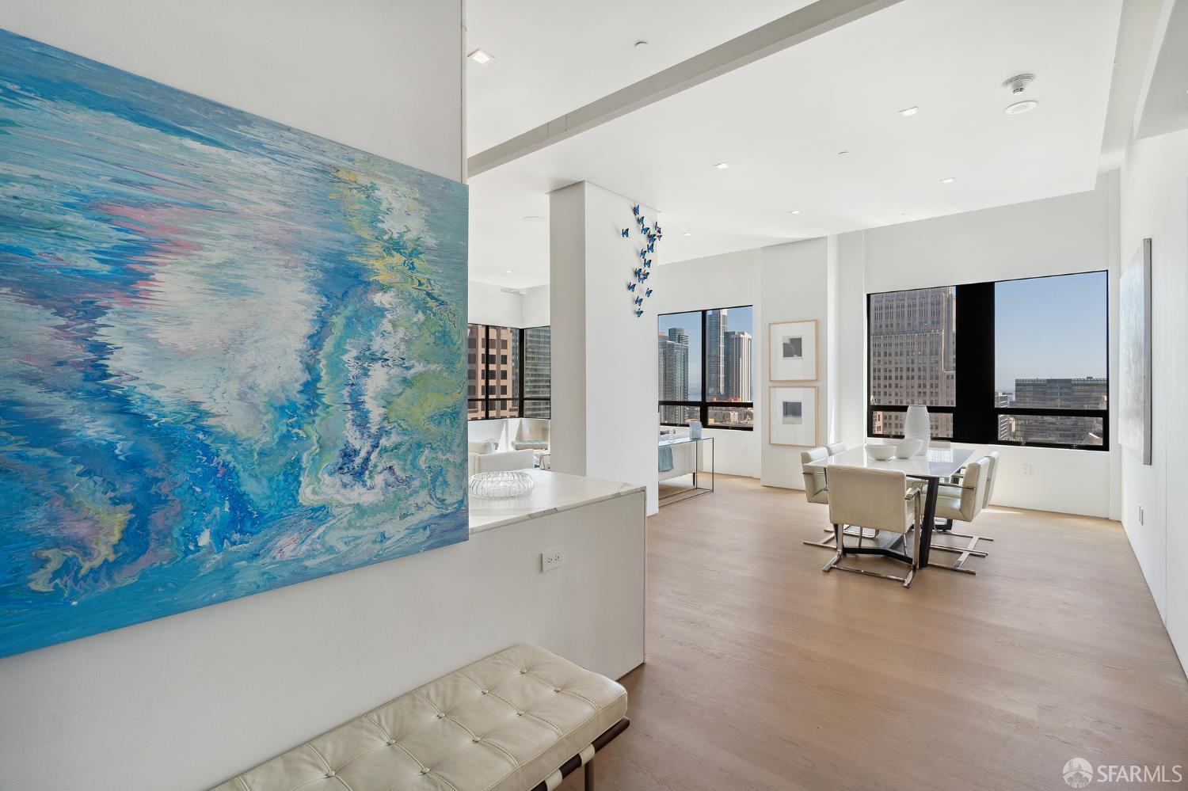
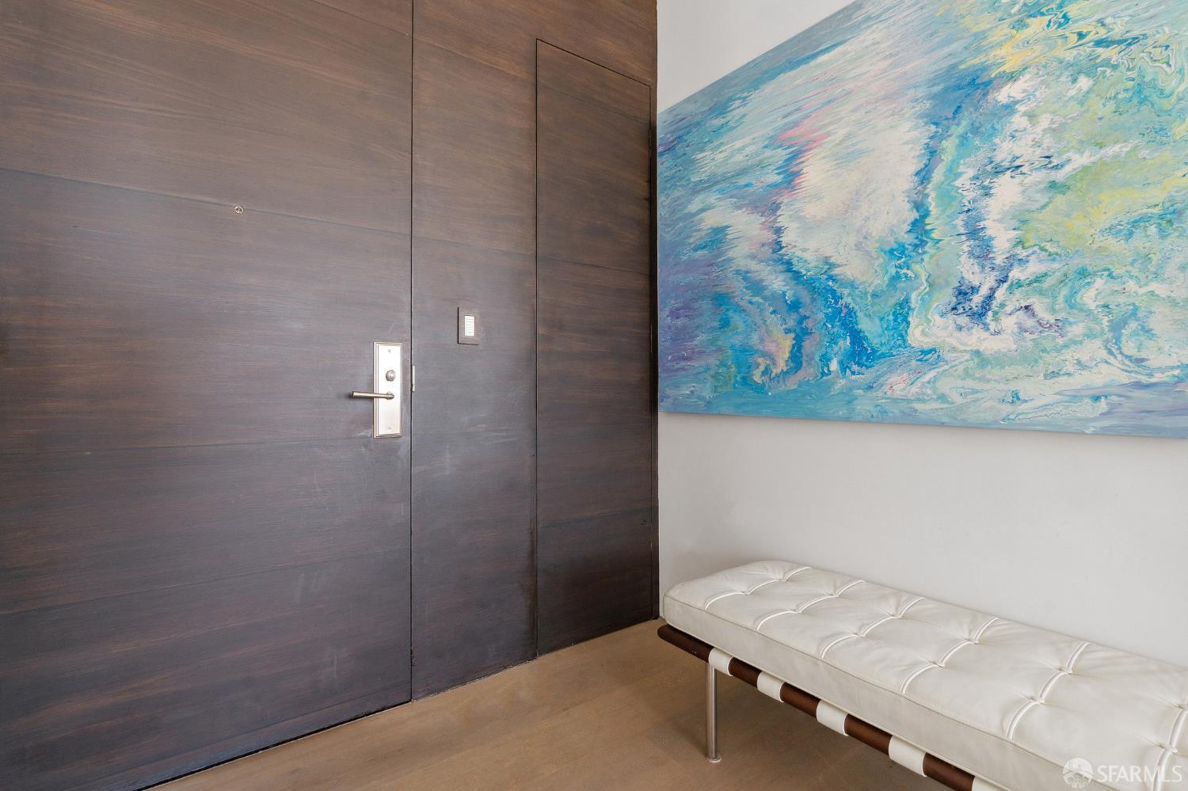
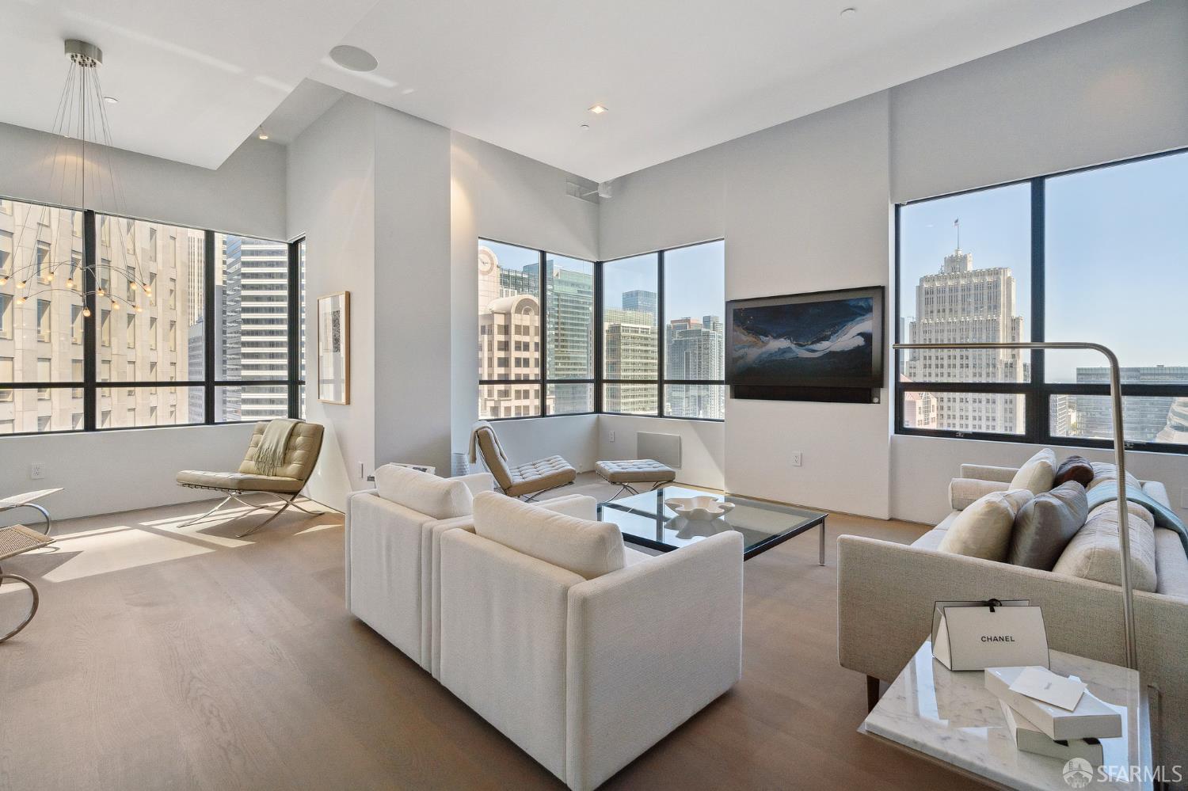
Experience total luxury in this modern and elegantly furnished 2 BD / 3 BA gem at The Ritz-Carlton Residences, boasting stunning City and Twin Peaks vistas. Remodeled to create a larger living/dining space, it features French Oak wood floors, 11 ft. ceilings with cove lighting, Miele and Subzero appliances, Calcatta marble counters and dining table, and a Smart Savant system that controls the lights, windows, and media, remote climate sensors, and touchless custom cabinetry. Entertainment at its finest with three articulating TVs and an integrated surround sound system. Practicality meets elegance with an LG washer/dryer, plus extra closets in the entrance and hallways for added storage. The expansive main suite includes an XL walk-in closet and a lavish en-suite bath adorned with real gol...
Property Information
Facts & Features
Interior
Exterior & Lot
Rooms
Lease Terms
Community & HOA
Property History
| Date | Event | Price |
|---|---|---|
| Jul 22, 2026 | Listed | $16,495/mo |
Getting Around
99
Walk
Walker's Paradise
100
Transit
Rider's Paradise
86
Bike
Very Bikeable
Scores by Walk Score
Public Records
Sources: San Francisco Assessor-Recorder secured roll; FEMA National Flood Hazard Layer. Tax estimates use the citywide secured rate and exclude parcel taxes and exemptions.
Schools
Nearby Public Schools
SFUSD enrollment is choice-based; schools shown by distance for reference, not assignment. Source: California Department of Education directory.

Chris Chour
Broker / Owner
EON Real Estate
MLS# 426148589
Listed by Milan Jezdimirovic, DRE #01975028 · Compass
Data courtesy of SFAR MLS via Bridge Data Output. Information deemed reliable but not guaranteed.