717 31st Avenue
San Francisco, CA 94121· Central Richmond
Key Details
Bedrooms
2
Bathrooms
1
Square Feet
1,435
Year Built
1927
Lot Size
2,248 sqft (0.05 ac)
Garage
2 spaces
Type
Single Family Residence
Style
Marina
About This Property
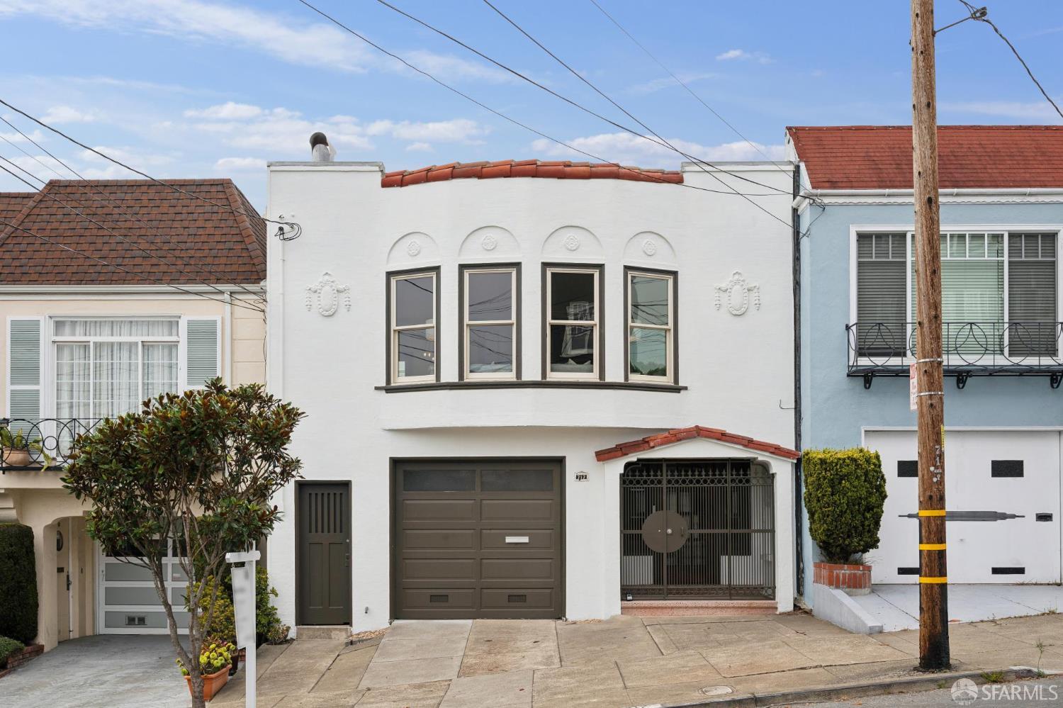
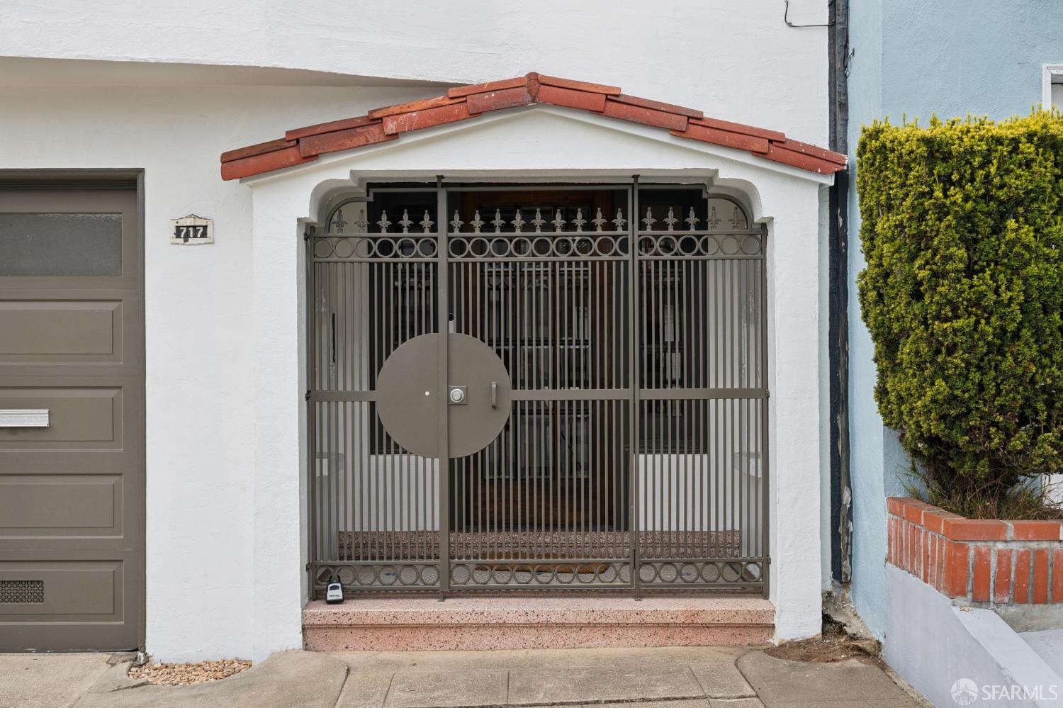
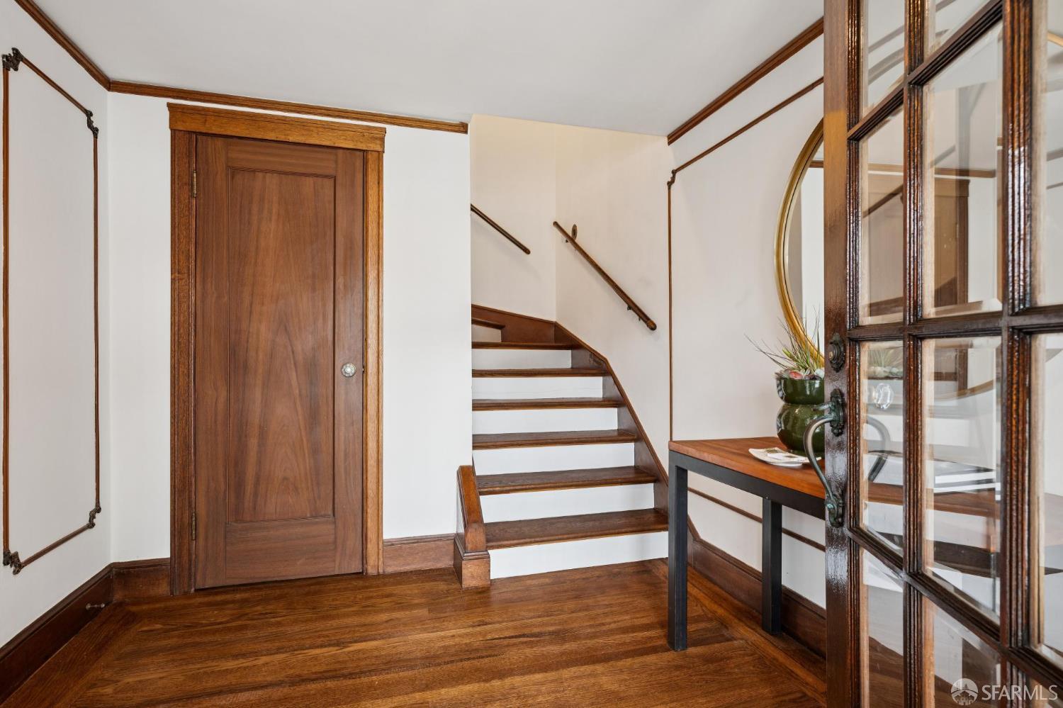
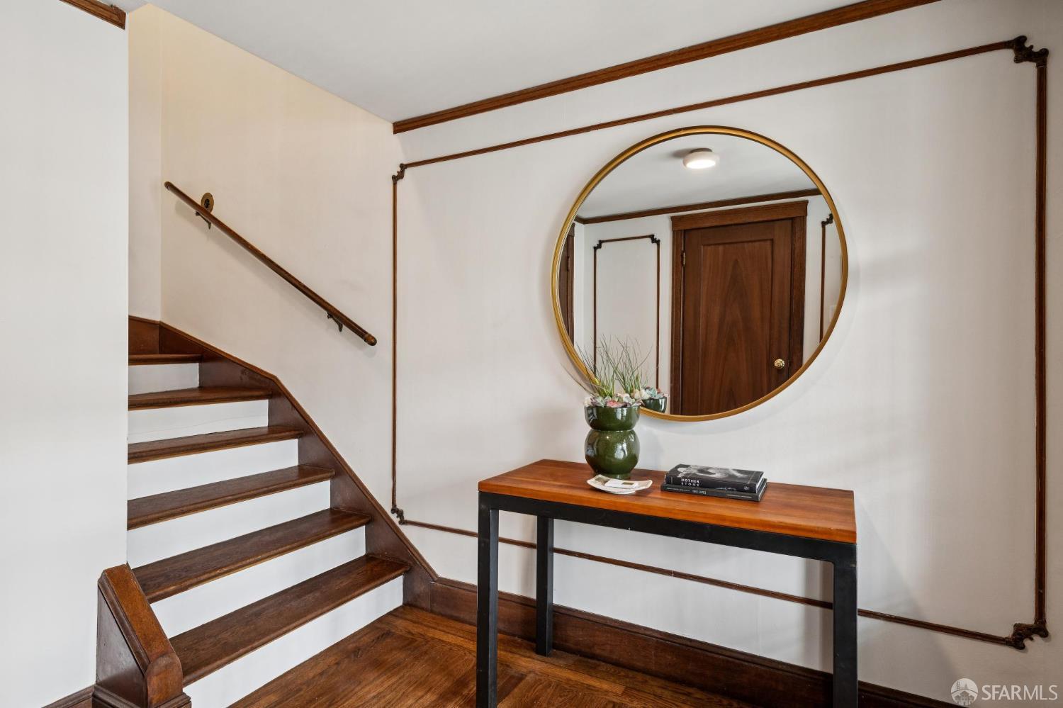
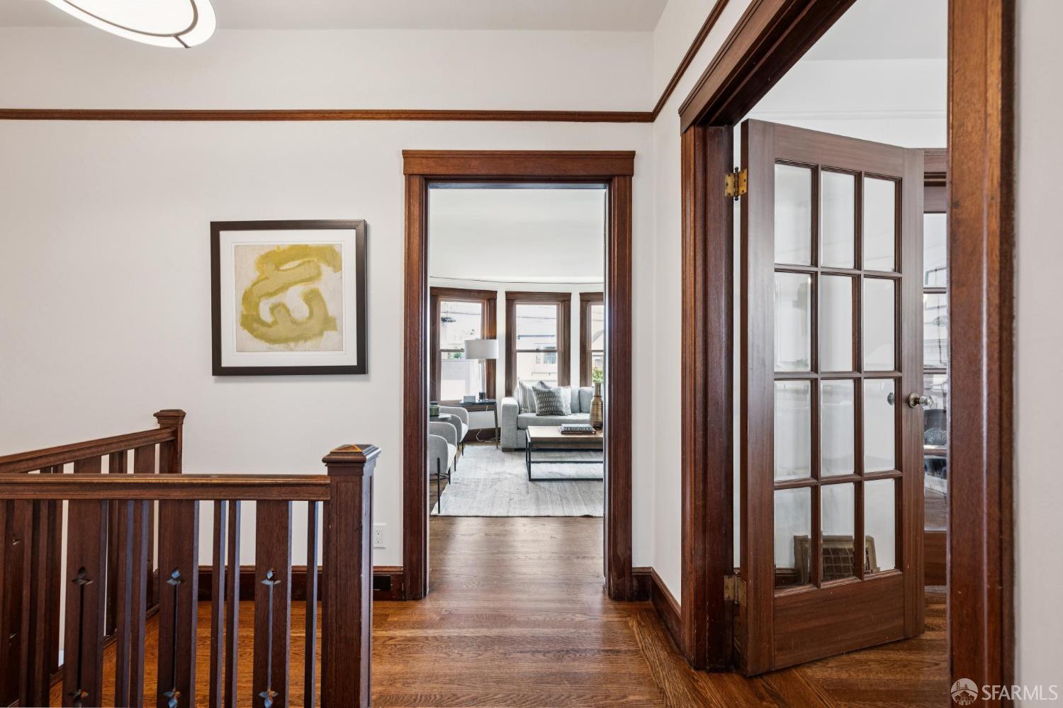
A charming 1927 Marina-style single family home nestled in San Francisco's desirable Richmond District. Rich in period character and timeless appeal, this inviting residence features beautiful wood trim, and classic architectural details. At the heart of the residence, the living room features a graceful barrel ceiling and brick fireplace, flowing seamlessly into the formal dining rooman ideal setting for entertaining. Adjacent to the updated kitchen, a charming breakfast room provides a cozy space for casual meals. The main level is completed by two generously sized bedrooms overlooking the backyard and a full bathroom. The lower level offers a large unfinished garage with abundant storage and flexible space to accommodate a variety of needs. Outside, the bright, level backyard is a won...
Property Information
Facts & Features
Interior
Exterior & Lot
Utilities
Rooms
Property History
| Date | Event | Price |
|---|---|---|
| Oct 2, 2026 | Active | |
| Aug 21, 2026 | Listed | $1,195,000 |
Public Records
Sources: San Francisco Assessor-Recorder secured roll; FEMA National Flood Hazard Layer. Tax estimates use the citywide secured rate and exclude parcel taxes and exemptions.
Schools
Nearby Public Schools
SFUSD enrollment is choice-based; schools shown by distance for reference, not assignment. Source: California Department of Education directory.

Chris Chour
Broker / Owner
EON Real Estate
Estimated payment
$7,555/mo
30-yr fixed at 7.03% (Freddie Mac survey, 2026-09-24). Taxes estimated at the SF rate on this price. Estimate only, not a loan offer.
MLS# 426166493
Listed by John R Solaegui, DRE #01398160 · Compass
Data courtesy of SFAR MLS via Bridge Data Output. Information deemed reliable but not guaranteed.