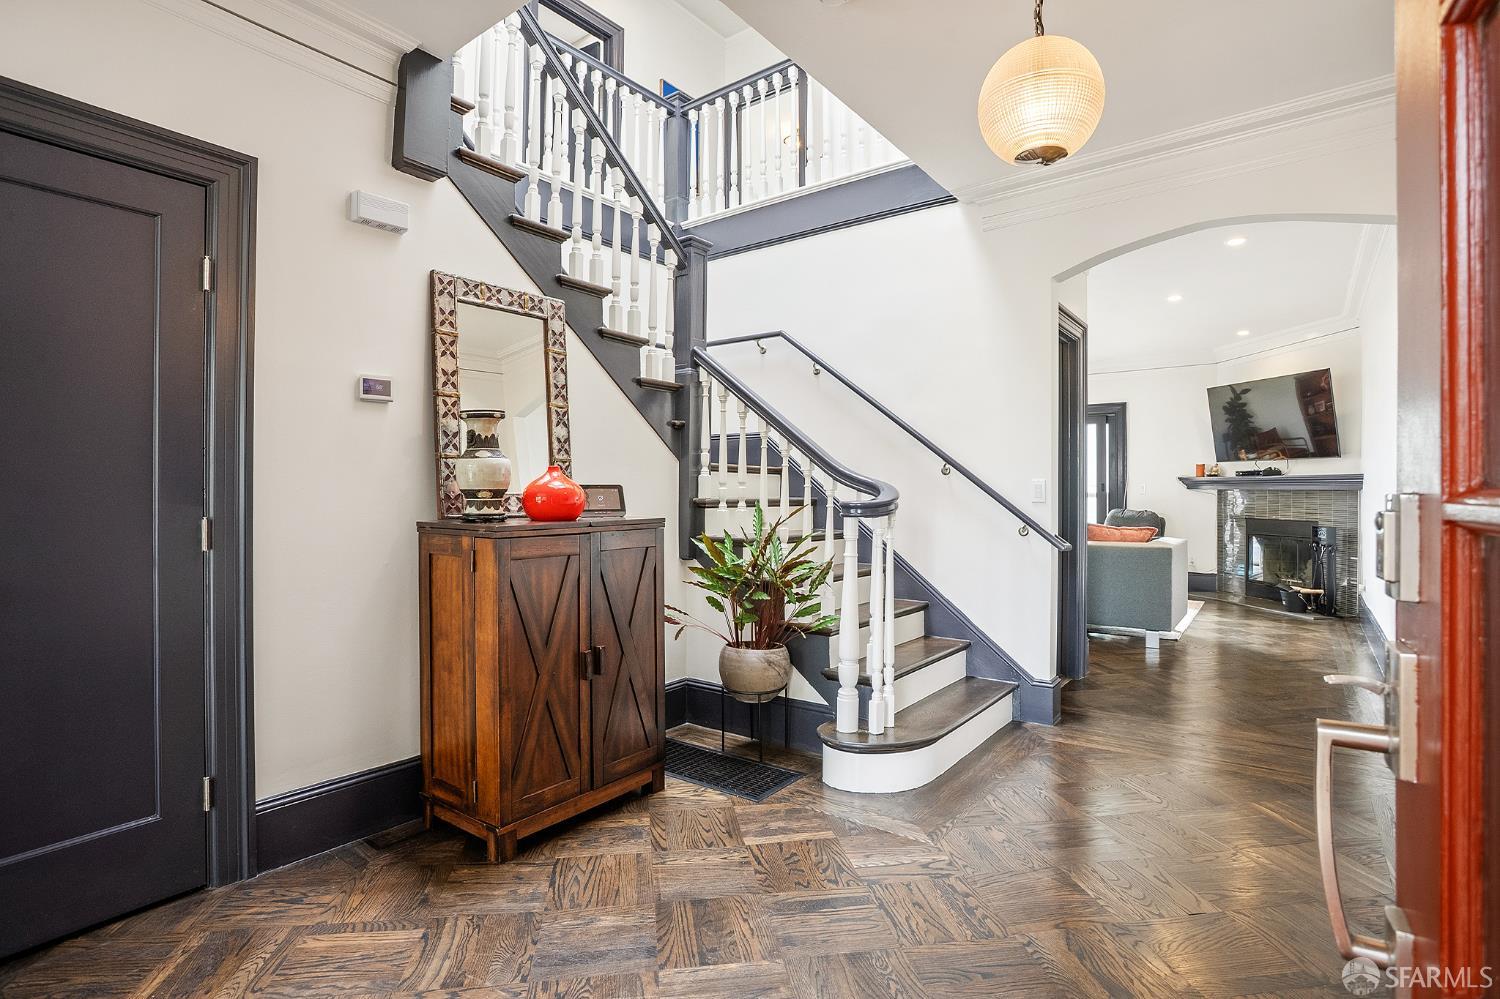
719 42nd Avenue - Main photo
View all 72 photos
$2,900,000ActiveDays on Market 0

719 42nd Avenue

San Francisco, CA 94121· Outer Richmond

5 beds3.5 baths2,852 sqft$1,017/sqft

Open Houses

Fri9Oct5:00 AM - 7:00 AM
Sat10Oct2:00 PM - 4:00 PM
Sun11Oct2:00 PM - 4:00 PM

Key Details

Bedrooms

5

Bathrooms

3.5 (3 full, 1 half)

Square Feet

2,852

Year Built

1923

Lot Size

3,001 sqft (0.07 ac)

Garage

1 space

Type

Single Family Residence

Style

Traditional

About This Property

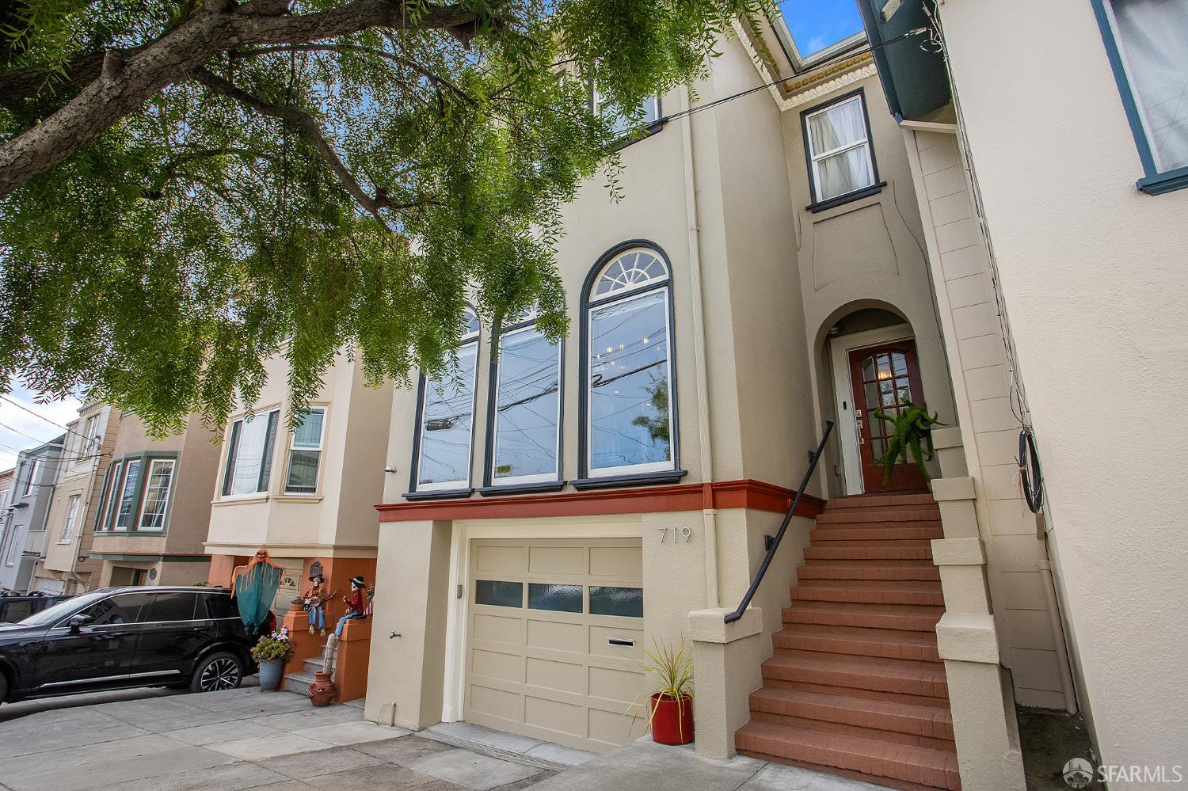
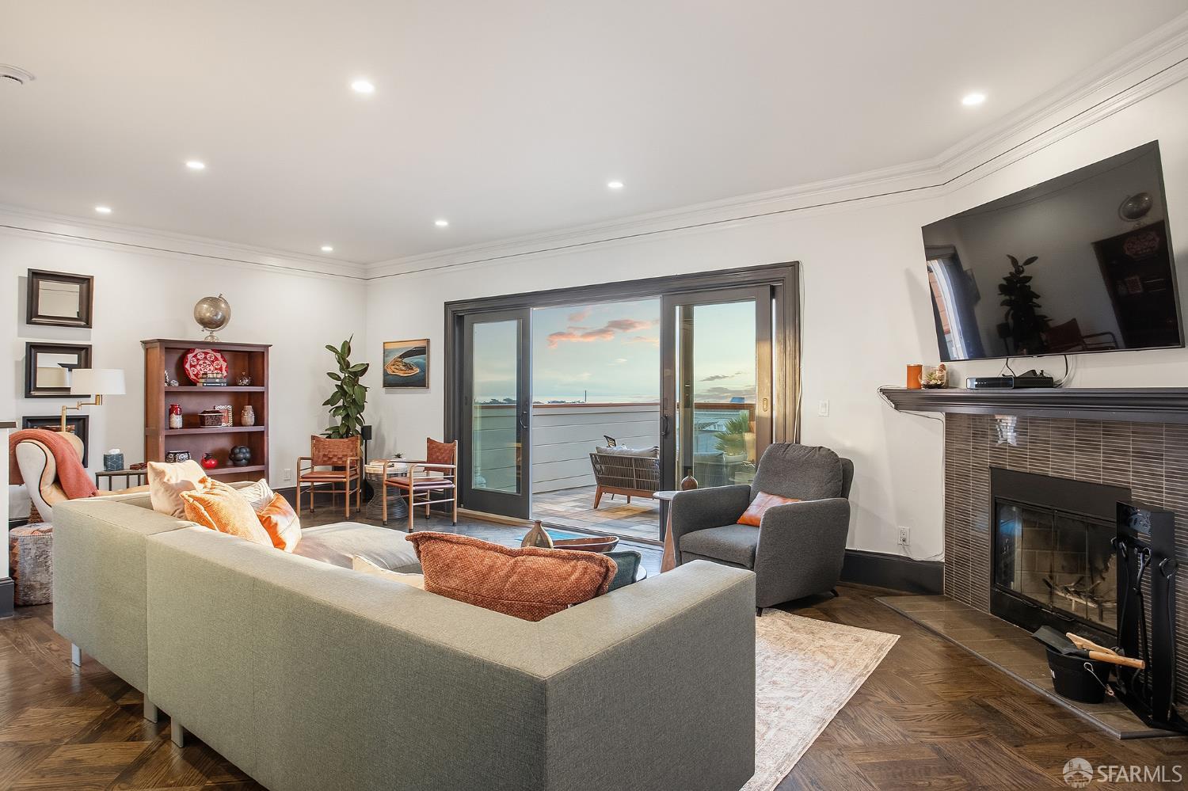
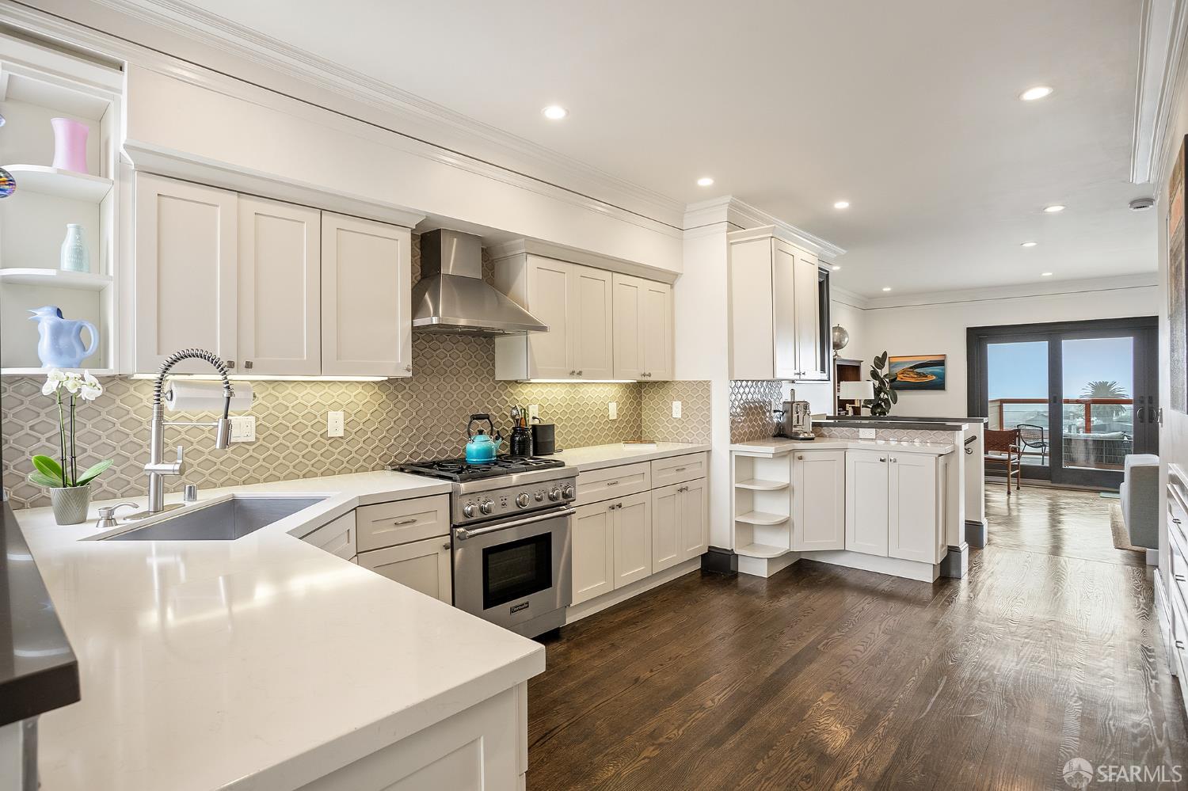
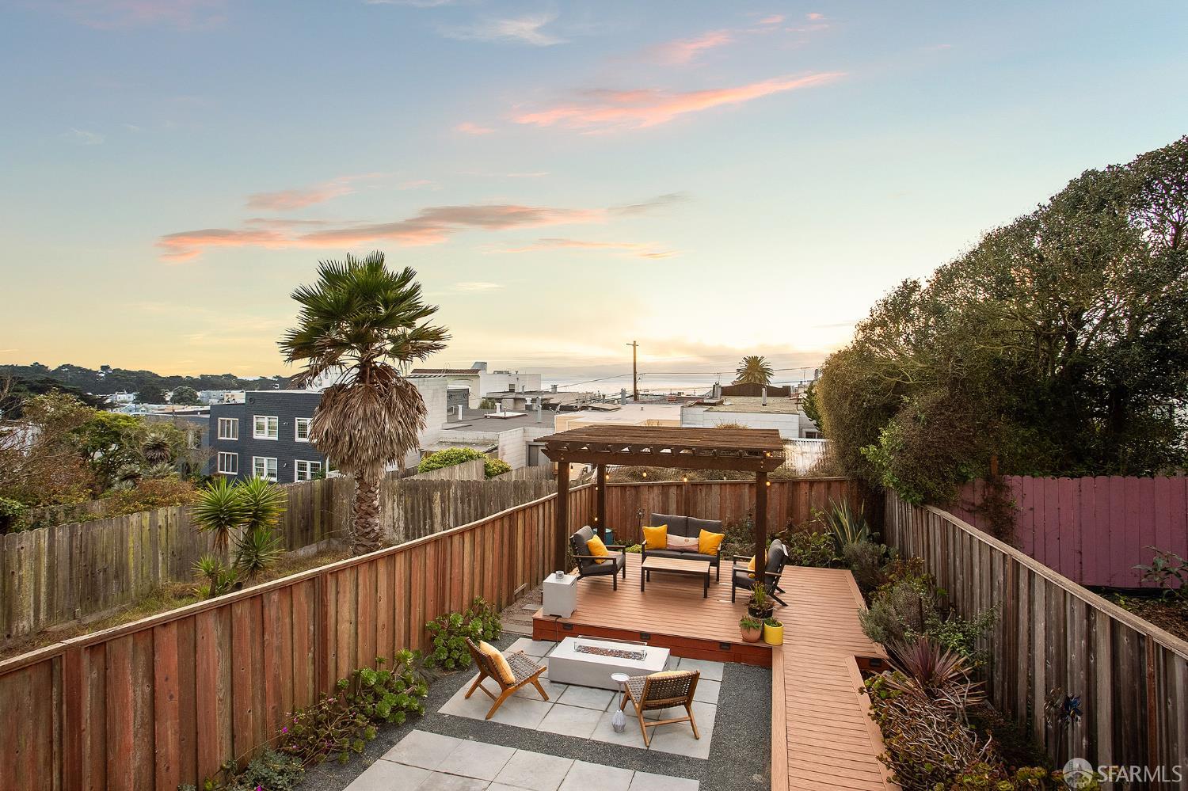
Experience the pinnacle of California coastal living in this fully remodeled 1923 masterpiece. Spanning three luxurious stories, this ocean-view home seamlessly blends timeless architectural character with modern upgrades, offering spectacular, unobstructed Pacific Ocean sunsets from every floor. The exquisite craftsmanship & modern design of this home is undeniable; beginning with the formal, two-story entryway with a skylight that drenches the foyer in natural light. Character highlights include extra-deep crown moldings & baseboards, a grand staircase with turned wooden spindles, and decorative parquet hardwood floors.The entertainer's main level is designed for effortless gatherings and features a kitchen with premium quartz countertops, a decorative tile backsplash, a gas range with ...

Property Information

Property TypeSingle Family Residence
Year Built1923
Living Area2,852 sqft
Bathrooms3 full · 1 half
Lot Size3,001 sqft (0.07 ac)
Garage Spaces1
StyleTraditional
ConstructionStucco
NeighborhoodOuter Richmond
CountySan Francisco
ConditionUpdated/Remodeled
Total Rooms9
Cross StreetBalboa
OccupancyOwner
APN1602002
Special ConditionsTrust
DisclosuresLead Hazard Disclosure, Natural Hazard Disclosure Available
MLS#426167340
StatusActive
Days on Market0

Facts & Features

Interior

FlooringCarpet, Tile, Wood
AppliancesDishwasher, Disposal, Free-Standing Gas Range, Free-Standing Refrigerator, Range Hood, Wine Refrigerator, Dryer, Washer
LaundryInside
Fireplace1 · Living Room
Interior FeaturesFormal Entry, Wet Bar
WindowsDouble Pane Windows, Skylight(s), Window Coverings
SecurityCarbon Monoxide Detector(s), Smoke Detector(s)
HeatingCentral, Natural Gas

Exterior & Lot

ConstructionStucco
Exterior FeaturesBalcony, Wet Bar
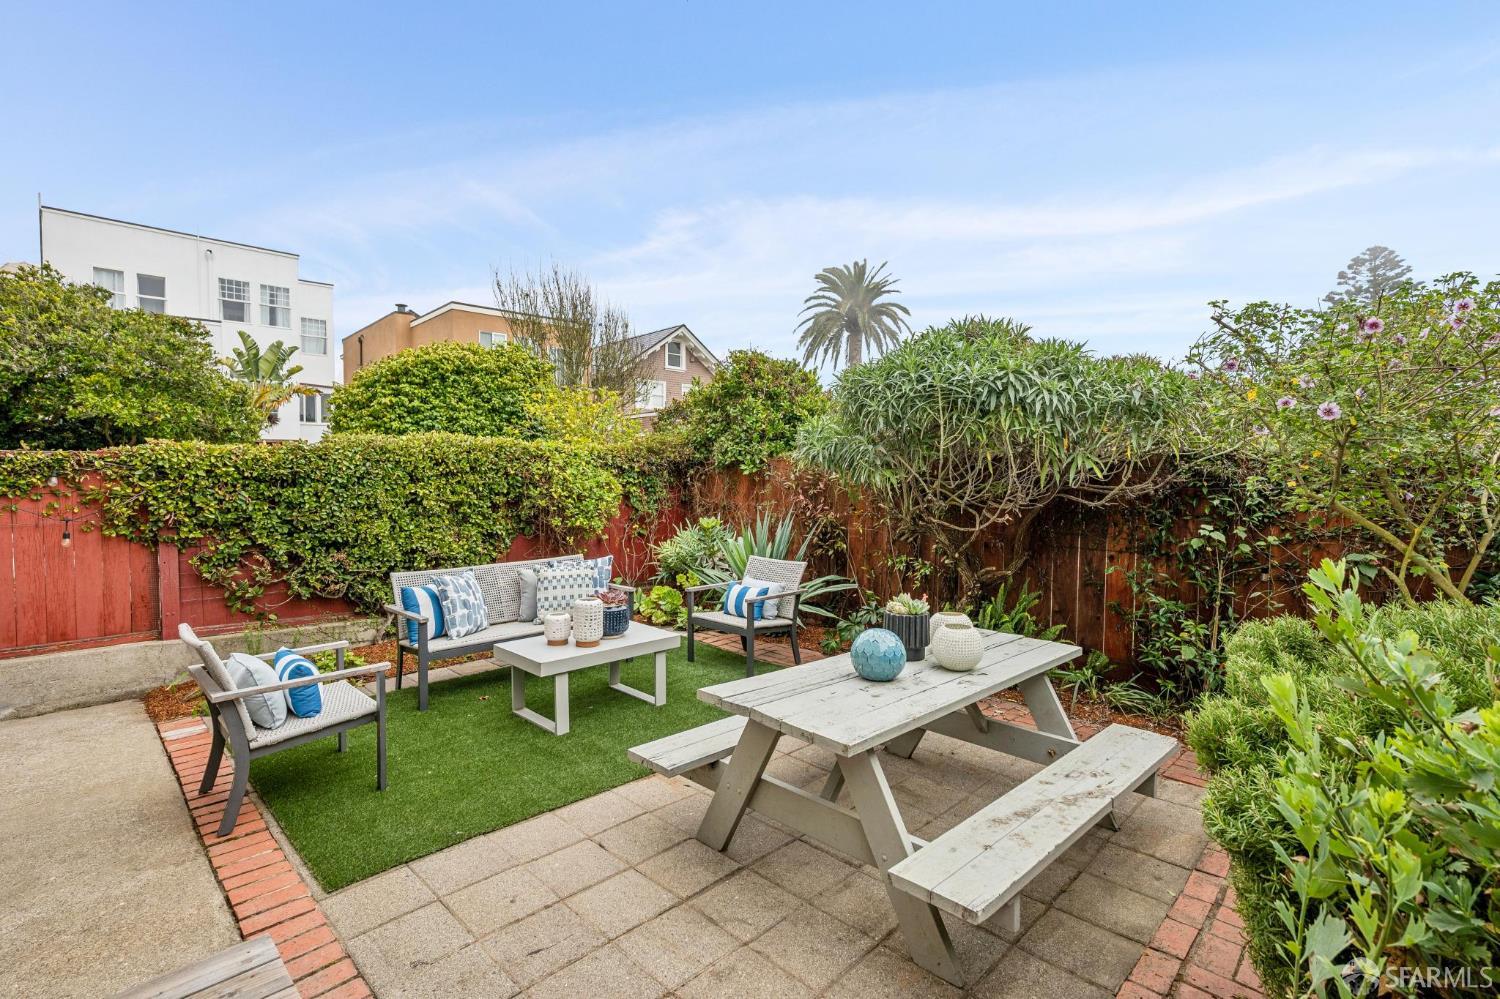
Patio & PorchUncovered Deck, Uncovered Patio
ParkingAttached, Garage Door Opener, Garage Faces Front, Independent, On Site (Single Family Only)
ViewOcean, San Francisco
Lot FeaturesLandscaped
FencingBack Yard
Lot Size3,001 sqft (0.07 ac)

Utilities

SewerPublic Sewer
WaterPublic

Rooms

Primary bedroomWalk-In Closet
Primary bathroomDouble Vanity, Low-Flow Toilet(s), Quartz, Shower Stall(s), Tile
BathroomDouble Vanity, Low-Flow Toilet(s), Quartz, Shower Stall(s), Tub w/Shower Over
KitchenQuartz Counter · Level: Main
Dining roomFormal Room · Level: Main
Living roomDeck Attached, View · Level: Main
Family roomLevel: Lower

Property History

DateEventPrice
Oct 9, 2026Active
Oct 1, 2026Listed$2,900,000

Getting Around

84

Walk

Very Walkable

65

Transit

Good Transit

78

Bike

Very Bikeable

Scores by Walk Score

Public Records

Assessed Value$2,437,225
Current Taxes (est.)$28,759 / yr
Taxes at This Price (est.)$34,220 / yr
Last Sale (public record)2016-12-28
Legal Units1
Assessor UseDwelling
Building Area (assessor)2,756 sqft
Lot (assessor)3,000 sqft
Year Built (assessor)1923
Flood ZoneFEMA Zone X (minimal hazard)

Sources: San Francisco Assessor-Recorder secured roll; FEMA National Flood Hazard Layer. Tax estimates use the citywide secured rate and exclude parcel taxes and exemptions.

Schools

Nearby Public Schools

Elementary (K-5)Lafayette Elementary · 0.4 mi
Elementary (K-5)Key (Francis Scott) Elementary · 1.2 mi
Middle (6-8)Presidio Middle · 0.8 mi
Middle (6-8)Giannini (A.P.) Middle · 1.7 mi
High (9-12)Washington (George) High · 0.6 mi
High (9-12)Lincoln (Abraham) High · 2.3 mi

SFUSD enrollment is choice-based; schools shown by distance for reference, not assignment. Source: California Department of Education directory.

Location

Neighborhood: Outer Richmond

Directions: Take Fulton Ave. to 42nd Ave. Turn right and the home is located near Balboa St.

Chris Chour

Chris Chour

Broker / Owner

EON Real Estate

Estimated payment

$18,726/mo

Principal & interest$15,874
Property taxes (est.)$2,852

30-yr fixed at 7.28% (Freddie Mac survey, 2026-10-01). Taxes estimated at the SF rate on this price. Estimate only, not a loan offer.

MLS# 426167340

Listed by Christian Buckley, DRE #01740601 · Vanguard Properties

Data courtesy of SFAR MLS via Bridge Data Output. Information deemed reliable but not guaranteed.