720 Clementina Street - Main photo
View all 63 photos
$3,788,000ActiveDays on Market 113

720 Clementina Street

San Francisco, CA 94103· South of Market

Open House

Sun27Sep1:00 PM - 4:00 PM
4 beds3.5 baths4,250 sqft$891/sqft

Key Details

Bedrooms

4

Bathrooms

3.5 (3 full, 1 half)

Square Feet

4,250

Year Built

1926

Stories

3

Lot Size

1,875 sqft (0.04 ac)

Garage

7 spaces

Type

Single Family Residence

Style

Mediterranean

About This Property

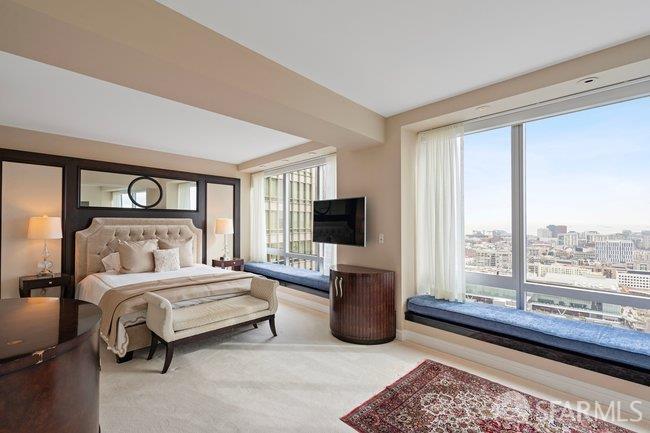
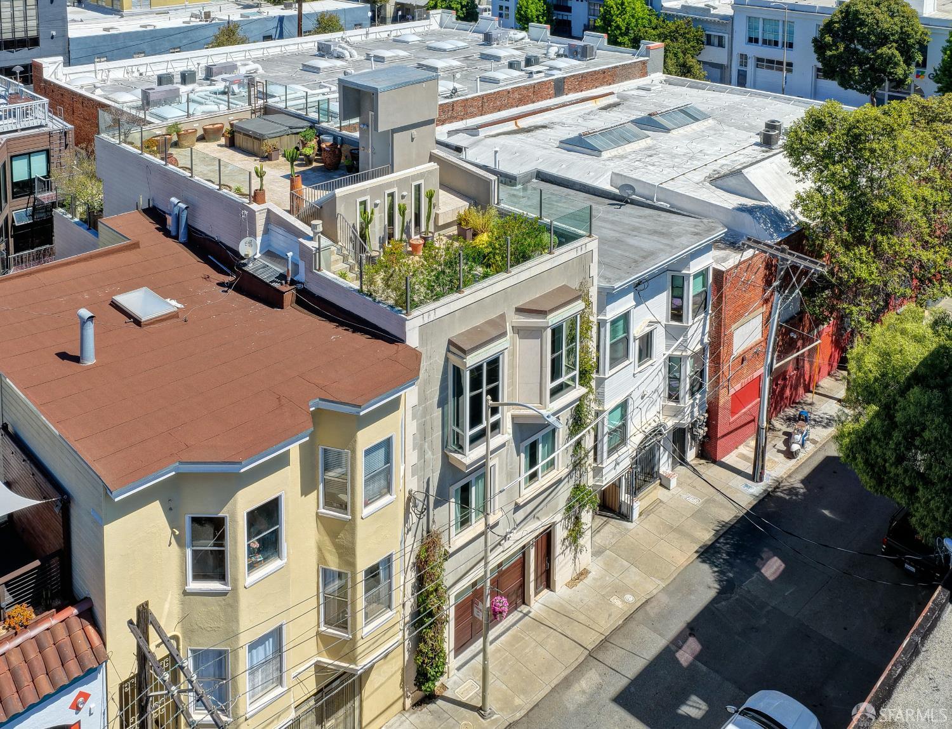
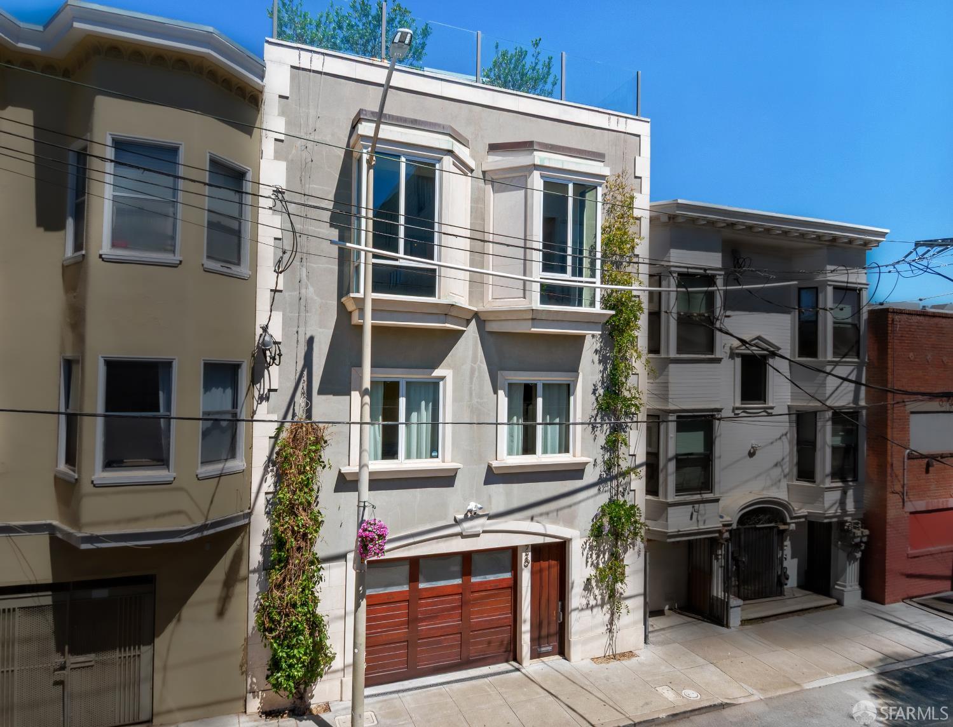
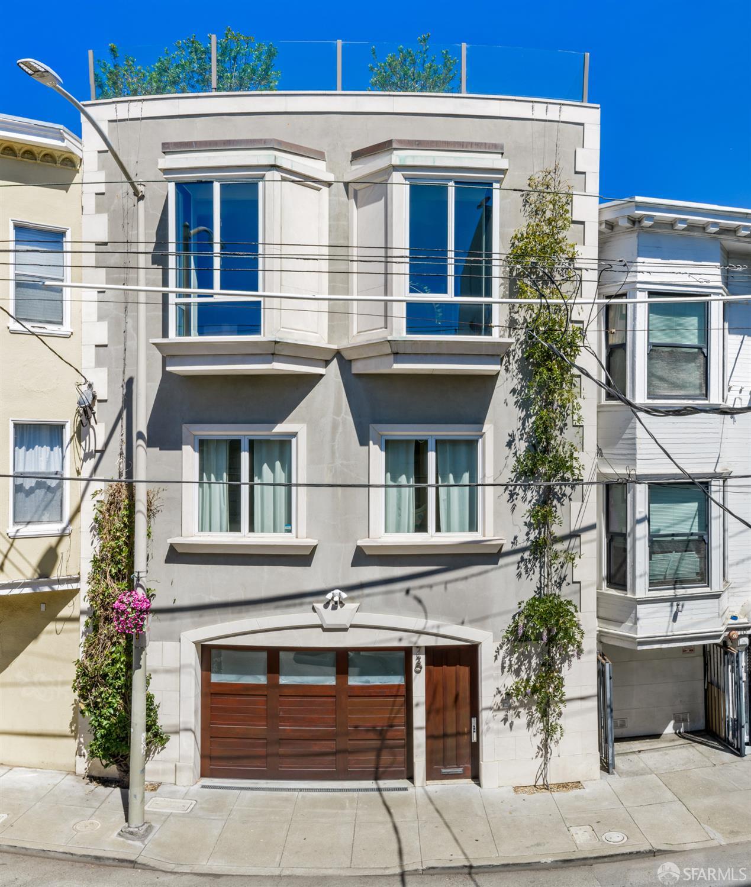
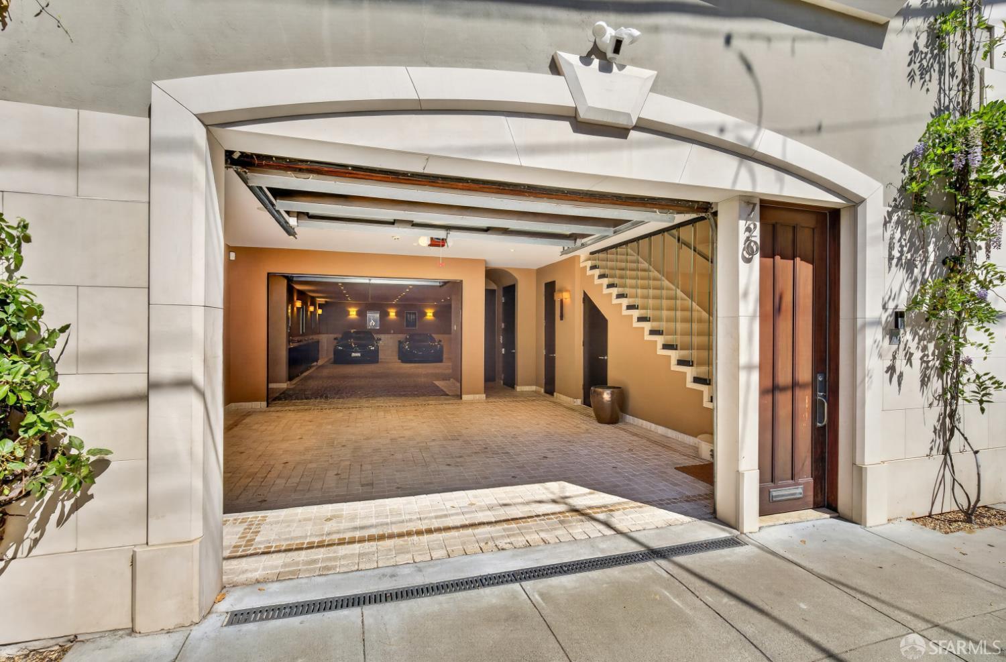
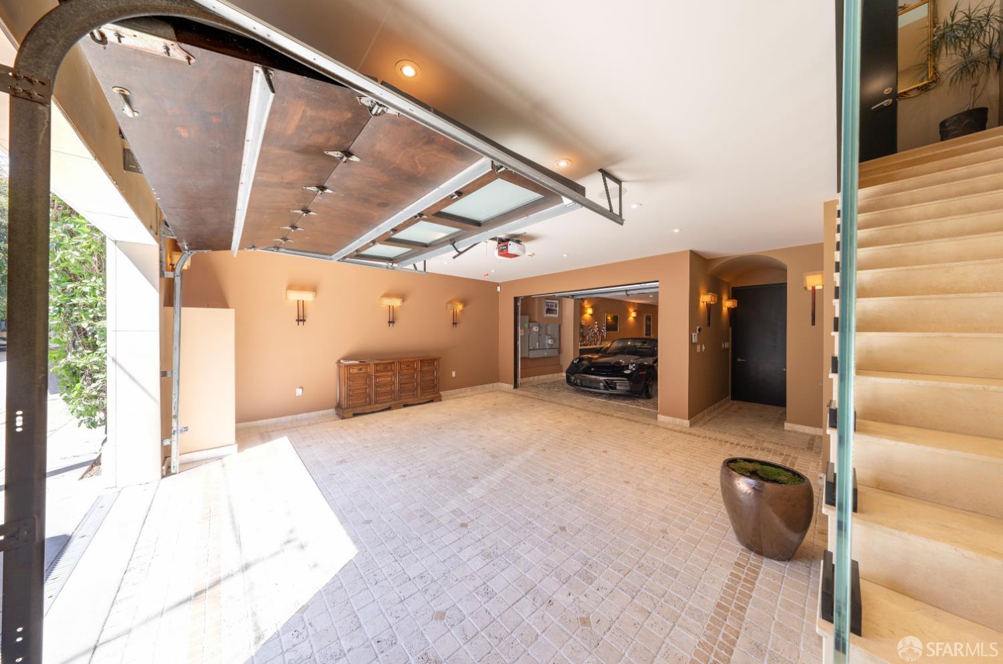
Prime SoMa location on a tree-lined block & community. Situated in the heart of SOMA, 720 Clementina Street is a rare and extraordinary urban residence that defies category commanding approx 4250 sqft of meticulously finished indoor and approx 1720 sqft of outdoor space across three dramatic levels, with elevator access throughout. From the moment you arrive, the limestone facade signals that something exceptional lies within. The travertine entry foyer sets the tone immediately. Custom Tivoli stonework underfoot of the entire garage and a sweeping curved staircase overhead evoke an old-world grandeur that the rest of the home delivers on at every turn. The main living level is anchored by an open-concept great room with a showroom-grade chef's kitchen commanding center stage. Calacatta Go...

Property Information

Property TypeSingle Family Residence
Year Built1926
Stories3
Living Area4,250 sqft
Bathrooms3 full · 1 half
Lot Size1,875 sqft (0.04 ac)
Garage Spaces7
StyleMediterranean
RoofTile, Other
NeighborhoodSouth of Market
CountySan Francisco
ConditionUpdated/Remodeled
Total Rooms8
Cross Street8th
OccupancyVacant
APN3729043
Special ConditionsTrust
MLS#426136006
StatusActive
Days on Market113

Facts & Features

Interior

FlooringMarble, Wood
AppliancesDishwasher, Disposal, Gas Cooktop, Gas Water Heater, Range Hood, Wine Refrigerator, Dryer, Washer
LaundryCabinets, Inside
Fireplace2 · Family Room, Gas Log, Master Bedroom
Interior FeaturesElevator, Formal Entry
SecurityCarbon Monoxide Detector(s), Security System Owned, Smoke Detector(s)
CoolingNone
HeatingFireplace(s), Radiant
AccessibilityAccessible Elevator Installed

Exterior & Lot

RoofTile, Other
Exterior FeaturesBalcony, Fire Pit
Patio & PorchDeck, Uncovered Deck
ParkingAttached, Enclosed, Garage Door Opener, Garage Faces Front, Inside Entrance, Side By Side, Side by Side, On Site (Single Family Only)
ViewCity, City Lights
TopographyLevel
Lot Size1,875 sqft (0.04 ac)

Utilities

SewerPublic Sewer
WaterPublic, Water District

Rooms

Primary bedroomBalcony, Sitting Area, Walk-In Closet(s)
Primary bathroomBidet, Double Vanity, Marble, Radiant Heat, Shower Stall(s), Soaking Tub, Steam, Tile
BathroomBidet, Marble, Radiant Heat, Shower Stall(s), Tile
KitchenBreakfast Area, Kitchen Island, Island w/Sink, Marble Counter, Slab Counter · Level: Upper
Dining roomLevel: Upper
Living roomLevel: Upper
Family roomLevel: Upper

Property History

DateEventPrice
Jun 5, 2026Active
Jun 1, 2026Listed$3,788,000

Getting Around

98

Walk

Walker's Paradise

100

Transit

Rider's Paradise

99

Bike

Biker's Paradise

Scores by Walk Score

Public Records

Assessed Value$1,425,598
Current Taxes (est.)$16,822 / yr
Taxes at This Price (est.)$44,698 / yr
Last Sale (public record)2004-03-12
Assessor UseDwelling
Building Area (assessor)4,250 sqft
Lot (assessor)1,875 sqft
Year Built (assessor)1926
Flood ZoneFEMA Zone X (minimal hazard)

Sources: San Francisco Assessor-Recorder secured roll; FEMA National Flood Hazard Layer. Tax estimates use the citywide secured rate and exclude parcel taxes and exemptions.

Schools

Nearby Public Schools

Elementary (P-8)Carmichael (Bessie)/FEC · 0.2 mi
Elementary (K-5)Tenderloin Community · 0.7 mi
Middle (6-8)Everett Middle · 1.2 mi
Middle (6-8)Gateway Middle (charter) · 1.4 mi
High (9-12)Life Learning Academy Charter (charter) · 0.5 mi
High (9-12)Five Keys Independence HS (SF Sheriff's) (charter) · 0.5 mi

SFUSD enrollment is choice-based; schools shown by distance for reference, not assignment. Source: California Department of Education directory.

Location

Neighborhood: South of Market

Chris Chour

Chris Chour

Broker / Owner

EON Real Estate

Estimated payment

$23,947/mo

Principal & interest$20,222
Property taxes (est.)$3,725

30-yr fixed at 7.03% (Freddie Mac survey, 2026-09-24). Taxes estimated at the SF rate on this price. Estimate only, not a loan offer.

MLS# 426136006

Listed by Kevin O'Connor, DRE #00928645 · Golden Gate Sotheby's International Realty

Data courtesy of SFAR MLS via Bridge Data Output. Information deemed reliable but not guaranteed.