734 14th Street #2
San Francisco, CA 94114· Duboce Triangle
Open Houses
Key Details
Bedrooms
2
Bathrooms
1
Square Feet
707
Year Built
1990
Stories
4
Type
Condominium
Style
Contemporary
About This Property
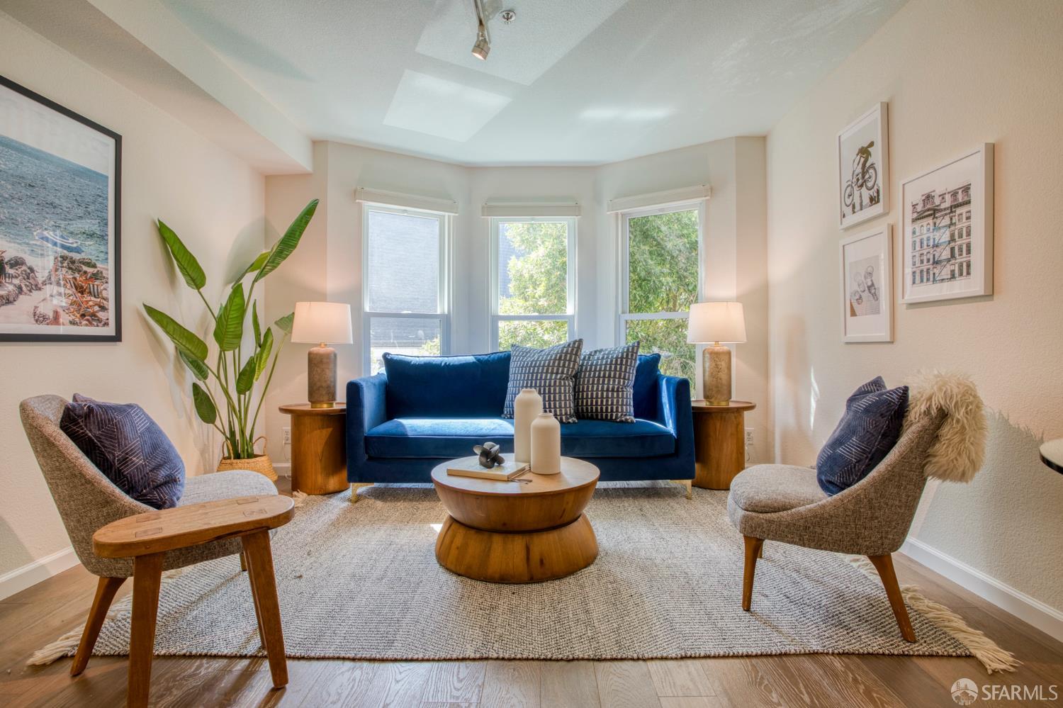
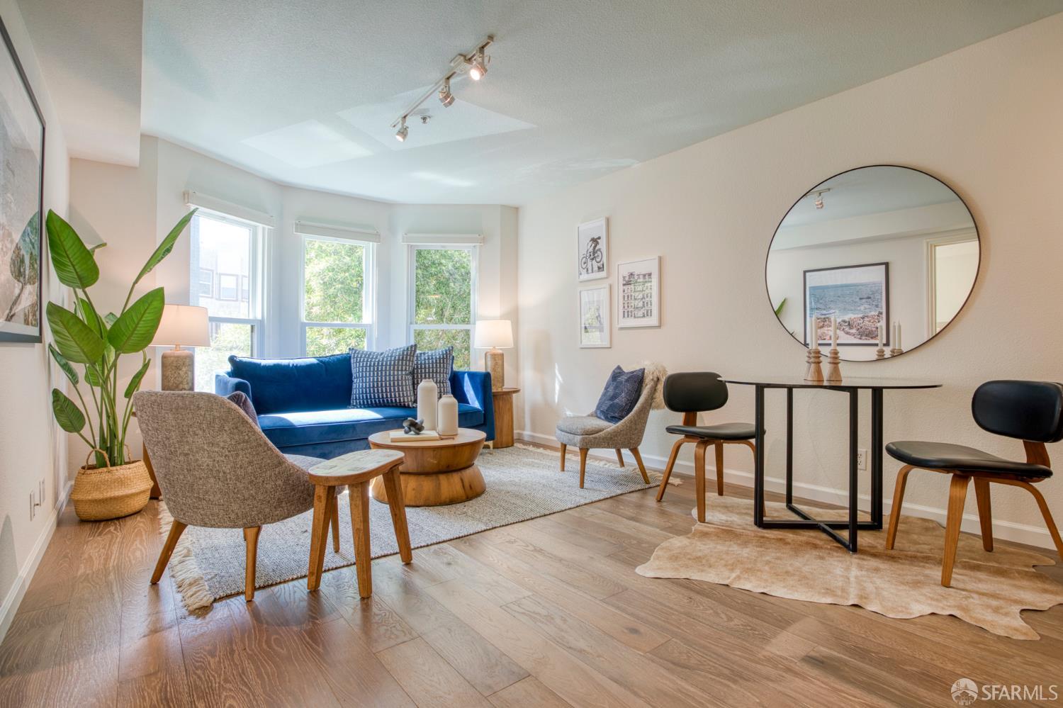
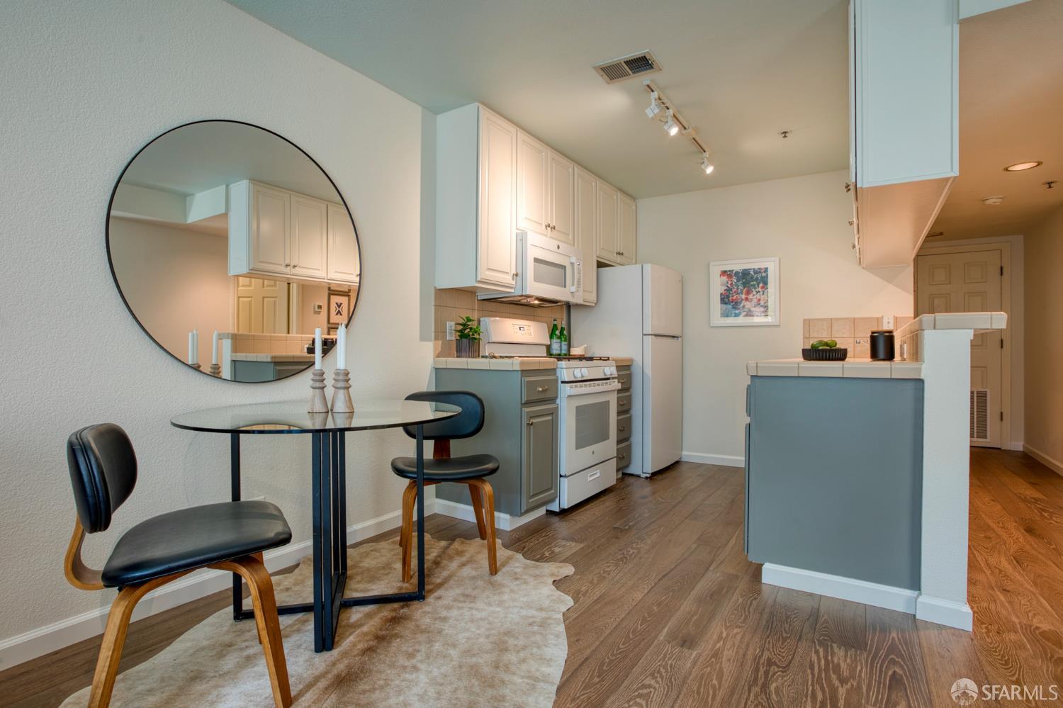
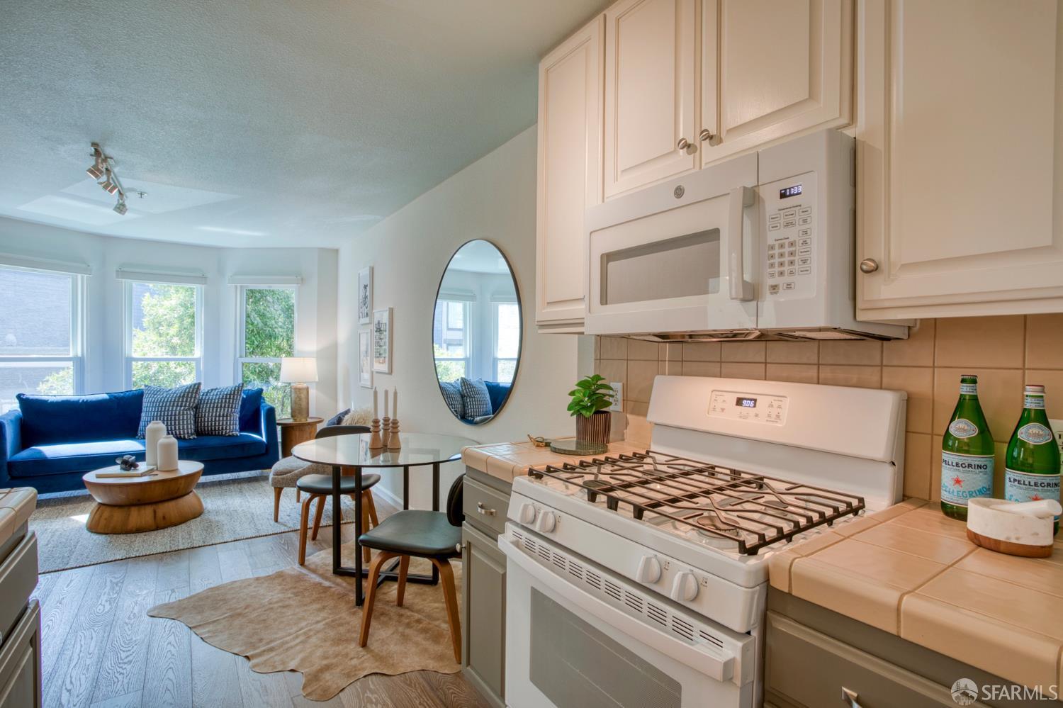
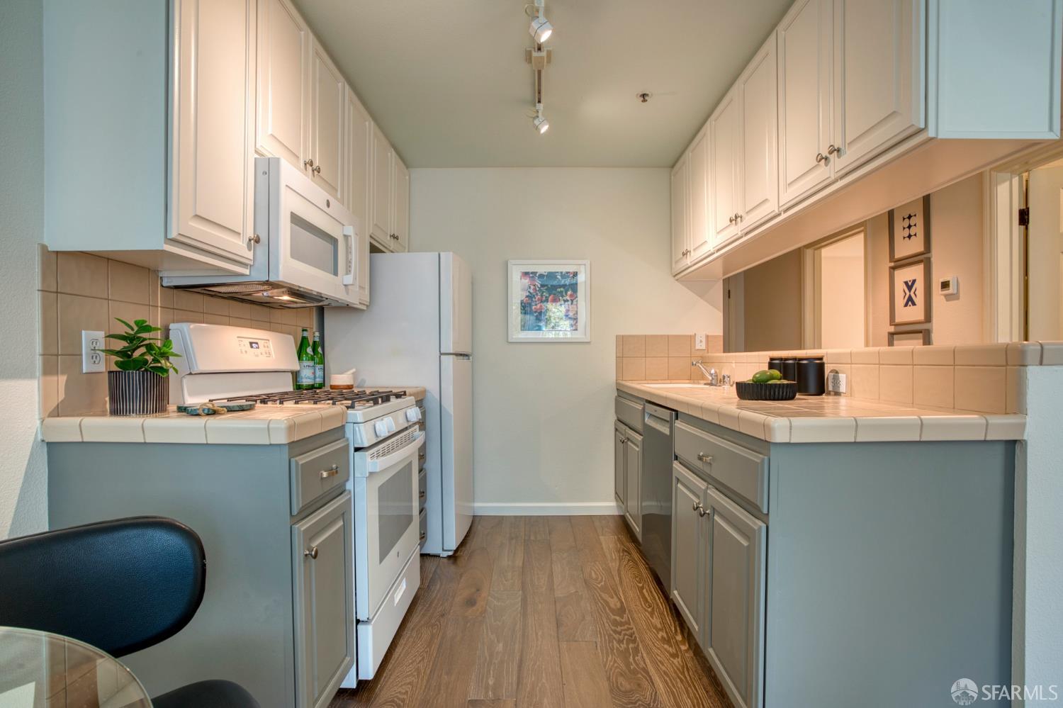
Located in the coveted Duboce Triangle, this modern two-bedroom, one-bath condo is in the heart of the City. Recently updated with fresh paint and flooring as well as appliances, this home is efficiently laid out and filled with light. The open living/dining/kitchen plan with newly installed hardwood flooring is ideal for entertaining. Both bedrooms are generous in size with large closets and new carpet. Bay windows facing south at the front of the unit let in great light and add to the space and charm. The kitchen has a new microwave and gas stove, and the cabinets have been freshly painted. The bath is large with a separate toilet/tub room beyond the sink area. The building was built in 1990 and consists of six residential condos as well as a commercial nail salon on the ground flo...
Property Information
Facts & Features
Interior
Exterior & Lot
Utilities
Rooms
Community & HOA
Financial Details
HOA Fee
$400 / monthly
Property History
| Date | Event | Price |
|---|---|---|
| Sep 24, 2026 | Active | |
| Aug 12, 2026 | Listed | $795,000 |
Getting Around
98
Walk
Walker's Paradise
98
Transit
Rider's Paradise
95
Bike
Biker's Paradise
Scores by Walk Score
Public Records
Sources: San Francisco Assessor-Recorder secured roll; FEMA National Flood Hazard Layer. Tax estimates use the citywide secured rate and exclude parcel taxes and exemptions.
Schools
Nearby Public Schools
SFUSD enrollment is choice-based; schools shown by distance for reference, not assignment. Source: California Department of Education directory.

Chris Chour
Broker / Owner
EON Real Estate
Estimated payment
$5,426/mo
30-yr fixed at 7.03% (Freddie Mac survey, 2026-09-24). Taxes estimated at the SF rate on this price. Estimate only, not a loan offer.
MLS# 426165553
Listed by Steve Gallagher, DRE #01193002 · Coldwell Banker Realty
Data courtesy of SFAR MLS via Bridge Data Output. Information deemed reliable but not guaranteed.