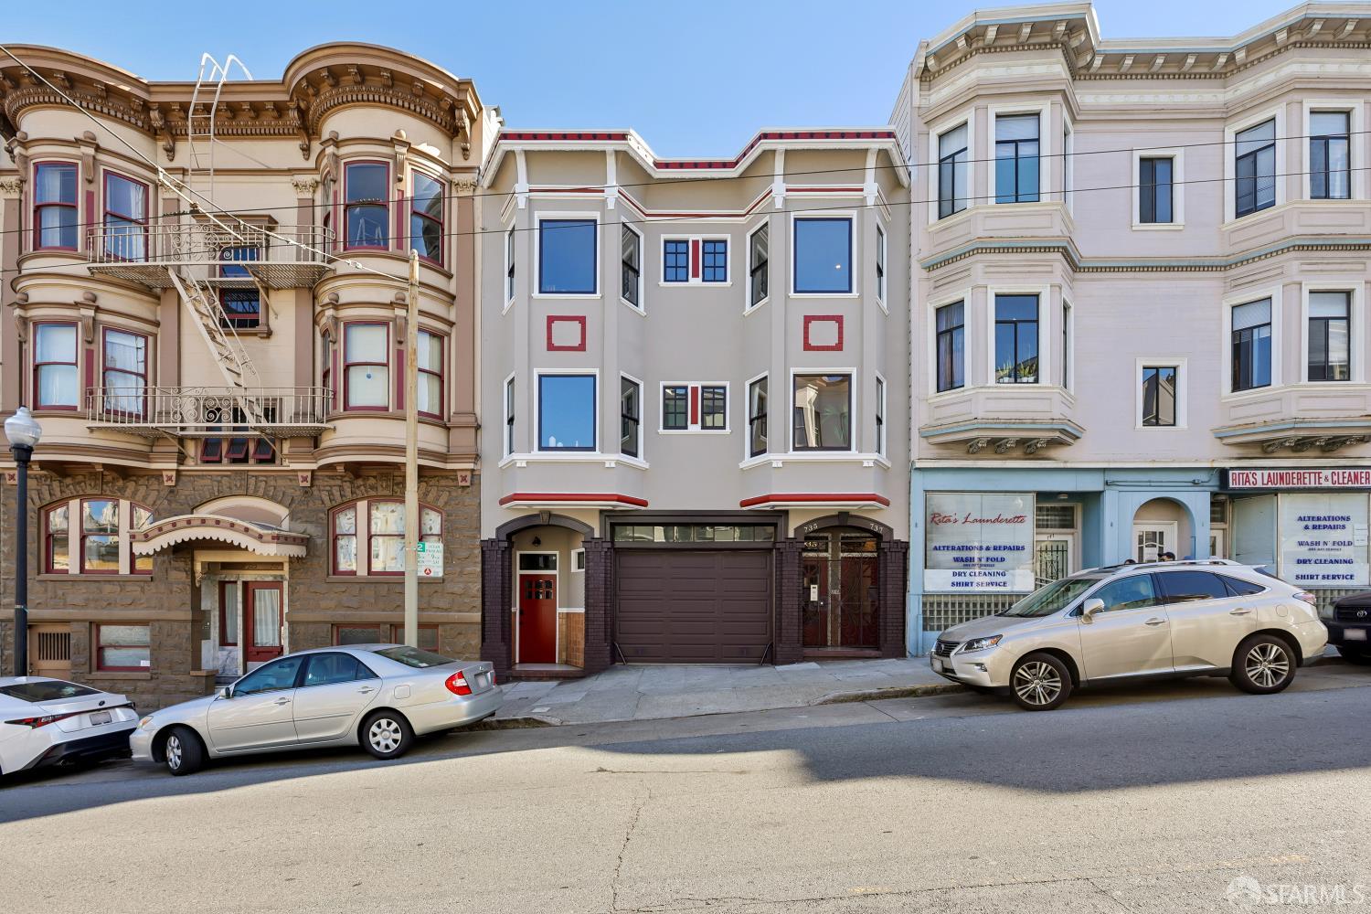
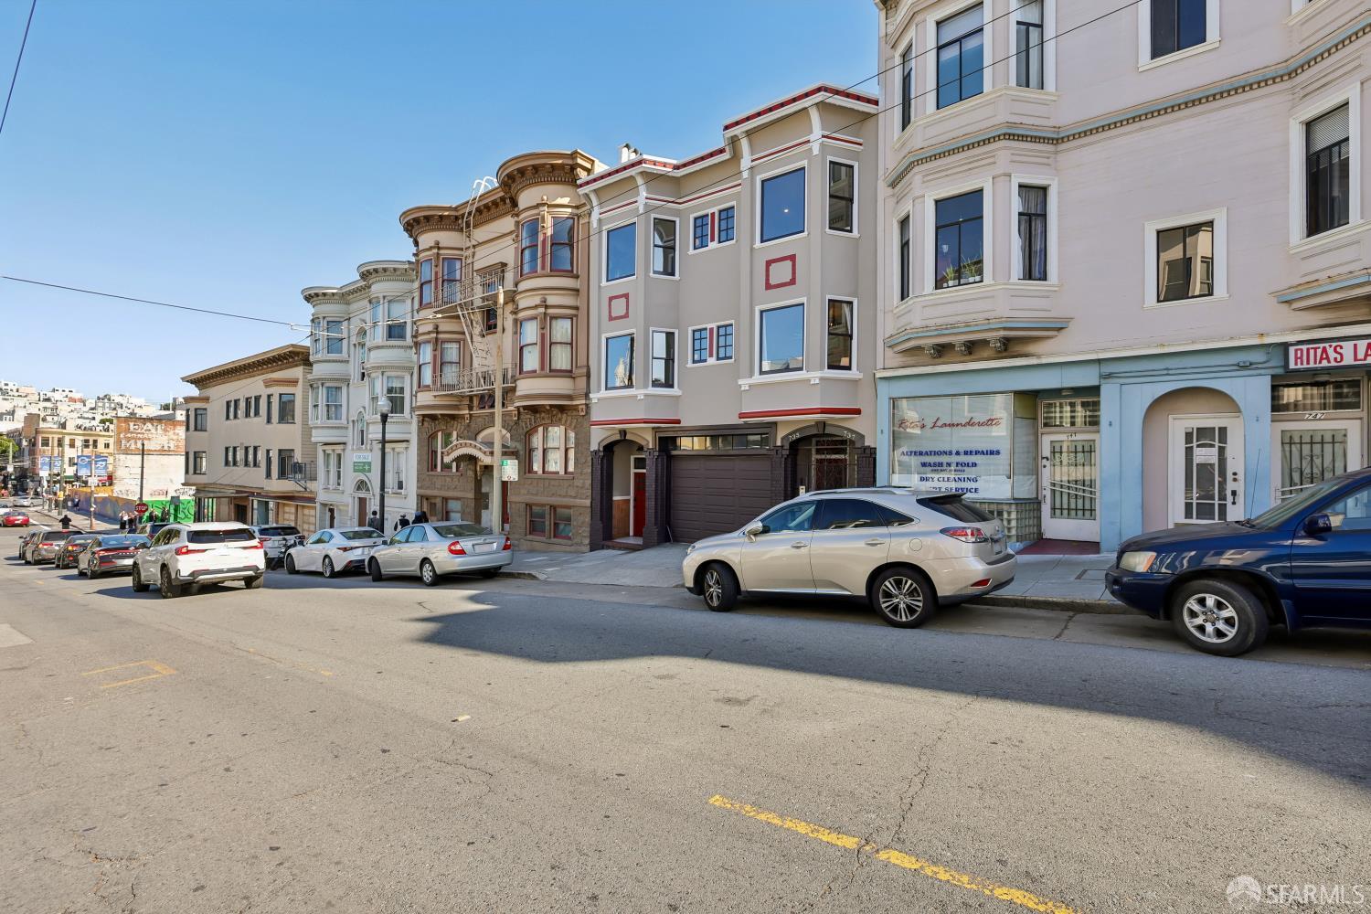
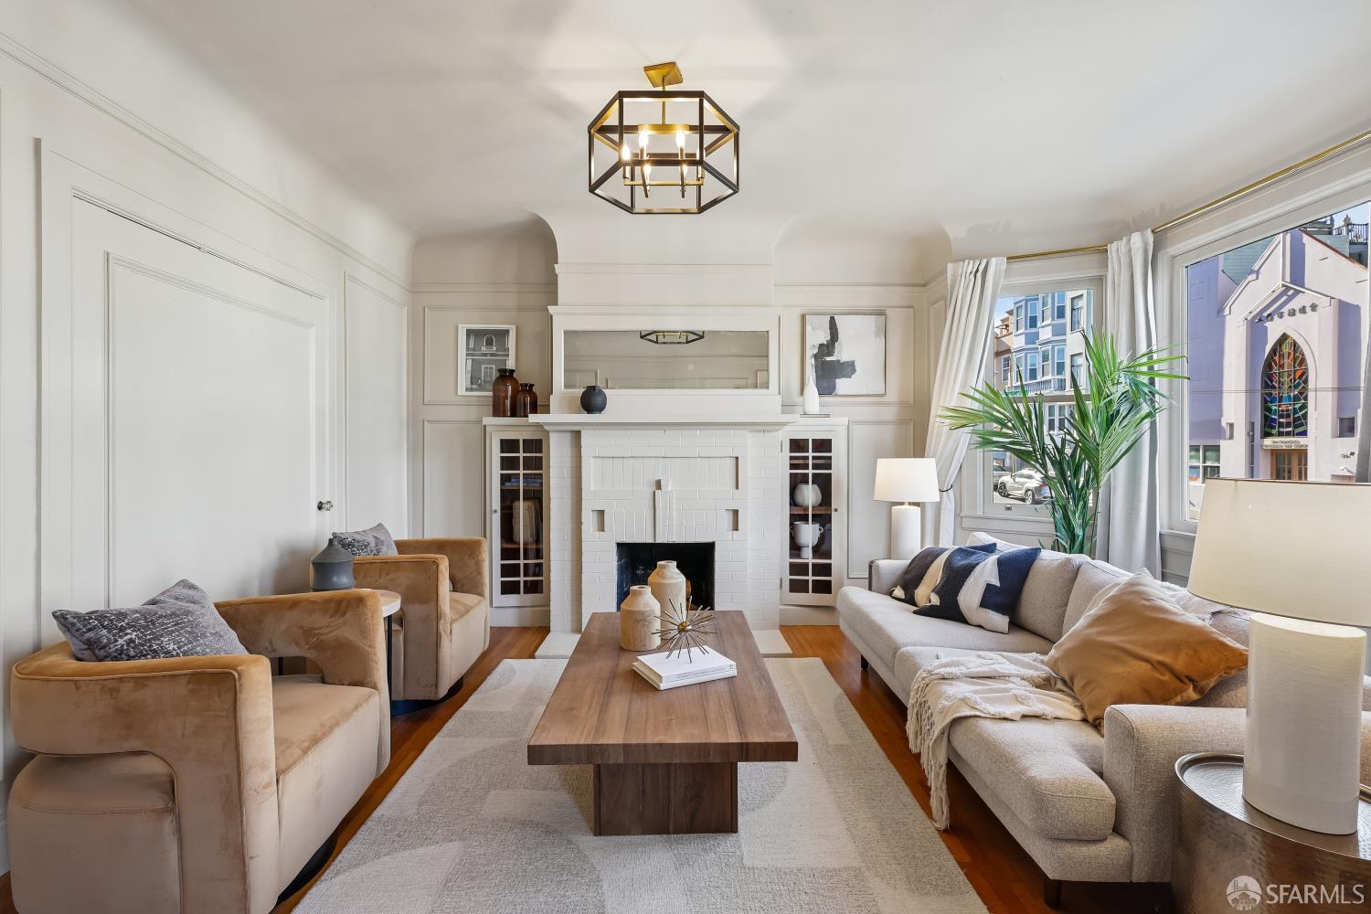
735 Union Street - Main photo
View all 76 photos
$1,399,000ActiveDays on Market 0

735 Union Street

San Francisco, CA 94133· North Beach

Open House

Sun27Sep2:00 PM - 4:00 PM
2 beds1.5 baths1,875 sqft$746/sqft

Key Details

Bedrooms

2

Bathrooms

1.5 (1 full, 1 half)

Square Feet

1,875

Year Built

1923

Stories

3

Garage

4 spaces

Type

Condominium

Style

Arts & Crafts, Mediterranean

About This Property

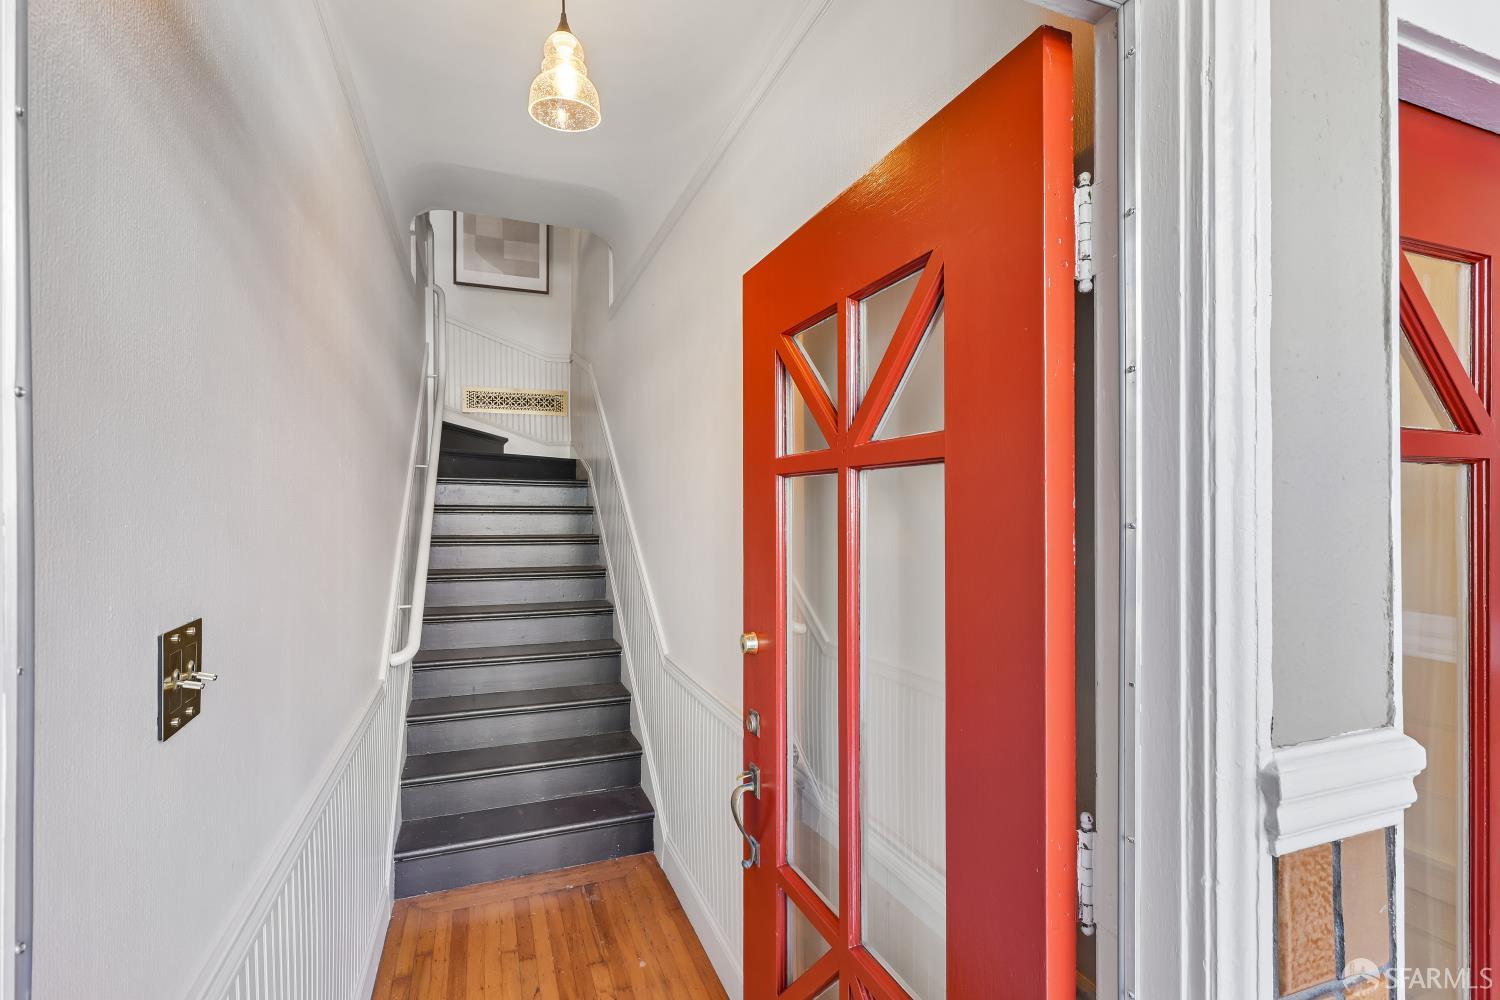
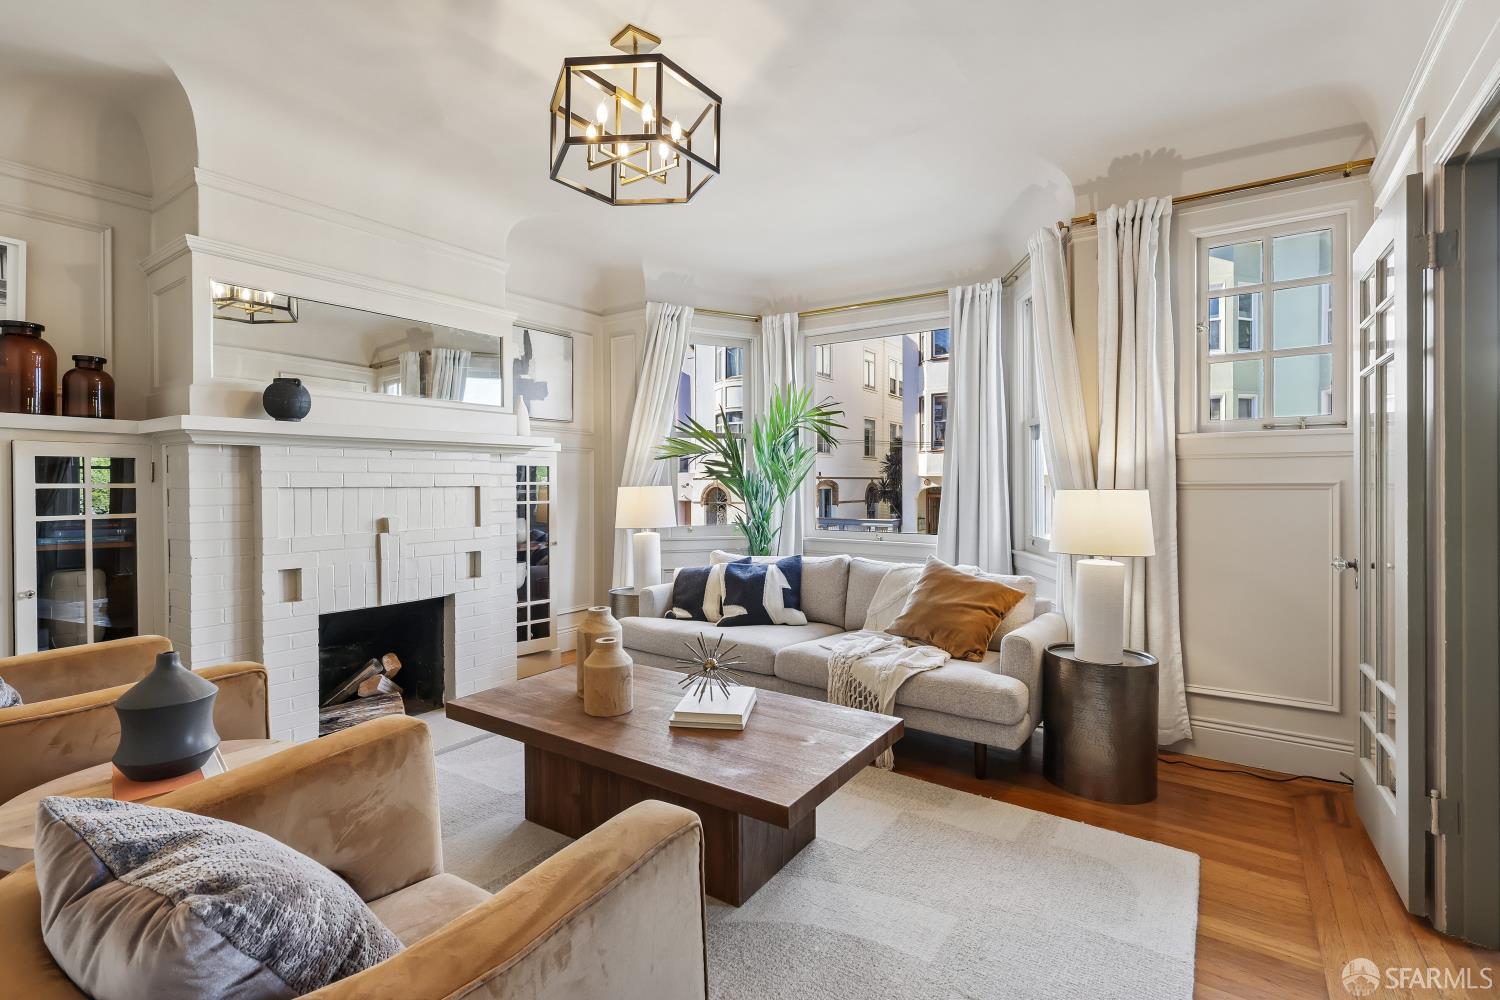
On the cusp between Russian Hill, Nob Hill, and North Beach, this charming historic flat oozes San Francisco charm, sights, and soundscapes. The two-unit building was just repainted inside and out. Every room has details that make it stand out. The living room has wall panels, built-in bookcases, a fireplace, and a Murphy bed closet, so it can serve as a guest room. Glass doors separate it from the hallway. The living room and dining room have views of St. Peter and Paul's and Coit Tower. The light fixture matches the hall's milk-glass shades, an elegant period-style detail. The painting at the end of the room is a big-screen Art TV, which stays with the unit. The kitchen has been nicely remodeled with granite countertops, stainless steel appliances and racks, and antique glass cabinet ...

Property Information

Property TypeCondominium
Year Built1923
Stories3
Living Area1,875 sqft
Bathrooms1 full · 1 half
Garage Spaces4
StyleArts & Crafts, Mediterranean
ConstructionRedwood Siding, Stucco
RoofAsphalt, Tar/Gravel
FoundationCapped Brick, Concrete, Pillar/Post/Pier
NeighborhoodNorth Beach
CountySan Francisco
ConditionUpdated/Remodeled
LevelsOne
Total Rooms5
Cross StreetPowell
OccupancyVacant
APN0118061
MLS#426162129
StatusActive
Days on Market0

Facts & Features

Interior

FlooringMarble, Simulated Wood, Tile, Wood
AppliancesDishwasher, Free-Standing Gas Range, Free-Standing Refrigerator, Gas Plumbed, Washer/Dryer Stacked
LaundryCabinets, Sink
Fireplace1 · Brick, Decorative
WindowsDual Pane Partial
SecurityCarbon Monoxide Detector(s), Security Gate
CoolingCeiling Fan(s)
HeatingCentral, Radiant Floor

Exterior & Lot

RoofAsphalt, Tar/Gravel
ConstructionRedwood Siding, Stucco
FoundationCapped Brick, Concrete, Pillar/Post/Pier
Exterior FeaturesDog Run
Patio & PorchDeck
ParkingSide By Side, Tandem, Side by Side, On Site
ViewCity, City Lights, Downtown, San Francisco

Utilities

SewerPublic Sewer
WaterPublic

Rooms

Primary bathroomMarble, Radiant Heat, Steam, Window
BathroomMarble
KitchenBreakfast Area, Stone Counters
Dining roomFormal Room
Living roomView

Property History

DateEventPrice
Sep 26, 2026Active
May 28, 2026Listed$1,399,000

Getting Around

100

Walk

Walker's Paradise

87

Transit

Excellent Transit

64

Bike

Bikeable

Scores by Walk Score

Public Records

Assessed Value$923,008
Current Taxes (est.)$10,891 / yr
Taxes at This Price (est.)$16,508 / yr
Assessor UseCondominium
Building Area (assessor)1,367 sqft
Year Built (assessor)1923
Flood ZoneFEMA Zone X (minimal hazard)

Sources: San Francisco Assessor-Recorder secured roll; FEMA National Flood Hazard Layer. Tax estimates use the citywide secured rate and exclude parcel taxes and exemptions.

Schools

Nearby Public Schools

Elementary (K-5)Parker (Jean) Elementary · 0.2 mi
Elementary (K-5)Garfield Elementary · 0.3 mi
Middle (6-8)Francisco Middle · 0.3 mi
Middle (6-8)Marina Middle · 1.4 mi
High (9-12)Galileo Academy of Science and Technology · 0.7 mi
High (9-12)Five Keys Independence HS (SF Sheriff's) (charter) · 1.7 mi

SFUSD enrollment is choice-based; schools shown by distance for reference, not assignment. Source: California Department of Education directory.
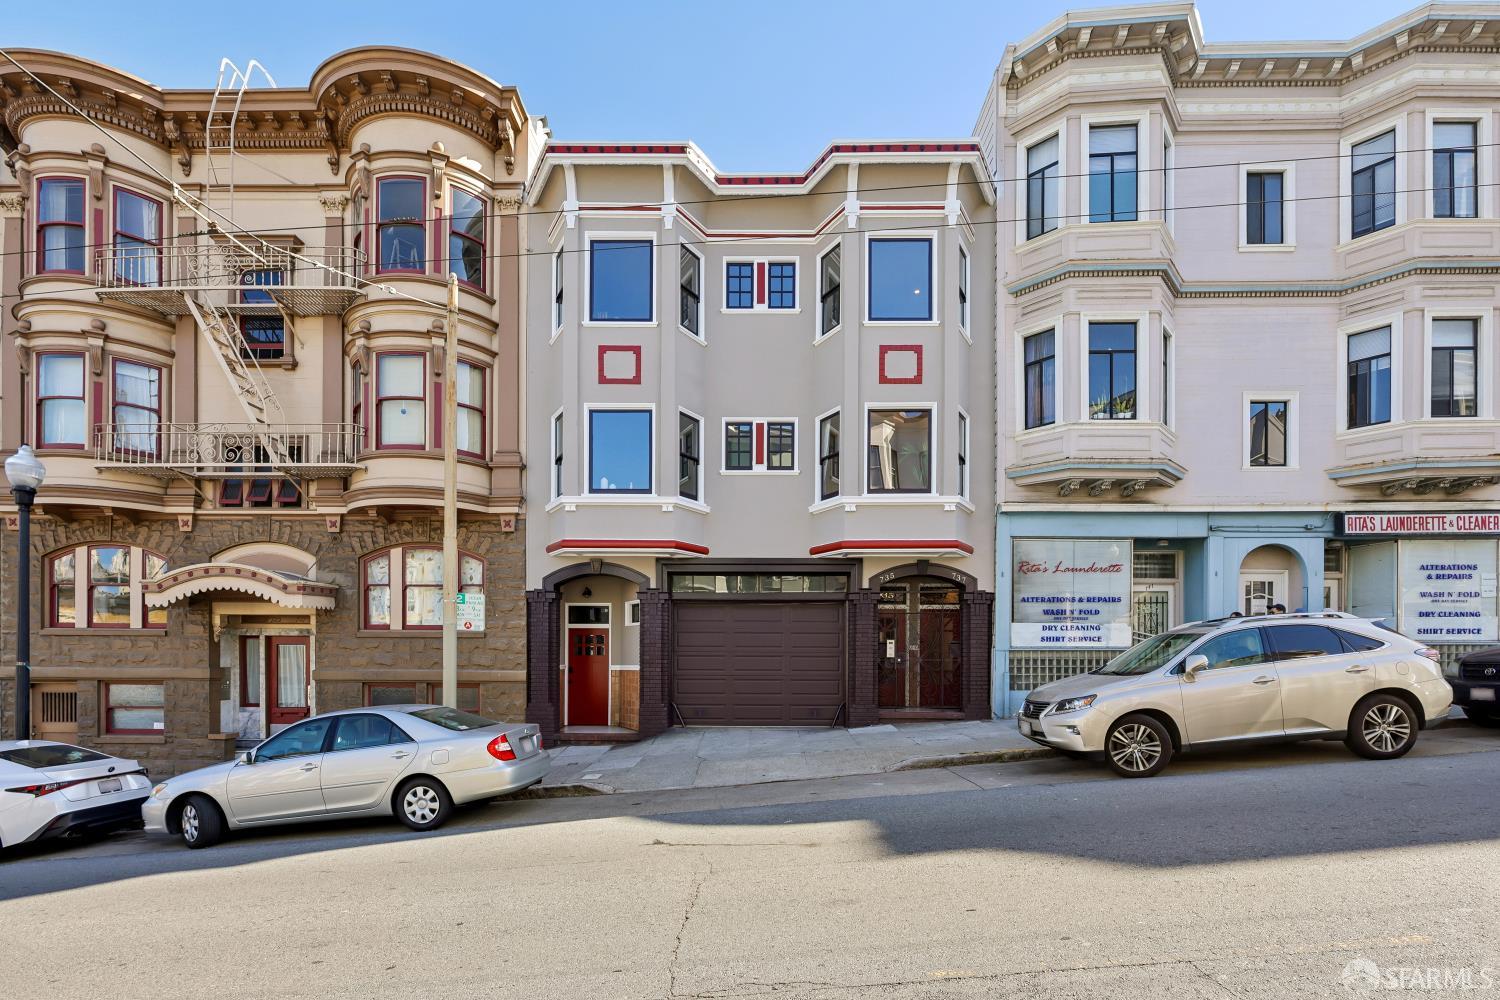
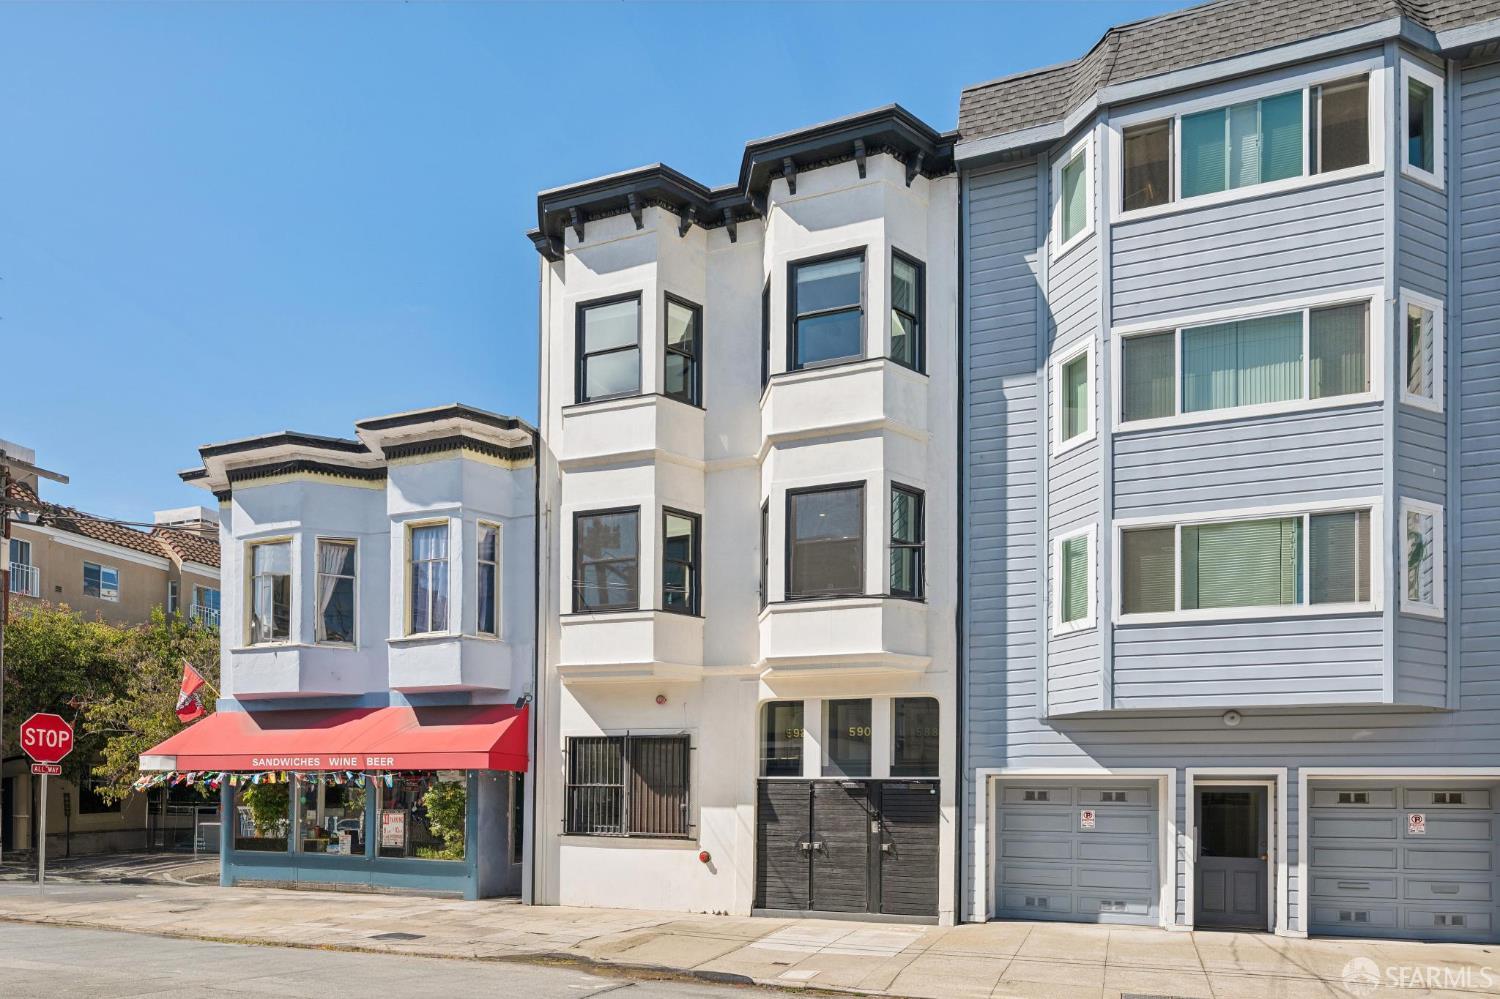
Location

Neighborhood: North Beach

Chris Chour

Chris Chour

Broker / Owner

EON Real Estate

Estimated payment

$8,845/mo

Principal & interest$7,469
Property taxes (est.)$1,376

30-yr fixed at 7.03% (Freddie Mac survey, 2026-09-24). Taxes estimated at the SF rate on this price. Estimate only, not a loan offer.

MLS# 426162129

Listed by Bonnie K Spindler, DRE #01175723 · Corcoran Icon Properties

Data courtesy of SFAR MLS via Bridge Data Output. Information deemed reliable but not guaranteed.
