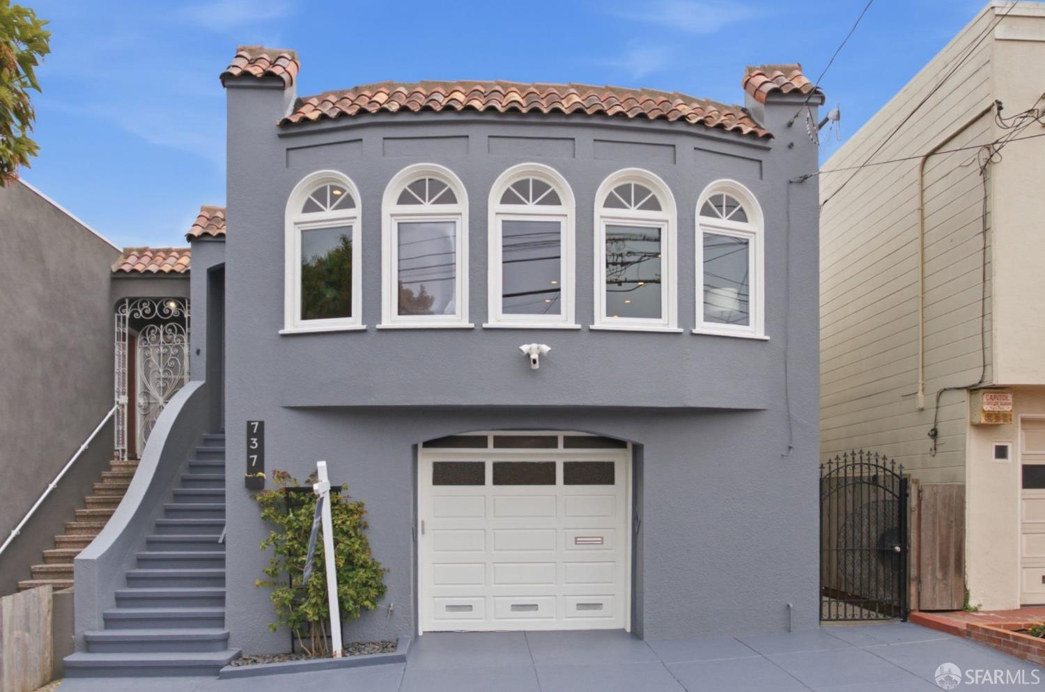
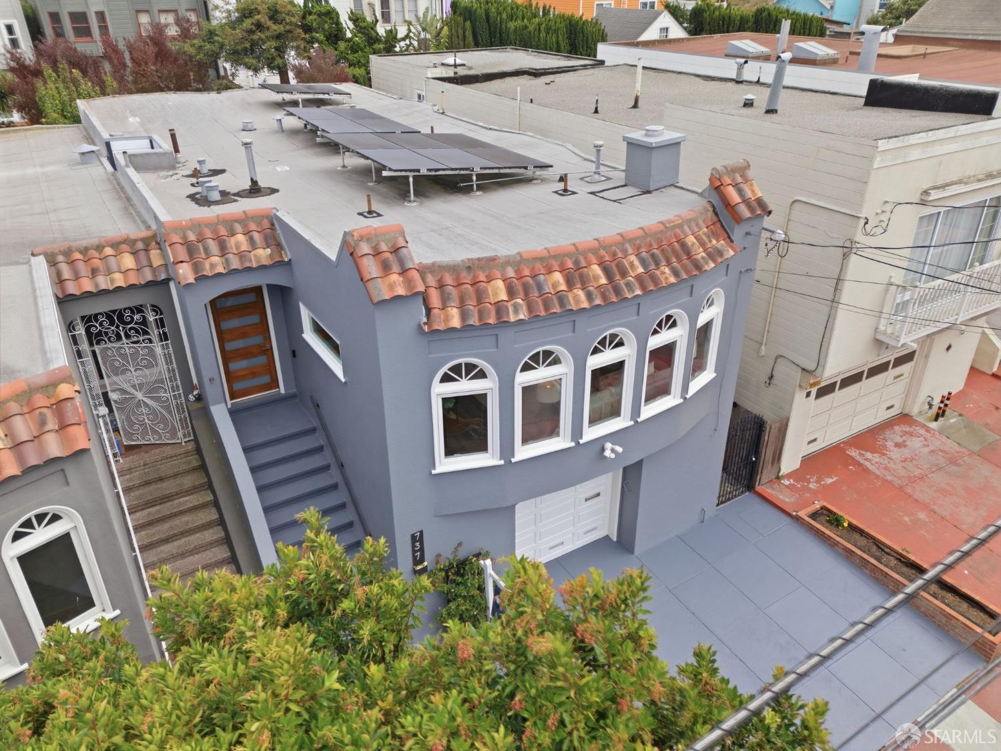
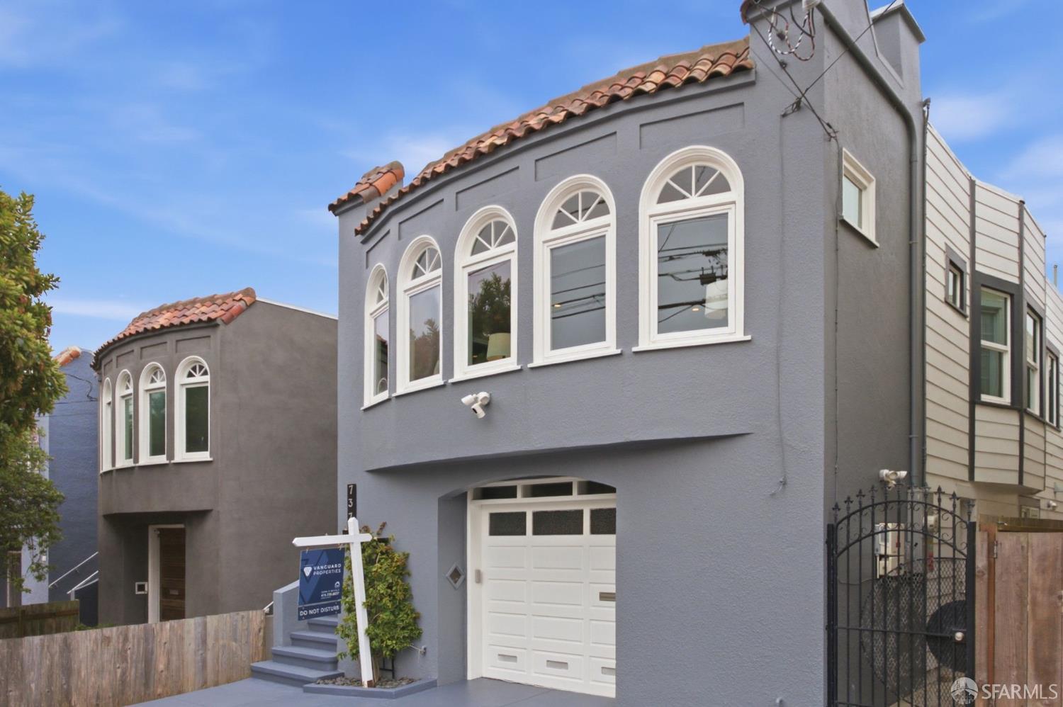
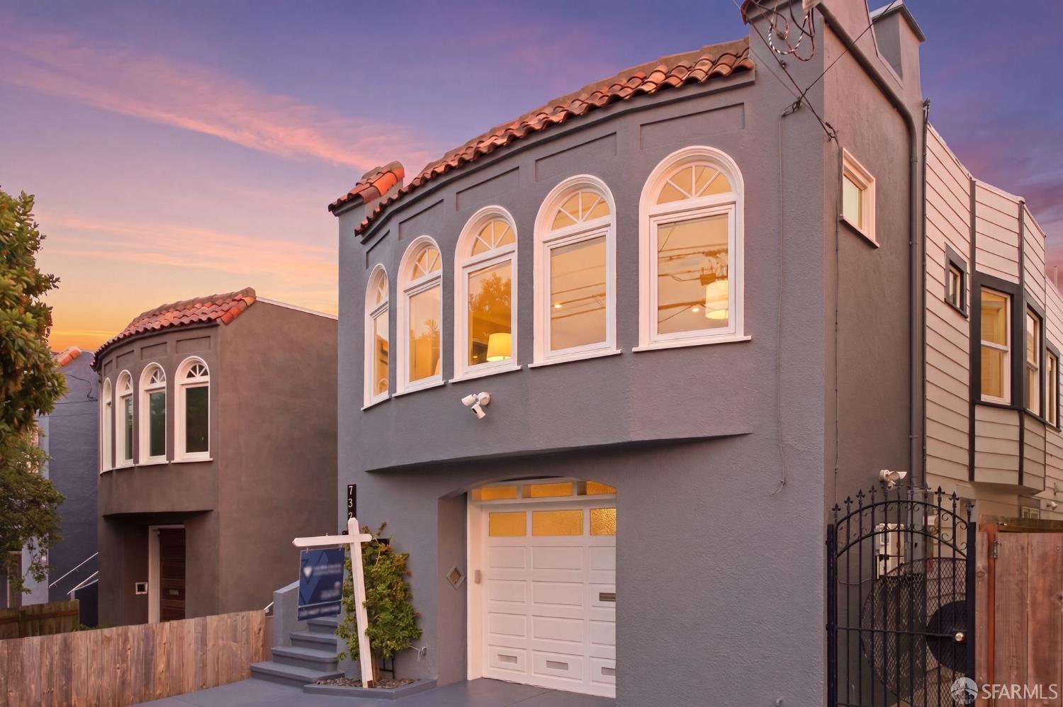
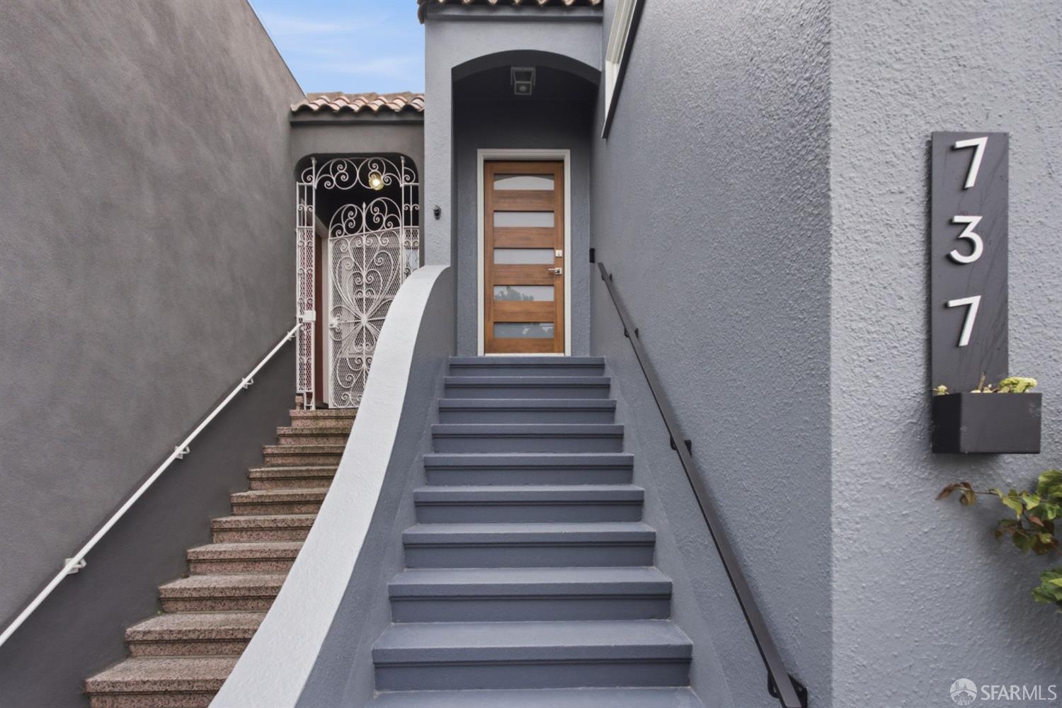
737 Huron Avenue - Main photo
View all 53 photos
$1,795,000ActiveDays on Market 1

737 Huron Avenue

San Francisco, CA 94112· Outer Mission

6 beds4 baths2,460 sqft$730/sqft

Open Houses

Sun27Sep2:00 PM - 4:00 PM
Sat3Oct2:00 PM - 4:00 PM
Sun4Oct2:00 PM - 4:00 PM

Key Details

Bedrooms

6

Bathrooms

4

Square Feet

2,460

Year Built

1928

Stories

2

Lot Size

3,119 sqft (0.07 ac)

Garage

1 space

Type

Single Family Residence

Style

Marina

About This Property

Located in the heart of the desirable Outer Mission, 737 Huron Avenue presents a rare opportunity to acquire a stunning, extensively renovated Marina-style residence that balances classic architectural charm with modern, high-tech luxury. This bright and airy home offers an expansive 2,460 square feet* of living space across two floors, with a versatile floor plan suited to multi-generational living, rental income, or a dedicated au pair suite. The main level features a chef's kitchen with premium quartz counters and an island, flowing seamlessly into an open living area with hardwood floors and a built-in sound system. With 6 spacious bedrooms and 4 full bathrooms, the layout is exceptionally rare for the area, offering quiet, private zones ideal for multiple home offices, separate quarte...

Property Information

Property TypeSingle Family Residence
Year Built1928
Stories2
Living Area2,460 sqft
Bathrooms4 full
Lot Size3,119 sqft (0.07 ac)
Garage Spaces1
StyleMarina
ConstructionConcrete, Glass, Stucco, Wood, Wood Siding
RoofAsphalt
FoundationConcrete
NeighborhoodOuter Mission
CountySan Francisco
ConditionUpdated/Remodeled
FacesWest
Total Rooms13
Cross StreetFarragut
OccupancyVacant
APN7100043
Special ConditionsOffer As Is
MLS#426165461
StatusActive
Days on Market1

Facts & Features

Interior

FlooringTile, Wood
AppliancesDishwasher, Disposal, ENERGY STAR Qualified Appliances, Free-Standing Gas Range, Free-Standing Refrigerator, Range Hood, Ice Maker, Washer/Dryer Stacked
LaundryIn Garage
Fireplace1 · Electric
WindowsDouble Pane Windows, Window Coverings, Screens
SecurityCarbon Monoxide Detector(s), Double Strapped Water Heater, Smoke Detector(s)
HeatingCentral, Gas, Radiant Floor
Green EnergyExposure/Shade, Heating, Insulation, Thermostat

Exterior & Lot

RoofAsphalt
ConstructionConcrete, Glass, Stucco, Wood, Wood Siding
FoundationConcrete
Exterior FeaturesBuilt-In Barbeque, Fire Pit
Patio & PorchRear Porch, Uncovered Patio
ParkingLevel, Attached, Garage Door Opener, Garage Faces Front, Inside Entrance, Underground, Workshop in Garage, Independent, On Site (Single Family Only)
Lot FeaturesSprinklers In Rear, Garden, Grass Artificial, Landscaped, Low Maintenance, Shape Regular
FencingBack Yard, Fenced, Full, Wood
TopographyLevel,Trees Few
Lot Size3,119 sqft (0.07 ac)

Utilities

SewerPublic Sewer
WaterPublic

Rooms

Primary bedroomCloset
Primary bathroomRadiant Heat, Shower Stall(s), Tile
BathroomRadiant Heat, Shower Stall(s), Tile, Tub w/Shower Over
KitchenKitchen Island, Kitchen/Family Combo, Quartz Counter · Level: Main
Dining roomDining/Living Combo · Level: Main
Living roomLevel: Main
Family roomLevel: Lower

Property History

DateEventPrice
Sep 25, 2026Listed$1,795,000

Getting Around

87

Walk

Very Walkable

79

Transit

Excellent Transit

53

Bike

Bikeable

Scores by Walk Score

Public Records

Assessed Value$2,122,415
Current Taxes (est.)$25,044 / yr
Taxes at This Price (est.)$21,181 / yr
Last Sale (public record)2022-04-01
Legal Units1
Assessor UseDwelling
Building Area (assessor)2,272 sqft
Lot (assessor)3,118 sqft
Year Built (assessor)1928
Flood ZoneFEMA Zone X (minimal hazard)

Sources: San Francisco Assessor-Recorder secured roll; FEMA National Flood Hazard Layer. Tax estimates use the citywide secured rate and exclude parcel taxes and exemptions.

Schools

Elementary DistrictCalaveras
Middle School DistrictCalaveras
High School DistrictCalaveras

Nearby Public Schools

Elementary (K-5)Longfellow Elementary · 0.1 mi
Elementary (K-5)Sheridan Elementary · 0.5 mi
Middle (6-8)Denman (James) Middle · 0.8 mi
Middle (6-8)Aptos Middle · 1.6 mi
High (9-12)City Arts & Leadership Academy (charter) · 0.8 mi
High (9-12)Balboa High · 0.9 mi

SFUSD enrollment is choice-based; schools shown by distance for reference, not assignment. Source: California Department of Education directory.

Location

Neighborhood: Outer Mission

Chris Chour

Chris Chour

Broker / Owner

EON Real Estate

Estimated payment

$11,348/mo

Principal & interest$9,583
Property taxes (est.)$1,765

30-yr fixed at 7.03% (Freddie Mac survey, 2026-09-24). Taxes estimated at the SF rate on this price. Estimate only, not a loan offer.

MLS# 426165461

Listed by Mark D McHale, DRE #01243912 · Vanguard Properties

Data courtesy of SFAR MLS via Bridge Data Output. Information deemed reliable but not guaranteed.