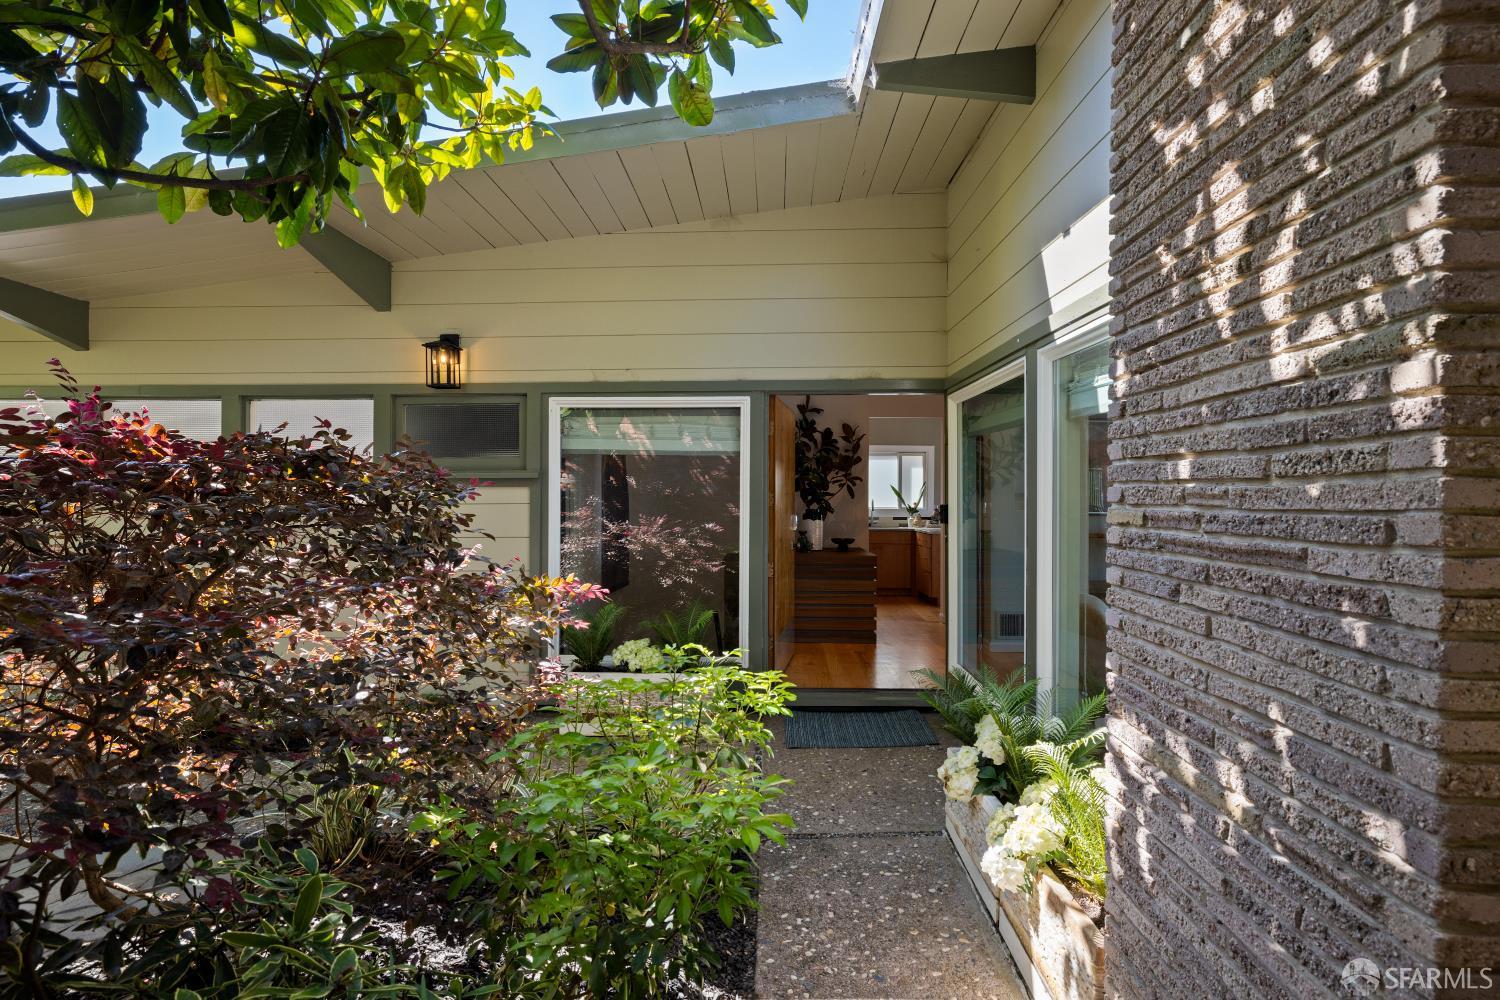
74 San Jacinto Way - Main photo
View all 81 photos
$2,395,000ActiveDays on Market 0

74 San Jacinto Way

San Francisco, CA 94127· Monterey Heights

4 beds3.5 baths2,614 sqft$916/sqft

Open Houses

Wed7Oct4:30 PM - 6:00 PM
Sun11Oct2:00 PM - 4:00 PM
Tue13Oct1:00 PM - 3:00 PM

Key Details

Bedrooms

4

Bathrooms

3.5 (3 full, 1 half)

Square Feet

2,614

Year Built

1953

Lot Size

4,983 sqft (0.11 ac)

Garage

2 spaces

Type

Single Family Residence

Style

Contemporary, Mid-Century

About This Property

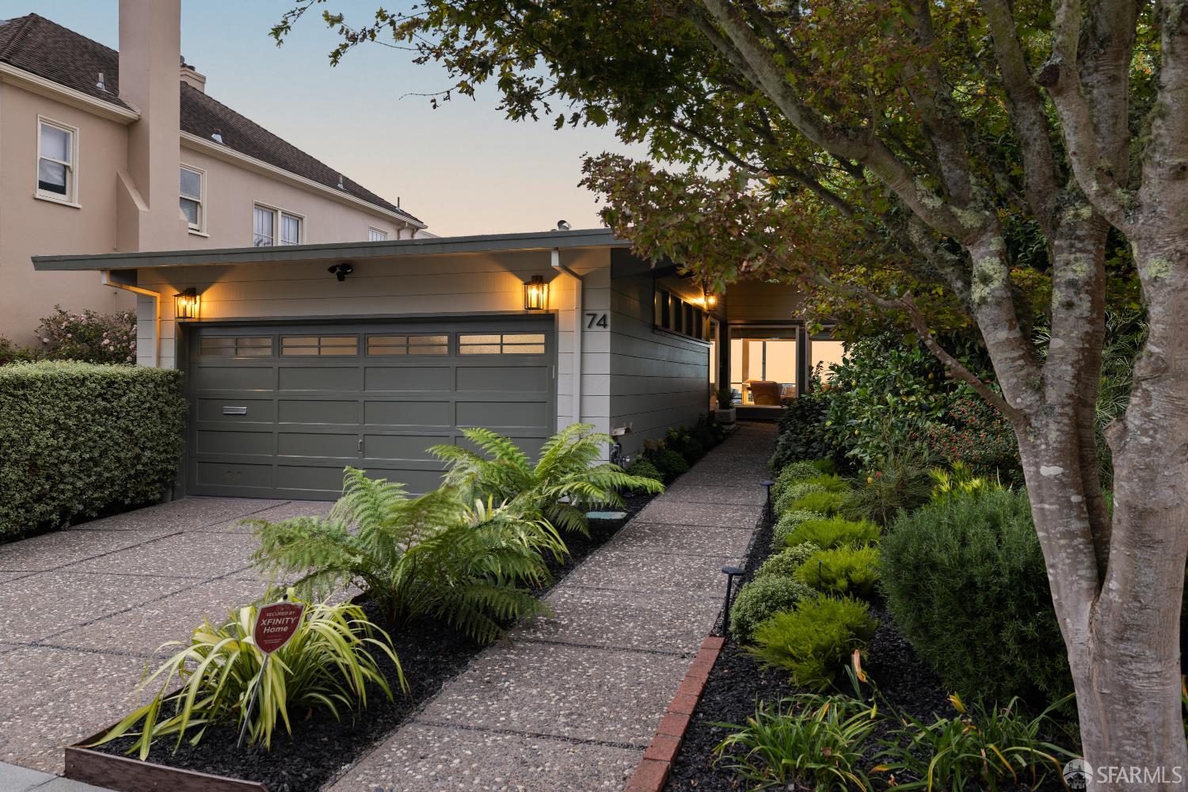
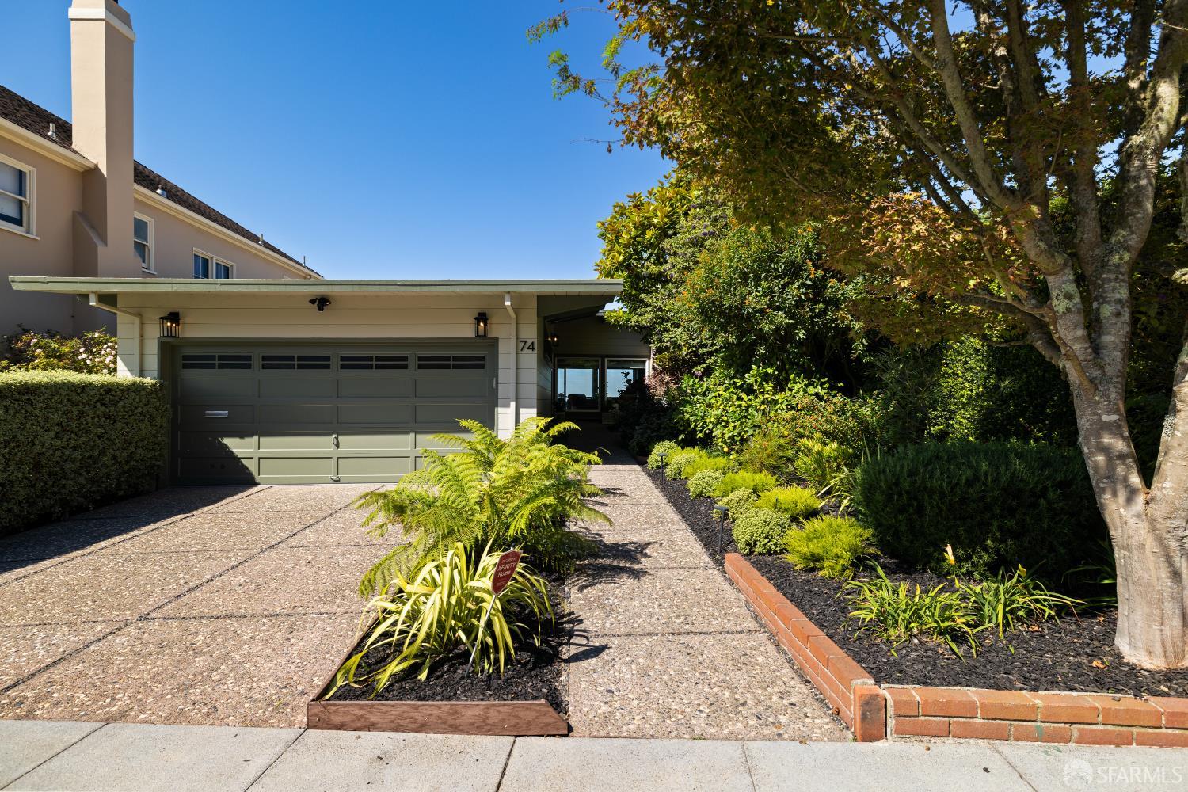
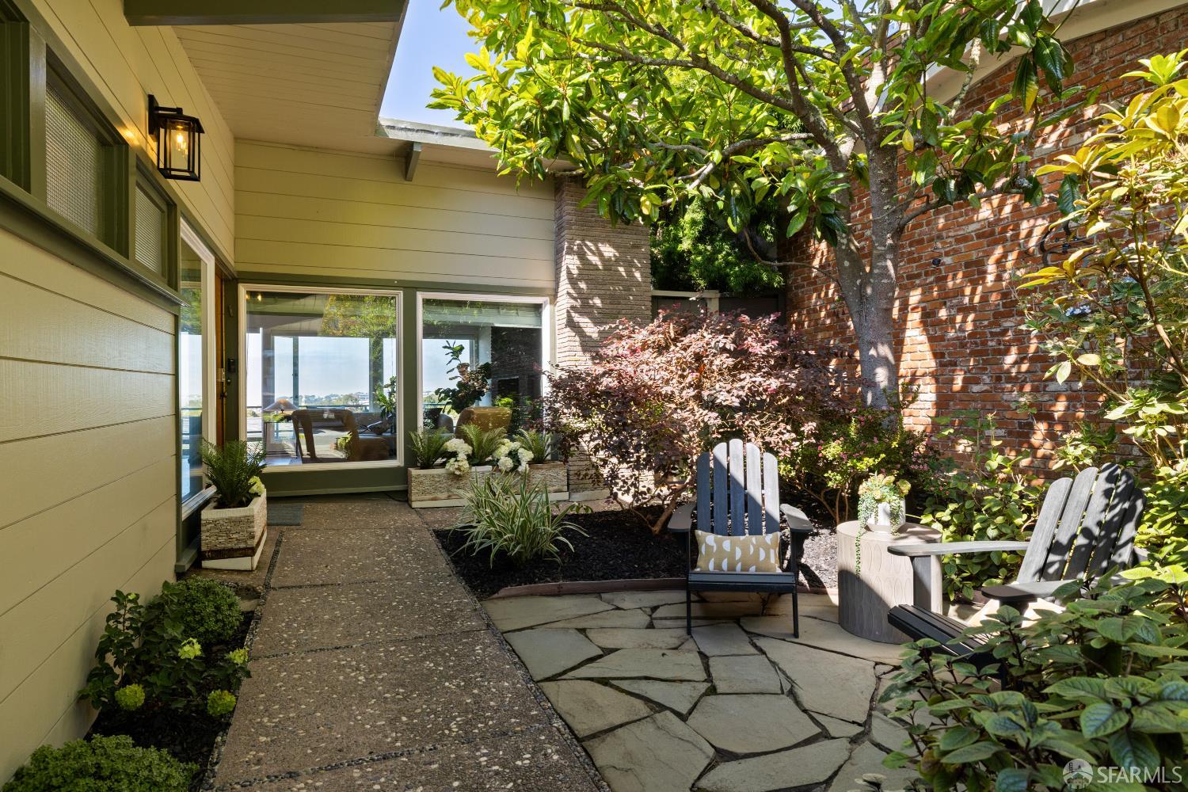
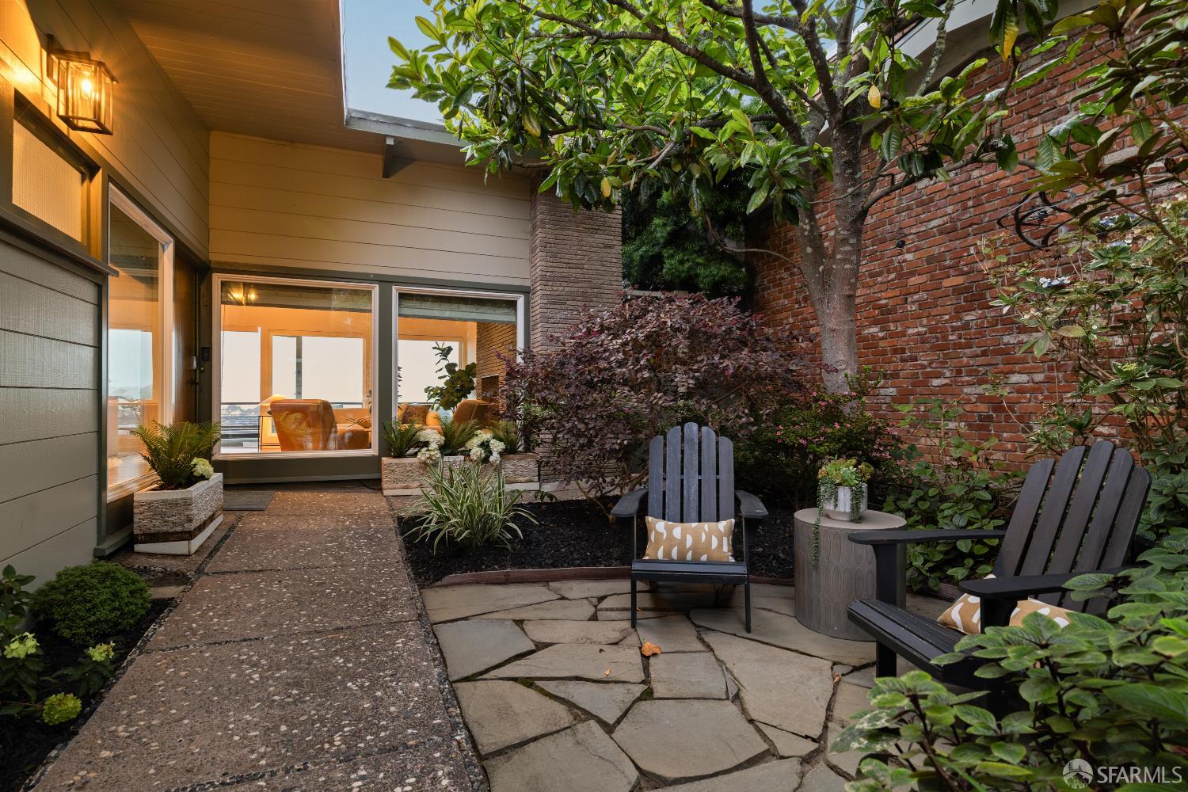
Extraordinary Mid-Century Modern panoramic Pacific Ocean view home w/distinguished eaves is tucked away on a wonderful block, close to West Portal Village & public transportation! An enchanting garden entrance w/expansive walkway, seating area & a variety of colorful foliage, incl blooming hydrangeas, maple, lemon & magnolia trees leads to the notable front door & into a marvelous foyer w/striking light fixture & convenient coat closet. Sensational living rm w/vaulted open-beam ceiling, track lighting & views of the front yard's lush greenery boasts a fireplace w/imposing natural stone surround & built-in log niche, gleaming hardwood floors & sweeping picture window w/breathtaking Pacific Ocean views. The spacious, open dining area w/classic French doors that open to the remarkable veranda...

Property Information

Property TypeSingle Family Residence
Year Built1953
Living Area2,614 sqft
Bathrooms3 full · 1 half
Lot Size4,983 sqft (0.11 ac)
Garage Spaces2
StyleContemporary, Mid-Century
RoofComposition, Shingle
FoundationConcrete Perimeter
NeighborhoodMonterey Heights
CountySan Francisco
Total Rooms8
Cross StreetMonterey
OccupancyVacant
APN3077026
MLS#426166589
StatusActive
Days on Market0

Facts & Features

Interior

FlooringTile, Wood
AppliancesDishwasher, Electric Cooktop, Range Hood, Dryer, Washer
LaundryInside, Sink
Fireplace1 · Living Room, Wood Burning
Interior FeaturesCathedral Ceiling(s), Formal Entry, Beamed Ceilings, Storage, Wet Bar
HeatingCentral, Gas

Exterior & Lot

RoofComposition, Shingle
FoundationConcrete Perimeter
Exterior FeaturesBalcony, Uncovered Courtyard
Patio & PorchFront Porch, Uncovered Deck, Uncovered Patio
ParkingDriveway, Attached, Covered, Garage Faces Front, Guest, Inside Entrance, Side By Side, Side by Side, On Site (Single Family Only)
ViewCity Lights, Golf Course, Hills, Lake, Mountain(s), Ocean, Panoramic, Park/Greenbelt, Water
Lot FeaturesCurb(s)/Gutter(s), Garden, Landscaped, Landscape Front, Landscape Misc, Shape Regular, Street Lights
FencingBack Yard
Lot Size4,983 sqft (0.11 ac)

Utilities

SewerPublic Sewer
WaterPublic

Rooms

Primary bedroomCloset, Sitting Area
Primary bathroomMarble, Shower Stall(s), Soaking Tub, Tile, Window
BathroomMarble, Shower Stall(s), Tile, Tub
KitchenBreakfast Area, Stone Counters · Level: Main
Dining roomFormal Area · Level: Main
Living roomCathedral/Vaulted, Deck Attached, Beamed Ceilings, View · Level: Main

Community & HOA

HOA NameMonterey Heights
HOA Fee$27 / annually

Financial Details

HOA Fee

$27 / annually

Property History

DateEventPrice
Oct 6, 2026Listed$2,395,000

Getting Around

69

Walk

Somewhat Walkable

67

Transit

Good Transit

52

Bike

Bikeable

Scores by Walk Score

Public Records

Assessed Value$1,336,938
Current Taxes (est.)$15,776 / yr
Taxes at This Price (est.)$28,261 / yr
Last Sale (public record)2001-11-30
Legal Units1
Assessor UseDwelling
Building Area (assessor)2,614 sqft
Lot (assessor)4,983 sqft
Year Built (assessor)1953

Sources: San Francisco Assessor-Recorder secured roll. Tax estimates use the citywide secured rate and exclude parcel taxes and exemptions.

Schools

Nearby Public Schools

Elementary (K-5)Sloat (Commodore) Elementary · 0.4 mi
Elementary (K-5)West Portal Elementary · 0.7 mi
Middle (6-8)Aptos Middle · 0.2 mi
Middle (6-8)Hoover (Herbert) Middle · 0.9 mi
High (9-12)Lowell High · 1.1 mi
High (9-12)Asawa (Ruth) SF Sch of the Arts, A Public School · 1.2 mi

SFUSD enrollment is choice-based; schools shown by distance for reference, not assignment. Source: California Department of Education directory.

Location

Neighborhood: Monterey Heights

Chris Chour

Chris Chour

Broker / Owner

EON Real Estate

Estimated payment

$15,465/mo

Principal & interest$13,110
Property taxes (est.)$2,355

30-yr fixed at 7.28% (Freddie Mac survey, 2026-10-01). Taxes estimated at the SF rate on this price. Estimate only, not a loan offer.

MLS# 426166589

Listed by Andrew Herrera II, DRE #01199229 · Berkshire Hathaway-Franciscan

Data courtesy of SFAR MLS via Bridge Data Output. Information deemed reliable but not guaranteed.