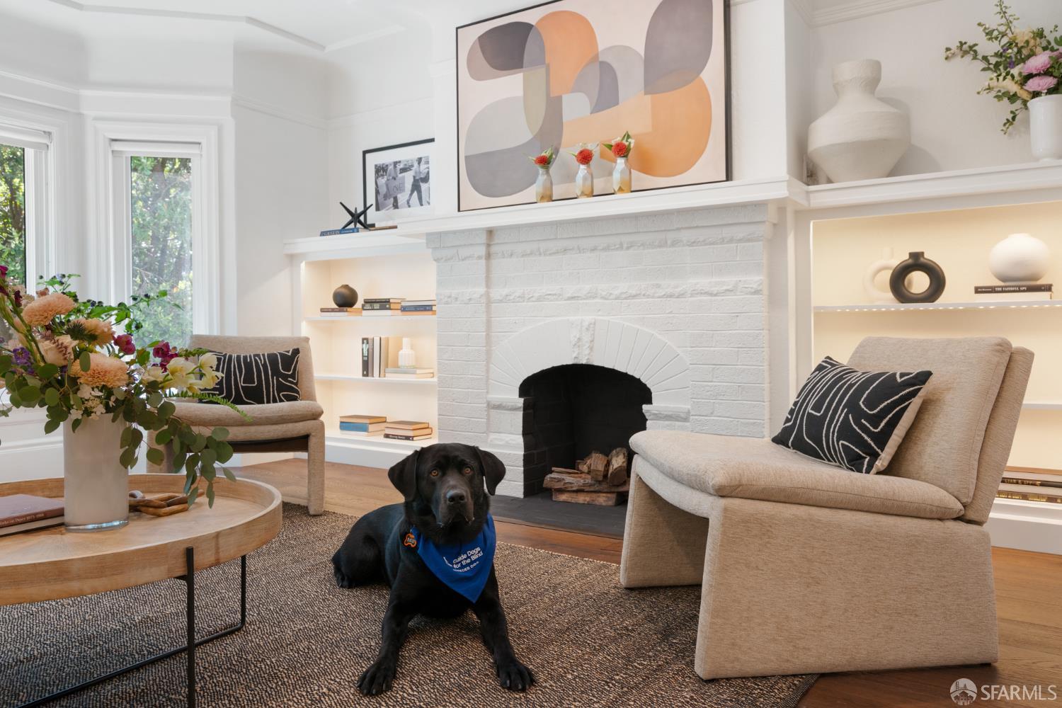
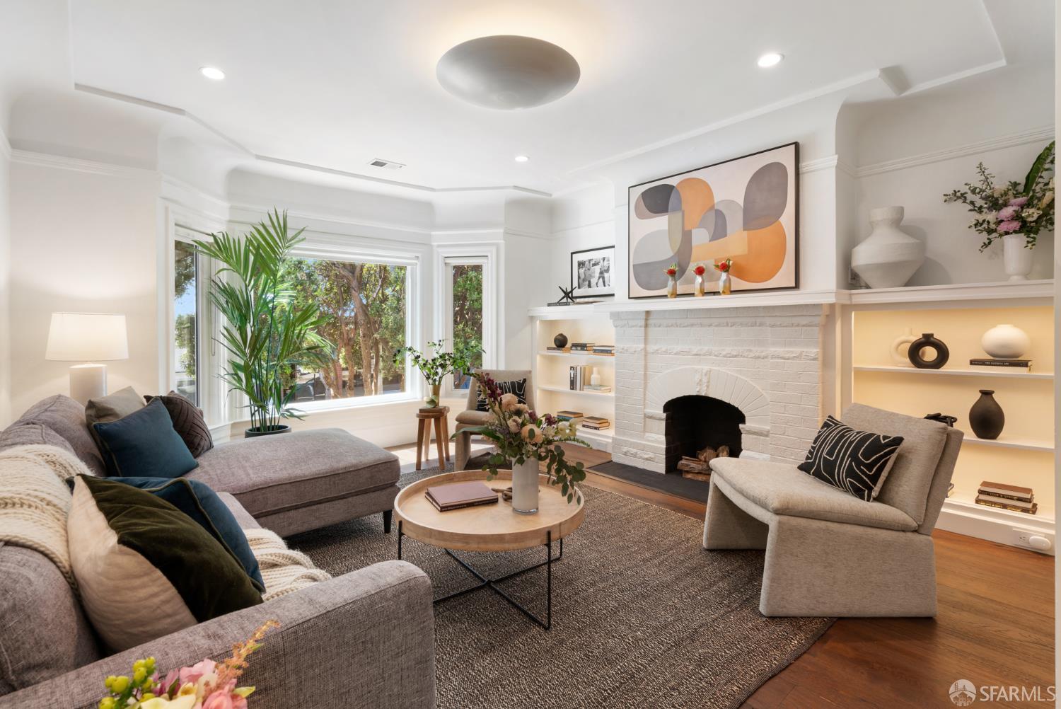
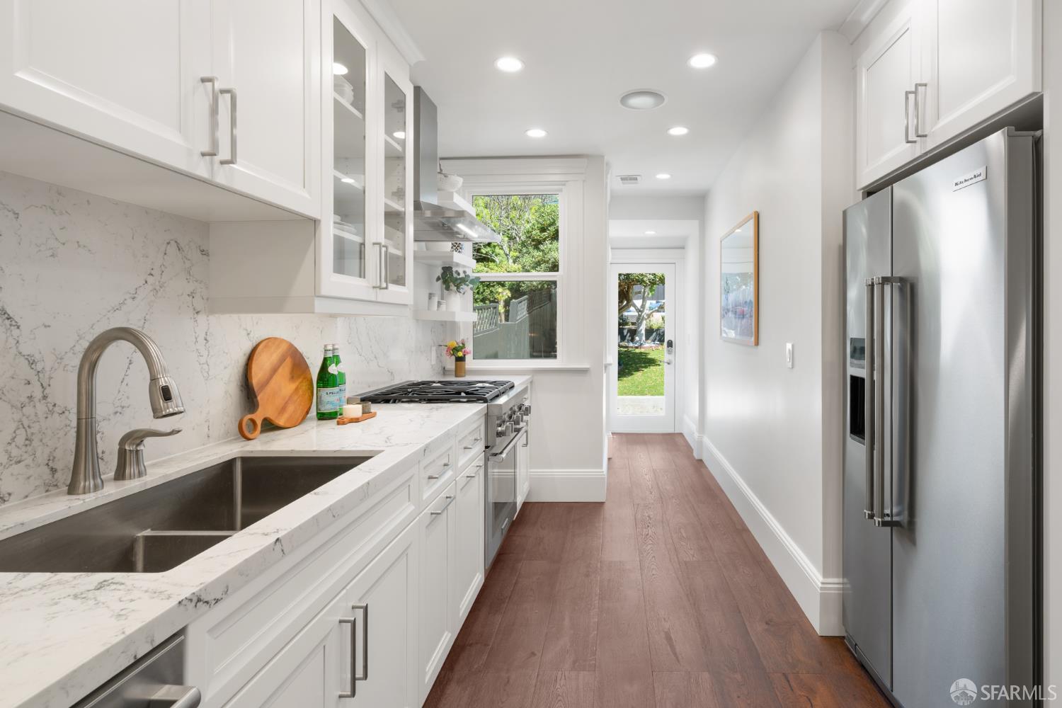
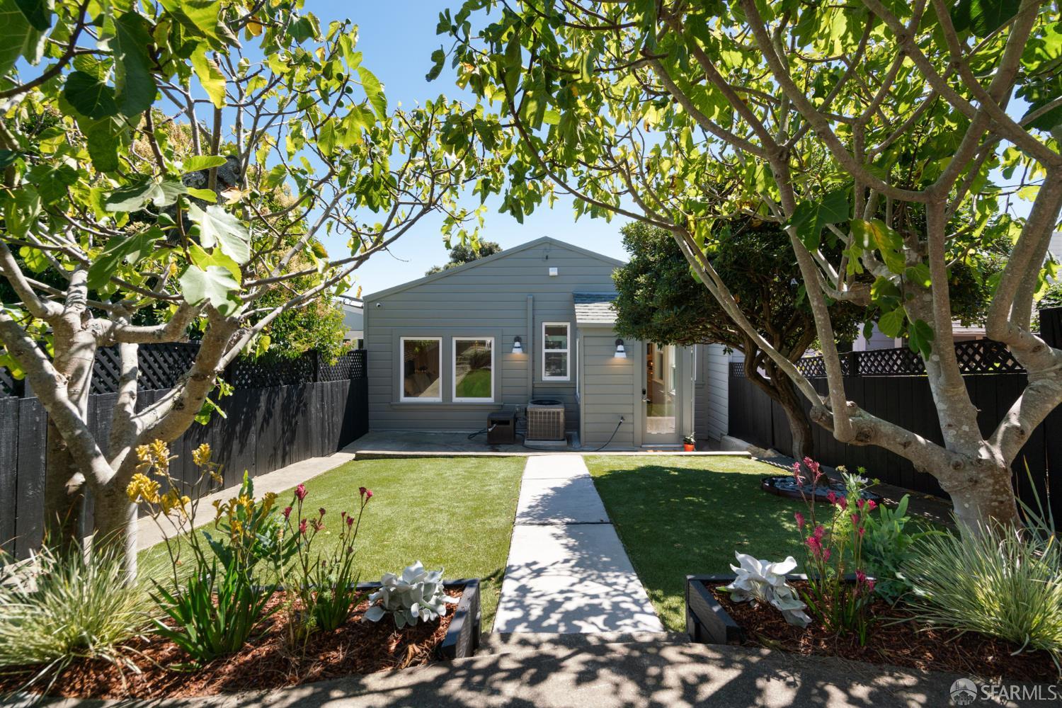
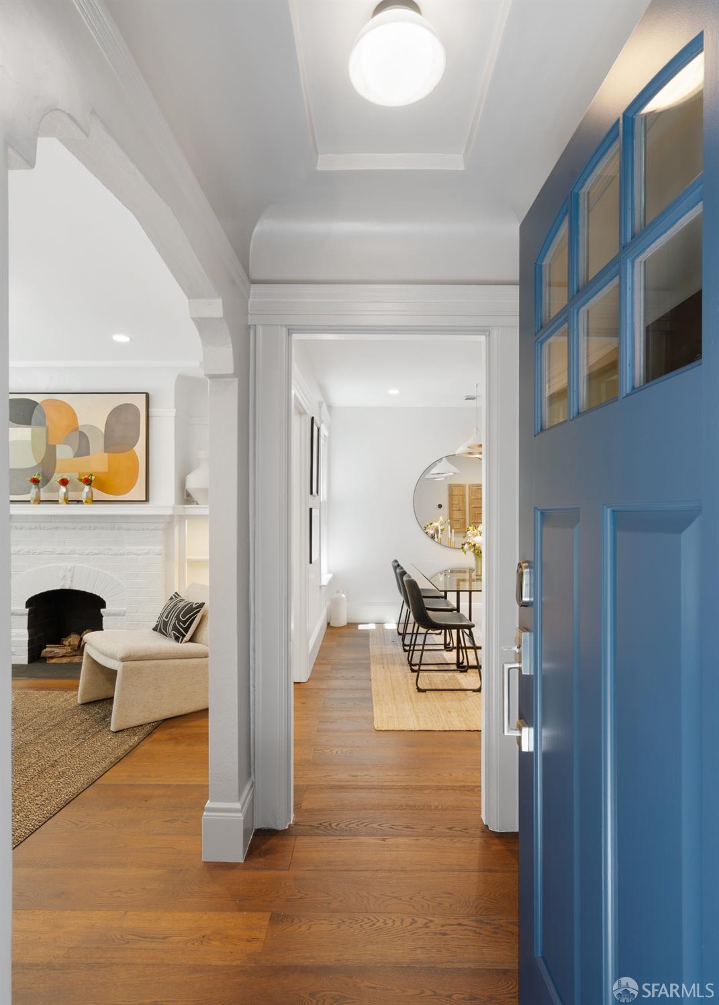
758 Monterey Boulevard - Main photo
View all 46 photos
$1,695,000ActiveDays on Market 0

758 Monterey Boulevard

San Francisco, CA 94127· Sunnyside

3 beds3 baths1,710 sqft$991/sqft

Open Houses

Tue8Sep1:00 PM - 3:00 PM
Thu10Sep5:30 PM - 7:00 PM
Sat12Sep2:00 PM - 4:00 PM
Sun13Sep2:00 PM - 4:00 PM

Key Details

Bedrooms

3

Bathrooms

3

Square Feet

1,710

Year Built

1924

Stories

2

Lot Size

2,496 sqft (0.06 ac)

Garage

1 space

Type

Single Family Residence

Style

Marina, Mediterranean, Modern/High Tech, See Remarks

About This Property

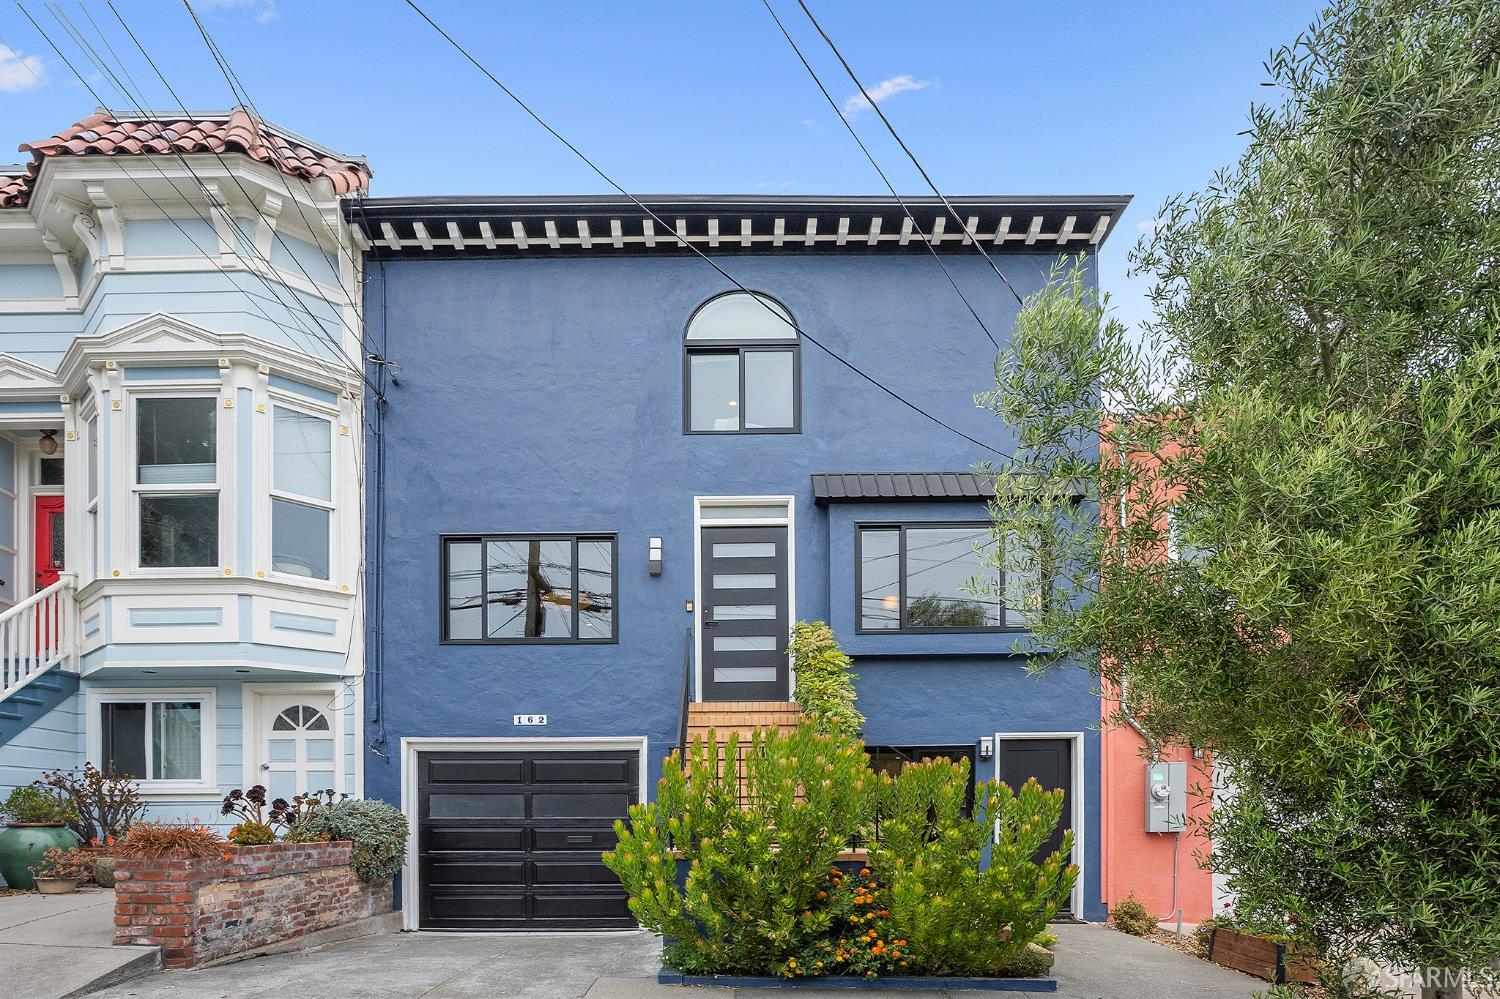
758 Monterey is a renovated single-family home in San Francisco's Sunnyside neighborhood, with 3 bedrooms, 3 bathrooms, 1,710 square feet across 2 levels, a one-car garage and a deep landscaped rear garden. A permitted whole-house remodel in 2018 through 2022 brought major foundation, seismic, plumbing, electrical, roof, heating, air-conditioning (really), whole-house dehumidifier, kitchen, bath, window and smart-home upgrades while preserving the home's classic elements. Outside: there's a lawn area flanked by olive and fig trees, and a raised patio, privacy fencing and landscape lighting. Cat-6 wiring, PoE access points, Nest controls, smart locks and new lighting make this a genuinely connected, comfortable and contemporary home. Convenient to Glen Park BART, Ocean Avenue, I-280 and US-...

Property Information

Property TypeSingle Family Residence
Year Built1924
Stories2
Living Area1,710 sqft
Bathrooms3 full
Lot Size2,496 sqft (0.06 ac)
Garage Spaces1
StyleMarina, Mediterranean, Modern/High Tech, See Remarks
ConstructionCeiling Insulation, Concrete, Floor Insulation, Stucco, Wall Insulation, Wood
RoofFiberglass, Shingle, See Remarks
FoundationConcrete, See Remarks
NeighborhoodSunnyside
CountySan Francisco
ConditionUpdated/Remodeled
FacesSouth
Total Rooms10
Cross StreetGennessee
OccupancyVacant
APN3095019
DisclosuresDisclosure Package Available
MLS#426159416
StatusActive
Days on Market0

Facts & Features

Interior

FlooringConcrete, Tile, Wood
AppliancesDishwasher, Disposal, Free-Standing Gas Oven, Free-Standing Refrigerator, Gas Plumbed, Range Hood, Ice Maker, Microwave, See Remarks, Washer/Dryer Stacked
LaundryGround Floor, In Basement, Inside, Laundry Closet
Fireplace1 · Decorative, Living Room
Interior FeaturesStorage
WindowsDouble Pane Windows, Skylight(s), Weather Stripped, Window Coverings, Screens
CoolingCentral Air, Zoned, Other, See Remarks
HeatingCentral, Gas
Green EnergyAppliances, HVAC, Heating, Insulation, Lighting, Roof, Thermostat, Water Heater, Windows

Exterior & Lot

RoofFiberglass, Shingle, See Remarks
ConstructionCeiling Insulation, Concrete, Floor Insulation, Stucco, Wall Insulation, Wood
FoundationConcrete, See Remarks
Patio & PorchUncovered Patio
ParkingDriveway, Enclosed, Garage Door Opener, Garage Faces Front, Inside Entrance, Workshop in Garage, Independent, On Site (Single Family Only)
Lot FeaturesShape Regular
FencingBack Yard, Fenced, Wood
TopographyDownslope
Lot Size2,496 sqft (0.06 ac)

Utilities

SewerPublic Sewer
WaterPublic
Electric220 Volts

Rooms

Primary bedroomWalk-In Closet
Primary bathroomDouble Vanity, Low Flow Plumbing Fixtures, Low-Flow Toilet(s), Radiant Heat, Shower Stall(s), Skylight/Solar Tube, Tile
KitchenPantry Cabinet, Quartz Counter
Dining roomFormal Area

Property History

DateEventPrice
Jun 10, 2026Listed$1,695,000

Getting Around

79

Walk

Very Walkable

71

Transit

Excellent Transit

57

Bike

Bikeable

Scores by Walk Score

Public Records

Assessed Value$1,588,267
Current Taxes (est.)$18,742 / yr
Taxes at This Price (est.)$20,001 / yr
Last Sale (public record)2017-10-10
Legal Units1
Assessor UseDwelling
Building Area (assessor)1,710 sqft
Lot (assessor)2,495 sqft
Year Built (assessor)1924
Flood ZoneFEMA Zone X (minimal hazard)

Sources: San Francisco Assessor-Recorder secured roll; FEMA National Flood Hazard Layer. Tax estimates use the citywide secured rate and exclude parcel taxes and exemptions.

Schools

Nearby Public Schools

Elementary (K-5)Sunnyside Elementary · 0.2 mi
Elementary (K-5)Miraloma Elementary · 0.5 mi
Middle (6-8)Aptos Middle · 0.8 mi
Middle (6-8)Denman (James) Middle · 0.8 mi
High (9-12)City Arts & Leadership Academy (charter) · 0.8 mi
High (9-12)Balboa High · 1 mi

SFUSD enrollment is choice-based; schools shown by distance for reference, not assignment. Source: California Department of Education directory.

Location

Neighborhood: Sunnyside

Chris Chour

Chris Chour

Broker / Owner

EON Real Estate

Estimated payment

$10,426/mo

Principal & interest$8,759
Property taxes (est.)$1,667

30-yr fixed at 6.71% (Freddie Mac survey, 2026-09-03). Taxes estimated at the SF rate on this price. Estimate only, not a loan offer.

MLS# 426159416

Listed by Kevin K Ho, DRE #01875957 · Vanguard Properties

Data courtesy of SFAR MLS via Bridge Data Output. Information deemed reliable but not guaranteed.