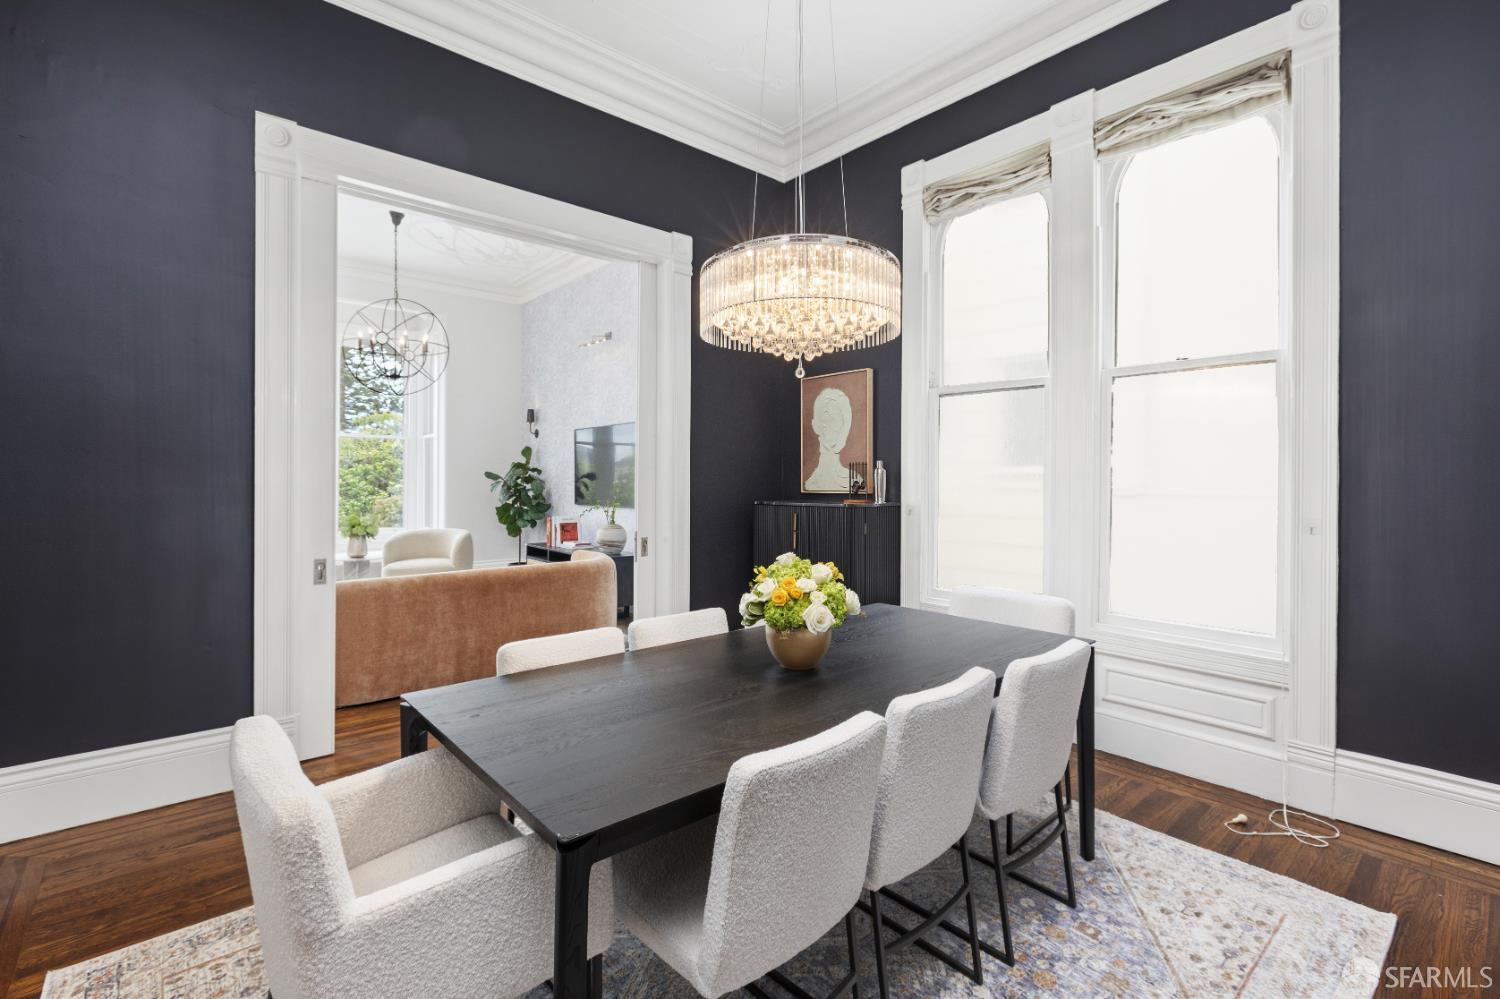
79 Scott Street - Main photo
View all 19 photos
$5,950,000ActiveDays on Market 1

79 Scott Street

San Francisco, CA 94117 · Hayes Valley

5 beds3.5 baths4,156 sqft$1,432/sqft

Key Details

Bedrooms

5

Bathrooms

3.5 (3 full, 1 half)

Square Feet

4,156

Year Built

1888

Stories

3

Lot Size

2,906 sqft (0.07 ac)

Parking

2 spaces

Type

Single Family Residence

Style

Victorian

About This Property

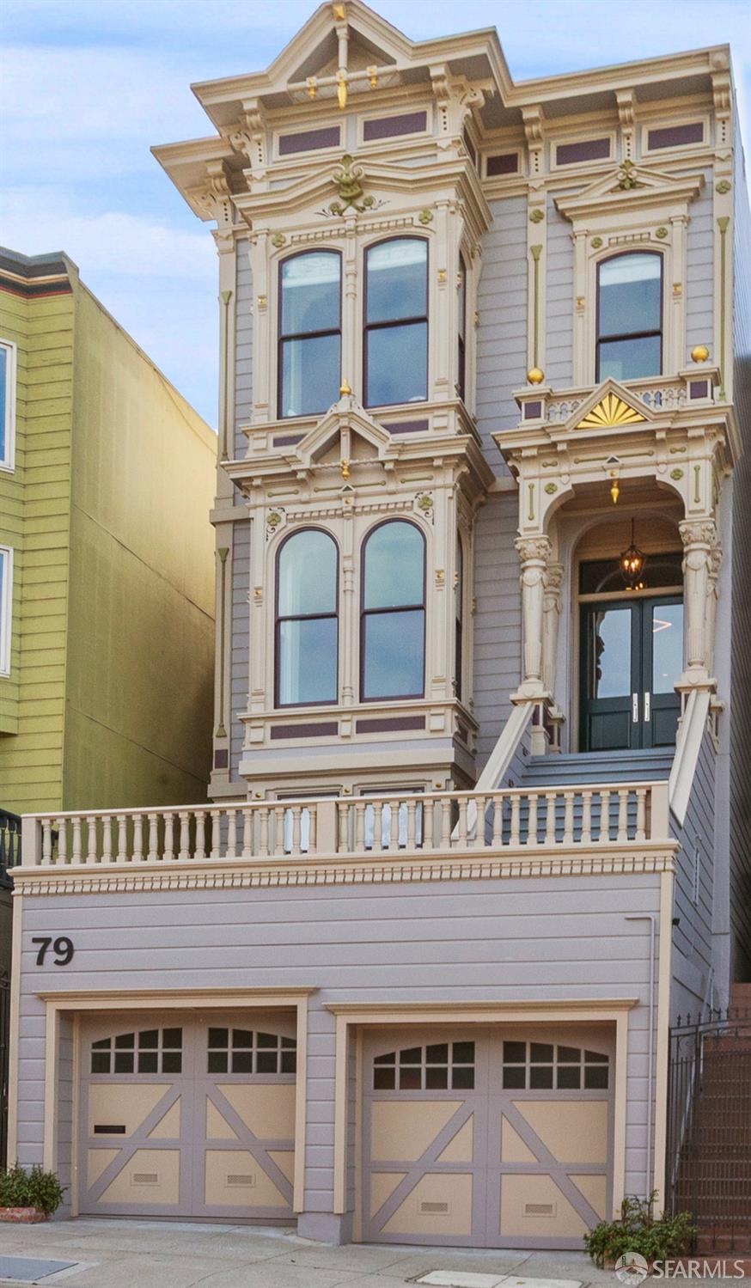
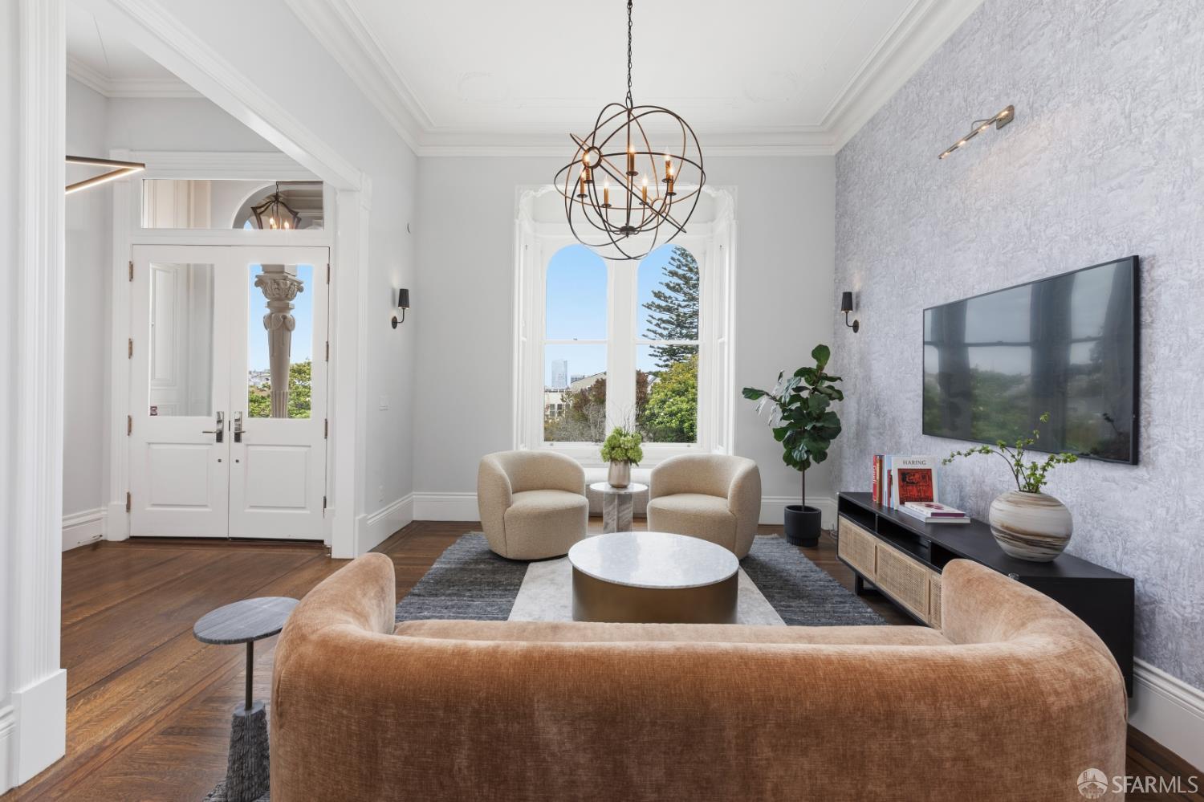
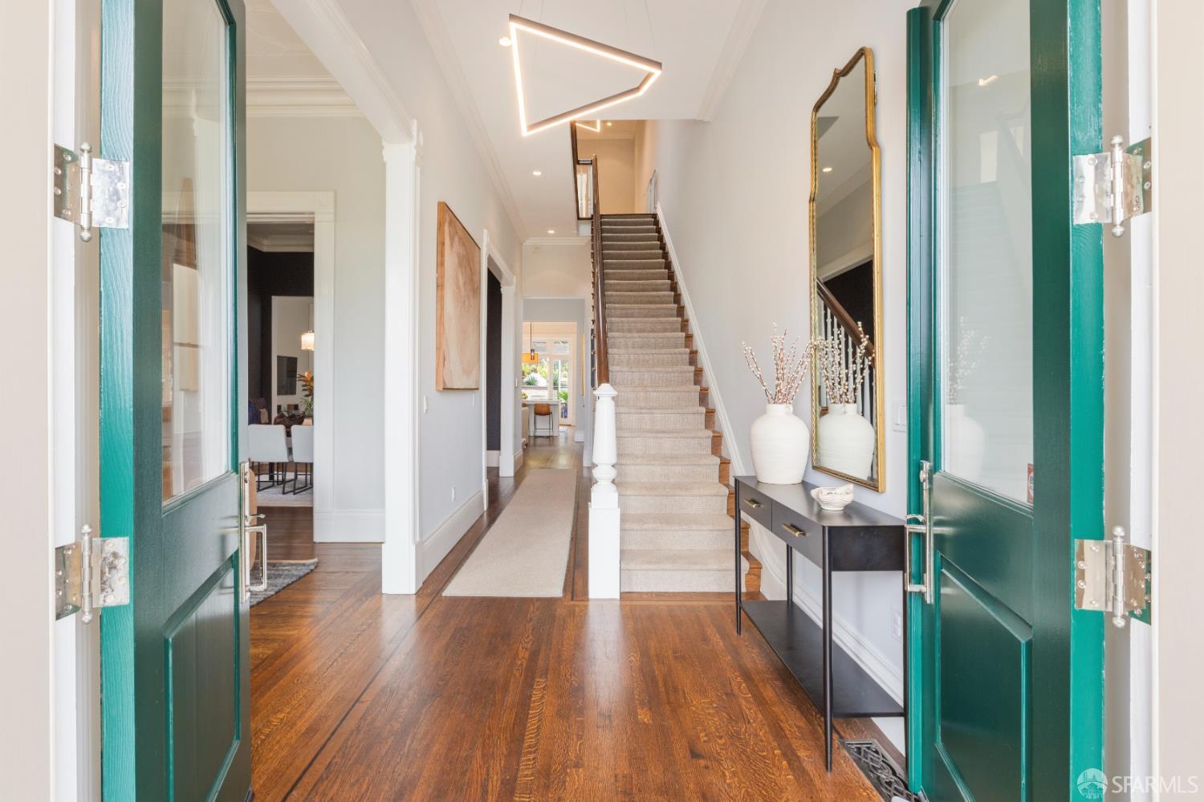
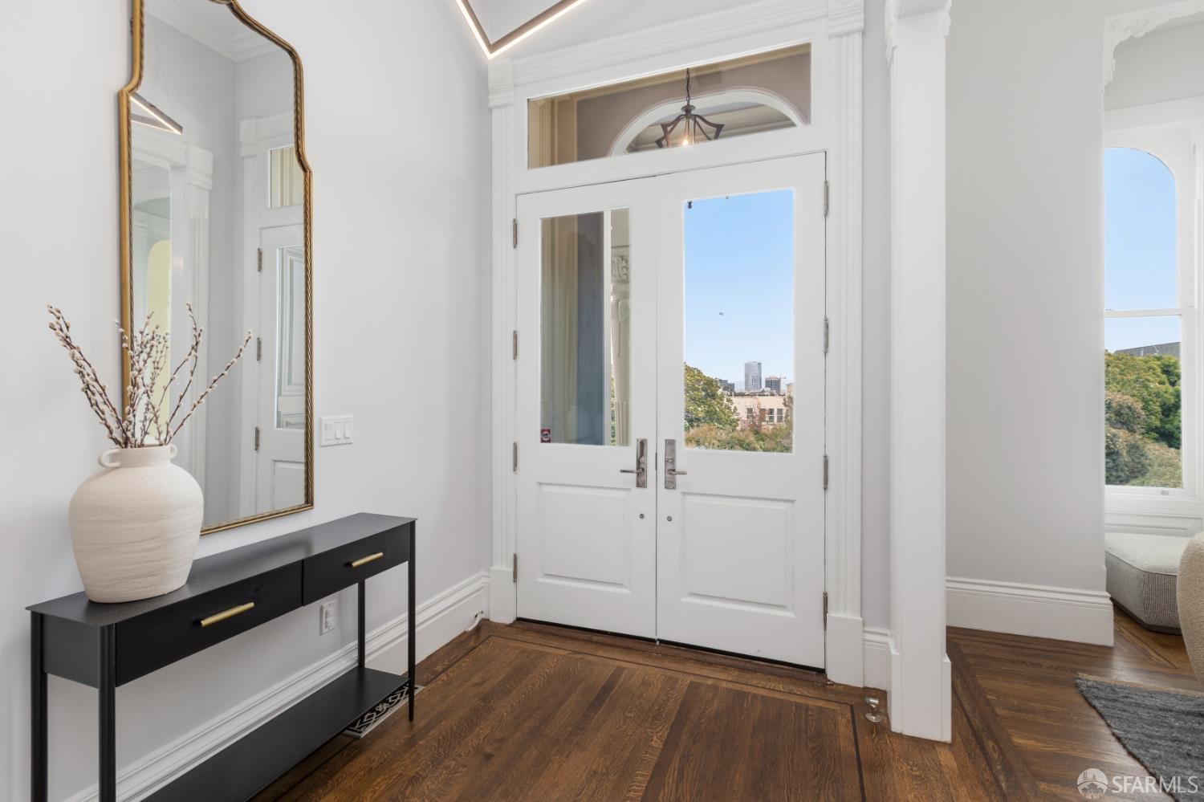
Heritage architecture meets contemporary luxury at this beautifully renovated 1880s Victorian, set directly across from Duboce Park with sweeping city and Bay views. Behind its ornate historic facade, tall windows, high ceilings, and warm hardwood floors create a bright, gracious interior designed for both everyday living and effortless entertaining. A formal living room flows into the dining room, while a dual-sided fireplace connects to the adjoining family room. Beyond, the sleek kitchen opens to a landscaped backyard, a lush and private retreat for outdoor dining and gatherings. Thoughtful finishes include Calacatta marble countertops, custom cabinetry, a generous center island, Bosch, Wolf, and Thermador appliances, plus a wine cooler. Upstairs, the expansive primary suite captures...

Property Information

Property TypeSingle Family Residence
Year Built1888
Stories3
Living Area4,156 sqft
Bathrooms3 full · 1 half
Lot Size2,906 sqft (0.07 ac)
StyleVictorian
ConstructionBrick, Ceiling Insulation, Concrete, Redwood Siding, Wood, Wood Siding
RoofAsphalt, Flat
FoundationCombination
NeighborhoodHayes Valley
CountySan Francisco
ConditionUpdated/Remodeled
FacesEast
Total Rooms10
Cross StreetWaller St
OccupancyOwner
APN1260004
DisclosuresDisclosure Package Available
MLS#426172837
StatusActive
Days on Market1

Facts & Features

Interior

FlooringMarble, Tile, Wood
AppliancesDishwasher, Disposal, Double Oven, Gas Cooktop, Range Hood, Water Heater, Dryer, Washer/Dryer Stacked, Washer
LaundryInside, Laundry Closet
Fireplace1 · Dining Room, Family Room, Gas
Interior FeaturesFormal Entry, Storage, Wet Bar, In-Law Floorplan
WindowsBay Window(s), Double Pane Windows, Dual Pane Partial, Skylight(s)
SecuritySecurity Gate, Prewired, Smoke Detector(s)
HeatingCentral, MultiUnits, Natural Gas
AccessibilityParking, Shower(s)

Exterior & Lot

RoofAsphalt, Flat
ConstructionBrick, Ceiling Insulation, Concrete, Redwood Siding, Wood, Wood Siding
FoundationCombination
Patio & PorchRear Porch, Front Porch, Uncovered Patio
ParkingAttached, Garage Door Opener, Side By Side, Side by Side, On Site (Single Family Only)
ViewBay, City, City Lights, Downtown, Mt Diablo, San Francisco
Lot FeaturesSprinklers In Rear, Curb(s), Garden
FencingBack Yard, Wood
TopographyUpslope
Lot Size2,906 sqft (0.07 ac)

Utilities

SewerPublic Sewer
WaterMeter on Site, Public
Electric220 Volts, 220 Volts in Kitchen

Rooms

Primary bedroomSitting Area, Walk-In Closet
Primary bathroomJetted Tub, Low-Flow Toilet(s), Marble, Multiple Shower Heads, Radiant Heat, Soaking Tub, Window
BathroomDual Flush Toilet, Jetted Tub, Marble, Tub, Tub w/Shower Over, Window
KitchenBreakfast Area, Marble Counter, Skylight(s) · Level: Lower,Main
Dining roomFormal Room · Level: Main
Living roomDeck Attached, Great Room, Other · Level: Main
Family roomLevel: Lower,Main

Property History

DateEventPrice
Oct 26, 2026Listed$5,950,000
Sign in to see the full sales history
Own a home nearby?
What is your Hayes Valley home worth?
Get a price range built from recent sales near you. It is free and takes about a minute.
Chris Chour of EON Real Estate follows up with a written analysis. No obligation.

Getting Around

97

Walk

Walker's Paradise

89

Transit

Excellent Transit

74

Bike

Very Bikeable

Scores by Walk Score

Public Records

Assessed Value$5,942,763
Current Taxes (est.)$70,125 / yr
Taxes at This Price (est.)$70,210 / yr
Last Sale (public record)2022-04-06
Legal Units2
Assessor UseFlats & Duplex
Building Area (assessor)3,428 sqft
Lot (assessor)2,906 sqft
Year Built (assessor)1900
Flood ZoneFEMA Zone X (minimal hazard)

Sources: San Francisco Assessor-Recorder secured roll; FEMA National Flood Hazard Layer. Tax estimates use the citywide secured rate and exclude parcel taxes and exemptions.

Schools

Elementary DistrictSan Francisco
Middle School DistrictSan Francisco
High School DistrictSan Francisco

Nearby Public Schools

Elementary (K-5)McKinley Elementary · 0.2 mi
Elementary (K-5)Muir (John) Elementary · 0.4 mi
Middle (6-8)Everett Middle · 0.6 mi
Middle (6-8)Gateway Middle (charter) · 0.6 mi
High (9-12)Wells (Ida B.) High · 0.4 mi
High (9-12)Mission High · 0.7 mi

SFUSD enrollment is choice-based; schools shown by distance for reference, not assignment. Source: California Department of Education directory.
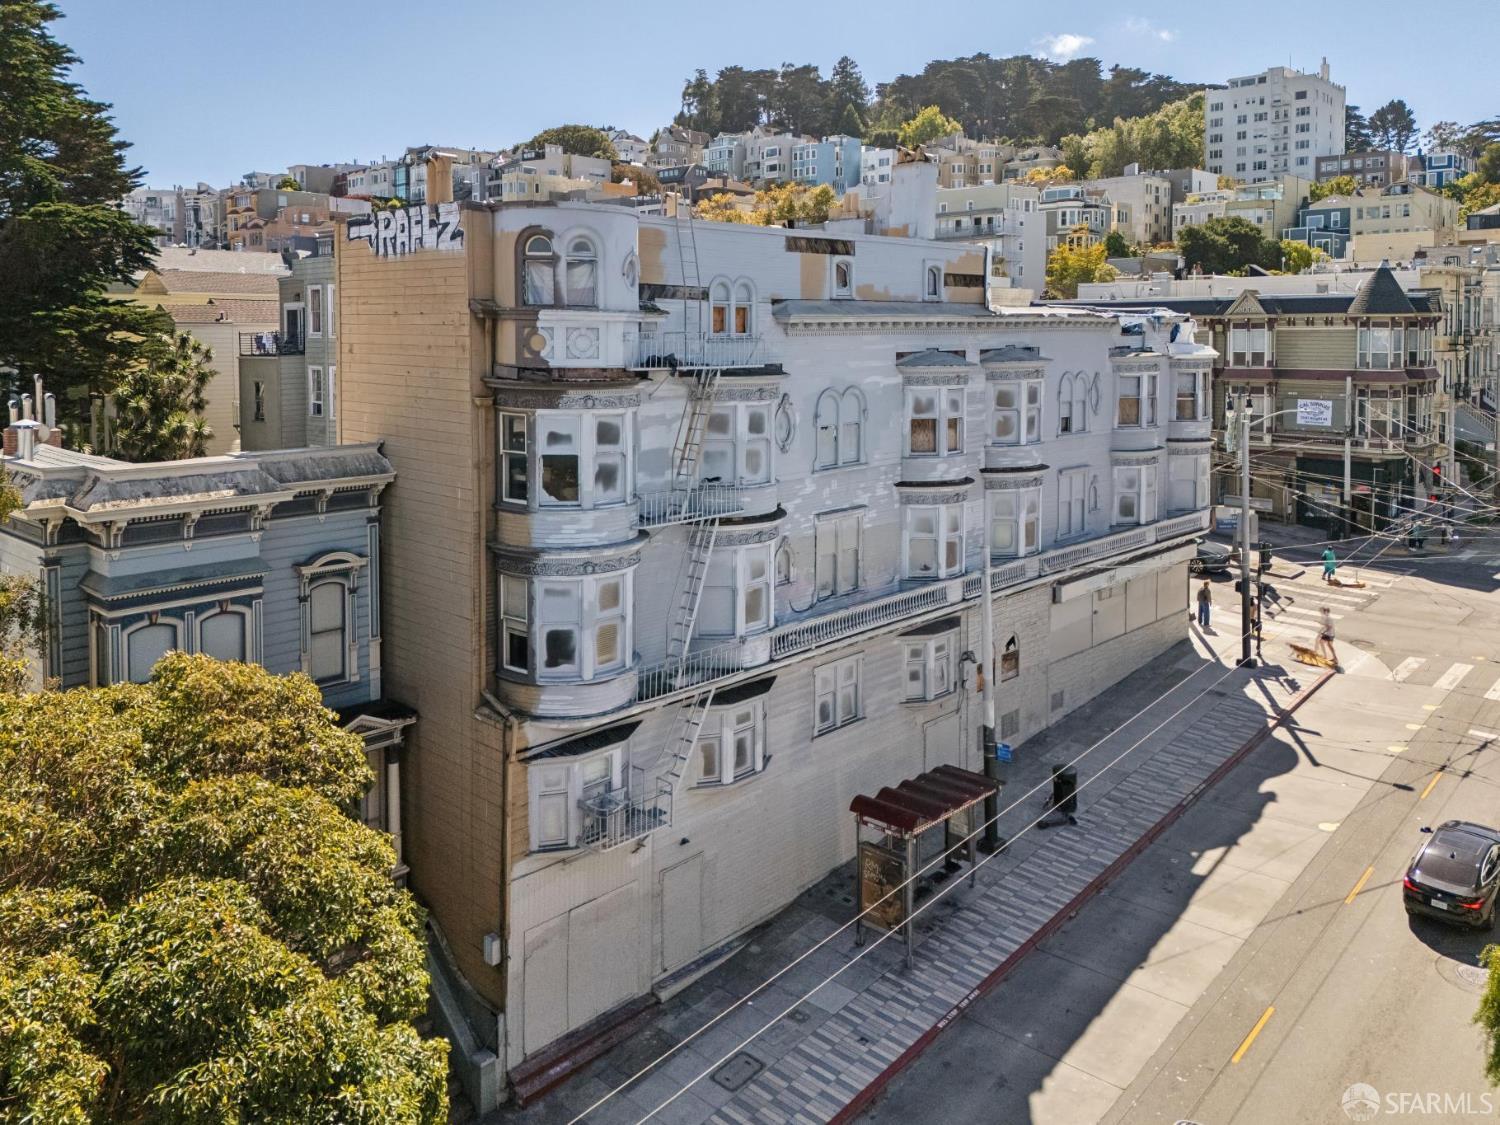

Location

Neighborhood: Hayes Valley

Chris Chour

Chris Chour

Broker / Owner

EON Real Estate

Estimated payment

$38,549/mo

Principal & interest$32,698
Property taxes (est.)$5,851

30-yr fixed at 7.32% (Freddie Mac survey, 2026-10-22). Taxes estimated at the SF rate on this price. Estimate only, not a loan offer.

MLS# 426172837

Listed by Jina Kang, DRE #01936830 · Compass

Data courtesy of SFAR MLS via Bridge Data Output. Information deemed reliable but not guaranteed.