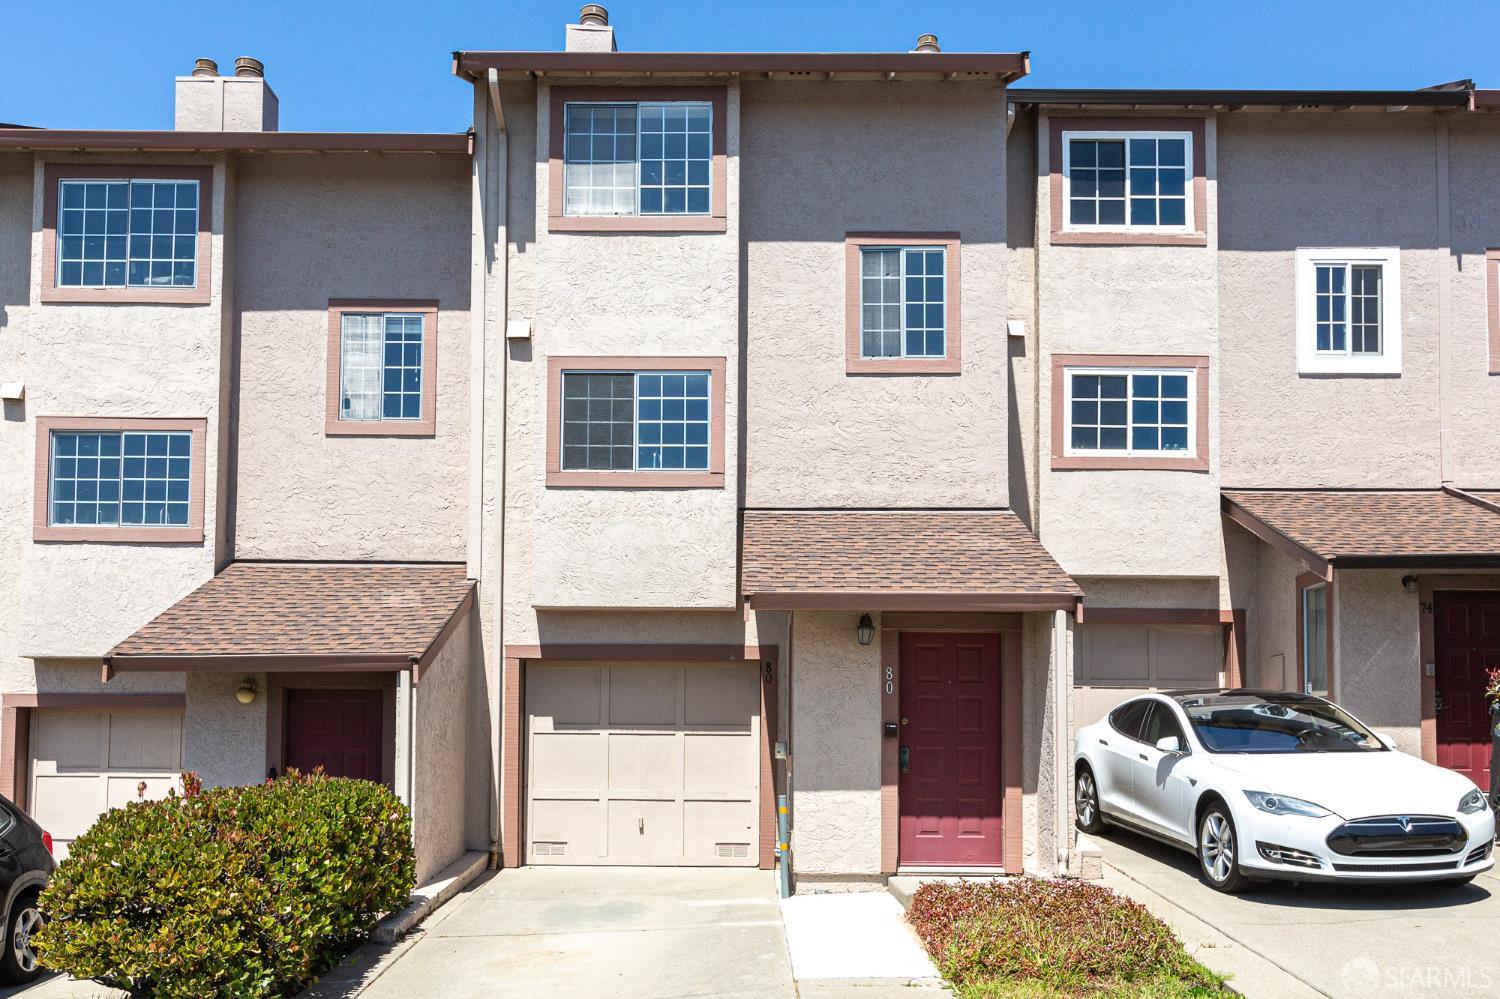
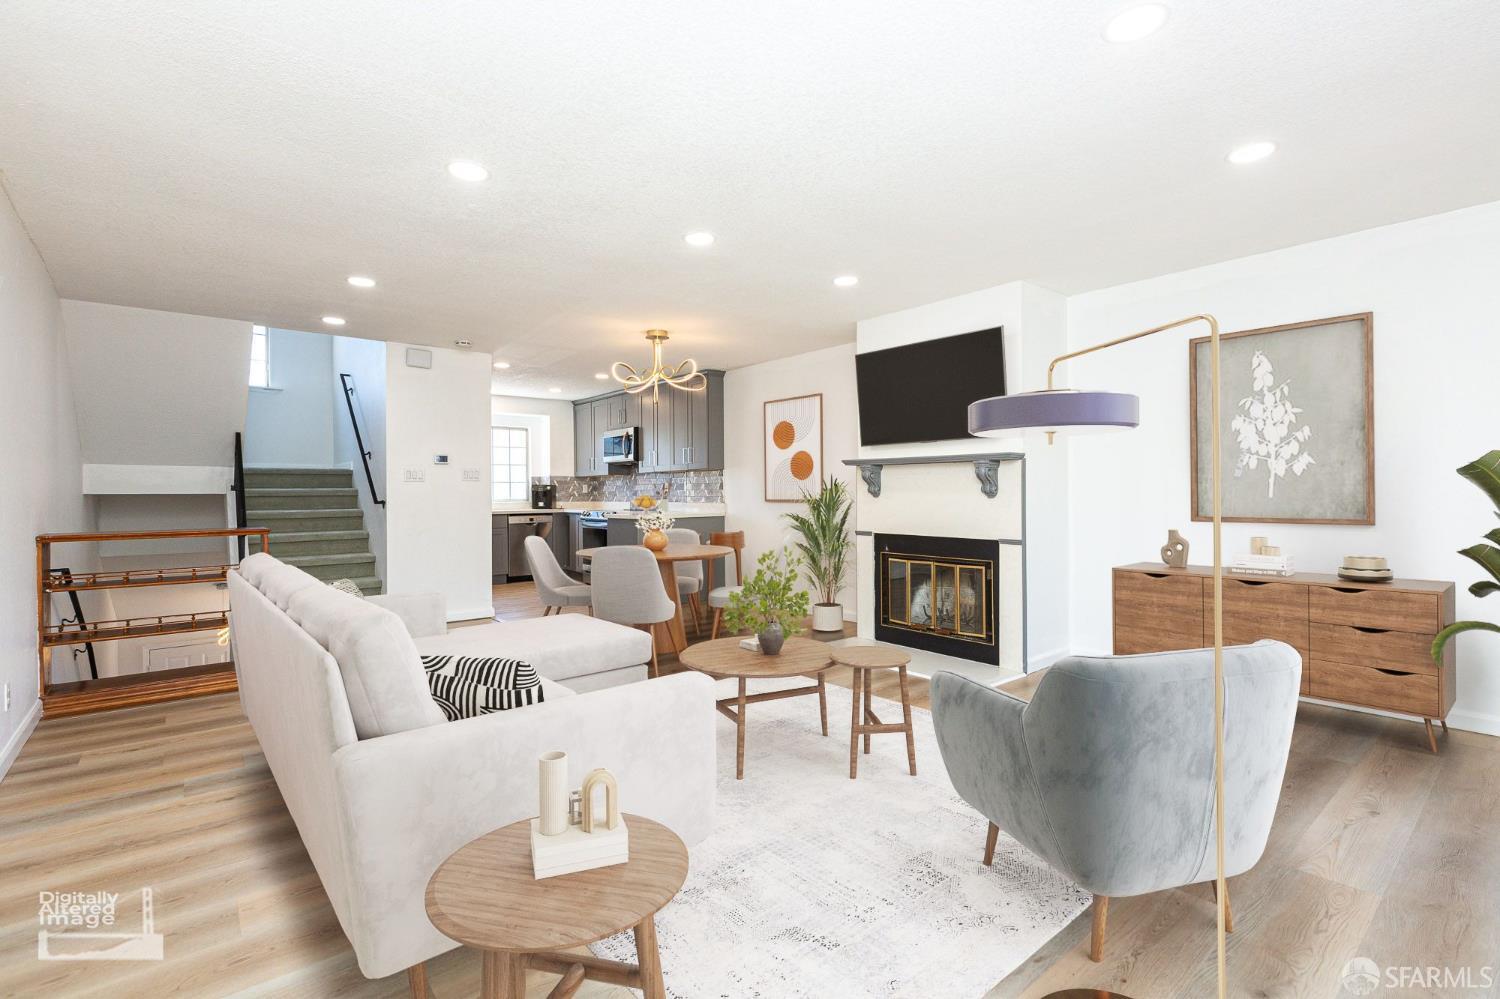
80 Silverview Drive - Main photo
View all 27 photos
$979,000ActiveDays on Market 88

80 Silverview Drive

San Francisco, CA 94124 · Silver Terrace

2 beds2 baths1,317 sqft$743/sqft

Key Details

Bedrooms

2

Bathrooms

2

Square Feet

1,317

Year Built

1986

Lot Size

1,352 sqft (0.03 ac)

Garage

1 space

Type

Townhouse

Style

Contemporary

About This Property

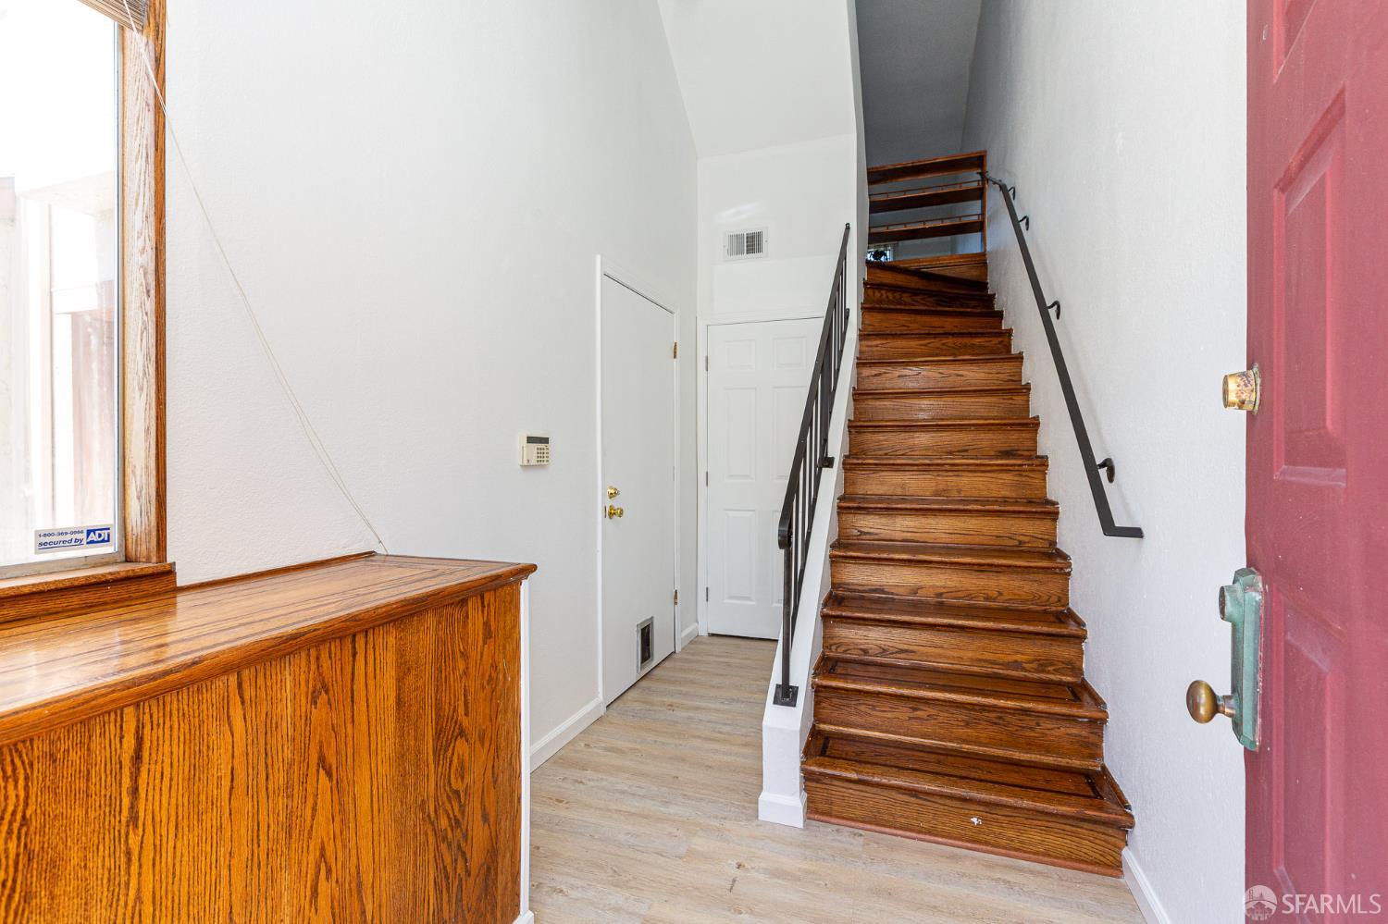
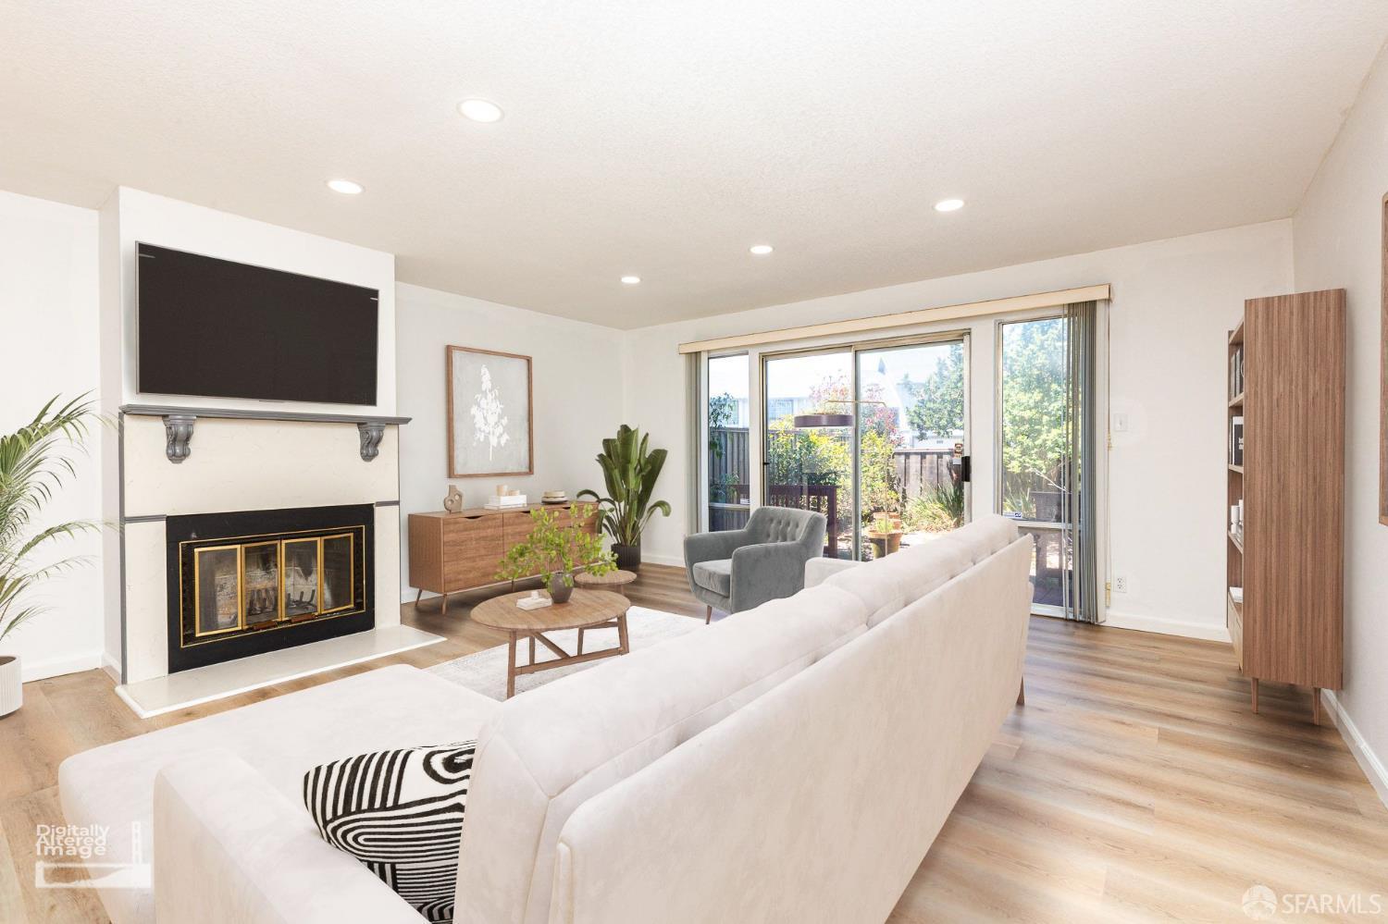
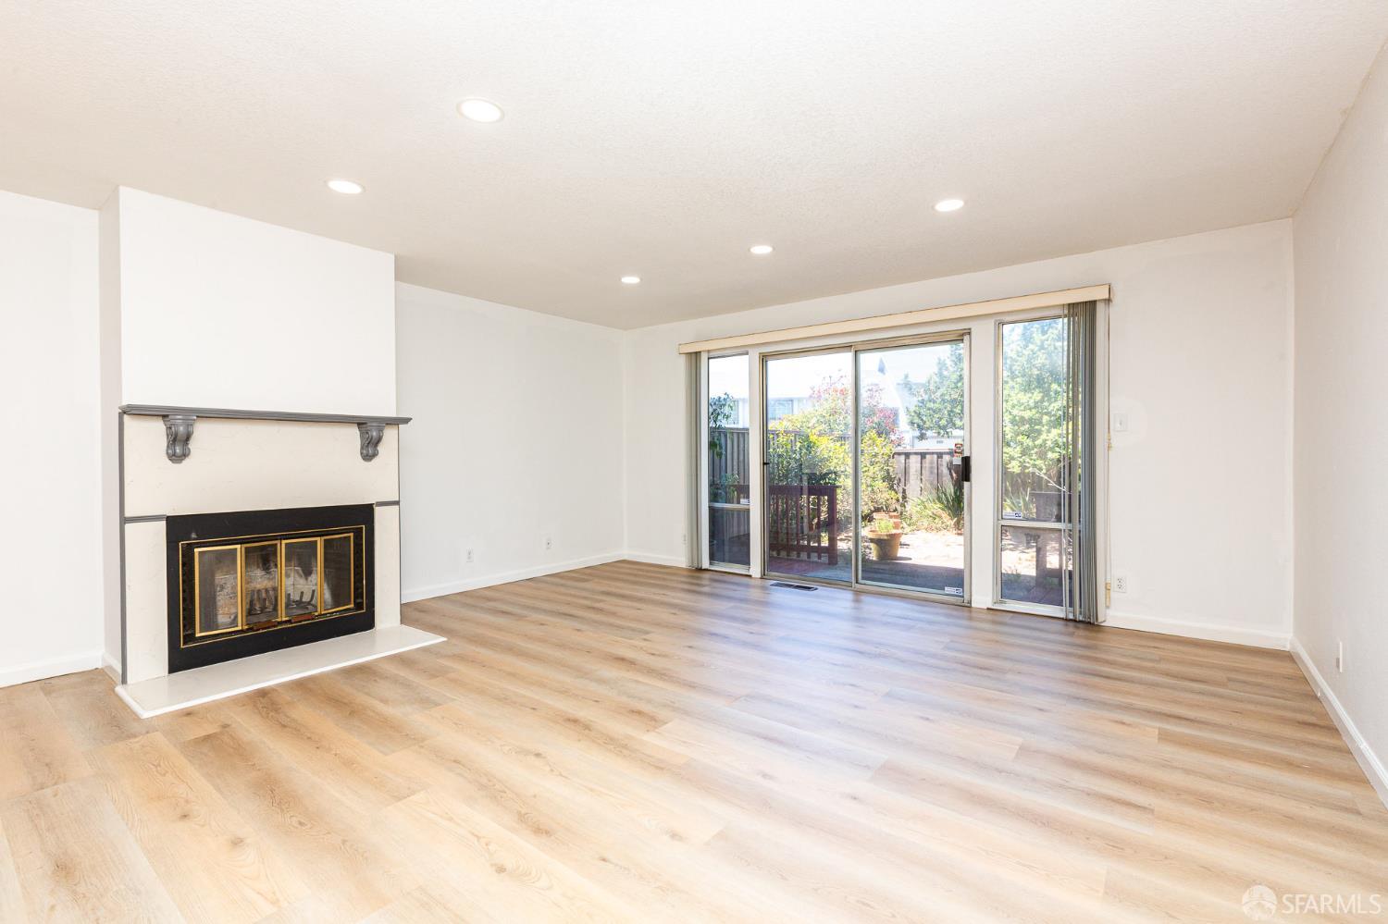
Updated, light-filled, and move-in ready, this two-bedroom, two-bath townhome at Bayview Circle offers the comfort of a home with the convenience of city living. Thoughtfully updated in 2023, the main living level features durable luxury vinyl plank flooring, a spacious living/dining area, and a wood-burning fireplace that creates a warm and inviting focal point. A large sliding glass door floods the room with natural light and opens directly to the back patio and yard - perfect for morning coffee, outdoor dining, entertaining, or simply enjoying your own private outdoor space. The updated kitchen features stainless steel appliances, including a Samsung induction range, combining modern style with everyday functionality. Upstairs, the spacious primary bedroom offers a peaceful re...

Property Information

Property TypeTownhouse
Year Built1986
Living Area1,317 sqft
Bathrooms2 full
Lot Size1,352 sqft (0.03 ac)
Garage Spaces1
StyleContemporary
ConstructionStucco
NeighborhoodSilver Terrace
CountySan Francisco
ConditionUpdated/Remodeled
Total Rooms5
Cross StreetBayview Circle
OccupancyOwner
APN5335A135
DisclosuresDisclosure Package Available, Natural Hazard Disclosure Available, Transfer Disclosure Statement
MLS#426142499
StatusActive
Days on Market88

Facts & Features

Interior

FlooringCarpet, Luxury Vinyl Plank, Tile
AppliancesDishwasher, Disposal, Free-Standing Electric Range, Free-Standing Refrigerator, Gas Water Heater, Range Hood, Microwave, Dryer, Washer
LaundryGround Floor, In Garage, Sink
Fireplace1 · Living Room, Raised Hearth, Wood Burning
Interior FeaturesStorage
WindowsDouble Pane Windows, Screens
SecurityCarbon Monoxide Detector(s), Double Strapped Water Heater, Security System Owned, Smoke Detector(s)
CoolingNone
HeatingGas
Green EnergyAppliances

Exterior & Lot

ConstructionStucco
Patio & PorchUncovered Deck, Uncovered Patio
ParkingDriveway, Attached, Garage Door Opener, Garage Faces Front, Private, Workshop in Garage, Tandem, On Site
ViewHills
FencingBack Yard, Fenced
Lot Size1,352 sqft (0.03 ac)

Utilities

SewerPublic Sewer
WaterPublic

Rooms

Primary bedroomCloset
Primary bathroomShower Stall(s), Stone, Tile
BathroomStone, Tile, Tub w/Shower Over
KitchenStone Counters · Level: Main
Dining roomDining/Living Combo · Level: Main
Living roomDeck Attached · Level: Main

Community & HOA

HOA NameSilverview Terrace Homeowners Association
HOA Fee$637 / monthly
Fee IncludesMaintenance Structure, Maintenance Grounds, Sewer, Water
PetsCats OK, Dogs OK, Number Limit, Size Limit

Financial Details

HOA Fee

$637 / monthly

Property History

DateEventPrice
Jul 22, 2026Active
Jun 1, 2026Listed$979,000
Sign in to see the full sales history
Own a home nearby?
What is your Silver Terrace home worth?
Get a price range built from recent sales near you. It is free and takes about a minute.
Chris Chour of EON Real Estate follows up with a written analysis. No obligation.

Getting Around

76

Walk

Very Walkable

72

Transit

Excellent Transit

62

Bike

Bikeable

Scores by Walk Score

Public Records

Assessed Value$751,604
Current Taxes (est.)$8,869 / yr
Taxes at This Price (est.)$11,552 / yr
Last Sale (public record)2006-03-02
Legal Units1
Assessor UseDwelling
Building Area (assessor)1,317 sqft
Lot (assessor)1,352 sqft
Year Built (assessor)1986
Flood ZoneFEMA Zone X (minimal hazard)

Sources: San Francisco Assessor-Recorder secured roll; FEMA National Flood Hazard Layer. Tax estimates use the citywide secured rate and exclude parcel taxes and exemptions.

Schools

Elementary DistrictSan Francisco
Middle School DistrictSan Francisco
High School DistrictSan Francisco

Nearby Public Schools

Elementary (K-5)Drew (Charles) College Preparatory Academy · 0.2 mi
Elementary (K-5)Carver (George Washington) Elementary · 0.6 mi
Middle (6-8)Brown Jr. (Willie L) Middle · 0.2 mi
Middle (6-8)King Jr. (Martin Luther) Academic Middle · 0.6 mi
High (8-12)Marshall (Thurgood) High · 0.3 mi
High (9-12)KIPP San Francisco College Preparatory (charter) · 0.8 mi

SFUSD enrollment is choice-based; schools shown by distance for reference, not assignment. Source: California Department of Education directory.

Location

Neighborhood: Silver Terrace

Chris Chour

Chris Chour

Broker / Owner

EON Real Estate

Estimated payment

$7,023/mo

Principal & interest$5,423
Property taxes (est.)$963
HOA dues$637

30-yr fixed at 7.4% (Freddie Mac survey, 2026-10-08). Taxes estimated at the SF rate on this price. Estimate only, not a loan offer.

MLS# 426142499

Listed by Robert L Gibson, DRE #02075156 · Vanguard Properties

Data courtesy of SFAR MLS via Bridge Data Output. Information deemed reliable but not guaranteed.